


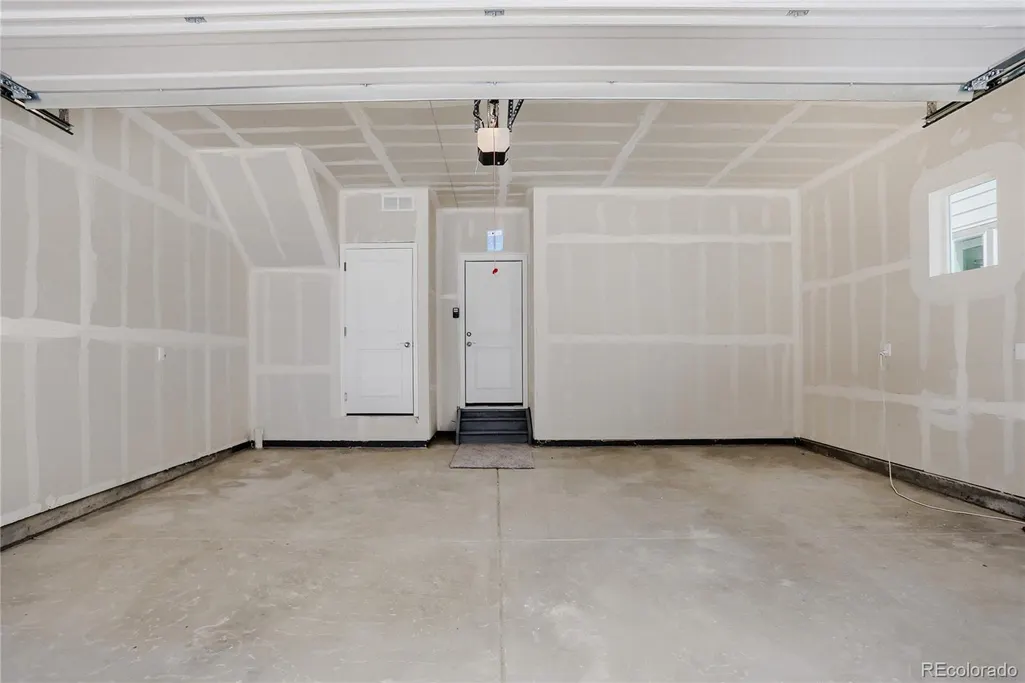
Address
9200 E 47th Avenue # 103, Denver, CO
Price
$ 599,900
Property Attributes
- MLS#8855887
- TypeTownhouse
- Listing Status Active
- CountyDENVER
- CityDenver
- NeighborhoodCentral Park
- Zip80238
- StyleContemporary
- Year Built2026
- Taxes$ 6499
- Price$ 599,900
- Bedrooms3
- Full Bathrooms2
- Half Bathrooms1
- Sqr Footage1863
- Lot Size0.02 Acres
Data Source:
REColorado (MTOMLS)
Property Description
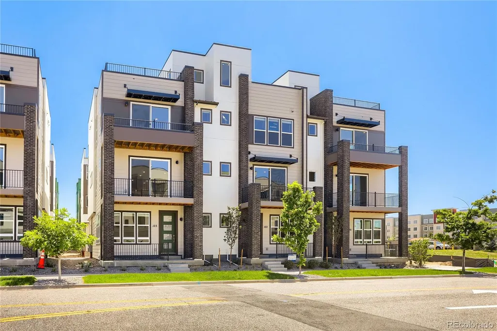
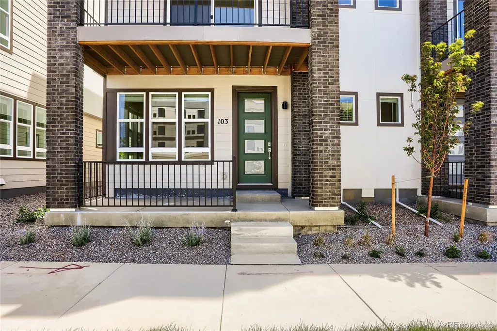
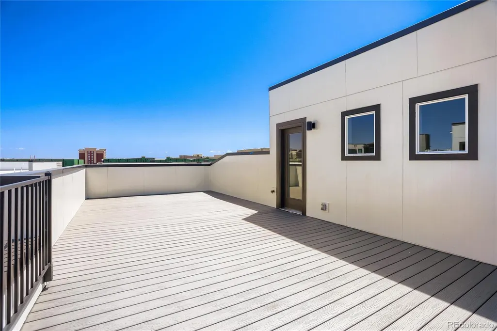
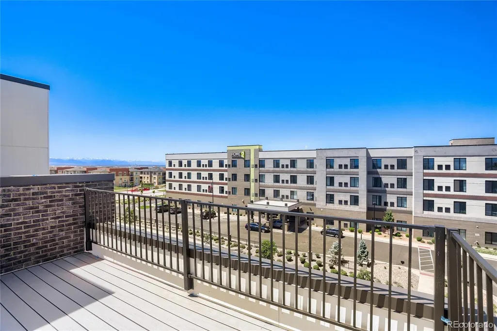
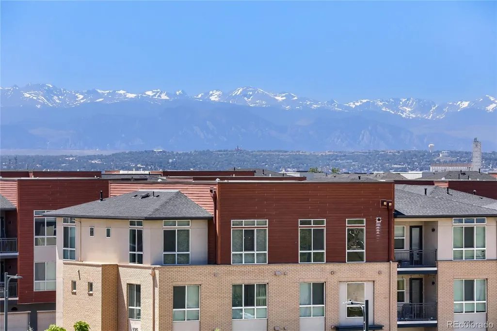
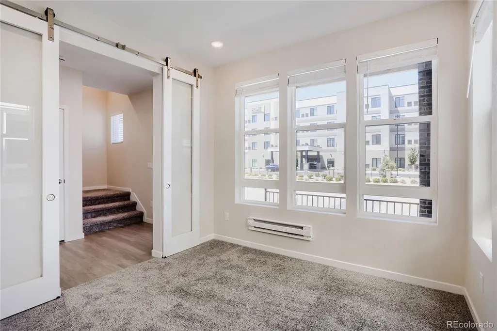
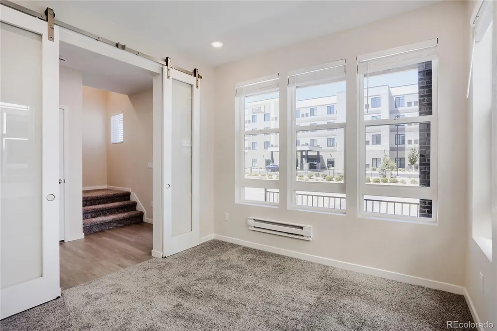
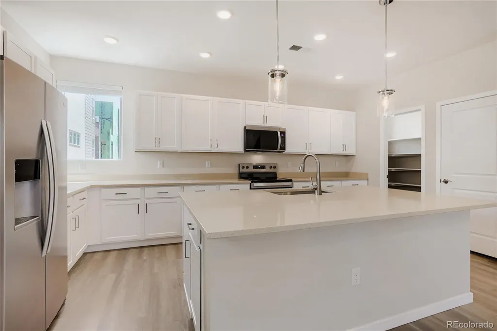
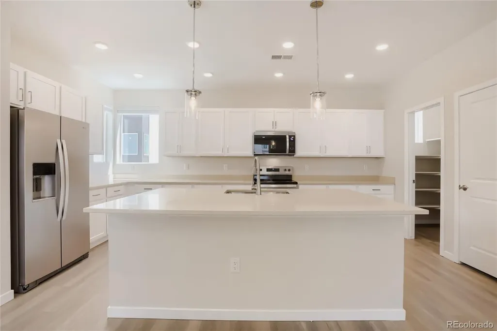
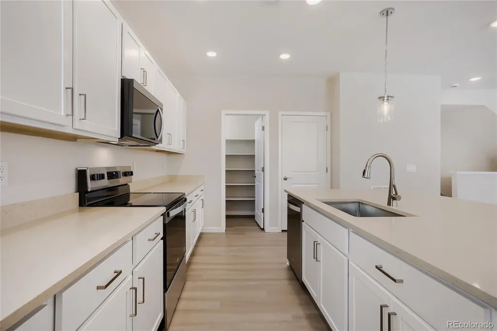
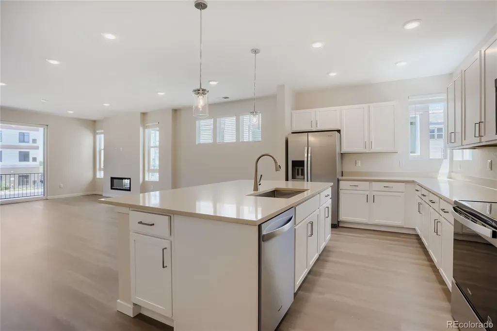
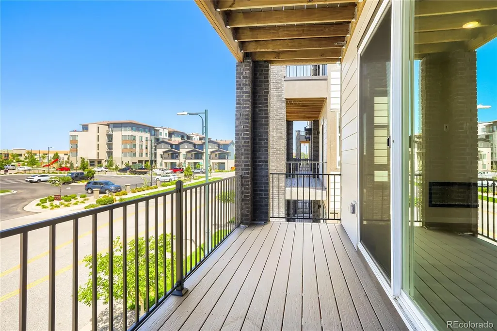
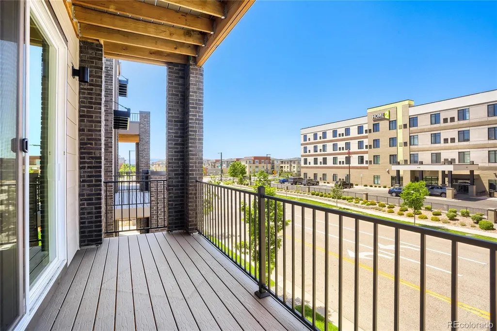
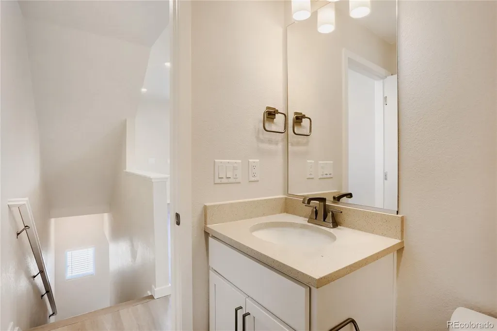
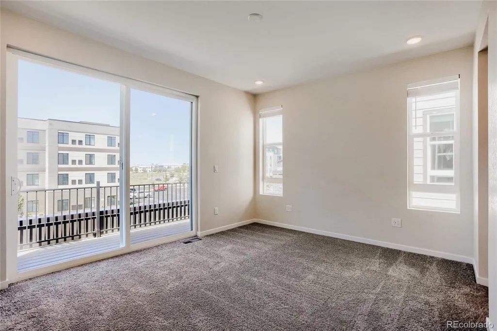
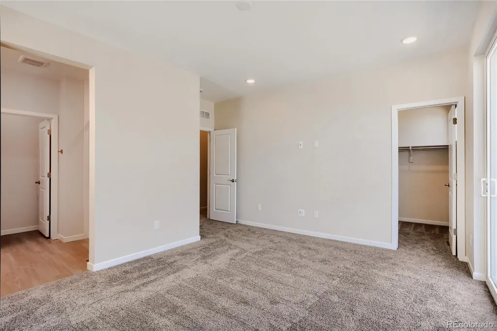
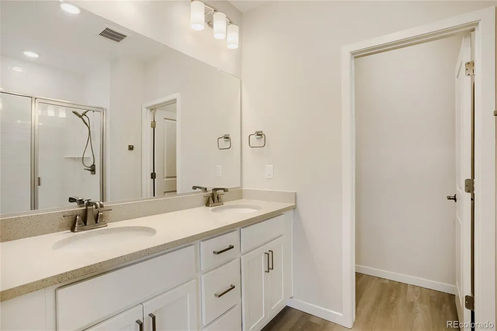
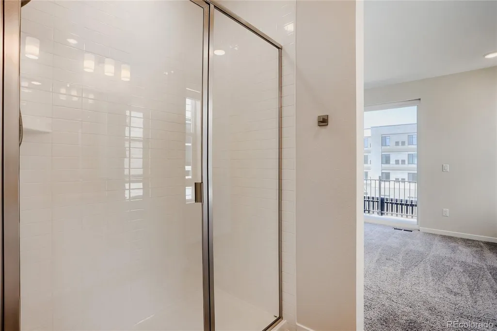
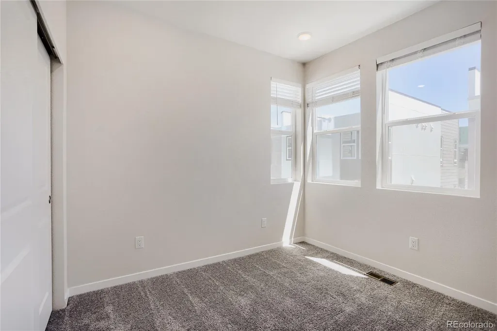
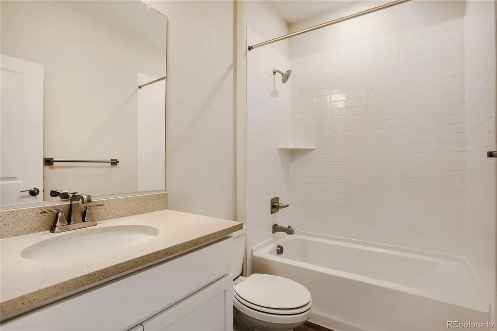
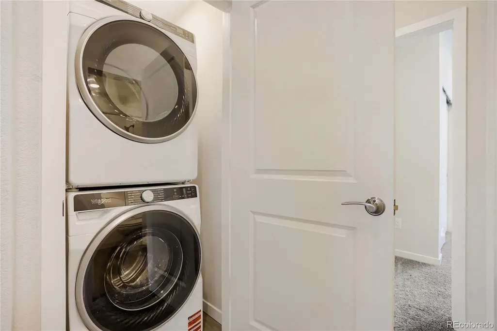
Move-in ready! Check-out this brand-new end-unit townhome by Brookfield Residential, where you'll enjoy spectacular sunsets and holiday fireworks from your own massive private rooftop deck! Thoughtfully designed for today's lifestyle, this three-story home offers 3 bedrooms, 2.5 bathrooms, and a private study, creating a versatile bonus space. As an end unit, walls of windows flood the home with natural light, creating the openness and feel of a single-family home. Best of all, this home is completely turnkey. The refrigerator, washer, dryer, and blinds are all included and already installed, so you can skip the extra expense and start enjoying your new home from day one. The open-concept main level was designed for both everyday living and entertaining, featuring soaring ceilings, an upgraded electric fireplace, and seamless access to a private balcony. At the heart of the home, the beautifully appointed kitchen offers abundant cabinetry, an oversized quartz island, and a large walk-in pantry. Upstairs, you'll find three bedrooms, including a private primary suite with its own balcony. Then take the experience to the next level on the expansive rooftop deck, where Colorado's mountain views, breathtaking sunsets, and summer fireworks become part of your everyday lifestyle. Built with energy efficiency in mind, this fully electric home includes a high-efficiency furnace and modern systems designed to help reduce utility costs while providing comfortable, low-maintenance living. Spend less time on upkeep and more time enjoying everything Colorado has to offer. Schedule your tour today and experience rooftop living at its best. *4.99% fixed interest rate forward commitment opportunity available for qualified buyers who utilize Brookfield Home Mortgage. Please contact builder for eligibility requirements.
| Elementary School | Middle School | High School |
|---|---|---|
| Denver Green Elementary School | Denver Discovery Middle School | Northfield High School |
| Price History | |
|---|---|
| 5/15/2026 | Listed $649,900 |
| 6/25/2026 | 4$629,900 |
| 8/5/2026 | 2$619,900 |
| 8/13/2026 | 4$599,900 |
General Features
| Sewer | Community Sewer |
|---|---|
| Heating | Electric,Heat Pump |
| Cooling | Central Air |
| Utilities | Cable Available,Internet Access (Wired),Phone Available |
| Possession | Closing/DOD |
| Roof | Shingle,Membrane |
| Appliances | Dishwasher,Disposal,Dryer,Electric Water Heater,Microwave,Oven,Range,Refrigerator,Sump Pump,Washer |
| HOA Fee | 58 |
| Garage Spaces | 2 |
| Association Fee Includes | Irrigation,Maintenance Grounds,Road Maintenance,Snow Removal |
| Patio/Porch Features | Patio,Rooftop |
| Architectural Style | Contemporary |
| Security Features | Carbon Monoxide Detector(s),Radon Detector,Smoke Detector(s) |
| Construction Materials | Cement Siding,Frame,Stone |
| Exclusions | None |
| Pets Allowed | Cats OK,Dogs OK |
| Year Built | 2026 |
| Electric | 110V,220 Volts |
| Levels | Three Or More |
| Unit Number | 103 |
| Property Subtype | Townhouse |
| Tax Year | 2026 |
| Ownership | Builder |
| Assoc Fee Paid Per | Monthly |
| County | Denver |
| Property Type | Residential |
| Association Amenities | Bike Storage,Clubhouse,Fitness Center,Park,Playground,Pool,Sauna,Spa/Hot Tub,Tennis Court(s),Trail(s) |
| HOA | Yes |
| Attached Garage | Yes |
| Energy Efficient | Construction,HVAC,Insulation,Lighting,Thermostat,Water Heater,Windows |
| Subdivision Name | Central Park |
| Facing Direction | South |
| Full Baths | 2 |
| Status | Active |
| Directions | From I-70,take the Central Park Blvd exit and head north. Turn right onto E 46th Avenue,then left onto N Beeler Street. Turn right onto E 47th Avenue,then right onto N Beeler Court. The home will be |
| High School | Northfield |
| City | Denver |
| Association Name | Central Park Master Association |
| Entry Location | Ground |
| Senior Community Y/N | No |
| High School District | Denver 1 |
| Number Of Units Total | 3 |
| Lot Size Units | Square Feet |
| Lot Size Square Feet | 1018 |
| Listing Terms | Cash,Conventional,FHA,VA Loan |
| Elementary School | Denver Green |
| Tax Annual Amount | 6499 |
| Middle/Junior High School | Denver Discovery |
| Property Condition | New Construction |
| Virtual Tour | https://my.matterport.com/show/?m=KyvmUyaSyeJ |
| Structure Type | Townhouse |
| AssociationName2 | 47th + Beeler Cadence Townhome Sub HOA |
| Builder Name | Brookfield Residential |
| Standard Status | Active |
| Middle/Junior School District | Denver 1 |
| Elementary School District | Denver 1 |
Interior Features
| Interior Amenities | High Ceilings,High Speed Internet,Kitchen Island,Open Floorplan,Pantry,Primary Suite,Quartz Counters,Radon Mitigation System,Smart Thermostat,Walk-In Closet(s),Wired for Data |
|---|---|
| Basement | Crawl Space |
| Flooring | Carpet,Tile,Vinyl |
| Total Fireplaces | 1 |
| Fireplace Features | Electric,Living Room |
| Common Walls | End Unit,1 Common Wall |
| Basement (Y/N) | No |
| Window Features | Double Pane Windows |
| Above Grade Finished Area | 1863 |
| Half Baths | 1 |
| Laundry Features | Laundry Closet |
| Total Bedrooms | 3 |
| Total Baths | 3 |
Exterior Features
| Exterior Amenities | Balcony,Lighting,Rain Gutters |
|---|---|
| Fencing | None |
| Parking Features | 220 Volts |
| Lot Features | Landscaped,Master Planned,Sprinklers In Front |
| Water Source | Public |
| Total Parking | 2 |
| Lot Size Area | 1018 |
| Foundation Details | Slab |
| Building Area Total | 1863 |
| Lot Size Acres | 0.02 |
| Road Surface Type | Alley Paved,Paved |
| Road Frontage Type | Public |
| Builder Model | Contour 2 |
| Road Responsibility | Public Maintained Road |
Amenities
- Foreclosure
- Views
- Short Sale
- New Construction
- Adult 55+
- Lease To Own
- No HOA Fees
- Furnished
- Pets
- Primary On Main
- Air Conditioning
- Seller Finance
- Green
- Fixer Upper
- Horse
- Golf
- Fireplace
- Deck
- Garage
- Basement
- Pool
Property vs Townhouse Average in 80238
Price
Taxes
Year Built
Visits
In The Neighborhood
Just Listed
Denver
$ 645,000
- Type
- Townhouse
- Size
- 1,969 SqFt
- Rooms
- 3 Beds + 3.5 Baths
 MB The Rinehart Group #4090417
Just Listed
Denver
$ 224,895
- Type
- Townhouse
- Size
- 1,181 SqFt
- Rooms
- 2 Beds + 1.5 Baths
Compass - Denver #2257260
Denver
$ 815,000
- Type
- Townhouse
- Size
- 3,160 SqFt
- Rooms
- 3 Beds + 3.5 Baths
LIV Sotheby's International Realty #8824505
Denver
$ 245,045
- Type
- Townhouse
- Size
- 1,352 SqFt
- Rooms
- 3 Beds + 2.5 Baths
Keller Williams Integrity Real Estate LLC #9482233
Denver
$ 569,000
- Type
- Townhouse
- Size
- 1,671 SqFt
- Rooms
- 3 Beds + 2.5 Baths
Kentwood Real Estate DTC, LLC #8849481
Denver
$ 575,000
- Type
- Townhouse
- Size
- 1,733 SqFt
- Rooms
- 3 Beds + 2.5 Baths
Your Castle Real Estate Inc #7785626
Open House
Denver
$ 650,000
- Type
- Townhouse
- Size
- 2,644 SqFt
- Rooms
- 3 Beds + 3.5 Baths
Serhant Colorado LLC #6957628
Denver
$ 495,900
- Type
- Townhouse
- Size
- 1,633 SqFt
- Rooms
- 2 Beds + 2.5 Baths
Look Real Estate Group #1680544

