




Address
8684 Martin Luther King Jr Boulevard, Denver, CO
Price
$ 785,000
Property Attributes
- MLS#2894571
- TypeTownhouse
- Listing Status Active
- CountyDENVER
- CityDenver
- NeighborhoodCentral Park
- Zip80238
- StyleContemporary
- Year Built2012
- Taxes$ 7105
- Price$ 785,000
- Bedrooms3
- Full Bathrooms3
- Half Bathrooms1
- Sqr Footage2779
- Lot Size0.05 Acres
Data Source:
REColorado (MTOMLS)
Property Description
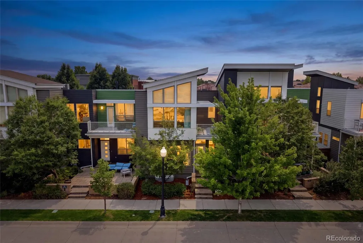
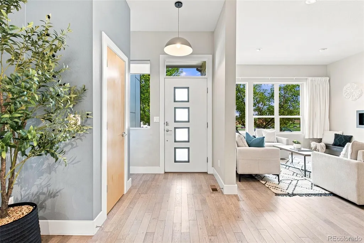
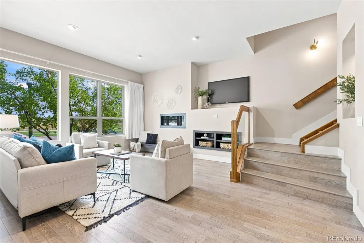
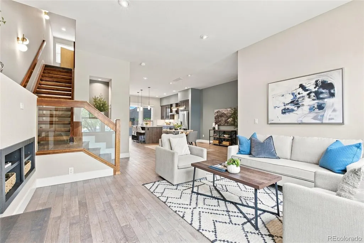
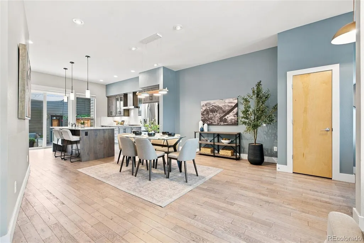
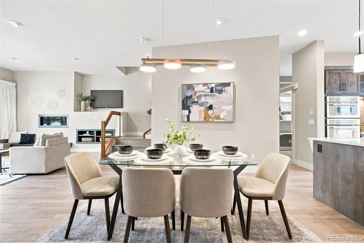
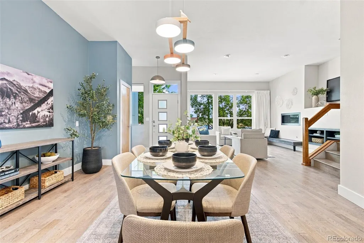
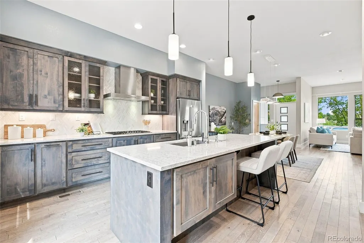
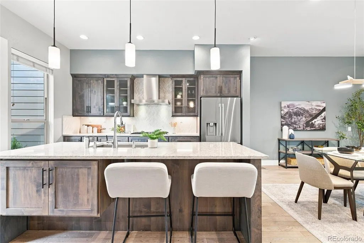
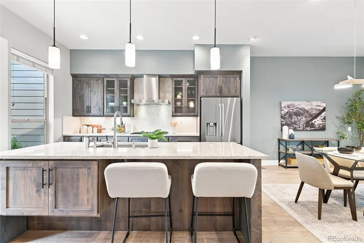
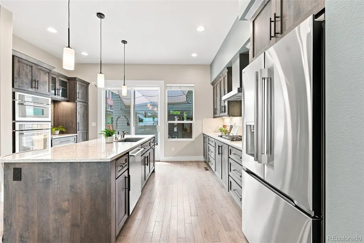
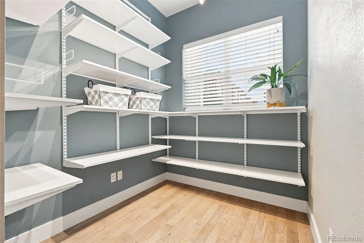
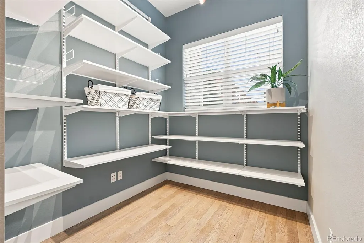
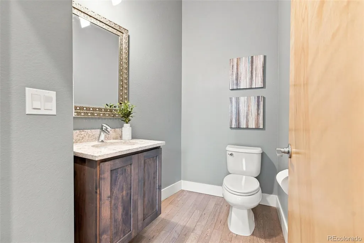
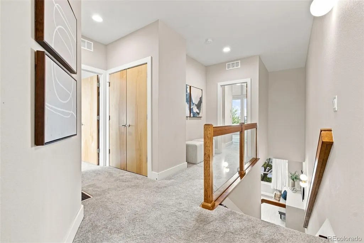
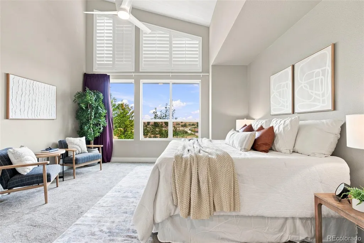
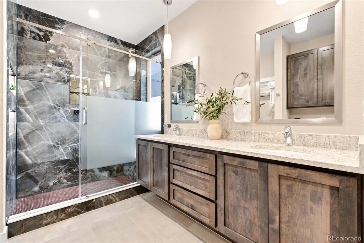
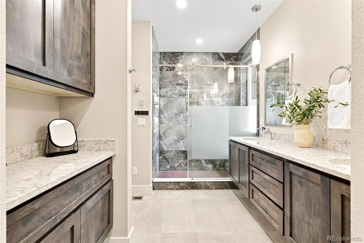
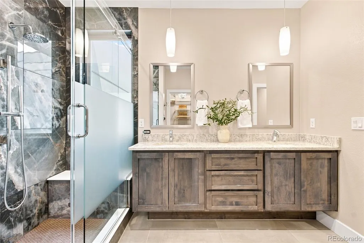
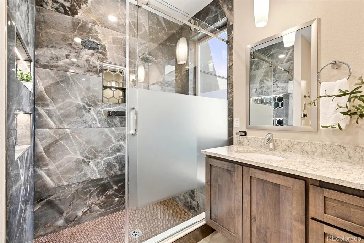
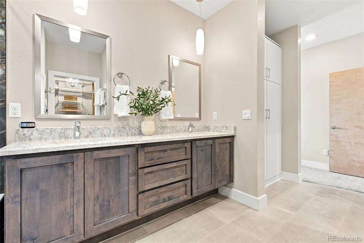
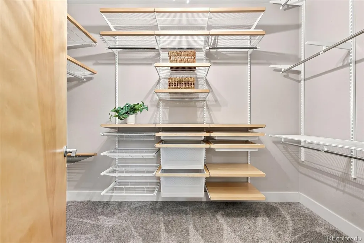
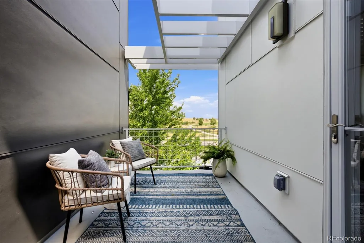
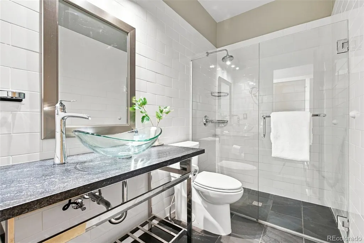
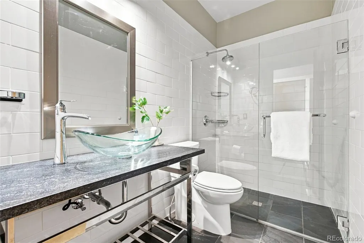
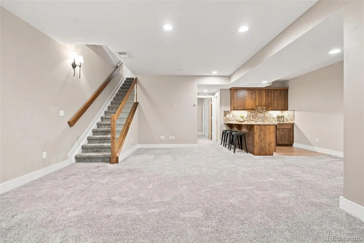
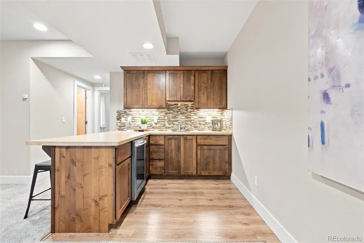
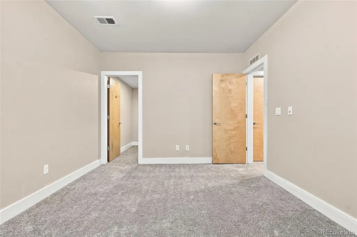
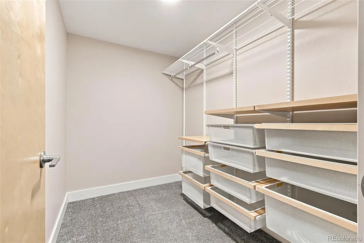
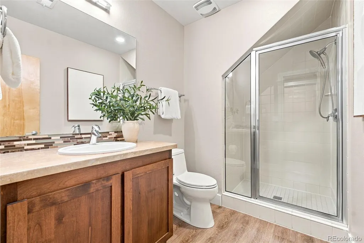
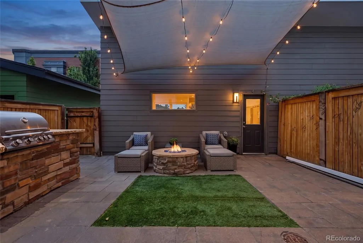
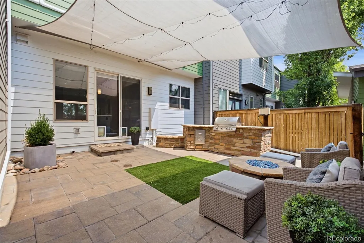
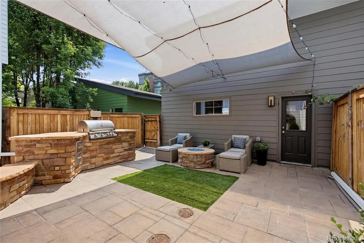
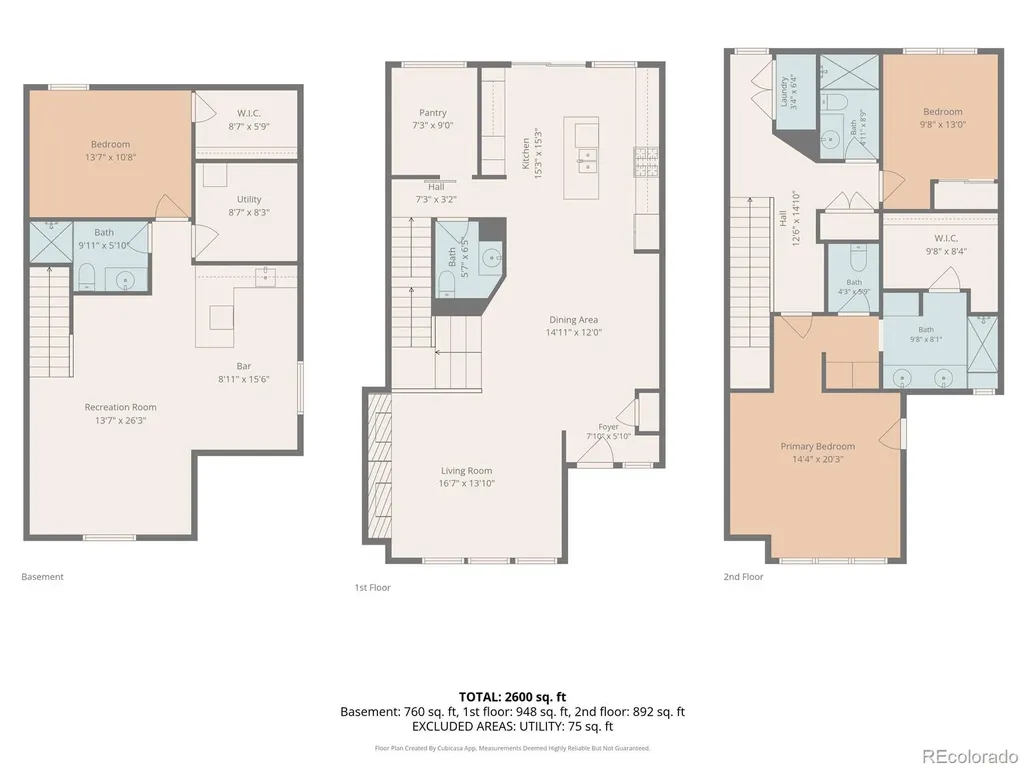
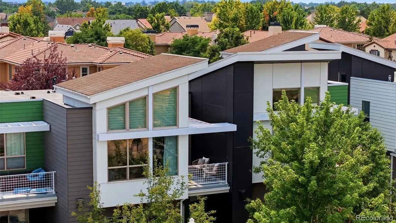
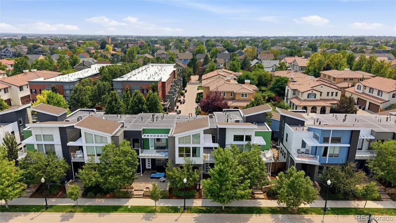
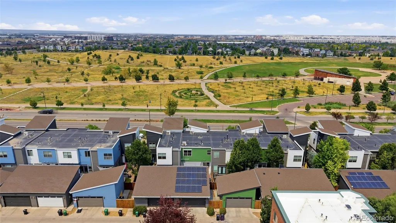
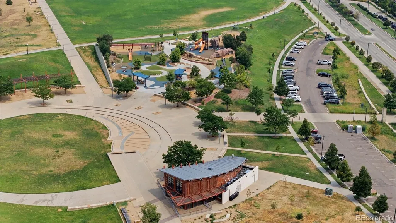
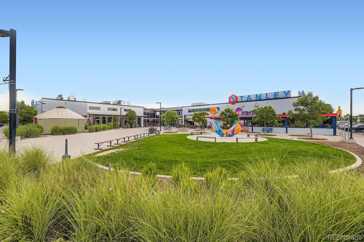
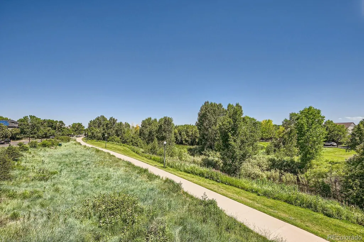
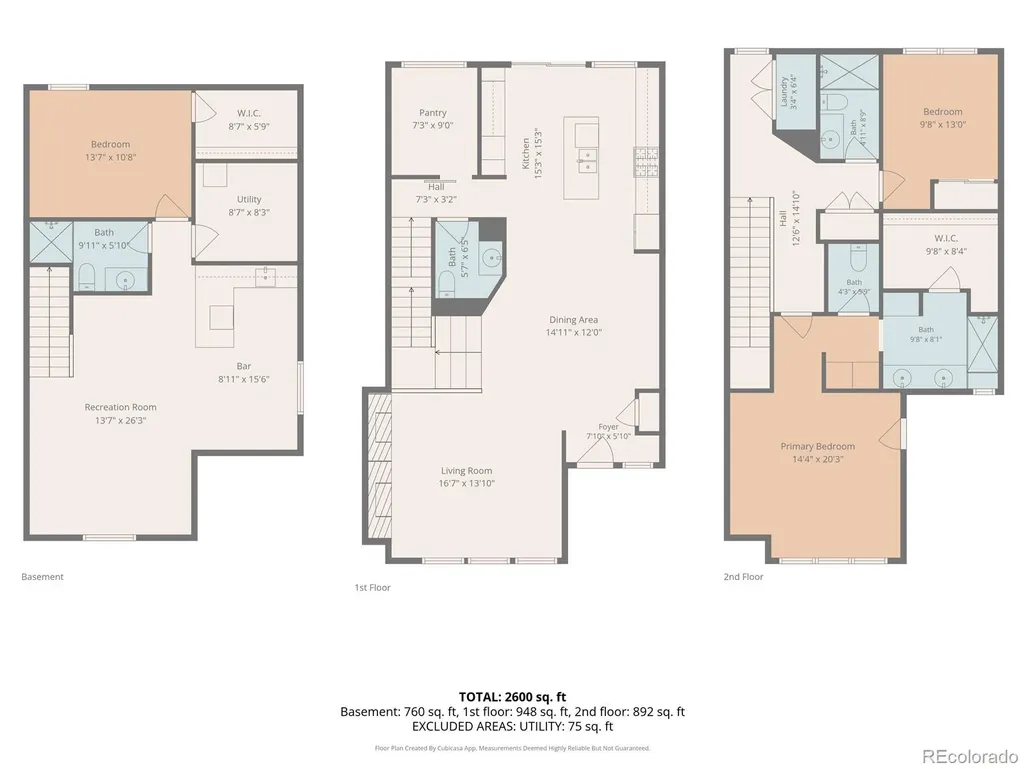
** Seller offering a $10,000 concession to go towards closings costs, rate buydown, etc.! In addition to a free 1% rate buydown available if Buyer uses our preferred lender!** Experience elevated living in this beautifully upgraded home where thoughtful design, smart-home technology, and energy efficiency come together in one exceptional package. The inviting main level is filled with natural light and showcases hardwood floors, an open-concept layout, and a stunning chef's kitchen updated with high end Thermador appliances, a walk-in pantry (big enough to be used as an office), quartz countertops, upgraded cabinetry, and instant hot water at the sink to complete the space. The spacious primary suite serves as a private retreat with a balcony, custom Elfa walk-in closet, and a reimagined spa-inspired bathroom featuring heated floors, a renovated walk-in shower with electronic controls, illuminated niches, and a custom linen cabinet. The secondary upstairs bedroom offers its own smart-controlled mini-split system for personalized heating and cooling. Host friends and family in the finished basement, featuring a spacious family room with a wet bar, wine refrigerator, built-in speaker system, plus a third bedroom and three-quarter bathroom for guests. Outside, the private courtyard features a gas fire pit, built-in BBQ with rotisserie, a small turf area, and smart-controlled café lighting, creating an inviting outdoor space for entertaining or relaxing. This home comes with owned SOLAR PANELS! Additional upgrades include new carpet installed in 2024, designer lighting from Room & Board, motorized smart shades and bedroom blackout curtains, and custom Elfa organization systems. Ideally located adjacent to Central Park and just moments from the community recreation center, parks, trails, shopping, dining, light rail, Downtown, Cherry Creek, and DIA. ***1% Rate buy-down for your first year if you use our preferred lender! ***
| Elementary School | Middle School | High School |
|---|---|---|
| Willow Elementary School | Denver Discovery Middle School | DSST: Montview High School |
| Price History | |
|---|---|
| 8/5/2026 | Listed $815,000 |
| 8/16/2026 | 2$799,000 |
| 9/21/2026 | 2$785,000 |
General Features
| Sewer | Public Sewer |
|---|---|
| Heating | Forced Air,Solar |
| Cooling | Air Conditioning-Room,Central Air |
| Utilities | Electricity Connected,Natural Gas Connected |
| Possession | Closing/DOD |
| Roof | Composition |
| Appliances | Convection Oven,Cooktop,Dishwasher,Disposal,Gas Water Heater,Humidifier,Microwave,Range Hood,Refrigerator,Wine Cooler |
| Zoning | R-MU-30 |
| HOA Fee | 400 |
| Garage Spaces | 2 |
| Association Fee Includes | Insurance,Maintenance Grounds,Maintenance Structure,Snow Removal,Water |
| Patio/Porch Features | Front Porch,Patio |
| Architectural Style | Contemporary |
| Security Features | Carbon Monoxide Detector(s),Smoke Detector(s) |
| Construction Materials | Frame,Wood Siding |
| Exclusions | Sellers personal property,staging items |
| Year Built | 2012 |
| Electric | 220 Volts |
| Levels | Two |
| Property Subtype | Townhouse |
| Tax Year | 2025 |
| Ownership | Individual |
| Assoc Fee Paid Per | Monthly |
| County | Denver |
| Property Type | Residential |
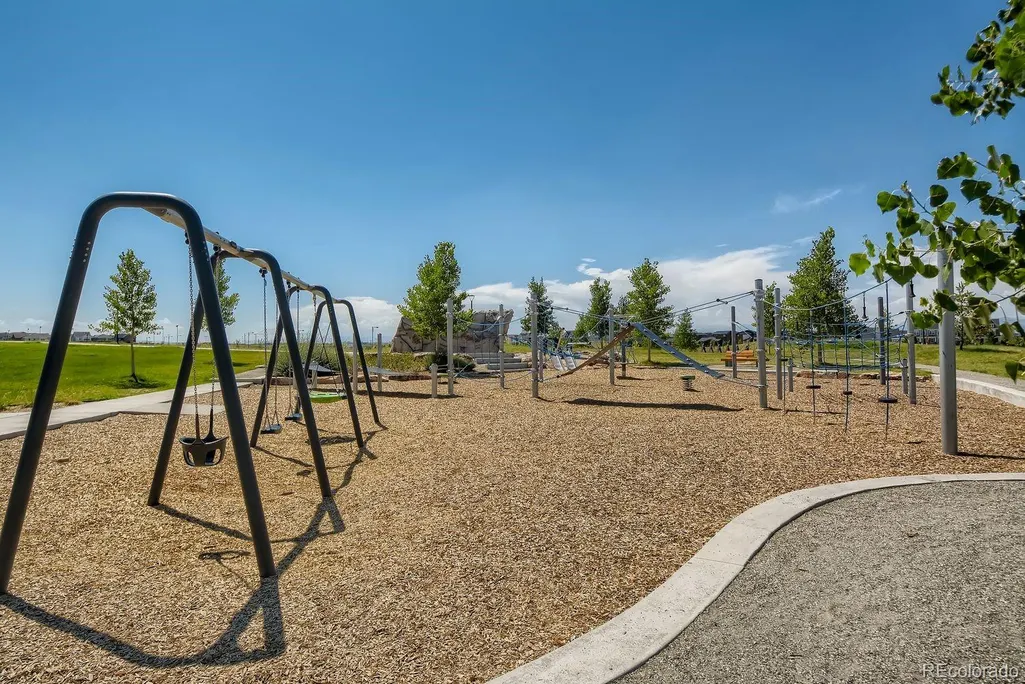
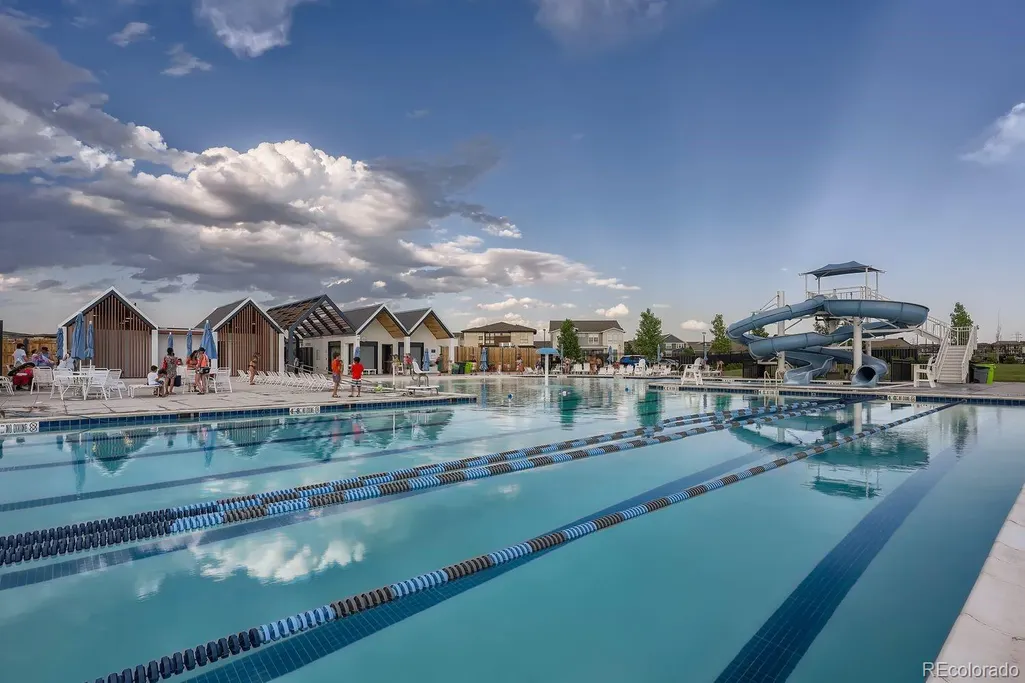
| Association Amenities | Park,Playground,Pool,Tennis Court(s),Trail(s) |
| HOA | Yes |
| Attached Garage | No |
| Subdivision Name | Central Park |
| Full Baths | 1 |
| Status | Active |
| Directions | Tapas GPS |
| High School | DSST: Montview |
| City | Denver |
| Association Name | The Edge at Central Park |
| Senior Community Y/N | No |
| High School District | Denver 1 |
| Lot Size Units | Acres |
| Lot Size Square Feet | 2178 |
| Listing Terms | Cash,Conventional,FHA,VA Loan |
| Elementary School | Willow |
| Tax Annual Amount | 7105 |
| Middle/Junior High School | Denver Discovery |
| Property Condition | Updated/Remodeled |
| Virtual Tour | https://view.spiro.media/order/a610d5e1-3cee-439e-b89a-08dedc36fbc5?branding=false |
| Structure Type | Townhouse |
| AssociationName2 | Master Community Assoc |
| Standard Status | Active |
| Middle/Junior School District | Denver 1 |
| Elementary School District | Denver 1 |
Interior Features
| Interior Amenities | Ceiling Fan(s),Eat-in Kitchen,Entrance Foyer,High Ceilings,High Speed Internet,Kitchen Island,Open Floorplan,Pantry,Primary Suite,Quartz Counters,Smart Thermostat,Walk-In Closet(s),Wet Bar |
|---|---|
| Basement | Bath/Stubbed,Finished,Full |
| Flooring | Carpet,Tile,Wood |
| Total Fireplaces | 1 |
| Fireplace Features | Gas,Living Room |
| Common Walls | 2+ Common Walls |
| Basement (Y/N) | Yes |
| Window Features | Double Pane Windows,Window Coverings |
| Above Grade Finished Area | 1860 |
| Half Baths | 1 |
| 3/4 Baths | 2 |
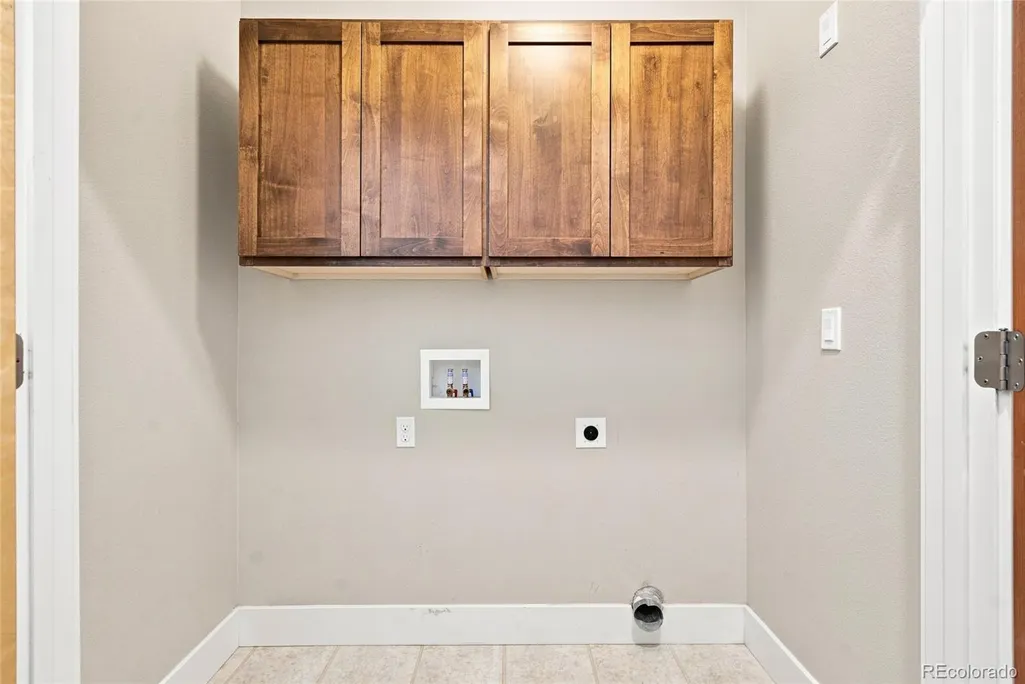
| Laundry Features | Laundry Closet |
| Total Bedrooms | 3 |
| Below Grade Finished Area | 873 |
| Main Level Bathrooms | 1 |
| Total Baths | 4 |
Exterior Features
| Exterior Amenities | Balcony,Fire Pit,Gas Grill,Lighting,Private Yard |
|---|---|
| Fencing | Full |
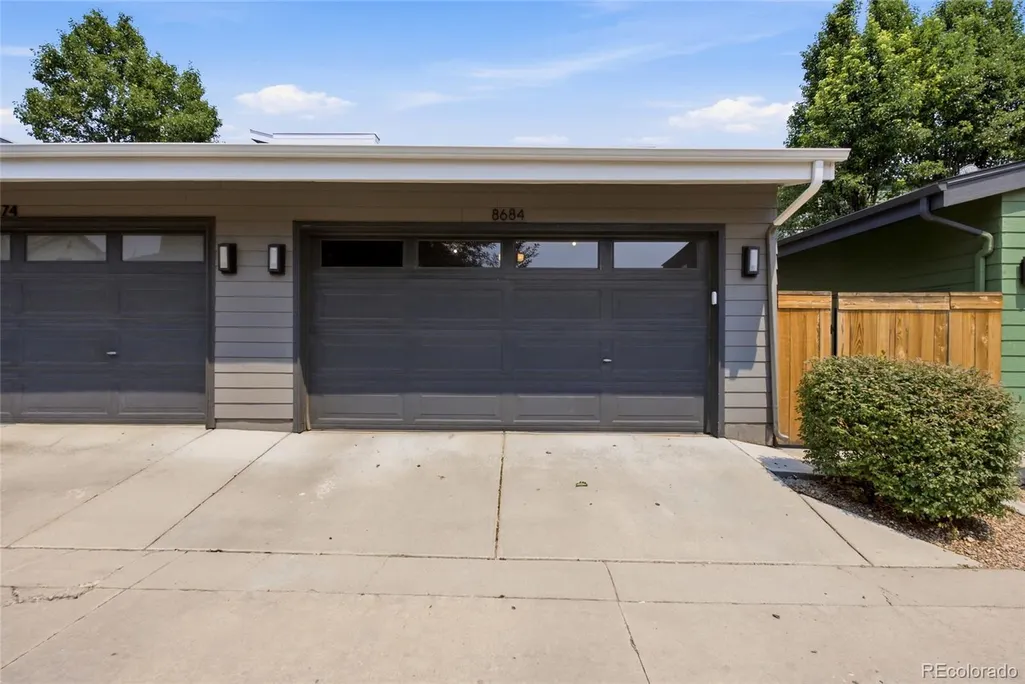
| Parking Features | 220 Volts,Concrete,Exterior Access Door,Oversized |
| Lot Features | Landscaped,Master Planned,Near Public Transit,Sprinklers In Front |
| Water Source | Public |
| Total Parking | 2 |
| Lot Size Area | 0.05 |
| Building Area Total | 2779 |
| Lot Size Acres | 0.05 |
| Road Surface Type | Paved |
| Road Frontage Type | Public |
| Road Responsibility | Public Maintained Road |
Amenities
- Foreclosure
- Views
- Short Sale
- New Construction
- Adult 55+
- Lease To Own
- No HOA Fees
- Furnished
- Pets
- Primary On Main
- Air Conditioning
- Seller Finance
- Green
- Fixer Upper
- Horse
- Golf
- Fireplace
- Deck
- Garage
- Basement
- Pool
Property vs Townhouse Average in 80238
Price
Taxes
Year Built
Visits
In The Neighborhood
Open House
Denver
$ 645,000
- Type
- Townhouse
- Size
- 1,969 SqFt
- Rooms
- 3 Beds + 3.5 Baths
 MB The Rinehart Group #4090417
Just Listed
Denver
$ 224,895
- Type
- Townhouse
- Size
- 1,181 SqFt
- Rooms
- 2 Beds + 1.5 Baths
Compass - Denver #2257260
Denver
$ 815,000
- Type
- Townhouse
- Size
- 3,160 SqFt
- Rooms
- 3 Beds + 3.5 Baths
LIV Sotheby's International Realty #8824505
Denver
$ 245,045
- Type
- Townhouse
- Size
- 1,352 SqFt
- Rooms
- 3 Beds + 2.5 Baths
Keller Williams Integrity Real Estate LLC #9482233
Denver
$ 569,000
- Type
- Townhouse
- Size
- 1,671 SqFt
- Rooms
- 3 Beds + 2.5 Baths
Kentwood Real Estate DTC, LLC #8849481
Denver
$ 575,000
- Type
- Townhouse
- Size
- 1,733 SqFt
- Rooms
- 3 Beds + 2.5 Baths
Your Castle Real Estate Inc #7785626
Open House
Denver
$ 650,000
- Type
- Townhouse
- Size
- 2,644 SqFt
- Rooms
- 3 Beds + 3.5 Baths
Serhant Colorado LLC #6957628

