
Open House Sat, Sep 26th 1:00 PM - 3:00 PM
Address
8260 E 36th Avenue # 30, Denver, CO
Price
$ 645,000
Property Attributes
- MLS#4090417
- TypeTownhouse
- Listing Status Active
- CountyDENVER
- CityDenver
- NeighborhoodCentral Park
- Zip80238
- StyleUrban Contemporary
- Year Built2025
- Taxes$ 6707
- Price$ 645,000
- Bedrooms3
- Full Bathrooms3
- Half Bathrooms1
- Sqr Footage1969
- Lot Size0.02 Acres
Data Source:
REColorado (MTOMLS)
Property Description
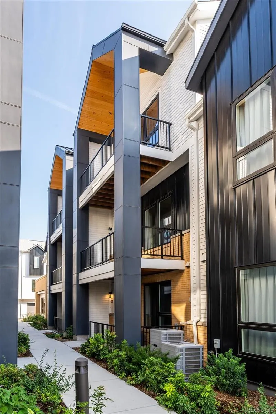
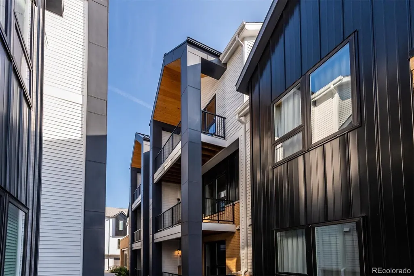
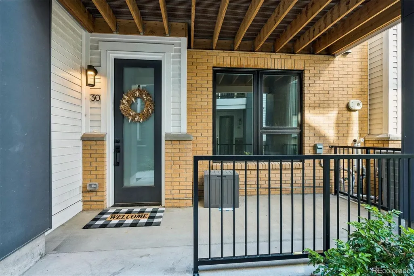
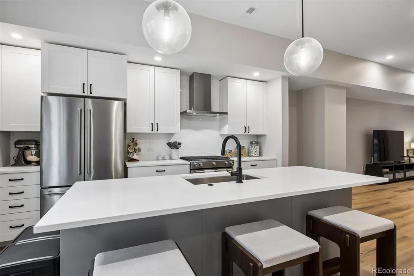
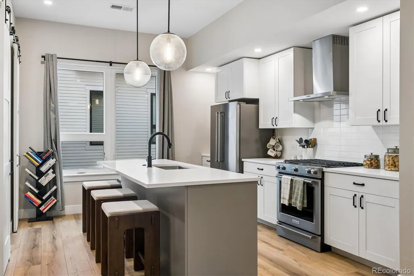
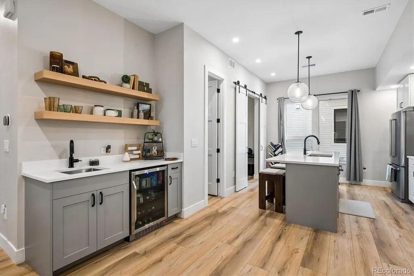
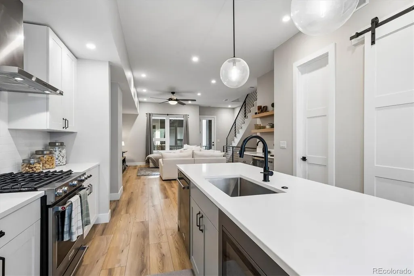
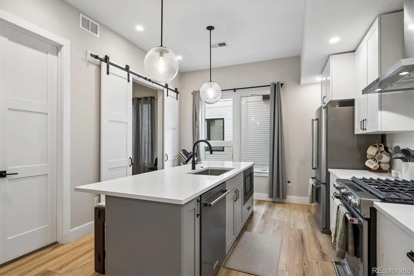
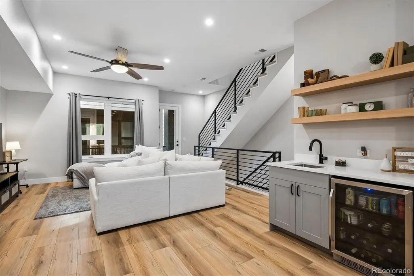
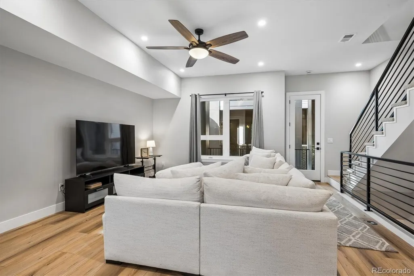
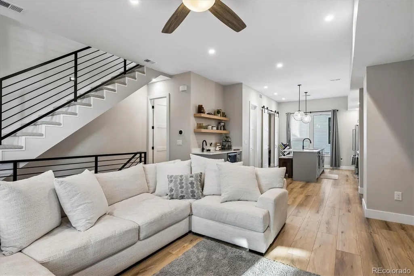
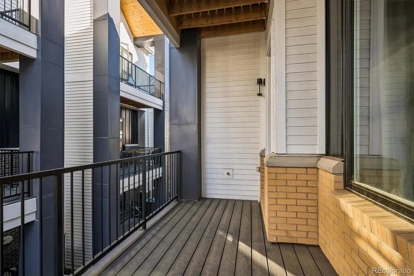
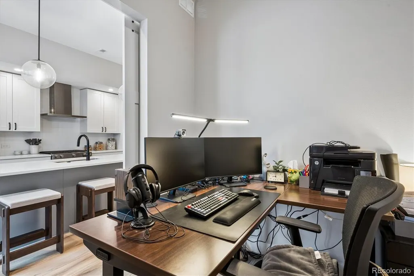
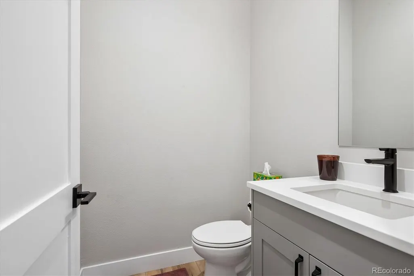
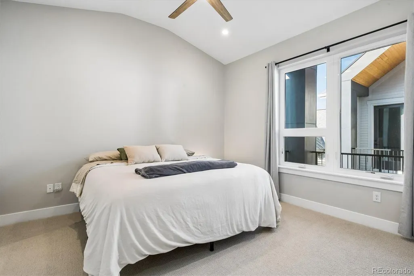
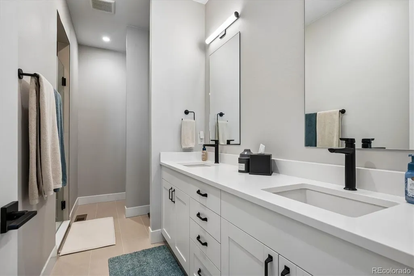
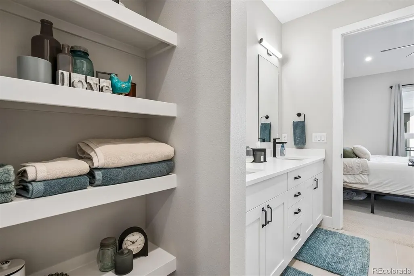
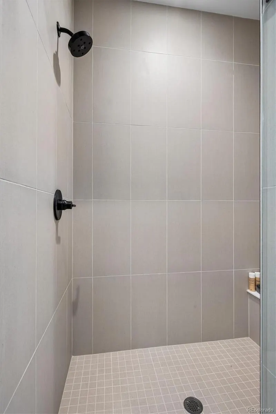
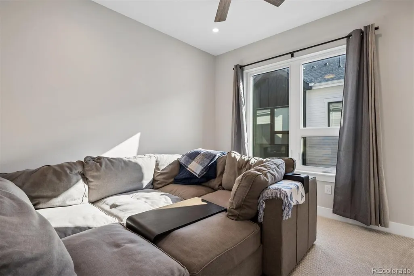
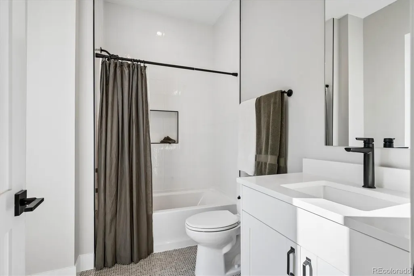
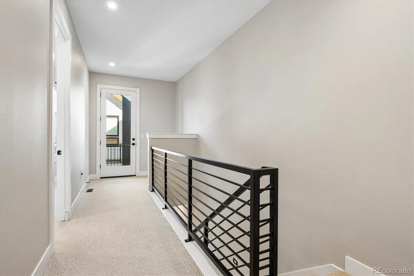
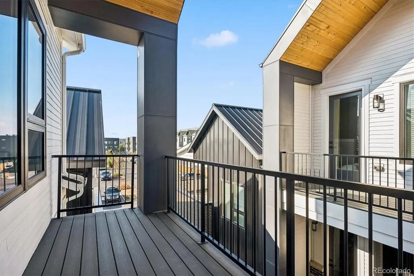
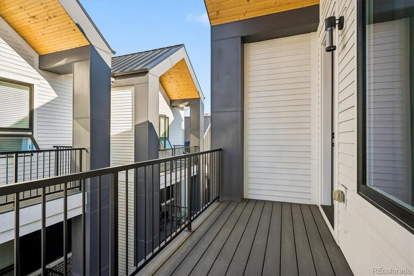
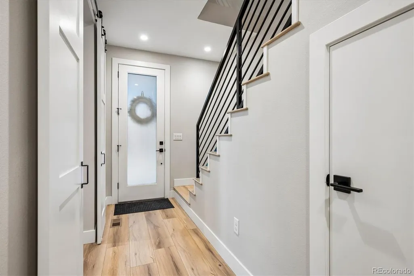
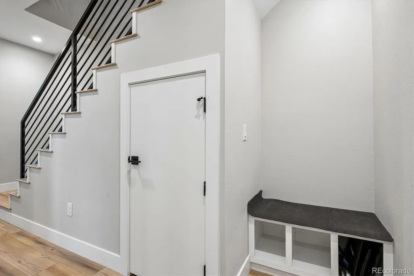
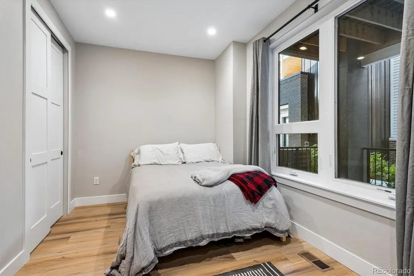
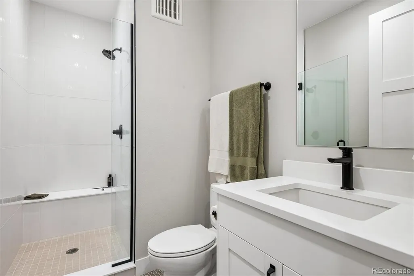
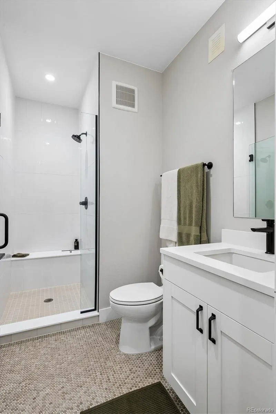
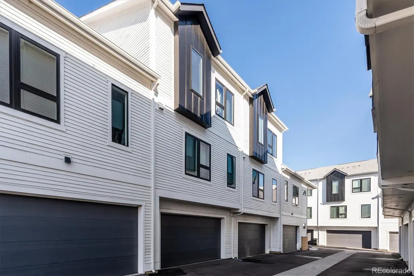
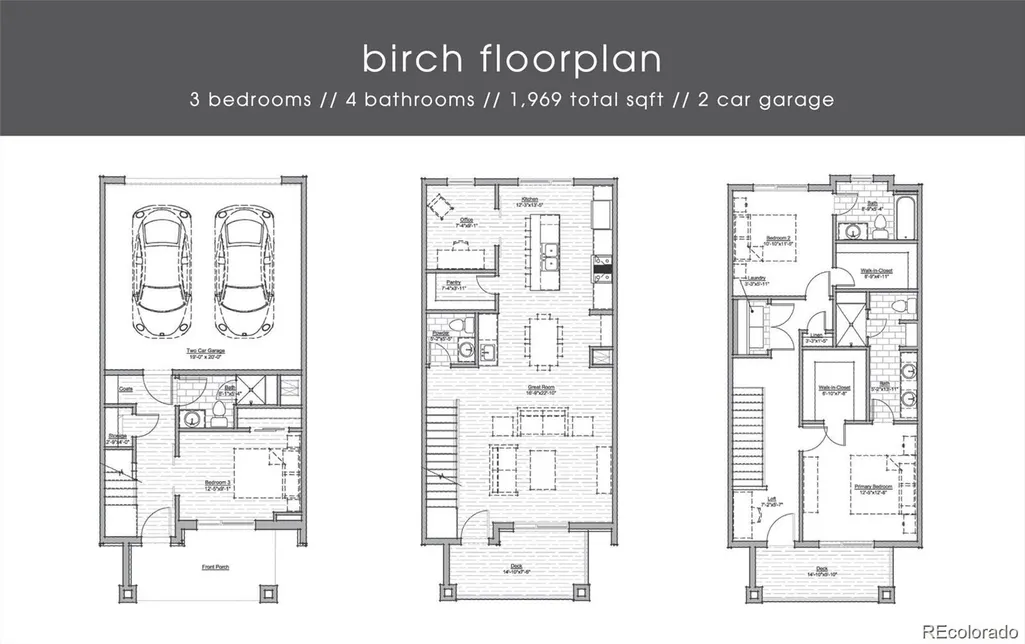
Modern luxury meets effortless Central Park living in this nearly new 3-bedroom, 4-bathroom townhome with a dedicated office & multiple outdoor living spaces across 3-levels. Clean architectural lines, corrugated metal siding & a sophisticated combination of white & black accents with warm wood trim create a refined A-frame inspired exterior. The thoughtfully arranged floor plan creates distinct zones for living, entertaining & private retreats, while the interior features soaring ceilings, abundant natural light, wide-plank flooring, sleek metal railings, accent lighting, floating shelves, sliding barn doors, textile-patterned tile, and other curated designer details. The ground level offers convenient access from both the front entry & attached 2-car garage & includes a guest bedroom, 3/4 bathroom & functional mudroom nook with cubbies. Upstairs, offers an open floor plan ideal for everyday living & entertaining. The gourmet kitchen features quartz countertops, stainless steel appliances, and a large island that flows seamlessly into the dining & living areas. A stylish wet bar adds convenience for entertaining, while the dedicated office provides a flexible work-from-home space. The 3rd floor offers two spacious en-suite bedrooms with spa-inspired bathrooms with contemporary finishes & oversized showers. A versatile flex area with a full-light door opening to the deck provides the perfect spot for a home gym, yoga space, or 2nd office. Enjoy a prime Central Park location with exceptional walkability to parks, trails, the farmers market, concerts, 29th Ave Town Center, shops & restaurants. RTD Central Park Station is just two blocks away, offering convenient bus & light rail connections throughout the Denver metro area & to DIA. Quick access to I-70 makes commuting & travel easy. A low-maintenance, lock-and-leave lifestyle paired with contemporary architecture, custom quality finishes, multiple outdoor spaces & exceptional functionality makes this a special home.
| Elementary School | Middle School | High School |
|---|---|---|
| Swigert International Elementary School | William (Bill) Roberts Middle School | Northfield High School |
| Price History | |
|---|---|
| 9/24/2026 | Listed $645,000 |
General Features
| Sewer | Public Sewer |
|---|---|
| Heating | Forced Air,Natural Gas |
| Cooling | Central Air |
| Utilities | Cable Available,Electricity Connected,Internet Access (Wired),Natural Gas Connected,Phone Available |
| Possession | Negotiable |
| Roof | Composition,Metal |
| Appliances | Bar Fridge,Convection Oven,Dishwasher,Disposal,Dryer,Microwave,Range,Range Hood,Refrigerator,Sump Pump,Tankless Water Heater,Washer |
| Zoning | C-MU-20 |
| HOA Fee | 268.32 |
| Garage Spaces | 2 |
| Association Fee Includes | Reserves,Insurance,Irrigation,Maintenance Grounds,Maintenance Structure,Recycling,Snow Removal,Trash |
| Patio/Porch Features | Covered,Deck,Front Porch |
| Architectural Style | Urban Contemporary |
| Security Features | Carbon Monoxide Detector(s),Smoke Detector(s) |
| Construction Materials | Brick,Cement Siding,Metal Siding |
| Exclusions | Owner's Personal Property |
| Pets Allowed | Cats OK,Dogs OK |
| Year Built | 2025 |
| Levels | Three Or More |
| Unit Number | 30 |
| Property Subtype | Townhouse |
| Tax Year | 2025 |
| Ownership | Individual |
| Building Name | A Line Townhomes |
| Assoc Fee Paid Per | Monthly |
| County | Denver |
| Property Type | Residential |
| Association Amenities | Park,Playground,Pool,Tennis Court(s),Trail(s) |
| HOA | Yes |
| Attached Garage | Yes |
| Subdivision Name | Central Park |
| Facing Direction | West |
| Full Baths | 1 |
| Status | Active |
| High School | Northfield |
| City | Denver |
| Association Name | A Line Townhomes |
| Entry Location | Ground |
| Senior Community Y/N | No |
| High School District | Denver 1 |
| Lot Size Units | Square Feet |
| Lot Size Square Feet | 952 |
| Listing Terms | Cash,Conventional,FHA,VA Loan |
| Elementary School | Swigert International |
| Tax Annual Amount | 6707 |
| Middle/Junior High School | William (Bill) Roberts |
| Structure Type | Townhouse |
| AssociationName2 | Central Park MCA |
| Standard Status | Active |
| Occupancy Type | Owner |
| Middle/Junior School District | Denver 1 |
| Elementary School District | Denver 1 |
Interior Features
| Interior Amenities | Built-in Features,Ceiling Fan(s),Eat-in Kitchen,Entrance Foyer,High Ceilings,Kitchen Island,Open Floorplan,Pantry,Primary Suite,Quartz Counters,Radon Mitigation System,Walk-In Closet(s),Wet Bar |
|---|---|
| Basement | Crawl Space,Sump Pump |
| Flooring | Carpet,Tile,Vinyl |
| Common Walls | 2+ Common Walls |
| Basement (Y/N) | No |
| Window Features | Double Pane Windows,Window Treatments |
| Above Grade Finished Area | 1969 |
| Half Baths | 1 |
| 3/4 Baths | 2 |
| Laundry Features | In Unit |
| Total Bedrooms | 3 |
| Main Level Bedrooms | 1 |
| Main Level Bathrooms | 2 |
| Total Baths | 4 |
Exterior Features
| Exterior Amenities | Balcony,Lighting,Rain Gutters |
|---|---|
| Parking Features | Concrete,Dry Walled,Floor Coating |
| Lot Features | Landscaped,Master Planned,Near Public Transit |
| Water Source | Public |
| Total Parking | 2 |
| Lot Size Area | 952 |
| Building Area Total | 1969 |
| Lot Size Acres | 0.02 |
| Road Surface Type | Paved |
| Builder Model | Birch |
Amenities
- Foreclosure
- Views
- Short Sale
- New Construction
- Adult 55+
- Lease To Own
- No HOA Fees
- Furnished
- Pets
- Primary On Main
- Air Conditioning
- Seller Finance
- Green
- Fixer Upper
- Horse
- Golf
- Fireplace
- Deck
- Garage
- Basement
- Pool
Property vs Townhouse Average in 80238
Price
Taxes
Year Built
In The Neighborhood
Just Listed
Denver
$ 224,895
- Type
- Townhouse
- Size
- 1,181 SqFt
- Rooms
- 2 Beds + 1.5 Baths
 Compass - Denver #2257260
Denver
$ 815,000
- Type
- Townhouse
- Size
- 3,160 SqFt
- Rooms
- 3 Beds + 3.5 Baths
LIV Sotheby's International Realty #8824505
Denver
$ 245,045
- Type
- Townhouse
- Size
- 1,352 SqFt
- Rooms
- 3 Beds + 2.5 Baths
Keller Williams Integrity Real Estate LLC #9482233
Denver
$ 569,000
- Type
- Townhouse
- Size
- 1,671 SqFt
- Rooms
- 3 Beds + 2.5 Baths
Kentwood Real Estate DTC, LLC #8849481
Denver
$ 575,000
- Type
- Townhouse
- Size
- 1,733 SqFt
- Rooms
- 3 Beds + 2.5 Baths
Your Castle Real Estate Inc #7785626
Open House
Denver
$ 650,000
- Type
- Townhouse
- Size
- 2,644 SqFt
- Rooms
- 3 Beds + 3.5 Baths
Serhant Colorado LLC #6957628
Denver
$ 495,900
- Type
- Townhouse
- Size
- 1,633 SqFt
- Rooms
- 2 Beds + 2.5 Baths
Look Real Estate Group #1680544

