
Just Listed


Address
8256 E 24th Drive, Denver, CO
Price
$ 224,895
Property Attributes
- MLS#2257260
- TypeTownhouse
- Listing Status Active
- CountyDENVER
- CityDenver
- NeighborhoodCentral Park
- Zip80238
- StyleUrban Contemporary
- Year Built2012
- Taxes$ 1083
- Price$ 224,895
- Bedrooms2
- Full Bathrooms1
- Half Bathrooms1
- Sqr Footage1181
- Lot Size0.02 Acres
Data Source:
REColorado (MTOMLS)
Property Description
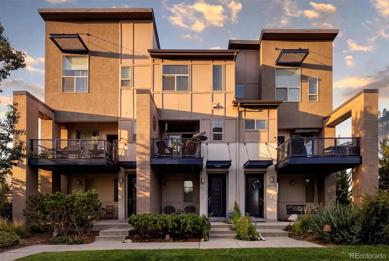
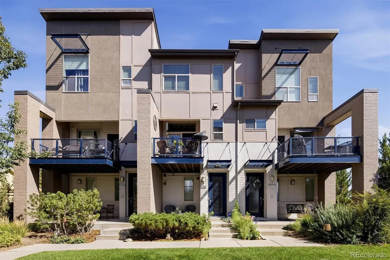
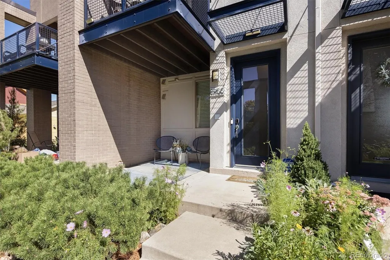
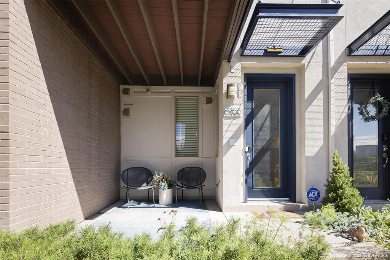
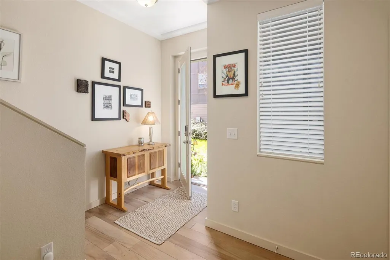
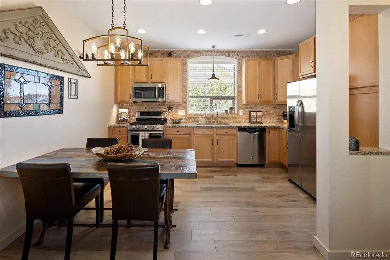
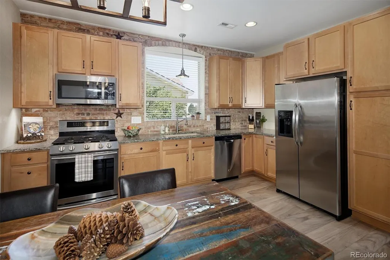
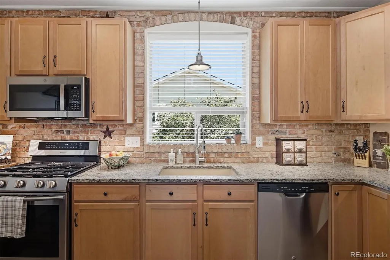
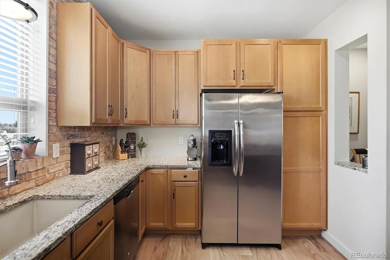
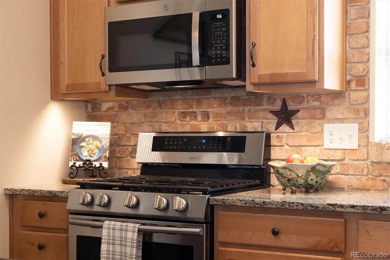
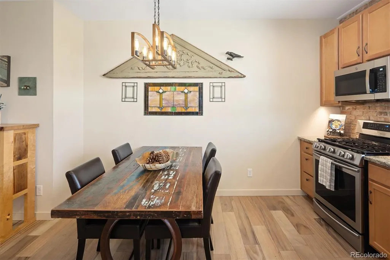
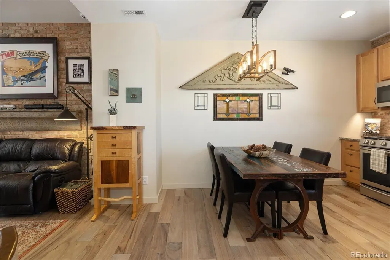
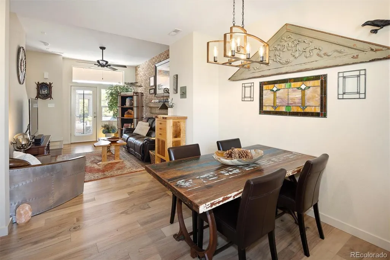
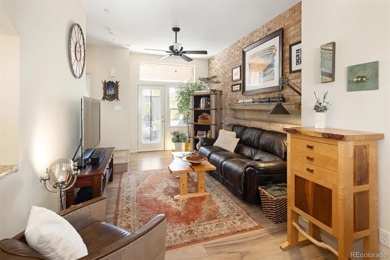
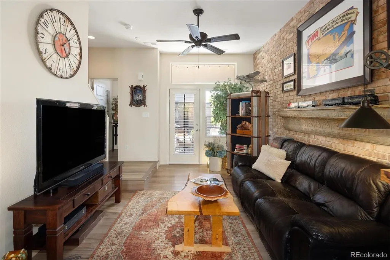
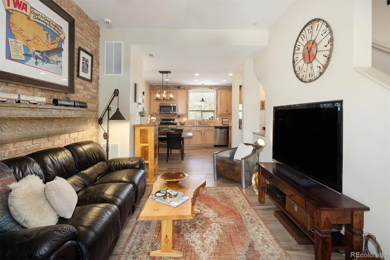
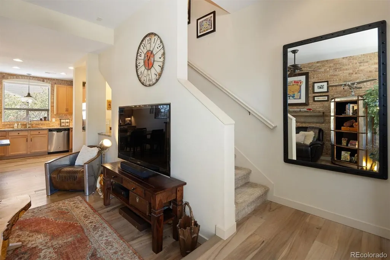
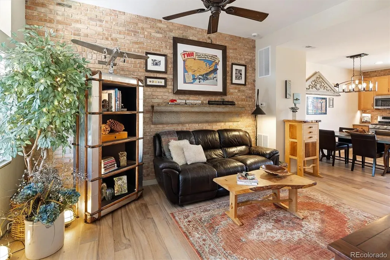
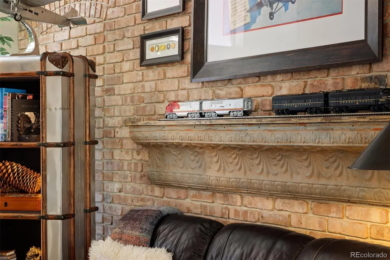
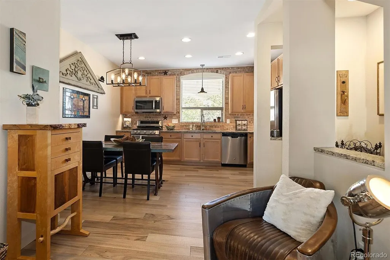
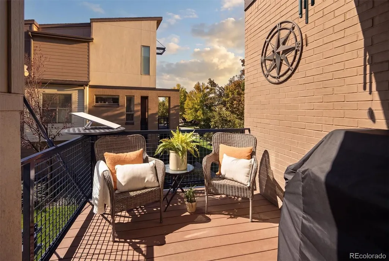
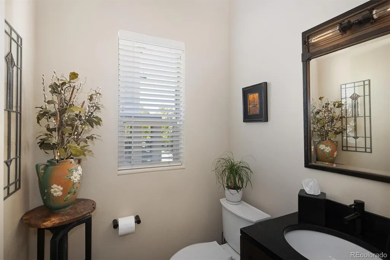
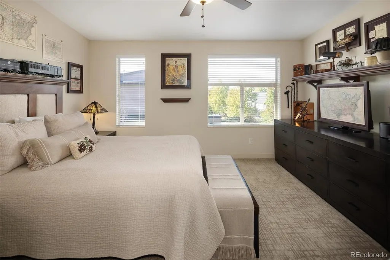
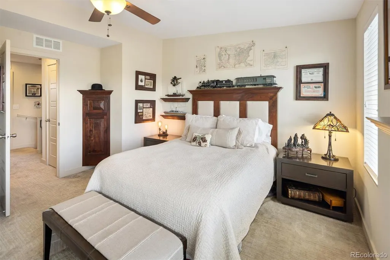
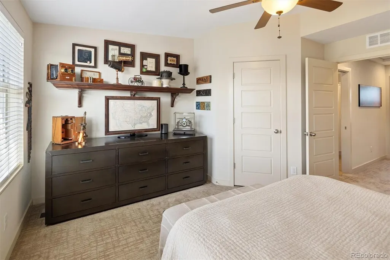
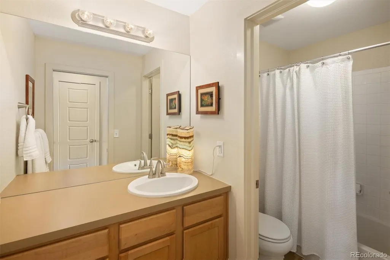
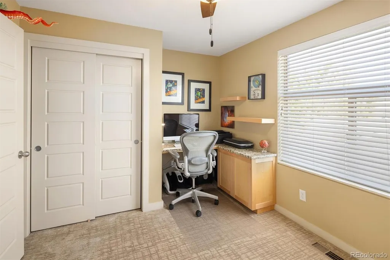
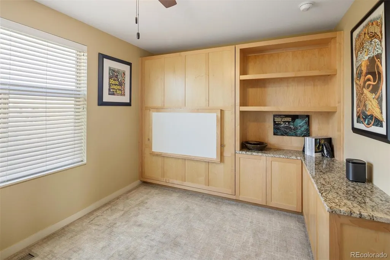
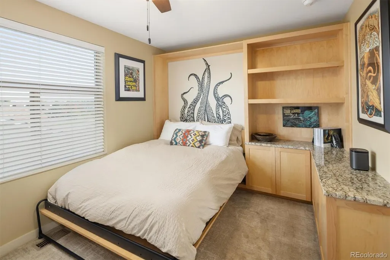
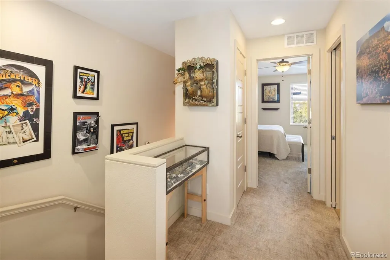
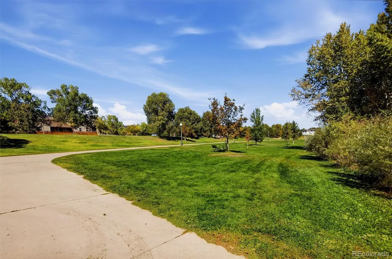
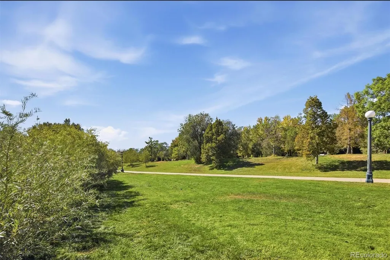
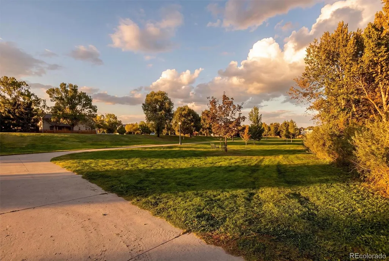
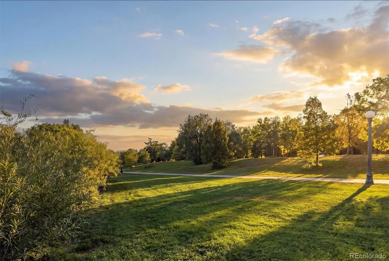
Set in the heart of Central Park’s original neighborhood, this distinctive park-front townhome blends industrial loft-inspired style with an unbeatable location near shops, restaurants, pools, trails, parks, and green space. Part of Denver’s Affordable Home Program, this income-restricted home offers a unique opportunity for qualified buyers, with down payment and closing cost assistance potentially available*Inside, a spacious foyer opens to wide-plank engineered white oak flooring, upgraded architectural carpeting, and thoughtful design details throughout. The open main level features a kitchen, dining area, and living room highlighted by a striking exposed real reclaimed historical Chicago brick wall that adds warmth, texture, and loft character. The kitchen includes maple cabinetry, a brick backsplash with original architectural star anchors, granite countertops, stainless steel appliances, a newer five-burner gas range, undermount Corian sink, newer microwave, under-cabinet lighting, and industrial pendant lighting. A half bath completes the main floor with an architectural ceiling element. Upstairs are two bedrooms and a full bath. The second bedroom features a custom built-in Murphy bed, desk, shelving, cabinetry, pull-out storage, and drawing board—ideal for an office, studio, guest room, or combination space. Enjoy Colorado sunsets from the front porch, second-floor deck, or primary suite overlooking the park and green space. Additional features include washer/dryer, a one-car garage with built-in shelving, and existing ADT security system. This home is an income-restricted unit through Denver’s Affordable Home Program. Buyer must meet income requirements of at least 50% AMI and no more than 80% AMI. Current household income limits: 1 person: $50,400–$74,800; 2 persons: $57,600–$85,450; 3 persons: $64,800–$96,150; 4 persons: $72,000–$106,800. Income will be verified by Denver Housing Stability prior to sale.
| Elementary School | Middle School | High School |
|---|---|---|
| Westerly Creek Elementary School | William (Bill) Roberts Middle School | Northfield High School |
| Price History | |
|---|---|
| 9/23/2026 | Listed $224,895 |
General Features
| Sewer | Public Sewer |
|---|---|
| Heating | Forced Air,Natural Gas |
| Cooling | Central Air |
| Utilities | Cable Available,Electricity Connected,Internet Access (Wired),Natural Gas Connected,Phone Available |
| Roof | Composition |
| Appliances | Dishwasher,Gas Water Heater,Microwave,Oven,Range,Refrigerator |
| HOA Fee | 31 |
| Garage Spaces | 1 |
| Association Fee Includes | Reserves,Insurance,Irrigation,Maintenance Grounds,Maintenance Structure,Snow Removal |
| Patio/Porch Features | Covered,Deck,Front Porch |
| Architectural Style | Urban Contemporary |
| Security Features | Security System,Smoke Detector(s) |
| Construction Materials | Brick,Frame |
| Exclusions | Washer,Dryer (available for purchase),Seller's personal property,Mantle attached to brick wall in living room,corner cabinet in primary bedroom,mantle over dresser in primary bedroom,riveted mirror h |
| Pets Allowed | Yes |
| Year Built | 2012 |
| Electric | 110V |
| View | Mountain(s) |
| Levels | Three Or More |
| Property Subtype | Townhouse |
| Tax Year | 2025 |
| Ownership | Individual |
| Assoc Fee Paid Per | Monthly |
| County | Denver |
| Property Type | Residential |
| Association Amenities | Garden Area,Park,Playground,Pool,Tennis Court(s),Trail(s) |
| HOA | Yes |
| Attached Garage | Yes |
| Subdivision Name | Central Park |
| Facing Direction | West |
| Full Baths | 1 |
| Status | Active |
| High School | Northfield |
| City | Denver |
| Association Name | Master Community Association |
| Entry Location | Exterior Access |
| Senior Community Y/N | No |
| High School District | Denver 1 |
| Lot Size Units | Square Feet |
| Lot Size Square Feet | 825 |
| Listing Terms | Cash,Conventional,FHA,Jumbo,Other,VA Loan |
| Elementary School | Westerly Creek |
| Tax Annual Amount | 1083 |
| Middle/Junior High School | William (Bill) Roberts |
| Virtual Tour | https://www.affordablehomecentralpark.com |
| Structure Type | Townhouse |
| AssociationName2 | Central Park Rows South Community Association |
| Builder Name | Thrive Home Builders |
| Standard Status | Active |
| Occupancy Type | Owner |
| Middle/Junior School District | Denver 1 |
| Elementary School District | Denver 1 |
Interior Features
| Interior Amenities | Built-in Features,Ceiling Fan(s),Entrance Foyer,Granite Counters,High Speed Internet,Laminate Counters,Open Floorplan,Smoke Free,Walk-In Closet(s) |
|---|---|
| Flooring | Carpet,Tile,Wood |
| Common Walls | 2+ Common Walls |
| Basement (Y/N) | No |
| Window Features | Double Pane Windows |
| Above Grade Finished Area | 1181 |
| Half Baths | 1 |
| Laundry Features | In Unit,Laundry Closet |
| Total Bedrooms | 2 |
| Total Baths | 2 |
Exterior Features
| Exterior Amenities | Balcony,Lighting,Rain Gutters |
|---|---|
| Fencing | None |
| Parking Features | Concrete,Lighted,Storage |
| Lot Features | Landscaped,Master Planned |
| Water Source | Public |
| Total Parking | 1 |
| Lot Size Area | 825 |
| Building Area Total | 1181 |
| Lot Size Acres | 0.02 |
| Road Surface Type | Alley Paved,Paved |
| Road Frontage Type | Public |
| Road Responsibility | Public Maintained Road |
Amenities
- Foreclosure
- Views
- Short Sale
- New Construction
- Adult 55+
- Lease To Own
- No HOA Fees
- Furnished
- Pets
- Primary On Main
- Air Conditioning
- Seller Finance
- Green
- Fixer Upper
- Horse
- Golf
- Fireplace
- Deck
- Garage
- Basement
- Pool
Property vs Townhouse Average in 80238
Price
Taxes
Year Built
Visits
In The Neighborhood
Open House
Denver
$ 645,000
- Type
- Townhouse
- Size
- 1,969 SqFt
- Rooms
- 3 Beds + 3.5 Baths
 MB The Rinehart Group #4090417
Denver
$ 815,000
- Type
- Townhouse
- Size
- 3,160 SqFt
- Rooms
- 3 Beds + 3.5 Baths
LIV Sotheby's International Realty #8824505
Denver
$ 245,045
- Type
- Townhouse
- Size
- 1,352 SqFt
- Rooms
- 3 Beds + 2.5 Baths
Keller Williams Integrity Real Estate LLC #9482233
Denver
$ 569,000
- Type
- Townhouse
- Size
- 1,671 SqFt
- Rooms
- 3 Beds + 2.5 Baths
Kentwood Real Estate DTC, LLC #8849481
Denver
$ 575,000
- Type
- Townhouse
- Size
- 1,733 SqFt
- Rooms
- 3 Beds + 2.5 Baths
Your Castle Real Estate Inc #7785626
Open House
Denver
$ 650,000
- Type
- Townhouse
- Size
- 2,644 SqFt
- Rooms
- 3 Beds + 3.5 Baths
Serhant Colorado LLC #6957628
Denver
$ 495,900
- Type
- Townhouse
- Size
- 1,633 SqFt
- Rooms
- 2 Beds + 2.5 Baths
Look Real Estate Group #1680544

