
Address
8863 E 55th Avenue, Denver, CO
Price
$ 495,900
Property Attributes
- MLS#1680544
- TypeTownhouse
- Listing Status Active
- CountyDENVER
- CityDenver
- NeighborhoodCentral Park
- Zip80238
- StyleContemporary
- Year Built2016
- Taxes$ 5396
- Price$ 495,900
- Bedrooms2
- Full Bathrooms2
- Half Bathrooms1
- Sqr Footage1633
- Lot Size0.03 Acres
Data Source:
REColorado (MTOMLS)
Property Description
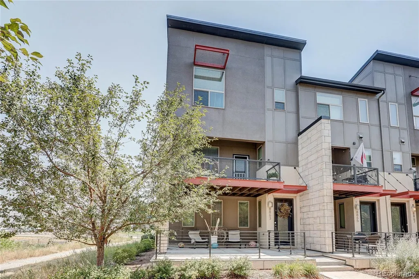
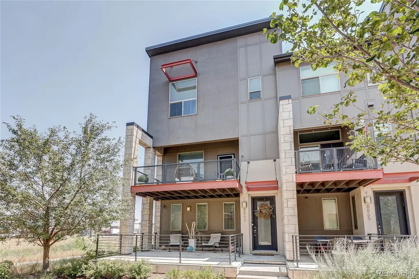
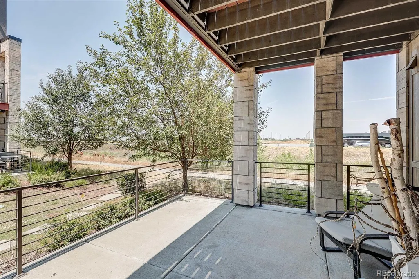
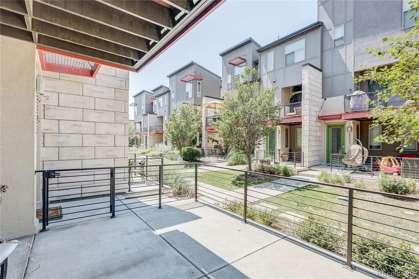
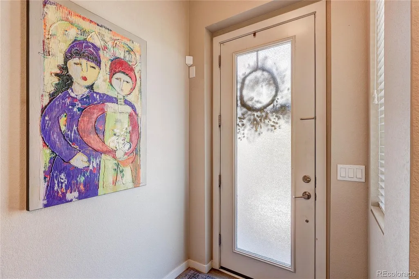
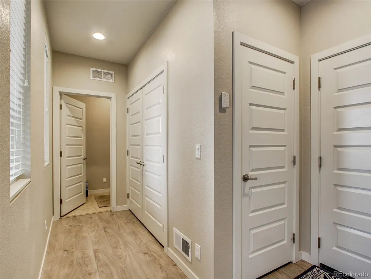
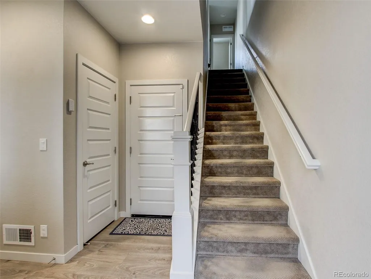
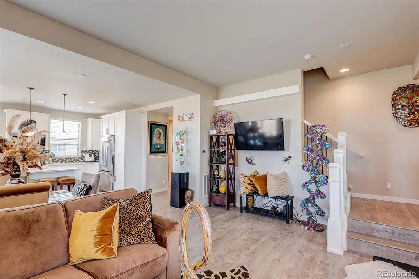
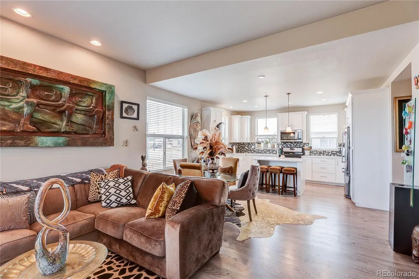
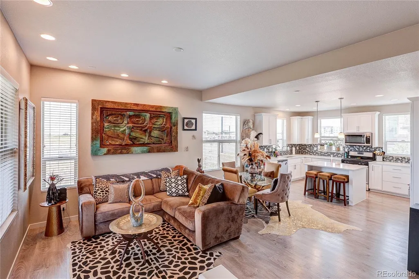
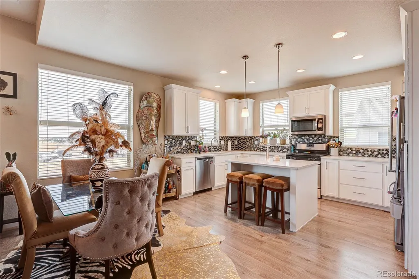
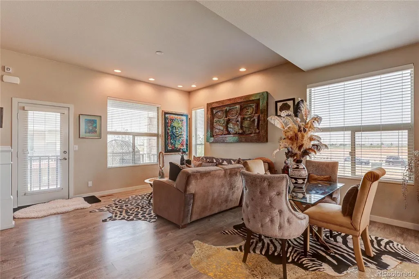
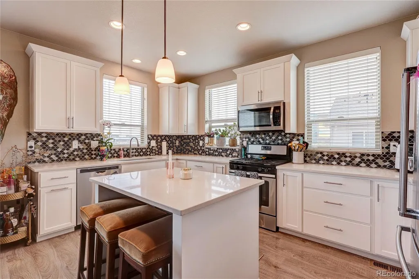
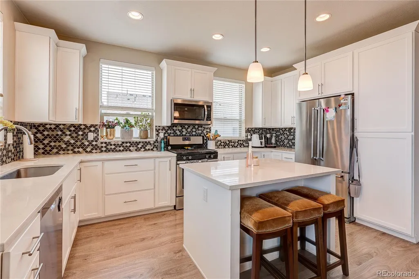
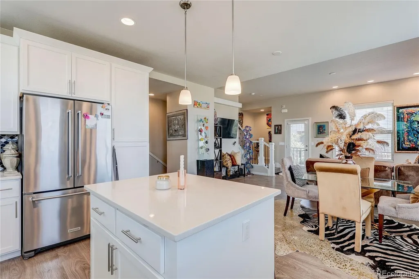
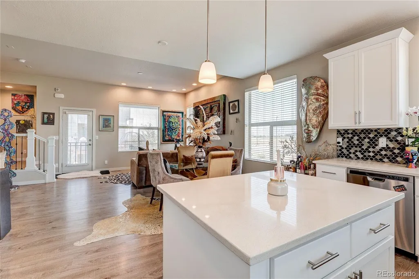
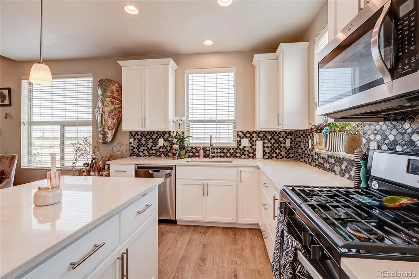
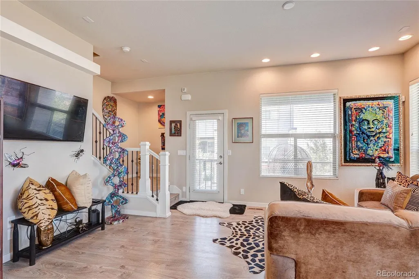
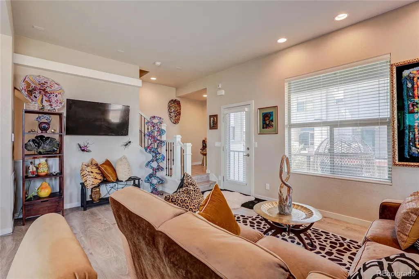
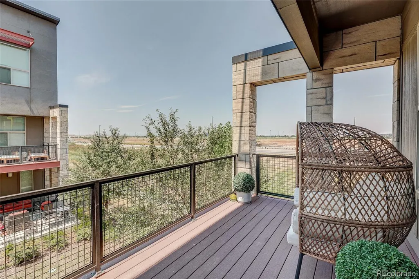
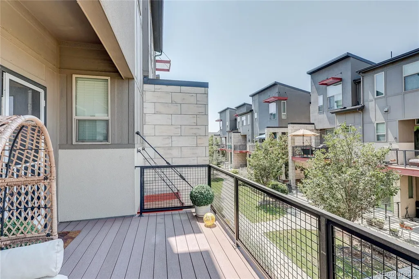
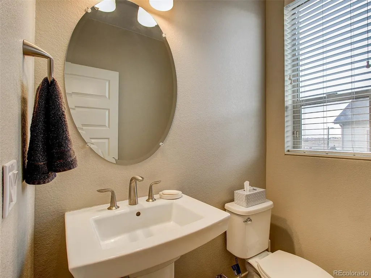
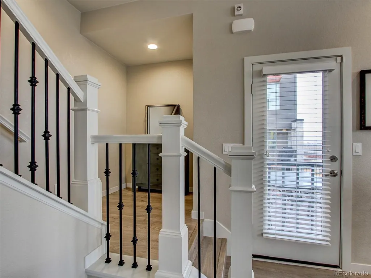
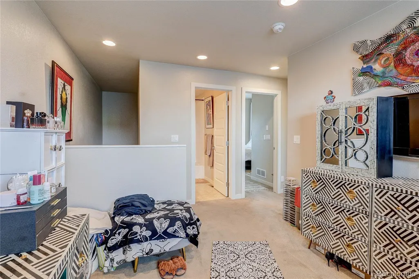
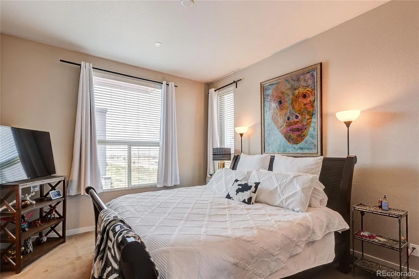
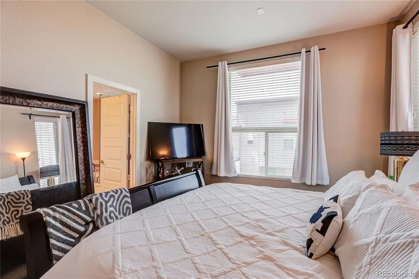
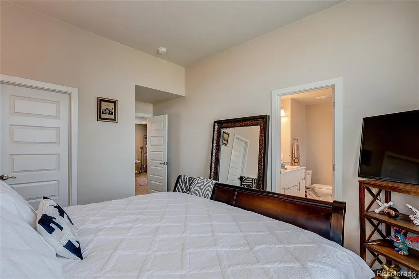
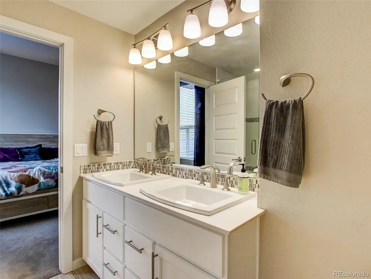
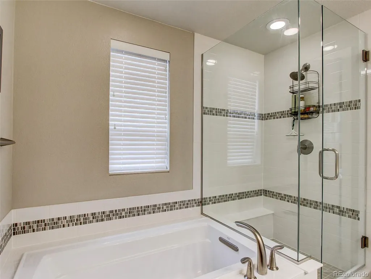
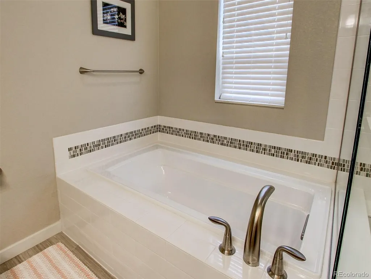
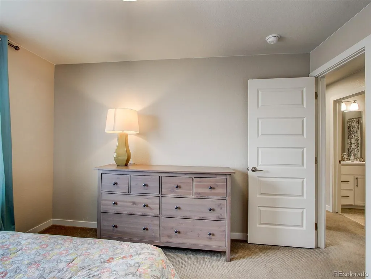
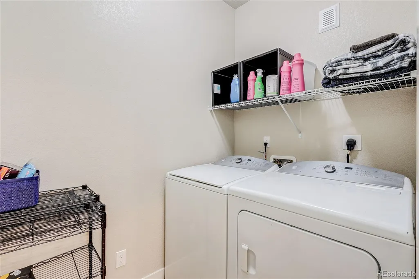
Experience modern living in this beautifully appointed end-unit row home in the highly desirable Central Park neighborhood, where mountain views, abundant natural light, and contemporary design come together. With windows on multiple sides, this home feels bright and inviting from the moment you step inside. The entry level welcomes you with a spacious foyer, a convenient laundry room complete with a washer and dryer, and an attached two-car garage offering plenty of room for vehicles, storage, and outdoor gear. Upstairs, the main living level is designed for effortless entertaining and everyday comfort. The open-concept great room flows seamlessly into the stylish kitchen, featuring quartz countertops, stainless steel appliances, a gas range, generous cabinetry, and an island perfect for gathering with family and friends. A convenient powder bath completes this level. Heading to the upper floor, there is a dedicated workspace ideal for a home office, study area, or creative space. Continuing upstairs, you'll find a private primary suite that showcases beautiful western mountain views, a spacious walk-in closet, and a luxurious five-piece bath with quartz countertops. A second bedroom, an additional full bath, and an airy loft complete the upper level. The loft makes an ideal office, media room, playroom, or can easily be enclosed to create a third bedroom if desired. Enjoy two private outdoor living spaces that provide the perfect place to sip your morning coffee, cultivate a garden, entertain guests, or unwind while taking in Colorado's spectacular sunsets. Located just minutes from parks, trails, shopping, dining, and everything Central Park has to offer, this move-in-ready home delivers the perfect blend of style, flexibility, and low-maintenance living.
| Elementary School | Middle School | High School |
|---|---|---|
| Inspire Elementary School | Denver Green Middle School | Northfield High School |
| Price History | |
|---|---|
| 8/8/2026 | Listed $499,900 |
| 9/19/2026 | 1$495,900 |
General Features
| Sewer | Public Sewer |
|---|---|
| Heating | Forced Air |
| Cooling | Central Air |
| Utilities | Cable Available,Electricity Connected,Internet Access (Wired),Natural Gas Connected,Phone Available |
| Possession | Negotiable |
| Roof | Shingle |
| Appliances | Dishwasher,Disposal,Dryer,Gas Water Heater,Microwave,Range,Refrigerator,Washer |
| Zoning | M-RX-5 |
| HOA Fee | 58 |
| Garage Spaces | 2 |
| Association Fee Includes | Insurance,Maintenance Grounds,Maintenance Structure,Snow Removal |
| Patio/Porch Features | Deck |
| Architectural Style | Contemporary |
| Construction Materials | Frame |
| Exclusions | ring door bell,tenants personal property. |
| Pets Allowed | Cats OK,Dogs OK |
| Year Built | 2016 |
| Electric | 220 Volts |
| Levels | Three Or More |
| Property Subtype | Townhouse |
| Tax Year | 2025 |
| Ownership | Individual |
| Assoc Fee Paid Per | Monthly |
| County | Denver |
| Property Type | Residential |
| Association Amenities | Playground,Pool,Tennis Court(s),Trail(s) |
| HOA | Yes |
| Attached Garage | Yes |
| Subdivision Name | Central Park |
| Facing Direction | West |
| Full Baths | 2 |
| Status | Active |
| Directions | Located on a courtyard. Park along 55th and walk to the north end of the courtyard. Last unit on the right. |
| High School | Northfield |
| City | Denver |
| Association Name | MCA 80238 |
| Senior Community Y/N | No |
| High School District | Denver 1 |
| Lot Size Units | Acres |
| Lot Size Square Feet | 1306.8 |
| Listing Terms | 1031 Exchange,Cash,Conventional,FHA,VA Loan |
| Elementary School | Inspire |
| Tax Annual Amount | 5396 |
| Home Warranty Y/N | No |
| Middle/Junior High School | Denver Green |
| Ok to Lease | Month To Month |
| Structure Type | Townhouse |
| AssociationName2 | Willow Park East |
| Builder Name | Thrive Home Builders |
| Standard Status | Active |
| Occupancy Type | Tenant |
| Middle/Junior School District | Denver 1 |
| Elementary School District | Denver 1 |
| Leasehold Rent $/Mo | 2895 |
Interior Features
| Interior Amenities | Entrance Foyer,Five Piece Bath,Kitchen Island,Open Floorplan,Primary Suite,Quartz Counters,Radon Mitigation System,Solid Surface Counters,Walk-In Closet(s),Wired for Data |
|---|---|
| Flooring | Carpet,Laminate |
| Furnished Y/N | Unfurnished |
| Common Walls | End Unit,1 Common Wall |
| Basement (Y/N) | No |
| Window Features | Window Coverings |
| Above Grade Finished Area | 1633 |
| Half Baths | 1 |
| Total Bedrooms | 2 |
| Main Level Bathrooms | 1 |
| Total Baths | 3 |
Exterior Features
| Exterior Amenities | Balcony,Rain Gutters |
|---|---|
| Fencing | Partial |
| Parking Features | 220 Volts |
| Lot Features | Greenbelt |
| Water Source | Public |
| Total Parking | 2 |
| Lot Size Area | 0.03 |
| Foundation Details | Slab |
| Building Area Total | 1633 |
| Lot Size Acres | 0.03 |
| Road Surface Type | Paved |
| Road Frontage Type | Public |
| Road Responsibility | Public Maintained Road |
Amenities
- Foreclosure
- Views
- Short Sale
- New Construction
- Adult 55+
- Lease To Own
- No HOA Fees
- Furnished
- Pets
- Primary On Main
- Air Conditioning
- Seller Finance
- Green
- Fixer Upper
- Horse
- Golf
- Fireplace
- Deck
- Garage
- Basement
- Pool
Property vs Townhouse Average in 80238
Price
Taxes
Year Built
Visits
In The Neighborhood
Just Listed
Denver
$ 645,000
- Type
- Townhouse
- Size
- 1,969 SqFt
- Rooms
- 3 Beds + 3.5 Baths
 MB The Rinehart Group #4090417
Just Listed
Denver
$ 224,895
- Type
- Townhouse
- Size
- 1,181 SqFt
- Rooms
- 2 Beds + 1.5 Baths
Compass - Denver #2257260
Denver
$ 815,000
- Type
- Townhouse
- Size
- 3,160 SqFt
- Rooms
- 3 Beds + 3.5 Baths
LIV Sotheby's International Realty #8824505
Denver
$ 245,045
- Type
- Townhouse
- Size
- 1,352 SqFt
- Rooms
- 3 Beds + 2.5 Baths
Keller Williams Integrity Real Estate LLC #9482233
Denver
$ 569,000
- Type
- Townhouse
- Size
- 1,671 SqFt
- Rooms
- 3 Beds + 2.5 Baths
Kentwood Real Estate DTC, LLC #8849481
Denver
$ 575,000
- Type
- Townhouse
- Size
- 1,733 SqFt
- Rooms
- 3 Beds + 2.5 Baths
Your Castle Real Estate Inc #7785626
Open House
Denver
$ 650,000
- Type
- Townhouse
- Size
- 2,644 SqFt
- Rooms
- 3 Beds + 3.5 Baths
Serhant Colorado LLC #6957628

