


Address
11390 E 26th Avenue, Denver, CO
Price
$ 599,000
Property Attributes
- MLS#2843589
- TypeTownhouse
- Listing Status Active
- CountyADAMS
- CityDenver
- NeighborhoodCentral Park
- Zip80238
- StyleTownhouse
- Year Built2018
- Taxes$ 8422
- Price$ 599,000
- Bedrooms3
- Full Bathrooms3
- Half Bathrooms1
- Sqr Footage2424
- Lot Size0.07 Acres
Data Source:
REColorado (MTOMLS)
Property Description
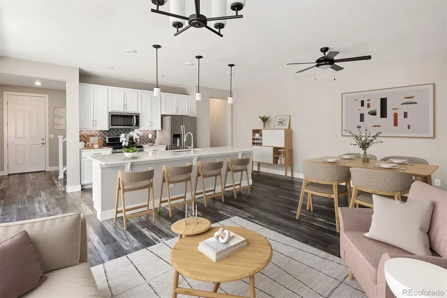
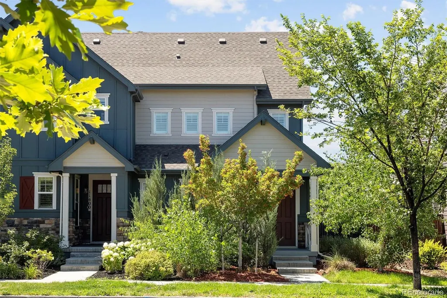
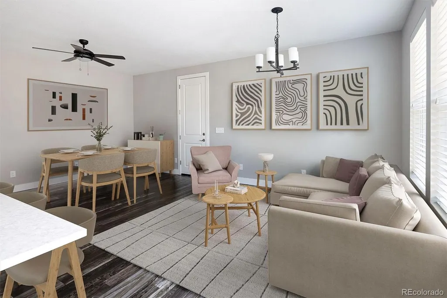
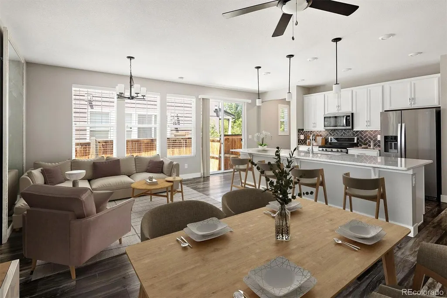
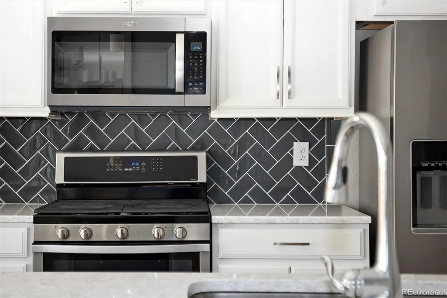
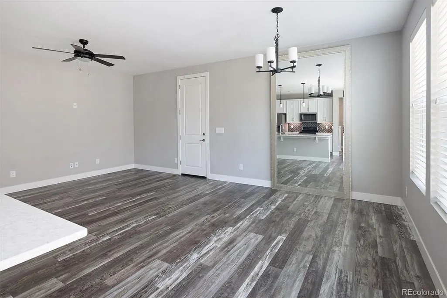
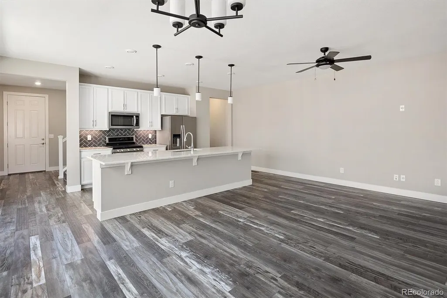
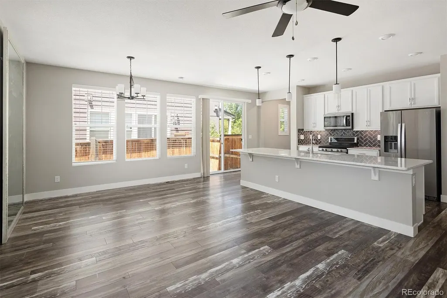
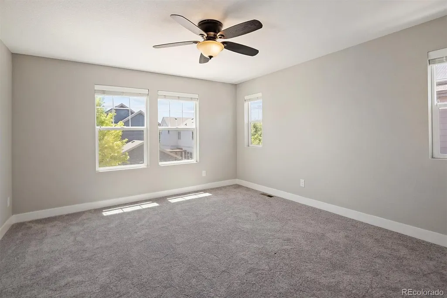
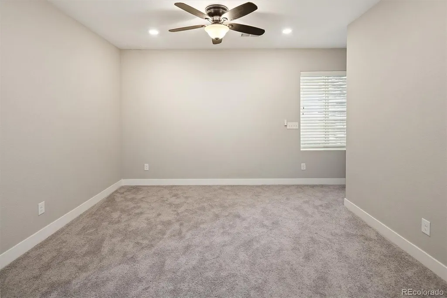
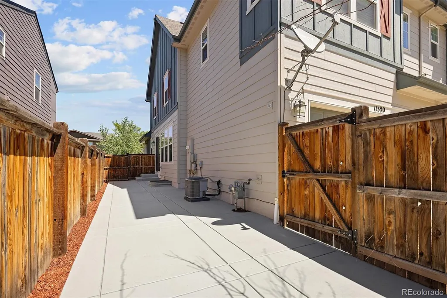
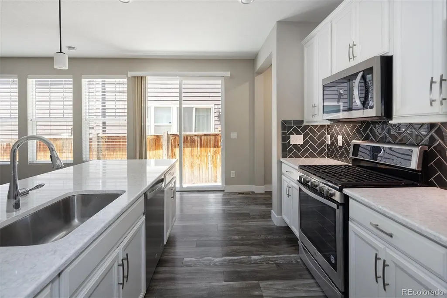
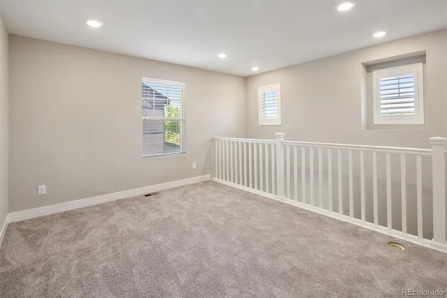
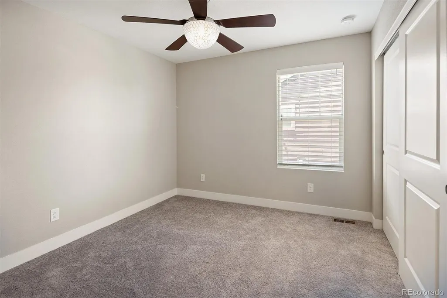
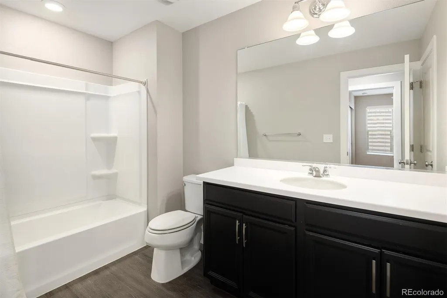
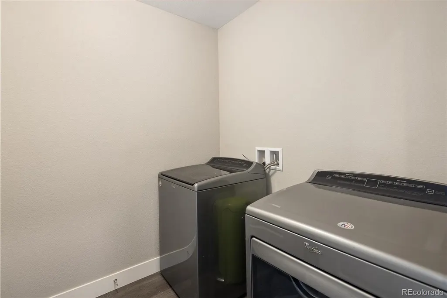
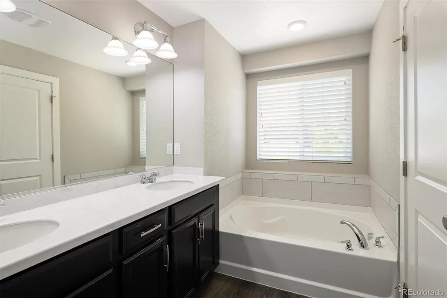
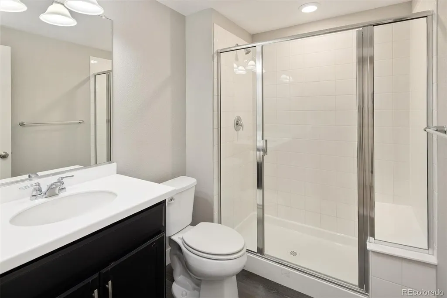
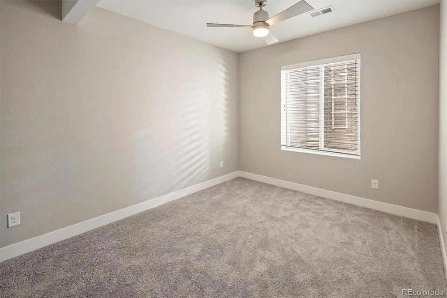
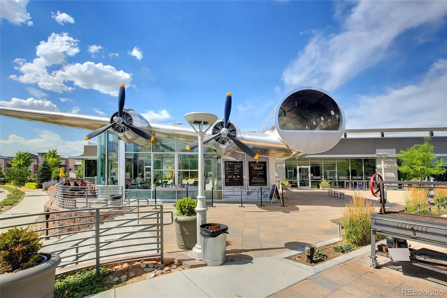
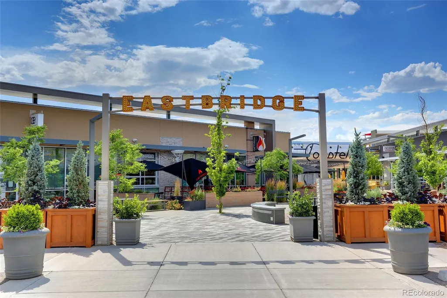
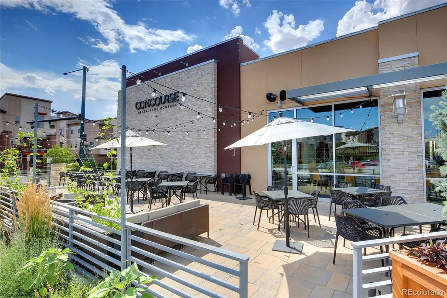
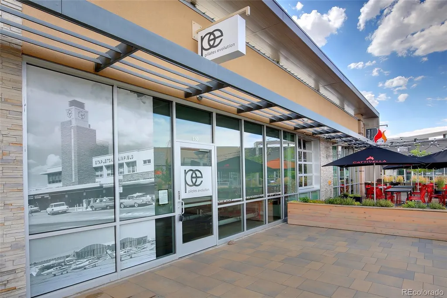
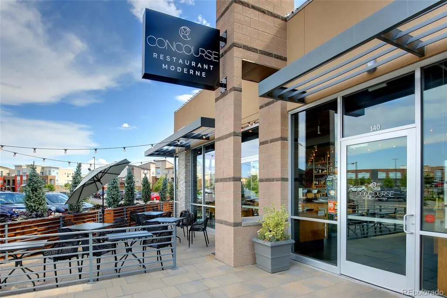
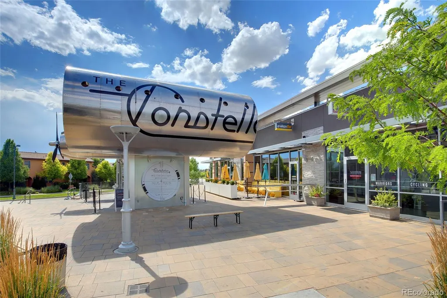
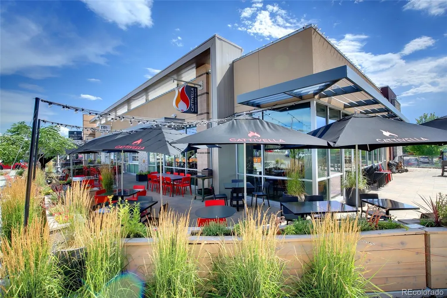
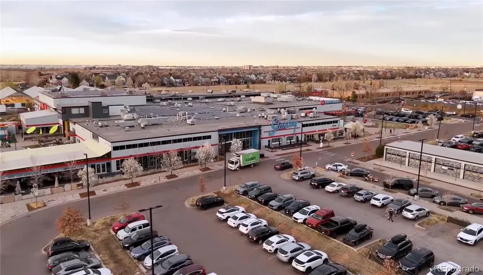
Discover an exceptional combination of space, style and convenience in this beautifully maintained Central Park home. This end unit residence offers 2,424 finished square feet, a flexible three level floor plan and an attached two car garage. Soaring ceilings and abundant natural light create an inviting first impression, while luxury vinyl flooring provides a clean, cohesive look throughout the main level. The open concept kitchen, dining and living areas are designed for both comfortable everyday living and effortless entertaining. The kitchen features granite countertops, a generous island, farmhouse sink, gas range, stainless steel appliances and a windowed pantry that brings additional natural light into the space. The dining area opens directly to a private fenced side yard, offering an appealing setting for outdoor dining, gardening or relaxing. Upstairs, new carpet adds a fresh finish throughout. A spacious loft provides valuable flexibility for an office, media area, workout space or additional living room. The upper level also includes a conveniently located laundry room and a well appointed secondary bedroom and bath. The spacious primary suite features a large walk in closet and a five piece bath with dual vanities, soaking tub, tiled shower, linen storage and a private water closet. The finished basement expands the home’s versatility with a generous family room, third bedroom, three quarter bath and oversized walk in closet. Create a private retreat, media room or comfortable space for extended stays. Ideally positioned near Stanley Marketplace, Eastbridge Town Center, neighborhood parks and Central Park’s extensive trail network, this thoughtfully designed home offers exceptional access to dining, shopping, recreation, downtown Denver, Anschutz Medical Campus and DIA.
| Elementary School | Middle School | High School |
|---|---|---|
| Montview Elementary School | North Middle School | Aurora Central High School |
| Price History | |
|---|---|
| 9/16/2026 | Listed $599,000 |
General Features
| Sewer | Public Sewer |
|---|---|
| Heating | Forced Air,Natural Gas |
| Cooling | Central Air |
| Roof | Composition |
| Appliances | Dishwasher,Disposal,Microwave,Oven,Range,Refrigerator |
| HOA Fee | 58 |
| Garage Spaces | 2 |
| Association Fee Includes | Snow Removal,Trash |
| Patio/Porch Features | Covered,Front Porch |
| Construction Materials | Frame |
| Exclusions | Sellers personal property |
| Year Built | 2018 |
| Levels | Two |
| Property Subtype | Townhouse |
| Tax Year | 2025 |
| Ownership | Individual |
| Assoc Fee Paid Per | Monthly |
| County | Adams |
| Property Type | Residential |
| Association Amenities | Park,Playground |
| HOA | Yes |
| Attached Garage | Yes |
| Subdivision Name | Central Park |
| Full Baths | 2 |
| Status | Active |
| High School | Aurora Central |
| City | Denver |
| Association Name | MCA |
| Senior Community Y/N | No |
| High School District | Adams-Arapahoe 28J |
| Lot Size Units | Square Feet |
| Lot Size Square Feet | 3049 |
| Listing Terms | Cash,Conventional,FHA,VA Loan |
| Elementary School | Montview |
| Tax Annual Amount | 8422 |
| Middle/Junior High School | North |
| Structure Type | Townhouse |
| Standard Status | Active |
| Occupancy Type | Owner |
| Middle/Junior School District | Adams-Arapahoe 28J |
| Elementary School District | Adams-Arapahoe 28J |
Interior Features
| Interior Amenities | Ceiling Fan(s),Eat-in Kitchen,Granite Counters,High Ceilings,High Speed Internet,Kitchen Island,Open Floorplan,Pantry,Walk-In Closet(s) |
|---|---|
| Basement | Finished |
| Flooring | Carpet,Vinyl |
| Common Walls | End Unit |
| Basement (Y/N) | Yes |
| Above Grade Finished Area | 1683 |
| Half Baths | 1 |
| 3/4 Baths | 1 |
| Total Bedrooms | 3 |
| Below Grade Finished Area | 741 |
| Main Level Bathrooms | 1 |
| Total Baths | 4 |
Exterior Features
| Fencing | Partial |
|---|---|
| Water Source | Public |
| Total Parking | 2 |
| Lot Size Area | 3049 |
| Building Area Total | 2424 |
| Lot Size Acres | 0.07 |
Amenities
- Foreclosure
- Views
- Short Sale
- New Construction
- Adult 55+
- Lease To Own
- No HOA Fees
- Furnished
- Pets
- Primary On Main
- Air Conditioning
- Seller Finance
- Green
- Fixer Upper
- Horse
- Golf
- Fireplace
- Deck
- Garage
- Basement
- Pool
Property vs Townhouse Average in 80238
Price
Taxes
Year Built
Visits
In The Neighborhood
Open House
Denver
$ 645,000
- Type
- Townhouse
- Size
- 1,969 SqFt
- Rooms
- 3 Beds + 3.5 Baths
 MB The Rinehart Group #4090417
Just Listed
Denver
$ 224,895
- Type
- Townhouse
- Size
- 1,181 SqFt
- Rooms
- 2 Beds + 1.5 Baths
Compass - Denver #2257260
Denver
$ 815,000
- Type
- Townhouse
- Size
- 3,160 SqFt
- Rooms
- 3 Beds + 3.5 Baths
LIV Sotheby's International Realty #8824505
Denver
$ 245,045
- Type
- Townhouse
- Size
- 1,352 SqFt
- Rooms
- 3 Beds + 2.5 Baths
Keller Williams Integrity Real Estate LLC #9482233
Denver
$ 569,000
- Type
- Townhouse
- Size
- 1,671 SqFt
- Rooms
- 3 Beds + 2.5 Baths
Kentwood Real Estate DTC, LLC #8849481
Denver
$ 575,000
- Type
- Townhouse
- Size
- 1,733 SqFt
- Rooms
- 3 Beds + 2.5 Baths
Your Castle Real Estate Inc #7785626
Open House
Denver
$ 650,000
- Type
- Townhouse
- Size
- 2,644 SqFt
- Rooms
- 3 Beds + 3.5 Baths
Serhant Colorado LLC #6957628
Denver
$ 495,900
- Type
- Townhouse
- Size
- 1,633 SqFt
- Rooms
- 2 Beds + 2.5 Baths
Look Real Estate Group #1680544

