
Open House Sun, Sep 27th 2:00 PM - 4:00 PM


Address
2160 Spruce Street, Denver, CO
Price
$ 625,000
Property Attributes
- MLS#8848461
- TypeTownhouse
- Listing Status Active
- CountyDENVER
- CityDenver
- NeighborhoodCentral Park
- Zip80238
- StyleContemporary
- Year Built2009
- Taxes$ 5925
- Price$ 625,000
- Bedrooms3
- Full Bathrooms2
- Half Bathrooms1
- Sqr Footage1715
- Lot Size0.05 Acres
Data Source:
REColorado (MTOMLS)
Property Description
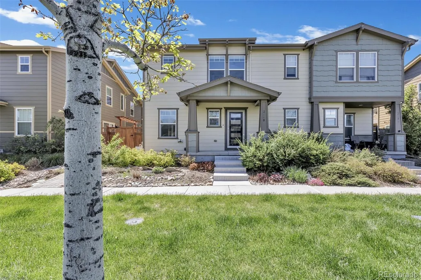
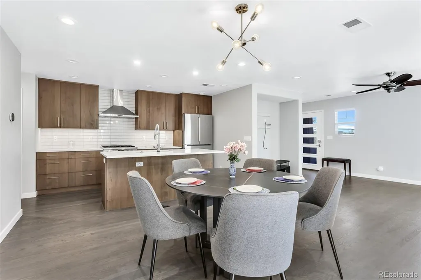
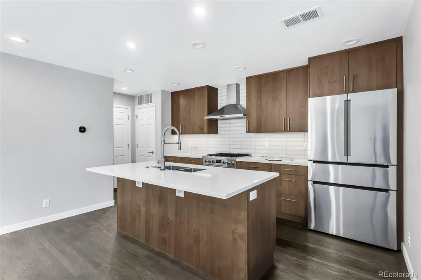
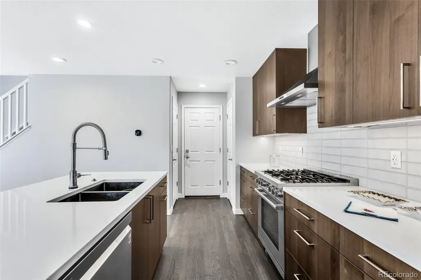
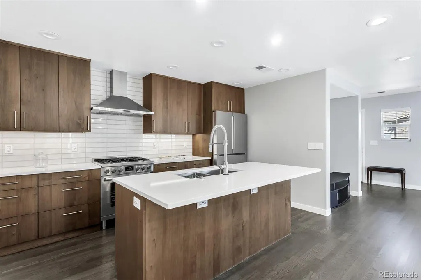
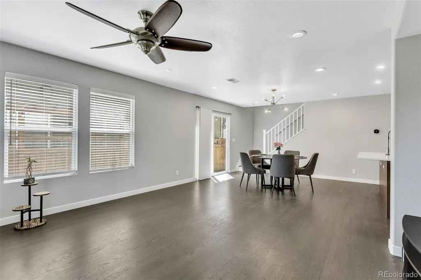
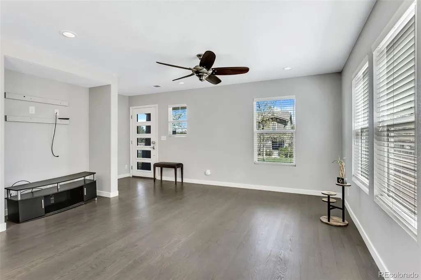
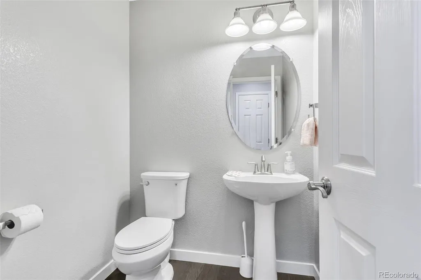
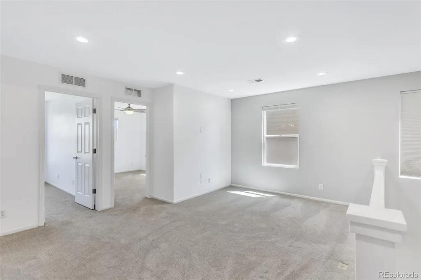
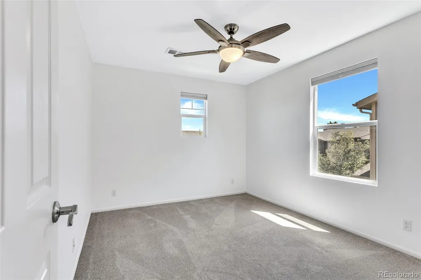
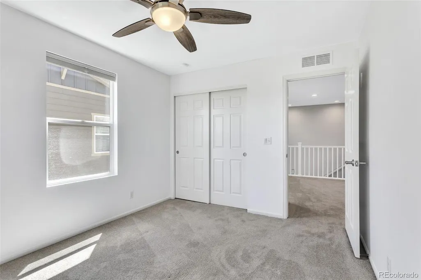
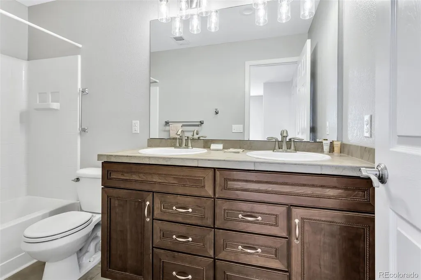
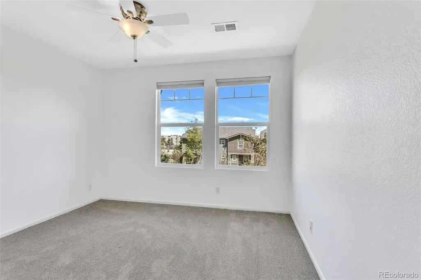
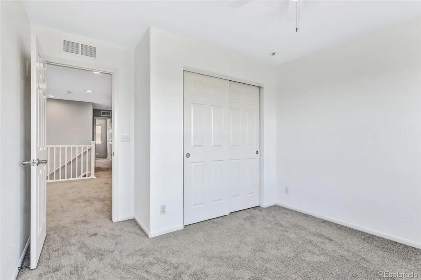
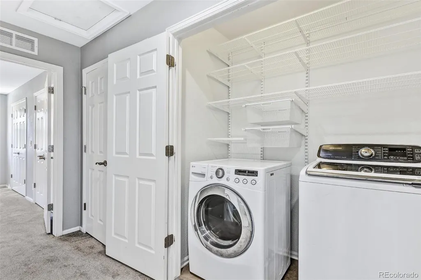
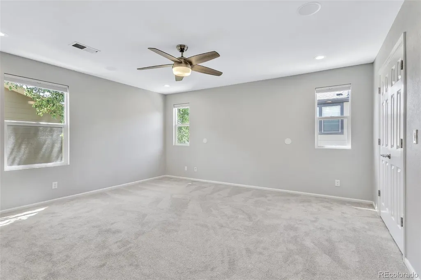
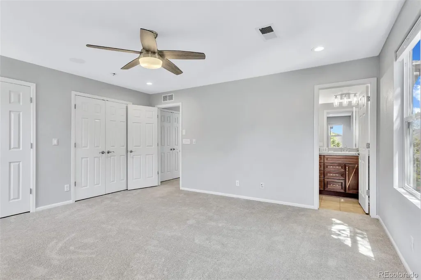
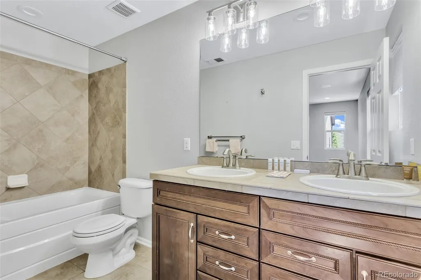
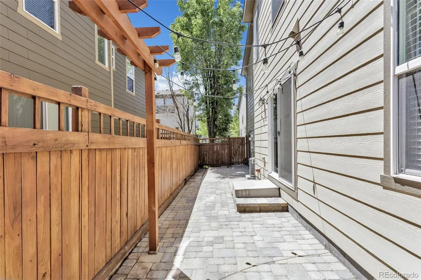
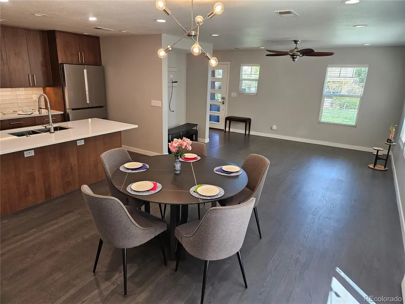
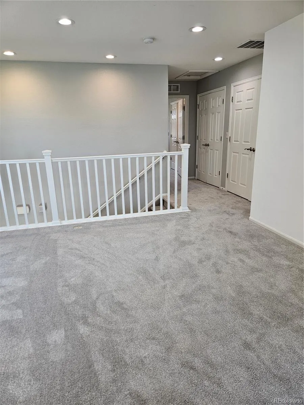
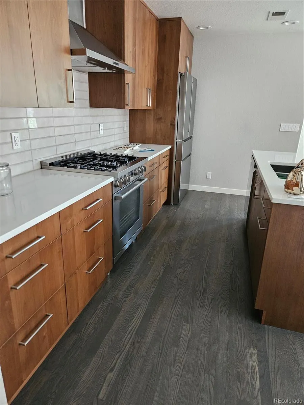
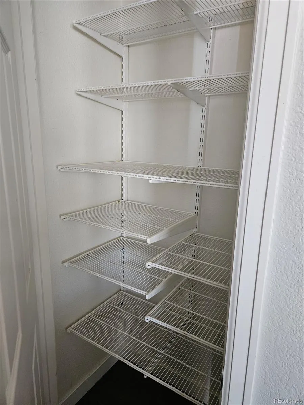
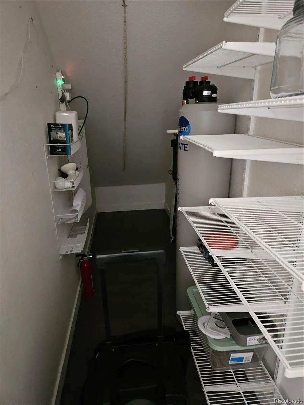
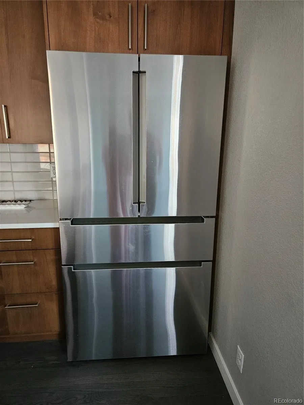
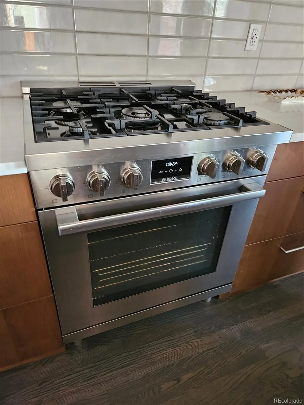
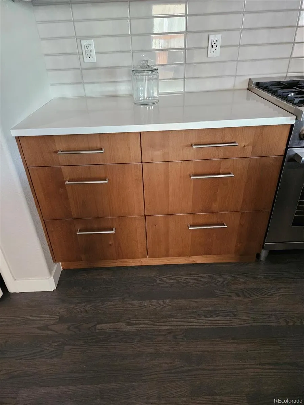
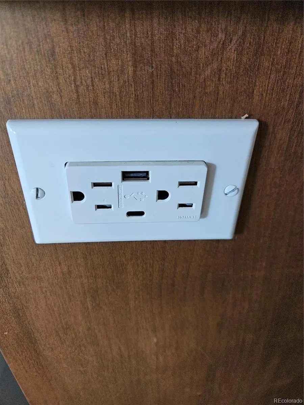
Beautifully upgraded townhome/duplex (only one wall is shared) filled with natural light in a great location with entry porch facing a landscaped central courtyard. Remodeled kitchen with stainless steel appliances, ALDER cabinets with many deep drawers, quartz countertops, under cabinet lights, custom pantry and custom storage under the stairs. Upper level features three bedrooms two bathrooms plus den with side by side laundry next to principal suite. Custom systems in closets. Main level features kitchen,( BOSCH refrigerator, BOSCH 5 burner gas stove), extra USB ports in electrical outlets, open floor plan with dining and living room area, attached 2 car garage, guest bathroom, custom pantry and storage area. Impeccable shape, partially repainted. Side patio is ideal for outdoor living or to garden. Quiet setting. Conveniently located across the street from off leash dog park. Levelor blackout top down bottom up blinds. Leased solar system, radon mitigation, brand new water filtration system, Ecobee smart thermostat, August locks. Landscaped, sprinklers in front and in the back. Many upgrades. Leased solar system. Low HOA fees. Many amenities for this metro district. HOA fees include exterior care and roof, court meintenance, snow removal, water and insurance. Community pools, events and parks.
| Elementary School | Middle School | High School |
|---|---|---|
| Swigert International Elementary School | Bill Roberts E-8 Middle School | Northfield High School |
| Price History | |
|---|---|
| 5/12/2026 | Listed $650,000 |
| 7/3/2026 | 3$635,000 |
| 9/15/2026 | 2$625,000 |
General Features
| Sewer | Public Sewer |
|---|---|
| Heating | Forced Air |
| Cooling | Central Air |
| Utilities | Cable Available,Electricity Connected,Internet Access (Wired),Natural Gas Connected |
| Possession | Closing/DOD |
| Roof | Composition |
| Appliances | Dishwasher,Disposal,Dryer,Oven,Range,Range Hood,Refrigerator,Solar Hot Water,Washer,Water Purifier |
| Zoning | R-MU-20 |
| HOA Fee | 58 |
| Garage Spaces | 2 |
| Association Fee Includes | Insurance,Irrigation,Maintenance Grounds,Maintenance Structure,Sewer,Snow Removal,Water |
| Patio/Porch Features | Front Porch,Patio |
| Architectural Style | Contemporary |
| Security Features | Smoke Detector(s) |
| Construction Materials | Frame |
| Exclusions | staging furniture |
| Pets Allowed | Cats OK,Dogs OK |
| Year Built | 2009 |
| Electric | 110V,220 Volts |
| Levels | Two |
| Property Subtype | Townhouse |
| Tax Year | 2024 |
| Ownership | Corporation/Trust |
| Assoc Fee Paid Per | Monthly |
| County | Denver |
| Property Type | Residential |
| HOA | Yes |
| Attached Garage | Yes |
| Subdivision Name | Central Park |
| Facing Direction | Northwest |
| Full Baths | 1 |
| Status | Active |
| Directions | 6th Ave to Monaco or Quebec to Montview to Spruce. Left on Spruce. Unit is across the dog park. (don't trust GPS,it takes you to the alley instead.) Stay on Spruce St pass 21st St,unit on the righ |
| High School | Northfield |
| City | Denver |
| Association Name | MCA |
| Entry Location | Courtyard |
| Senior Community Y/N | No |
| High School District | Denver 1 |
| Lot Size Units | Square Feet |
| Lot Size Square Feet | 2300 |
| Listing Terms | 1031 Exchange,Cash,Conventional,Other |
| Elementary School | Swigert International |
| Tax Annual Amount | 5925.78 |
| Home Warranty Y/N | No |
| Middle/Junior High School | Bill Roberts E-8 |
| Property Condition | Updated/Remodeled |
| Structure Type | Townhouse |
| AssociationName2 | AssociaColorado |
| Standard Status | Active |
| Middle/Junior School District | Denver 1 |
| Elementary School District | Denver 1 |
Interior Features
| Interior Amenities | Ceiling Fan(s),Kitchen Island,Pantry,Primary Suite,Quartz Counters,Radon Mitigation System |
|---|---|
| Flooring | Carpet,Laminate,Wood |
| Furnished Y/N | Partially |
| Common Walls | 1 Common Wall |
| Basement (Y/N) | No |
| Window Features | Double Pane Windows,Window Coverings |
| Above Grade Finished Area | 1715 |
| Half Baths | 1 |
| 3/4 Baths | 1 |
| Laundry Features | In Unit |
| Total Bedrooms | 3 |
| Entry Level | 1 |
| Main Level Bathrooms | 1 |
| Total Baths | 3 |
Exterior Features
| Exterior Amenities | Private Yard,Rain Gutters |
|---|---|
| Fencing | Full |
| Water Source | Public |
| Total Parking | 2 |
| Lot Size Area | 2300 |
| Building Area Total | 1715 |
| Lot Size Acres | 0.05 |
| Road Surface Type | Alley Paved,Paved |
| Road Frontage Type | Public |
Amenities
- Foreclosure
- Views
- Short Sale
- New Construction
- Adult 55+
- Lease To Own
- No HOA Fees
- Furnished
- Pets
- Primary On Main
- Air Conditioning
- Seller Finance
- Green
- Fixer Upper
- Horse
- Golf
- Fireplace
- Deck
- Garage
- Basement
- Pool
Property vs Townhouse Average in 80238
Price
Taxes
Year Built
Visits
In The Neighborhood
Just Listed
Denver
$ 645,000
- Type
- Townhouse
- Size
- 1,969 SqFt
- Rooms
- 3 Beds + 3.5 Baths
 MB The Rinehart Group #4090417
Just Listed
Denver
$ 224,895
- Type
- Townhouse
- Size
- 1,181 SqFt
- Rooms
- 2 Beds + 1.5 Baths
Compass - Denver #2257260
Denver
$ 815,000
- Type
- Townhouse
- Size
- 3,160 SqFt
- Rooms
- 3 Beds + 3.5 Baths
LIV Sotheby's International Realty #8824505
Denver
$ 245,045
- Type
- Townhouse
- Size
- 1,352 SqFt
- Rooms
- 3 Beds + 2.5 Baths
Keller Williams Integrity Real Estate LLC #9482233
Denver
$ 569,000
- Type
- Townhouse
- Size
- 1,671 SqFt
- Rooms
- 3 Beds + 2.5 Baths
Kentwood Real Estate DTC, LLC #8849481
Denver
$ 575,000
- Type
- Townhouse
- Size
- 1,733 SqFt
- Rooms
- 3 Beds + 2.5 Baths
Your Castle Real Estate Inc #7785626
Open House
Denver
$ 650,000
- Type
- Townhouse
- Size
- 2,644 SqFt
- Rooms
- 3 Beds + 3.5 Baths
Serhant Colorado LLC #6957628
Denver
$ 495,900
- Type
- Townhouse
- Size
- 1,633 SqFt
- Rooms
- 2 Beds + 2.5 Baths
Look Real Estate Group #1680544

