


Address
5547 Valentia Street, Denver, CO
Price
$ 659,000
Property Attributes
- MLS#8369840
- TypeTownhouse
- Listing Status Pending
- CountyDENVER
- CityDenver
- NeighborhoodCentral Park
- Zip80238
- StyleTownhouse
- Year Built2014
- Taxes$ 7189
- Price$ 659,000
- Bedrooms3
- Full Bathrooms2
- Half Bathrooms1
- Sqr Footage3042
- Lot Size0.08 Acres
Data Source:
REColorado (MTOMLS)
Property Description
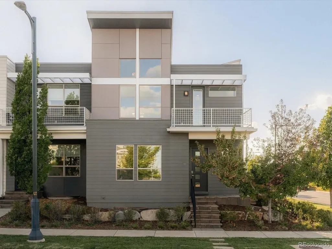
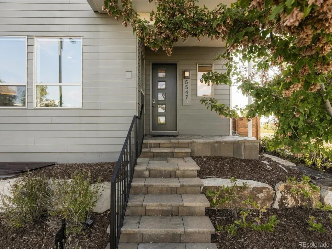
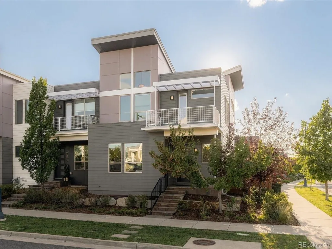
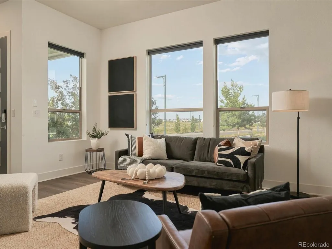
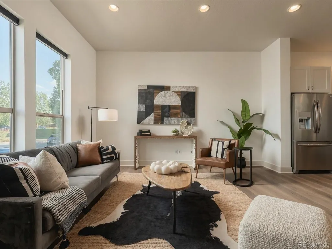
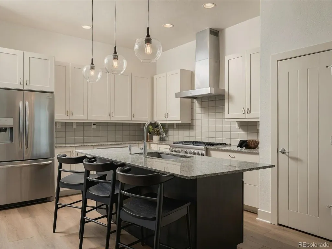
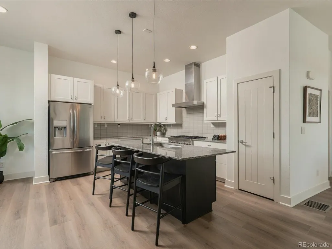
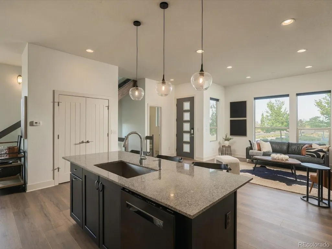
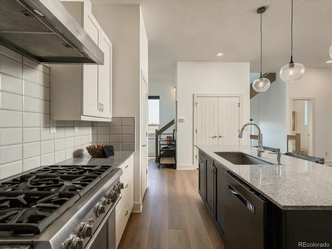
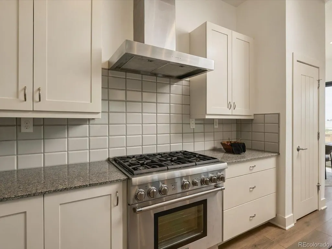
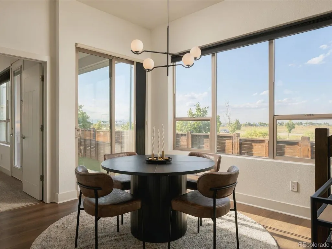
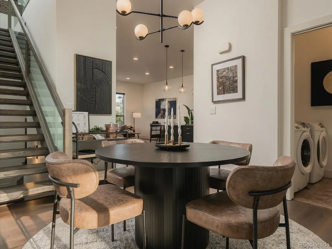
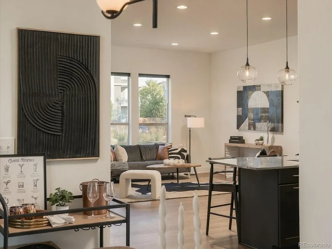
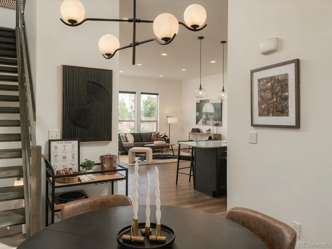
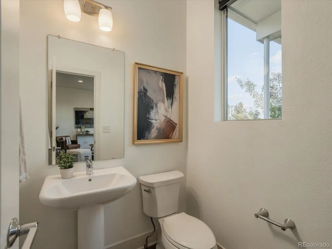
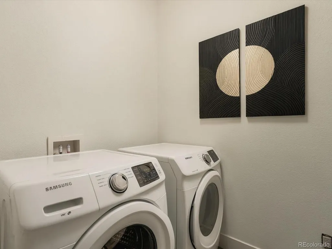
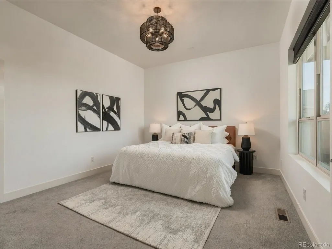
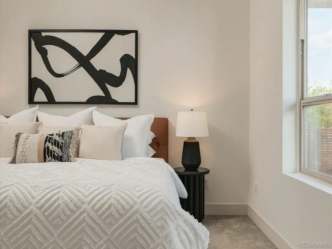
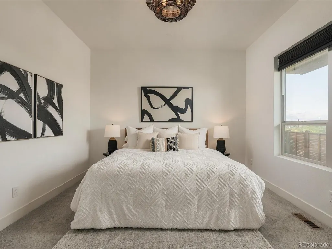
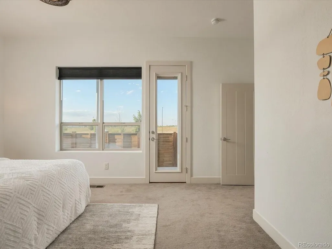
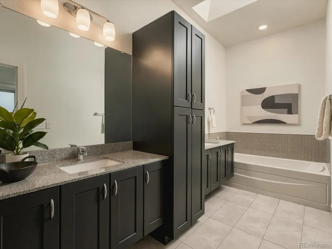
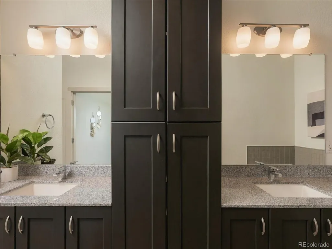
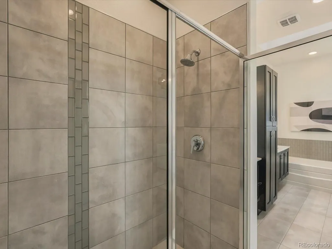
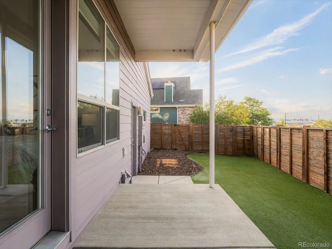
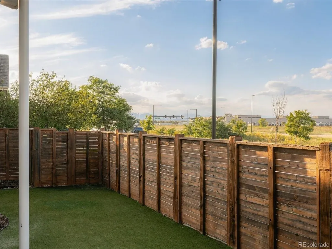
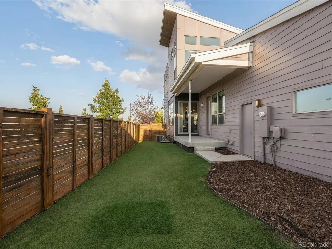
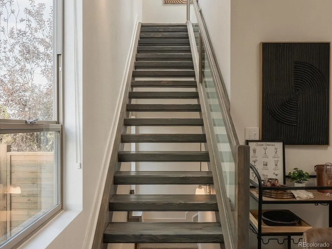
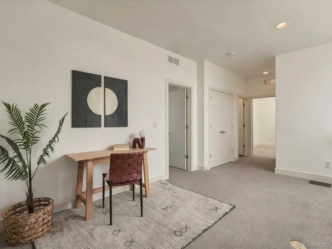
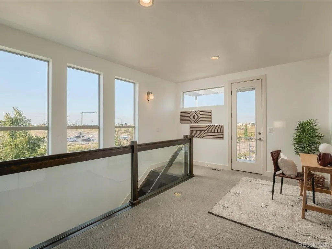
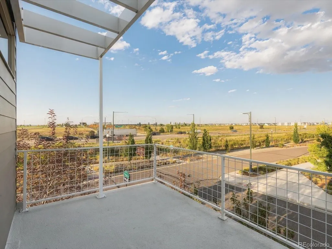
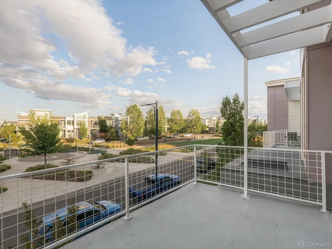
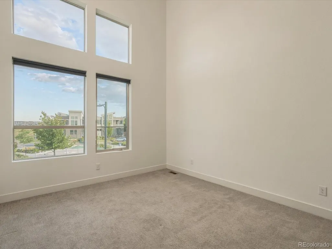
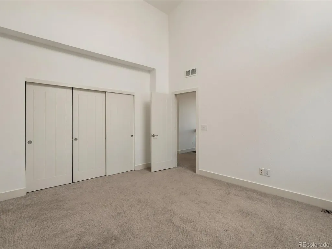
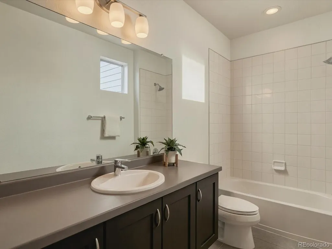
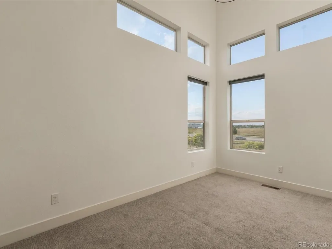
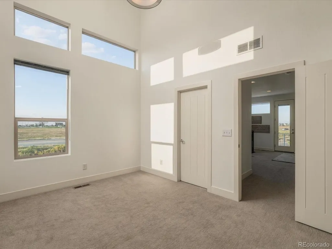
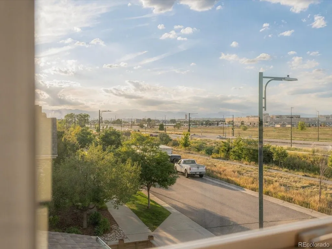
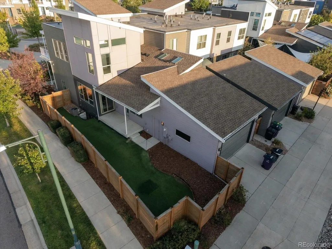
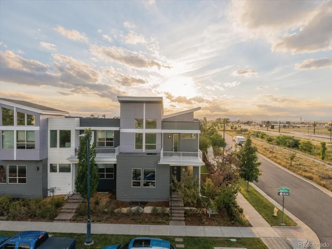
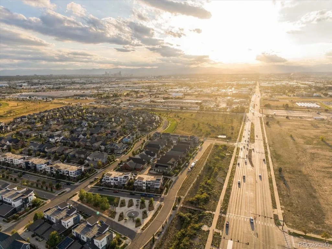
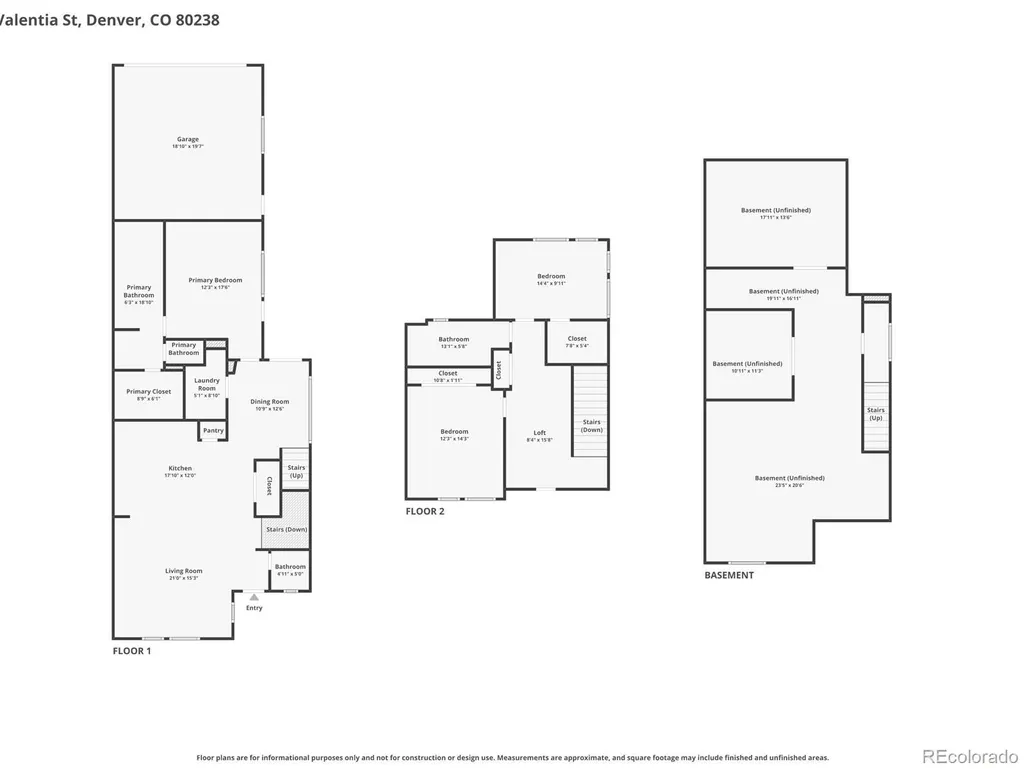
Thoughtfully designed and beautifully updated, this 3 bedroom, 2.5 bath corner lot townhome by Wonderland Homes offers a seamless blend of modern style and everyday functionality. The open-concept main level is filled with natural light, featuring 10-foot ceilings, expansive windows, and a comfortable flow between the living and kitchen spaces. New luxurious wide-plank flooring, updated lighting, and fresh interior paint enhance the bright, airy feel throughout, while a striking open riser staircase with glass railing adds a modern architectural element. The kitchen is both stylish and functional, showcasing an abundance of white shaker cabinetry, a large center island, premium BOSCH stainless steel appliances, and a 6-burner THERMADOR range with a hood, creating a clean, timeless aesthetic. The dining area overlooks the backyard, adding to the home’s connected indoor-outdoor feel. The main-level primary suite provides both comfort and convenience, complete with a spacious walk-in closet and a well-appointed 5-piece bath bathed in gorgeous natural light from skylights above. The spa-style bath features a soaking tub, frameless glass shower, and dual vanities. A main-level laundry room and powder bath add to the ease of everyday living. Upstairs, a private second-floor patio offers open sweeping promenade views. Two additional generously sized bedrooms, both with vaulted ceilings, including one with beautiful mountain views, and a full bath complete the upper level. The unfinished basement includes two separate rooms, offering excellent potential for future expansion and customization to fit your needs. Outside, a low-maintenance turf yard with a patio provides a functional outdoor space for relaxing or entertaining, with direct access to the attached 2-car garage. Set in a prime Central Park location near Maverick Pool, parks, the Shops at Conservatory Green and Northfield, with easy access to Downtown Denver, DIA, and Anschutz.
| Elementary School | Middle School | High School |
|---|---|---|
| Willow Elementary School | DSST: Conservatory Green Middle School | Northfield High School |
| Price History | |
|---|---|
| 5/3/2026 | Listed $679,000 |
| 7/10/2026 | 3$659,000 |
General Features
| Sewer | Public Sewer |
|---|---|
| Heating | Forced Air,Natural Gas |
| Cooling | Central Air |
| Utilities | Electricity Connected,Natural Gas Connected,Phone Connected |
| Possession | Closing/DOD |
| Roof | Composition |
| Appliances | Dishwasher,Disposal,Dryer,Microwave,Oven,Range,Range Hood,Refrigerator,Sump Pump,Washer |
| Zoning | M-RX-5 |
| HOA Fee | 58 |
| Garage Spaces | 2 |
| Association Fee Includes | Reserves,Maintenance Grounds,Maintenance Structure,Recycling,Sewer,Trash,Water |
| Patio/Porch Features | Patio |
| Security Features | Carbon Monoxide Detector(s),Smoke Detector(s) |
| Construction Materials | Cement Siding,Frame |
| Exclusions | Staging items and furniture. |
| Pets Allowed | Yes |
| Year Built | 2014 |
| Levels | Two |
| Property Subtype | Townhouse |
| Tax Year | 2025 |
| Ownership | Individual |
| Assoc Fee Paid Per | Monthly |
| County | Denver |
| Property Type | Residential |
| Association Amenities | Park,Playground,Tennis Court(s),Trail(s) |
| HOA | Yes |
| Attached Garage | Yes |
| Contingency | None Known |
| Subdivision Name | Central Park |
| Facing Direction | East |
| Full Baths | 2 |
| Status | Pending |
| High School | Northfield |
| City | Denver |
| Association Name | MCA |
| Senior Community Y/N | No |
| High School District | Denver 1 |
| Lot Size Units | Square Feet |
| Lot Size Square Feet | 3426 |
| Listing Terms | Cash,Conventional,FHA,VA Loan |
| Elementary School | Willow |
| Tax Annual Amount | 7189 |
| Middle/Junior High School | DSST: Conservatory Green |
| Virtual Tour | https://iframe.videodelivery.net/a6cee3fe45825b293977448dcc6aa895 |
| Structure Type | Townhouse |
| AssociationName2 | Edge at Stapleton |
| Builder Name | Brookfield Properties |
| Standard Status | Active Under Contract |
| Middle/Junior School District | Denver 1 |
| Elementary School District | Denver 1 |
Interior Features
| Interior Amenities | Eat-in Kitchen,Five Piece Bath,Granite Counters,High Ceilings,Kitchen Island,Open Floorplan,Pantry,Primary Suite,Vaulted Ceiling(s),Walk-In Closet(s) |
|---|---|
| Basement | Bath/Stubbed,Daylight,Interior Entry,Sump Pump |
| Flooring | Carpet,Tile,Wood |
| Furnished Y/N | Unfurnished |
| Common Walls | End Unit |
| Basement (Y/N) | Yes |
| Window Features | Window Coverings |
| Above Grade Finished Area | 2040 |
| Half Baths | 1 |
| Laundry Features | Sink,In Unit |
| Total Bedrooms | 3 |
| Main Level Bedrooms | 1 |
| Main Level Bathrooms | 2 |
| Total Baths | 3 |
Exterior Features
| Exterior Amenities | Balcony,Lighting,Private Yard,Rain Gutters |
|---|---|
| Fencing | Partial |
| Parking Features | Exterior Access Door |
| Lot Features | Corner Lot,Landscaped,Master Planned,Near Public Transit,Sprinklers In Front |
| Water Source | Public |
| Total Parking | 2 |
| Lot Size Area | 3426 |
| Building Area Total | 3042 |
| Lot Size Acres | 0.08 |
| Road Surface Type | Paved |
| Road Frontage Type | Public |
| Road Responsibility | Public Maintained Road |
Amenities
- Foreclosure
- Views
- Short Sale
- New Construction
- Adult 55+
- Lease To Own
- No HOA Fees
- Furnished
- Pets
- Primary On Main
- Air Conditioning
- Seller Finance
- Green
- Fixer Upper
- Horse
- Golf
- Fireplace
- Deck
- Garage
- Basement
- Pool
Property vs Townhouse Average in 80238
Price
Taxes
Year Built
Visits
In The Neighborhood
Just Listed
Denver
$ 645,000
- Type
- Townhouse
- Size
- 1,969 SqFt
- Rooms
- 3 Beds + 3.5 Baths
 MB The Rinehart Group #4090417
Just Listed
Denver
$ 224,895
- Type
- Townhouse
- Size
- 1,181 SqFt
- Rooms
- 2 Beds + 1.5 Baths
Compass - Denver #2257260
Denver
$ 815,000
- Type
- Townhouse
- Size
- 3,160 SqFt
- Rooms
- 3 Beds + 3.5 Baths
LIV Sotheby's International Realty #8824505
Denver
$ 245,045
- Type
- Townhouse
- Size
- 1,352 SqFt
- Rooms
- 3 Beds + 2.5 Baths
Keller Williams Integrity Real Estate LLC #9482233
Denver
$ 569,000
- Type
- Townhouse
- Size
- 1,671 SqFt
- Rooms
- 3 Beds + 2.5 Baths
Kentwood Real Estate DTC, LLC #8849481
Denver
$ 575,000
- Type
- Townhouse
- Size
- 1,733 SqFt
- Rooms
- 3 Beds + 2.5 Baths
Your Castle Real Estate Inc #7785626
Open House
Denver
$ 650,000
- Type
- Townhouse
- Size
- 2,644 SqFt
- Rooms
- 3 Beds + 3.5 Baths
Serhant Colorado LLC #6957628
Denver
$ 495,900
- Type
- Townhouse
- Size
- 1,633 SqFt
- Rooms
- 2 Beds + 2.5 Baths
Look Real Estate Group #1680544

