







Address
1694 Quitman Street, Denver, CO
Price
$ 1,550,000
Property Attributes
- MLS#2301731
- TypeTownhouse
- Listing Status Pending
- CountyDENVER
- CityDenver
- NeighborhoodSloans Lake
- Zip80204
- StyleContemporary,Urban Contemporary
- Year Built2020
- Taxes$ 10080
- Price$ 1,550,000
- Bedrooms3
- Full Bathrooms4
- Half Bathrooms0
- Sqr Footage2601
Data Source:
REColorado (MTOMLS)
Property Description
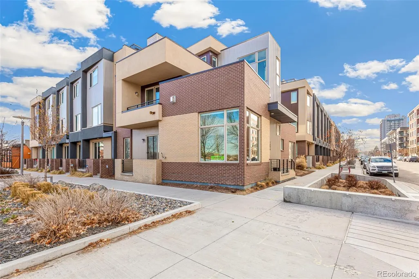
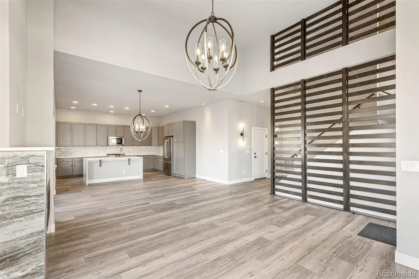
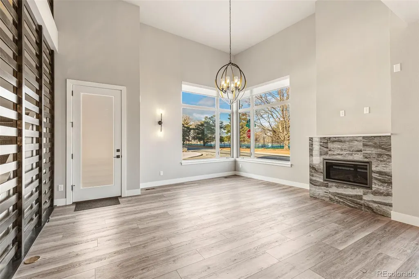
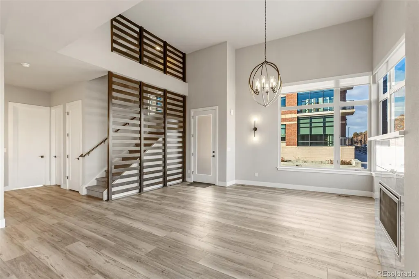
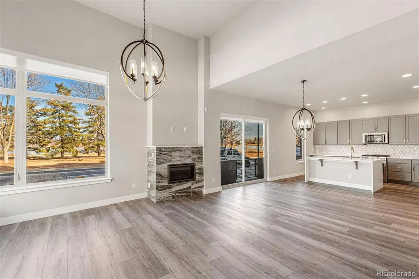
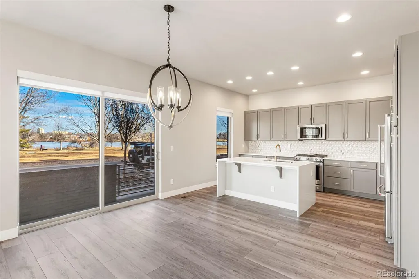
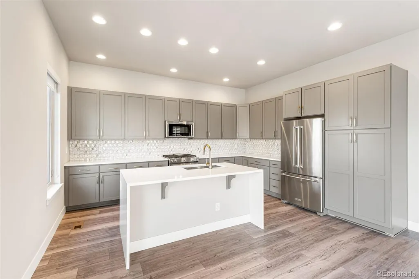
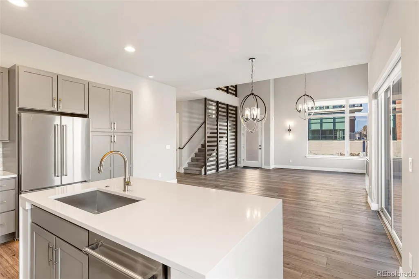
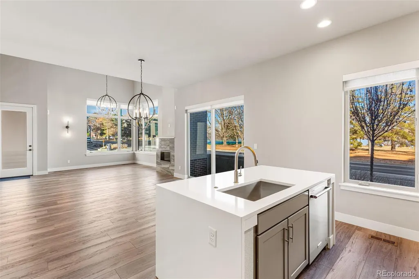
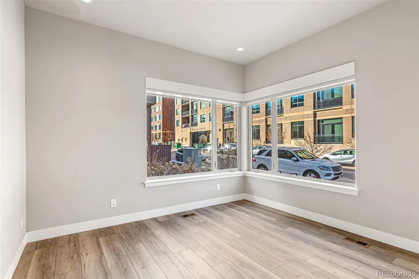
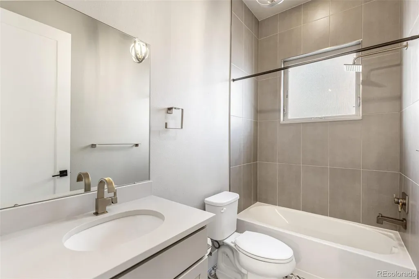
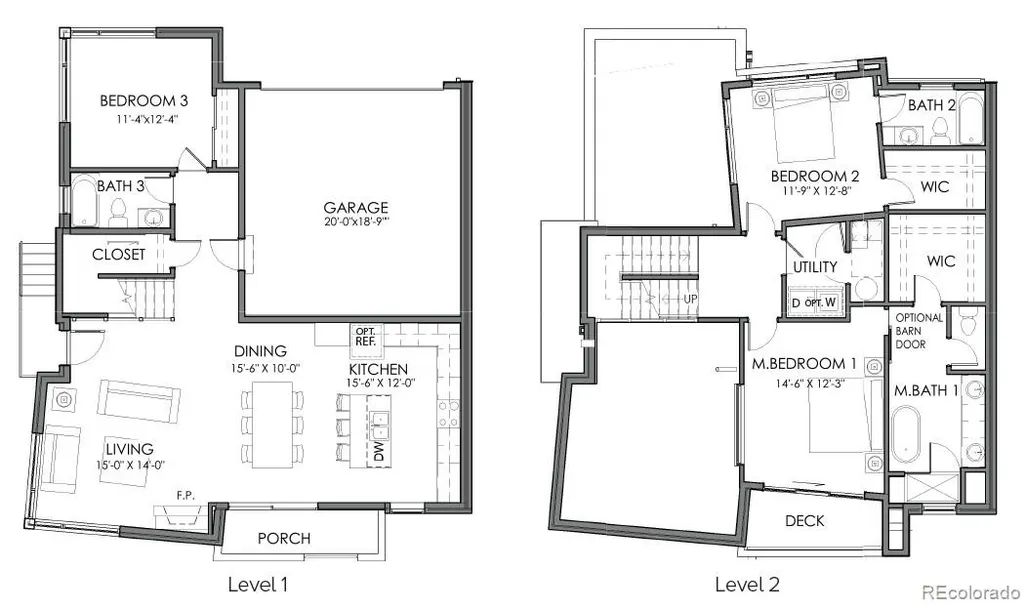
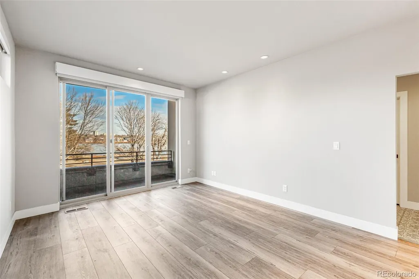
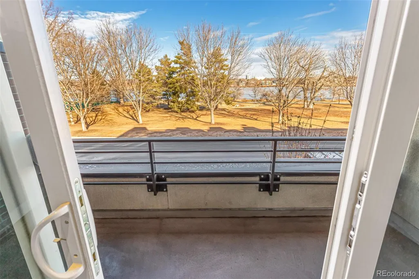
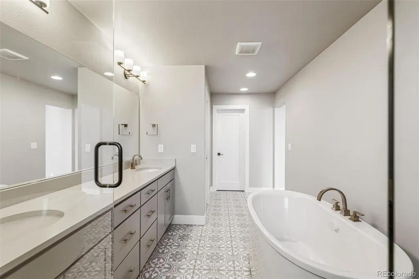
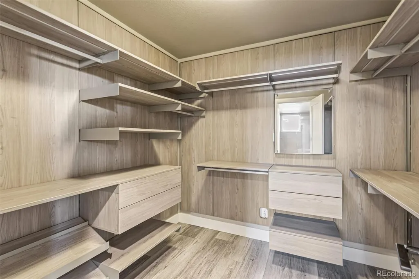
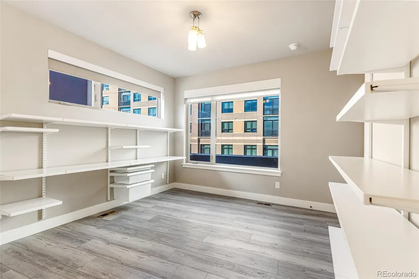
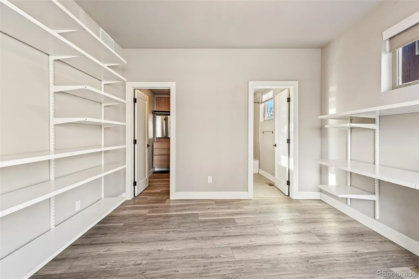
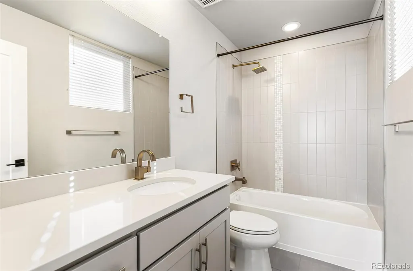
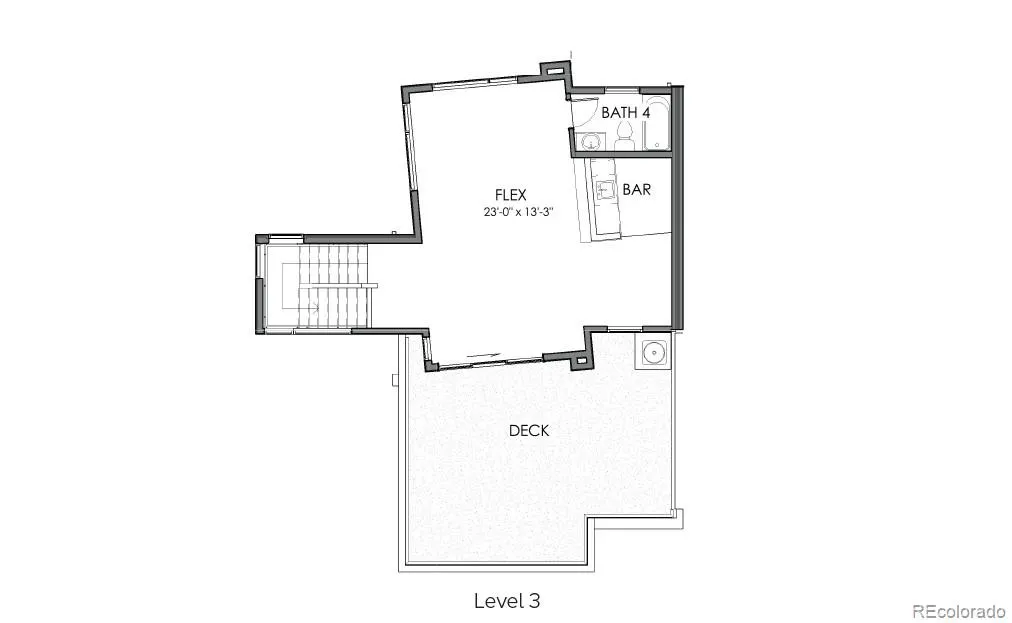
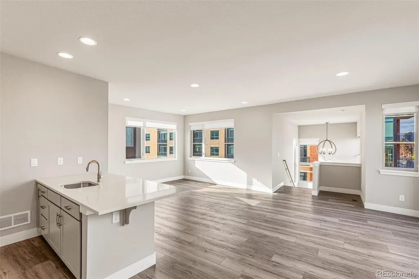
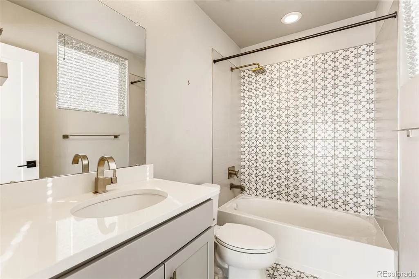
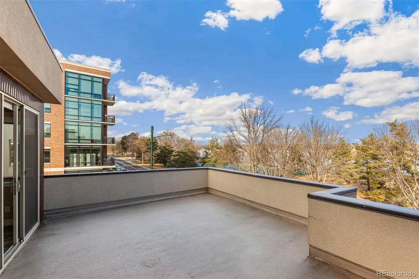
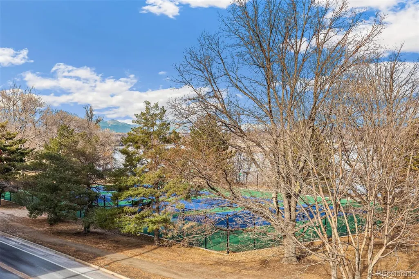
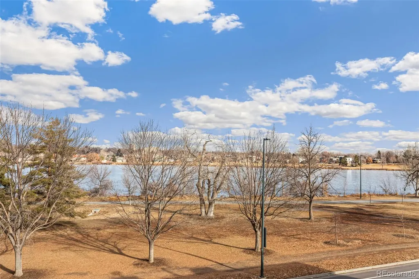
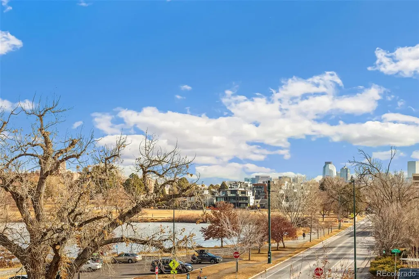
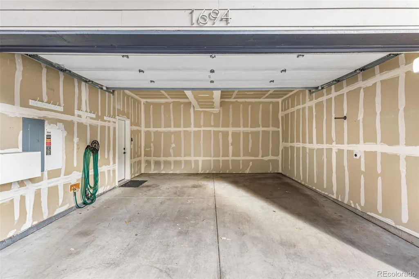
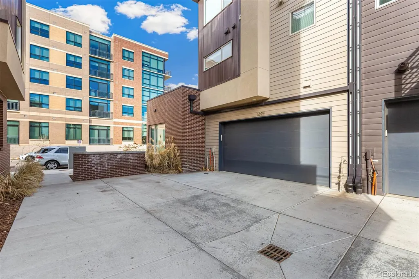
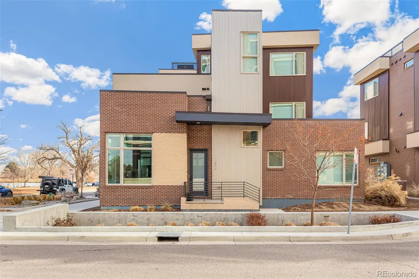
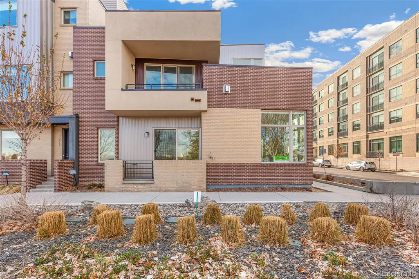
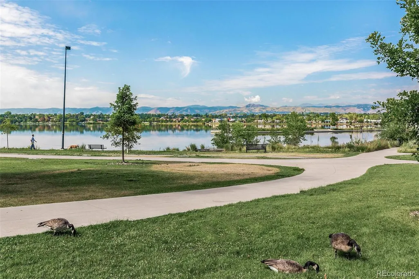
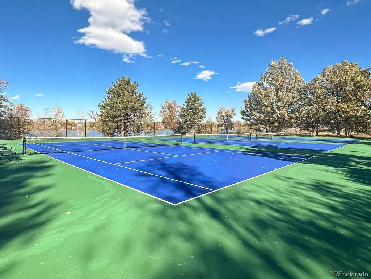
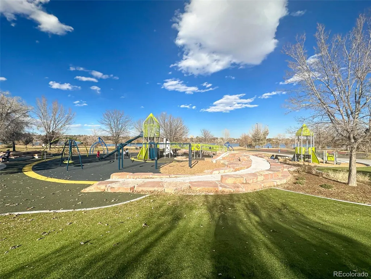
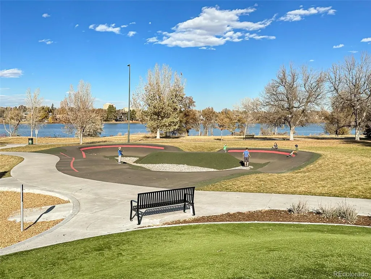
The Absolute Best of Sloan’s Edge! This is the largest and most upgraded townhome in the community, located on the corner DIRECTLY ACROSS FROM SLOANS LAKE! Unlike most townhomes, this “better-than-new” home offers all main-level living, including a 2-story great room that opens to the kitchen and dining areas, plus a main-level bedroom and bath. You’ll also enjoy the convenience of a 2-car garage! Upstairs, you’ll find a gorgeous primary suite with a private deck overlooking the park and lake, an incredible luxury bath, and a walk-in closet with custom built-ins. An additional ensuite bedroom and bath are also on this level. On the top floor, the huge flex space is perfect for entertaining or as a guest suite/4th bedroom, complete with a wet bar, 4th bathroom, and a HUGE oversized terrace! This home is absolutely LOADED with over $100,000 in upgrades and extras, including custom closets and blinds, lighting, and finishes. High-end wood and tile floors throughout, a stunning kitchen with quartz countertops, upgraded cabinetry, a waterfall island, and more! This truly is the “Rolls Royce” of the neighborhood. Walk to the latest and greatest restaurants and bars, and enjoy leisurely strolls around Denver’s most popular lake, right out your front door! Don't miss this one-of-a-kind home!!
| Elementary School | Middle School | High School |
|---|---|---|
| Colfax Elementary School | Lake Middle School | North High School |
| Price History | |
|---|---|
| 1/3/2025 | Listed $1,550,000 |
General Features
| Sewer | Public Sewer |
|---|---|
| Heating | Forced Air |
| Cooling | Central Air |
| Utilities | Cable Available,Electricity Connected,Natural Gas Connected |
| Possession | Closing/DOD |
| Roof | Membrane |
| Appliances | Dishwasher,Disposal,Dryer,Microwave,Oven,Range,Refrigerator,Self Cleaning Oven,Washer |
| Zoning | C-MX-5 |
| HOA Fee | 100 |
| Garage Spaces | 2 |
| Association Fee Includes | Maintenance Grounds,Snow Removal |
| Patio/Porch Features | Deck,Front Porch,Patio,Rooftop |
| Architectural Style | Contemporary,Urban Contemporary |
| Construction Materials | Brick,Stucco |
| Exclusions | none |
| Pets Allowed | Cats OK,Dogs OK,Yes |
| Year Built | 2020 |
| View | City,Lake,Mountain(s),Water |
| Levels | Three Or More |
| Property Subtype | Townhouse |
| Tax Year | 2023 |
| Ownership | Corporation/Trust |
| Waterfront Features | Lake Front |
| Building Name | Sloans Edge |
| Assoc Fee Paid Per | Monthly |
| County | Denver |
| Property Type | Residential |
| Association Amenities | Garden Area |
| HOA | Yes |
| Attached Garage | Yes |
| Contingency | None Known |
| Subdivision Name | Sloans Lake |
| Full Baths | 2 |
| Status | Pending |
| Directions | Always plenty of parking along Quitman!! |
| High School | North |
| City | Denver |
| Association Name | Sloans Edge - Telios Management Group |
| Entry Location | Ground |
| Senior Community Y/N | No |
| High School District | Denver 1 |
| Listing Terms | Cash,Conventional |
| Elementary School | Colfax |
| Tax Annual Amount | 10080 |
| Middle/Junior High School | Lake |
| Property Condition | Updated/Remodeled |
| Structure Type | Townhouse |
| Builder Name | Koelbel and Company |
| Standard Status | Pending |
| Occupancy Type | Vacant |
| Middle/Junior School District | Denver 1 |
| Elementary School District | Denver 1 |
Interior Features
| Interior Amenities | Built-in Features,Eat-in Kitchen,Entrance Foyer,Five Piece Bath,Granite Counters,High Ceilings,In-Law Floorplan,Kitchen Island,Open Floorplan,Primary Suite,Quartz Counters,Smoke Free,Solid Surface Co |
|---|---|
| Basement | Crawl Space |
| Flooring | Laminate,Tile |
| Total Fireplaces | 1 |
| Fireplace Features | Great Room |
| Common Walls | End Unit,1 Common Wall |
| Basement (Y/N) | No |
| Window Features | Window Coverings,Window Treatments |
| Above Grade Finished Area | 2601 |
| 3/4 Baths | 2 |
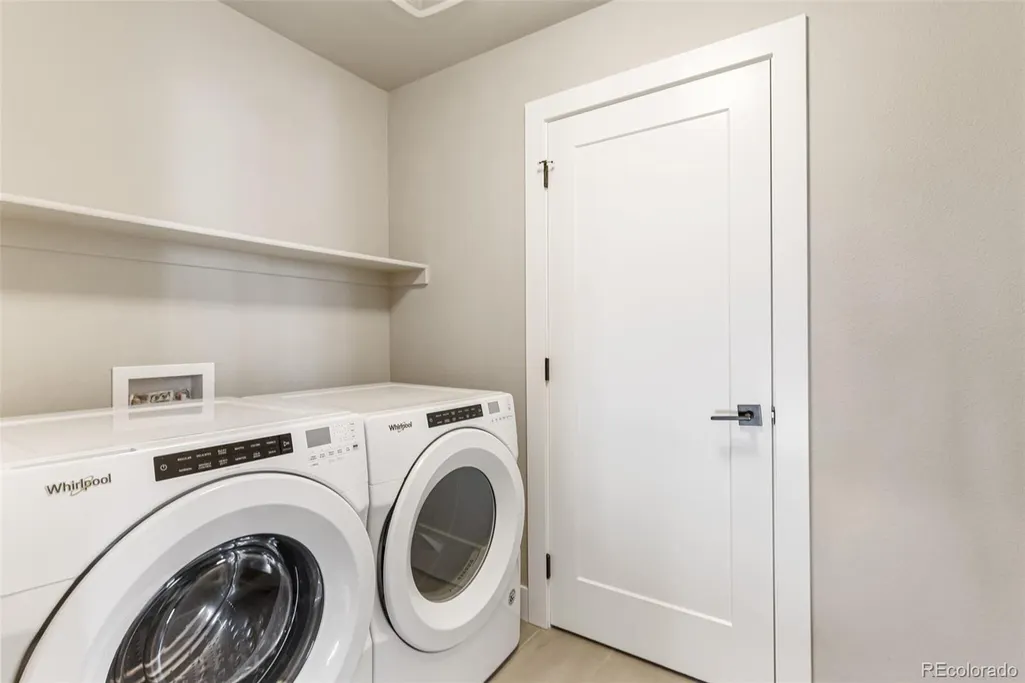
| Laundry Features | Sink,In Unit |
| Total Bedrooms | 3 |
| Main Level Bedrooms | 1 |
| Main Level Bathrooms | 1 |
| Total Baths | 4 |
Exterior Features
| Exterior Amenities | Balcony,Gas Valve,Lighting |
|---|---|
| Water Source | Public |
| Total Parking | 2 |
| Foundation Details | Concrete Perimeter |
| Building Area Total | 2601 |
| Builder Model | Plan E (largest plan offered) |
Amenities
- Foreclosure
- Views
- Short Sale
- New Construction
- Adult 55+
- Lease To Own
- No HOA Fees
- Furnished
- Pets
- Primary On Main
- Air Conditioning
- Seller Finance
- Green
- Fixer Upper
- Horse
- Golf
- Fireplace
- Deck
- Garage
- Basement
- Pool
Property vs Townhouse Average in 80204
Price
Taxes
Year Built
Visits
In The Neighborhood
Just Listed
Denver
$ 700,000
- Type
- Townhouse
- Size
- 2,056 SqFt
- Rooms
- 3 Beds + 2 Baths
 REDT LLC #7352674
Open House
Denver
$ 710,000
- Type
- Townhouse
- Size
- 1,683 SqFt
- Rooms
- 3 Beds + 2.5 Baths
Compass-Denver #IR1069241
Denver
$ 700,000
- Type
- Townhouse
- Size
- 1,729 SqFt
- Rooms
- 3 Beds + 2.5 Baths
West and Main Homes Inc #6277444
Denver
$ 750,000
- Type
- Townhouse
- Size
- 1,653 SqFt
- Rooms
- 3 Beds + 3.5 Baths
Redfin Corporation #9679840
Open House
Denver
$ 715,000
- Type
- Townhouse
- Size
- 1,657 SqFt
- Rooms
- 3 Beds + 3.5 Baths
Compass - Denver #3041255
Denver
$ 625,000
- Type
- Townhouse
- Size
- 1,009 SqFt
- Rooms
- 2 Beds + 1 Baths
Kentwood Real Estate Cherry Creek #9376270
Denver
$ 585,000
- Type
- Townhouse
- Size
- 1,557 SqFt
- Rooms
- 3 Beds + 3.5 Baths
Barker Real Estate Company #3433610
Open House
Denver
$ 2,325,000
- Type
- Townhouse
- Size
- 3,592 SqFt
- Rooms
- 5 Beds + 5.5 Baths
LIV Sotheby's International Realty #2789744
Denver
$ 649,999
- Type
- Townhouse
- Size
- 1,521 SqFt
- Rooms
- 2 Beds + 2.5 Baths
Serhant Colorado LLC #9783180
Denver
$ 939,000
- Type
- Townhouse
- Size
- 2,145 SqFt
- Rooms
- 4 Beds + 3.5 Baths
Serhant Colorado LLC #8576248

