




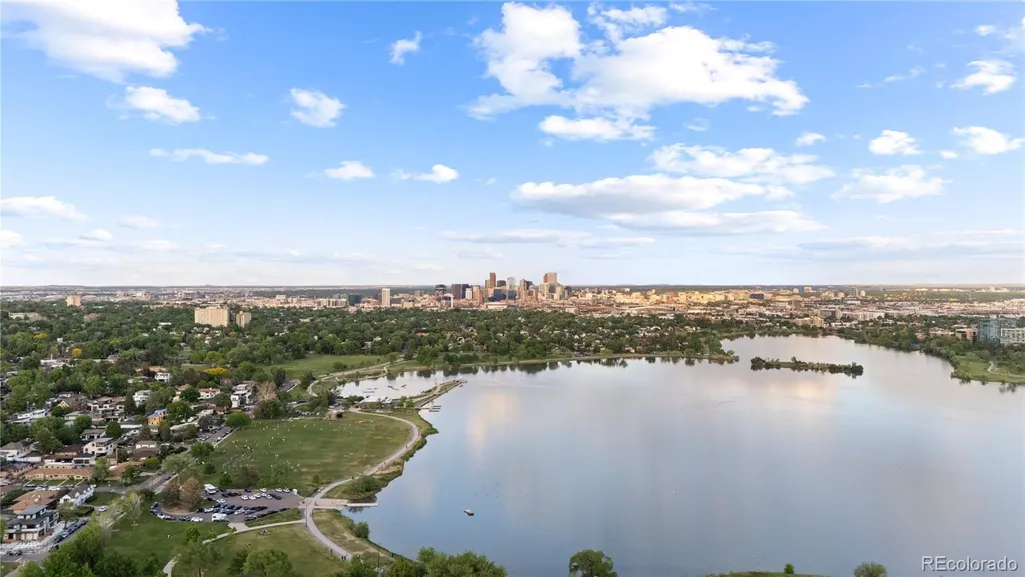
Address
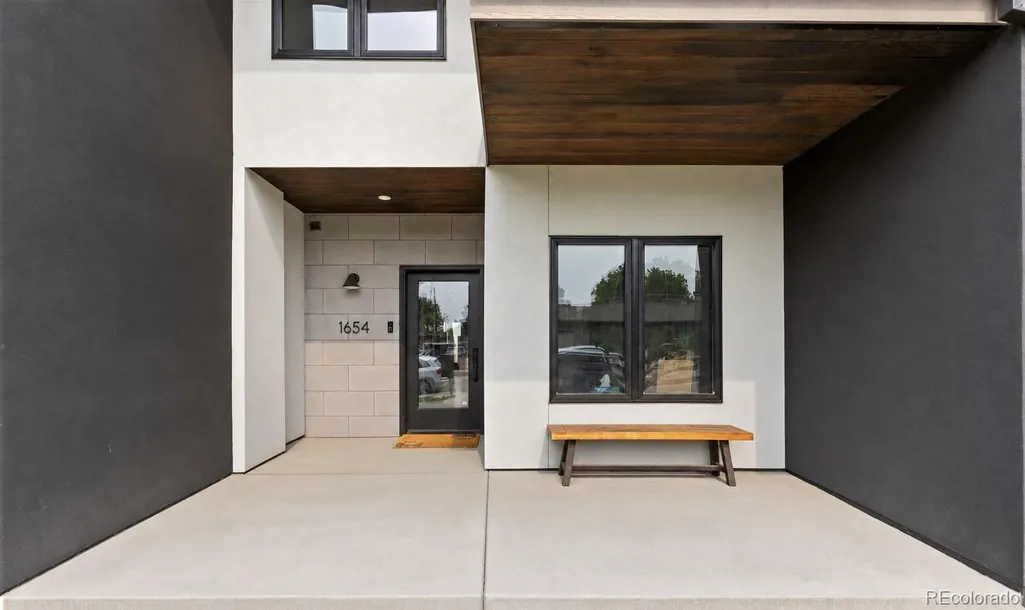
1654 Utica Street, Denver, CO
Price
$ 939,000
Property Attributes
- MLS#8576248
- TypeTownhouse
- Listing Status Active
- CountyDENVER
- CityDenver
- NeighborhoodSloans Lake
- Zip80204
- StyleTownhouse
- Year Built2019
- Taxes$ 5387
- Price$ 939,000
- Bedrooms4
- Full Bathrooms3
- Half Bathrooms1
- Sqr Footage2145
- Lot Size0.07 Acres
Data Source:
REColorado (MTOMLS)
Property Description
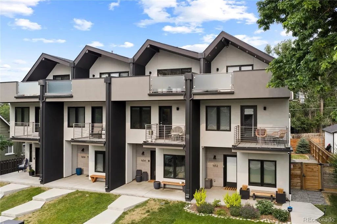
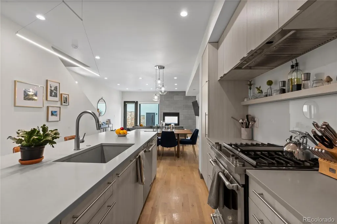
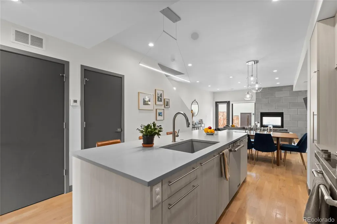
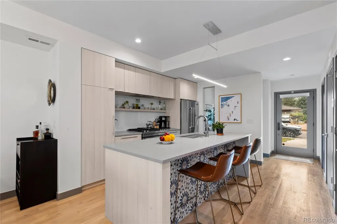
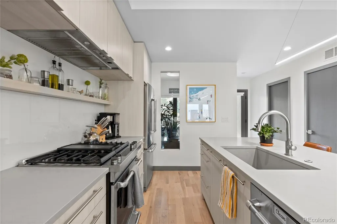
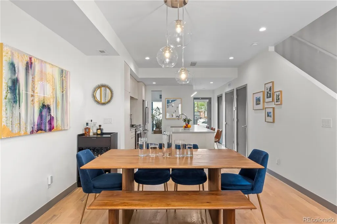
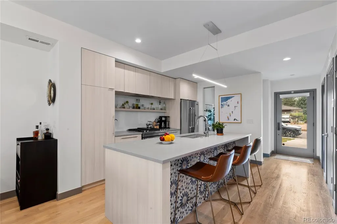
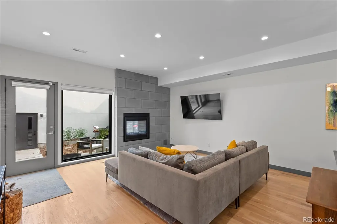
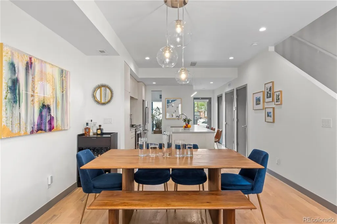
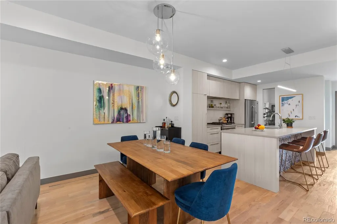
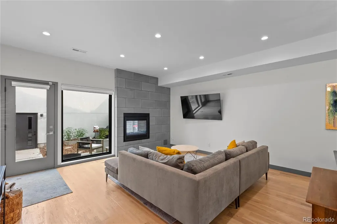
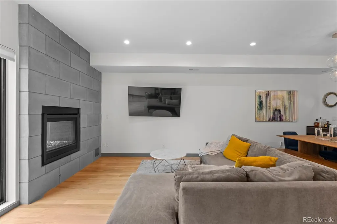
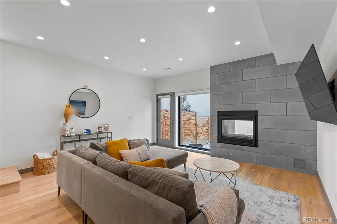
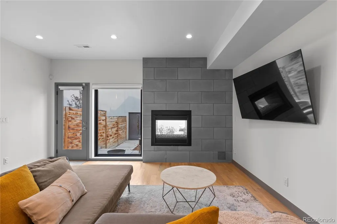
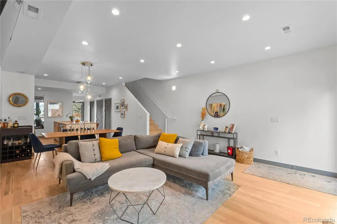
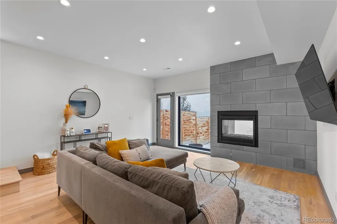
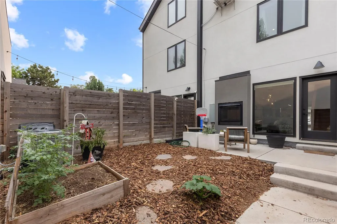
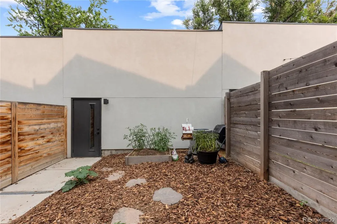
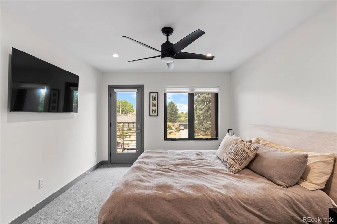
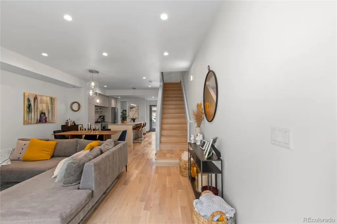
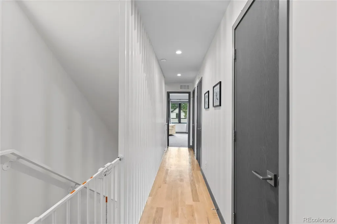
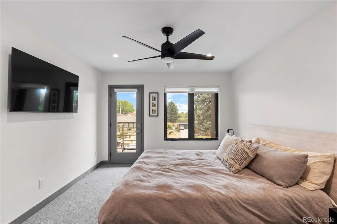
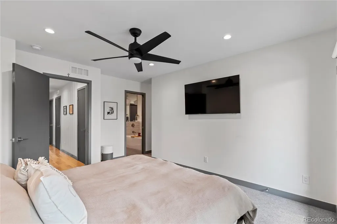
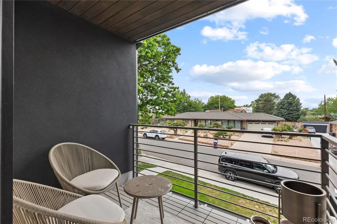
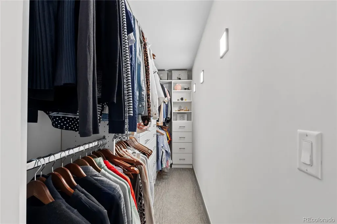
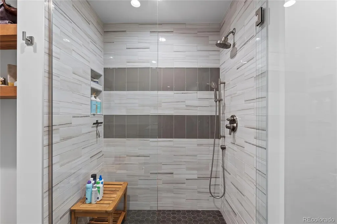
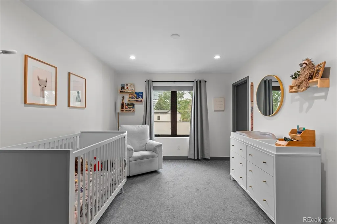
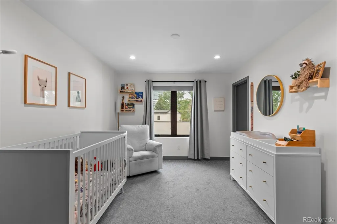
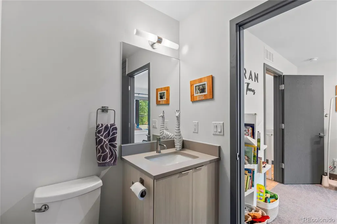
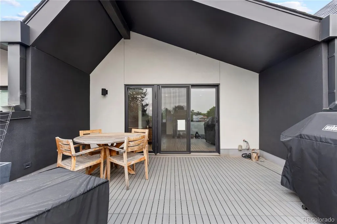
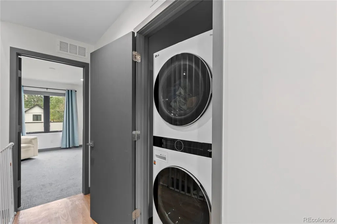
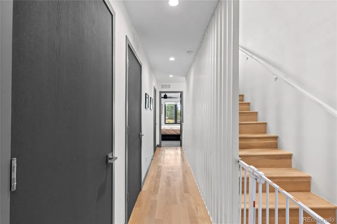
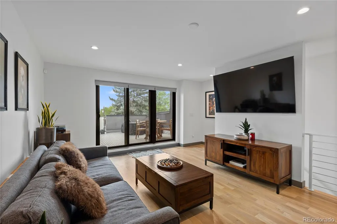
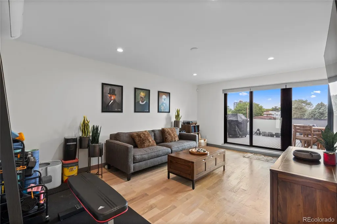
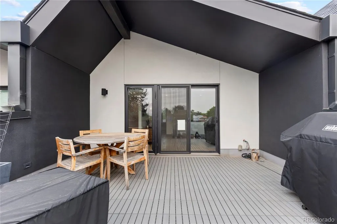
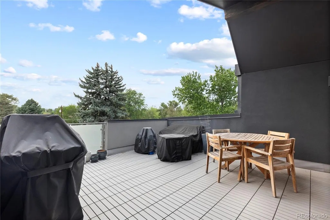
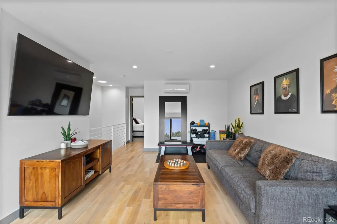
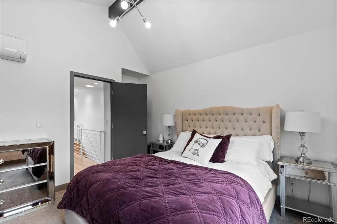
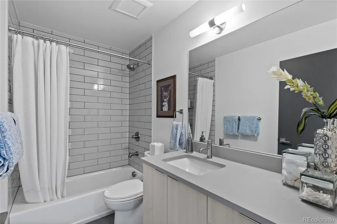
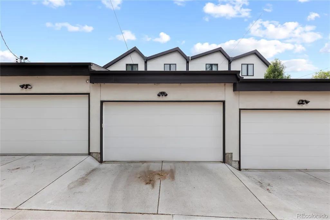
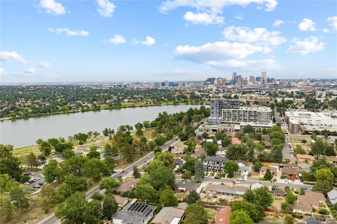
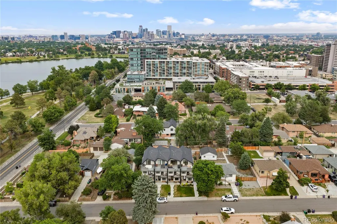
Architecturally stunning and thoughtfully designed, this exceptional modern townhome is tucked within an exclusive enclave of just four luxury residences just moments from Sloan's Lake. Offering more than 2,100 square feet of sophisticated living space, this home blends timeless design, exceptional craftsmanship, and an unbeatable Denver location. The main level begins with a spacious office or fourth bedroom before opening to a chef's kitchen featuring custom cabinetry, premium JennAir appliances, expansive quartz countertops, a large center island, designer lighting, and abundant storage. The open-concept layout flows seamlessly into the dining area and inviting living room, where a striking double-sided fireplace extends to the fully fenced private backyard for exceptional indoor-outdoor living and entertaining. Upstairs, the spacious primary suite offers a private balcony, oversized walk-in closet, and luxurious five-piece spa-inspired bathroom. An additional bedroom with an en-suite bath and a conveniently located laundry room complete the second level. The top floor features a versatile flex space ideal for a media room, home office, fitness studio, or second living area, complete with plumbing for a future wet bar and direct access to the expansive rooftop deck with breathtaking mountain views and unforgettable Colorado sunsets. An additional bedroom and full bathroom complete the upper level. Throughout the home, you'll find smooth-coat walls, wide-plank white oak flooring, designer tile, custom railings, solid-core doors, and thoughtfully curated modern finishes. Fully owned solar panels provide long-term energy savings with no lease or loan to assume. Ideally located near Sloan's Lake, parks, Edgewater Public Market, restaurants, breweries, coffee shops, and Downtown Denver, this home offers luxury, convenience, and low-maintenance living in one of Denver's most sought-after neighborhoods.
| Elementary School | Middle School | High School |
|---|---|---|
| Colfax Elementary School | Strive Lake Middle School | North High School |
| Price History | |
|---|---|
| 8/11/2026 | Listed $950,000 |
| 9/11/2026 | 2$939,000 |
General Features
| Sewer | Public Sewer |
|---|---|
| Heating | Forced Air |
| Cooling | Central Air |
| Possession | Negotiable |
| Roof | Composition,Membrane |
| Appliances | Dishwasher,Disposal,Dryer,Microwave,Oven,Range,Range Hood,Refrigerator,Washer |
| Garage Spaces | 2 |
| Patio/Porch Features | Covered,Front Porch,Patio,Rooftop |
| Construction Materials | Stone,Stucco |
| Exclusions | Seller's personal property |
| Year Built | 2019 |
| View | Mountain(s) |
| Levels | Three Or More |
| Property Subtype | Townhouse |
| Tax Year | 2025 |
| Ownership | Individual |
| County | Denver |
| Property Type | Residential |
| HOA | No |
| Attached Garage | No |
| Subdivision Name | Sloans Lake |
| Full Baths | 3 |
| Status | Active |
| High School | North |
| City | Denver |
| Senior Community Y/N | No |
| High School District | Denver 1 |
| Lot Size Units | Square Feet |
| Lot Size Square Feet | 3235 |
| Listing Terms | 1031 Exchange,Cash,Conventional,Jumbo |
| Elementary School | Colfax |
| Tax Annual Amount | 5387 |
| Middle/Junior High School | Strive Lake |
| Structure Type | Townhouse |
| Standard Status | Active |
| Occupancy Type | Owner |
| Middle/Junior School District | Denver 1 |
| Elementary School District | Denver 1 |
Interior Features
| Interior Amenities | Ceiling Fan(s),High Ceilings,Kitchen Island,Open Floorplan,Primary Suite,Quartz Counters,Vaulted Ceiling(s),Walk-In Closet(s) |
|---|---|
| Flooring | Tile,Wood |
| Total Fireplaces | 1 |
| Fireplace Features | Living Room |
| Common Walls | 2+ Common Walls |
| Basement (Y/N) | No |
| Above Grade Finished Area | 2145 |
| Half Baths | 1 |
| Total Bedrooms | 4 |
| Main Level Bedrooms | 1 |
| Main Level Bathrooms | 1 |
| Total Baths | 4 |
Exterior Features
| Exterior Amenities | Balcony,Gas Valve,Lighting,Private Yard |
|---|---|
| Fencing | Full |
| Water Source | Public |
| Total Parking | 2 |
| Lot Size Area | 3235 |
| Building Area Total | 2145 |
| Lot Size Acres | 0.07 |
Amenities
- Foreclosure
- Views
- Short Sale
- New Construction
- Adult 55+
- Lease To Own
- No HOA Fees
- Furnished
- Pets
- Primary On Main
- Air Conditioning
- Seller Finance
- Green
- Fixer Upper
- Horse
- Golf
- Fireplace
- Deck
- Garage
- Basement
- Pool
Property vs Townhouse Average in 80204
Price
Taxes
Year Built
Visits
In The Neighborhood
Just Listed
Denver
$ 700,000
- Type
- Townhouse
- Size
- 2,056 SqFt
- Rooms
- 3 Beds + 2 Baths
 REDT LLC #7352674
Open House
Denver
$ 710,000
- Type
- Townhouse
- Size
- 1,683 SqFt
- Rooms
- 3 Beds + 2.5 Baths
Compass-Denver #IR1069241
Denver
$ 700,000
- Type
- Townhouse
- Size
- 1,729 SqFt
- Rooms
- 3 Beds + 2.5 Baths
West and Main Homes Inc #6277444
Denver
$ 750,000
- Type
- Townhouse
- Size
- 1,653 SqFt
- Rooms
- 3 Beds + 3.5 Baths
Redfin Corporation #9679840
Open House
Denver
$ 715,000
- Type
- Townhouse
- Size
- 1,657 SqFt
- Rooms
- 3 Beds + 3.5 Baths
Compass - Denver #3041255
Denver
$ 625,000
- Type
- Townhouse
- Size
- 1,009 SqFt
- Rooms
- 2 Beds + 1 Baths
Kentwood Real Estate Cherry Creek #9376270
Denver
$ 585,000
- Type
- Townhouse
- Size
- 1,557 SqFt
- Rooms
- 3 Beds + 3.5 Baths
Barker Real Estate Company #3433610
Open House
Denver
$ 2,325,000
- Type
- Townhouse
- Size
- 3,592 SqFt
- Rooms
- 5 Beds + 5.5 Baths
LIV Sotheby's International Realty #2789744
Denver
$ 649,999
- Type
- Townhouse
- Size
- 1,521 SqFt
- Rooms
- 2 Beds + 2.5 Baths
Serhant Colorado LLC #9783180

