
Open House Sat, Sep 26th 11:00 AM - 2:00 PM
Address
3245 W 17th Avenue # 2, Denver, CO
Price
$ 715,000
Property Attributes
- MLS#3041255
- TypeTownhouse
- Listing Status Active
- CountyDENVER
- CityDenver
- NeighborhoodSloans Lake
- Zip80204
- StyleContemporary
- Year Built2020
- Taxes$ 4162
- Price$ 715,000
- Bedrooms3
- Full Bathrooms3
- Half Bathrooms1
- Sqr Footage1657
- Lot Size0.02 Acres
Data Source:
REColorado (MTOMLS)
Property Description
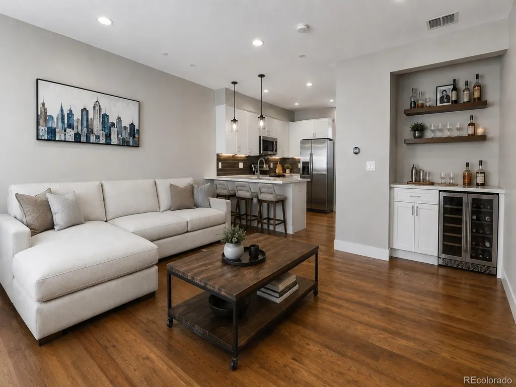
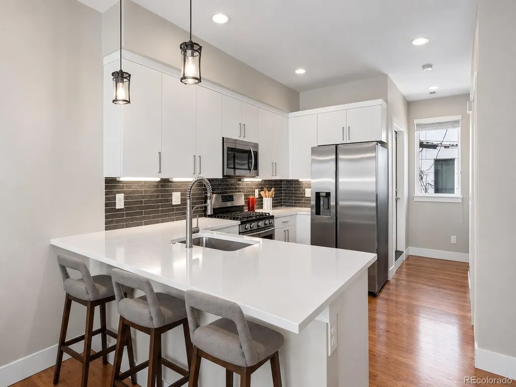
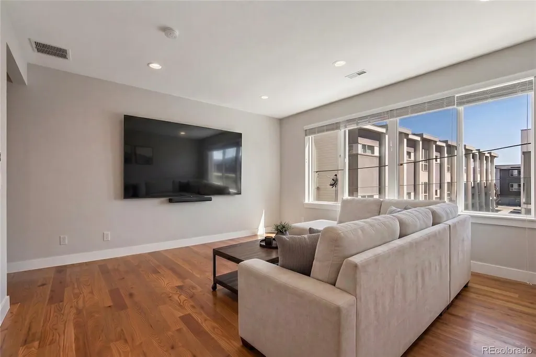
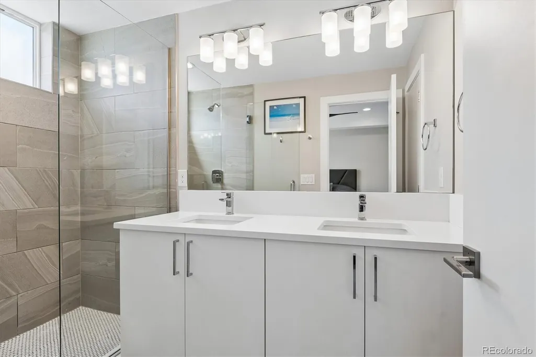
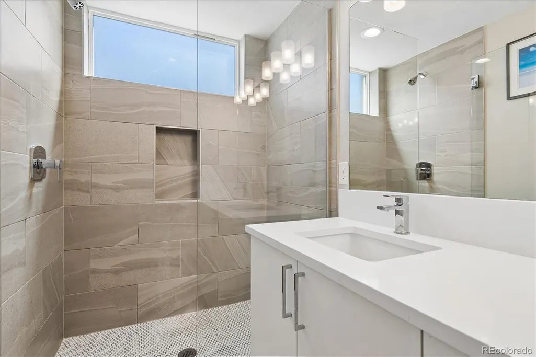
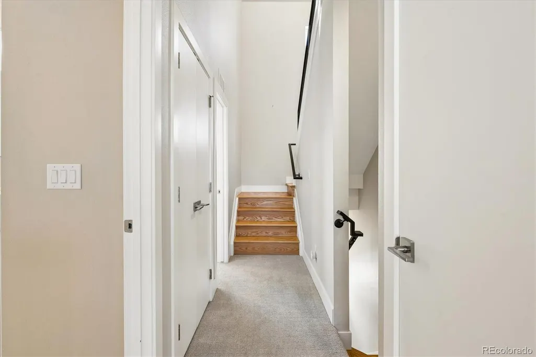
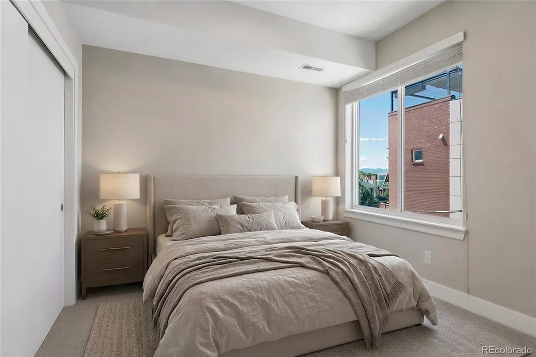
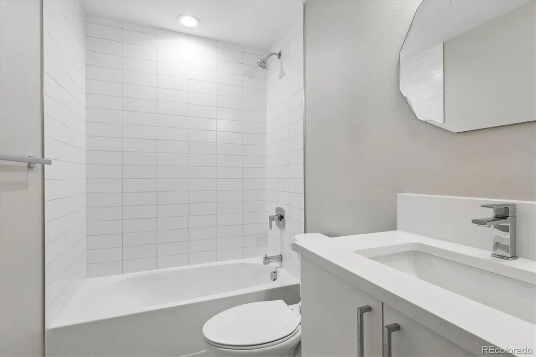
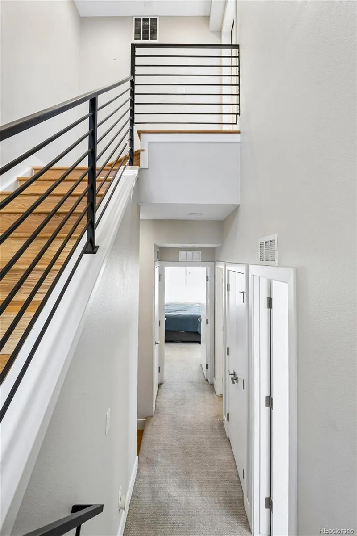
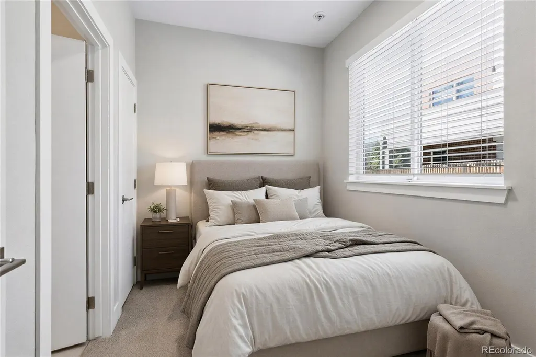
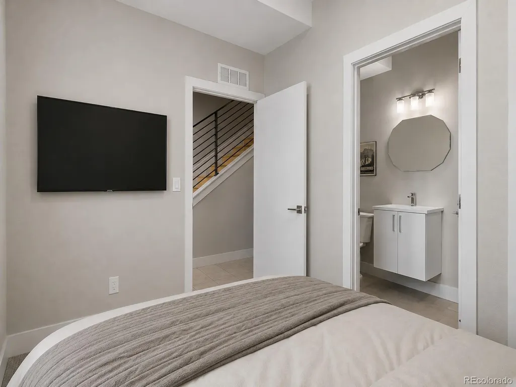
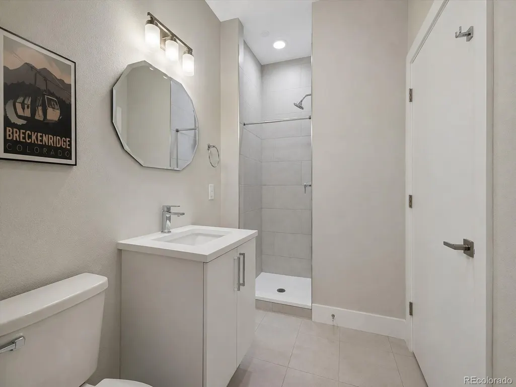
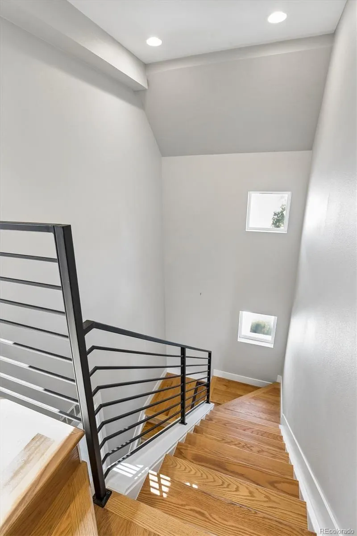
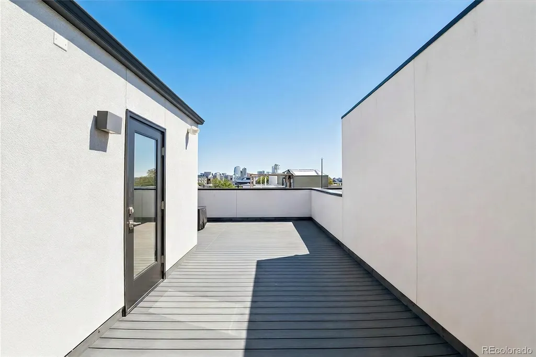
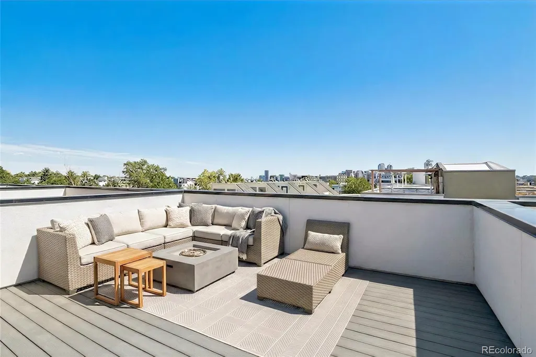
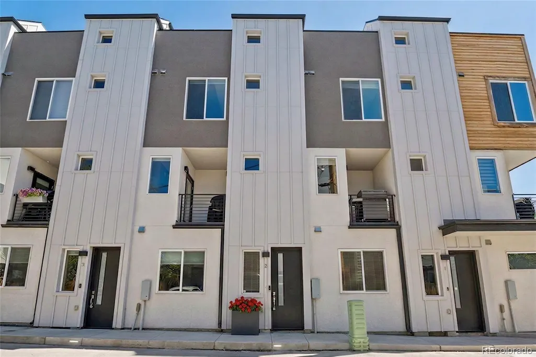
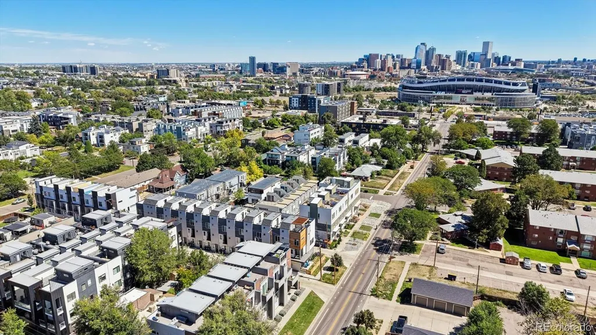
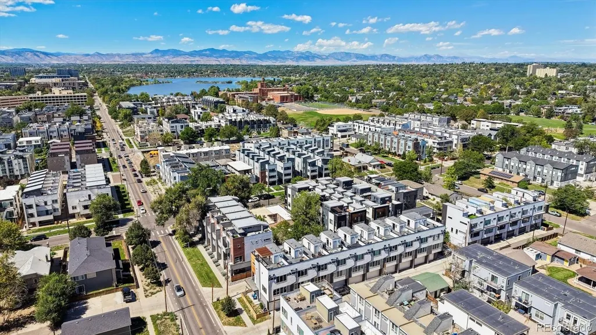
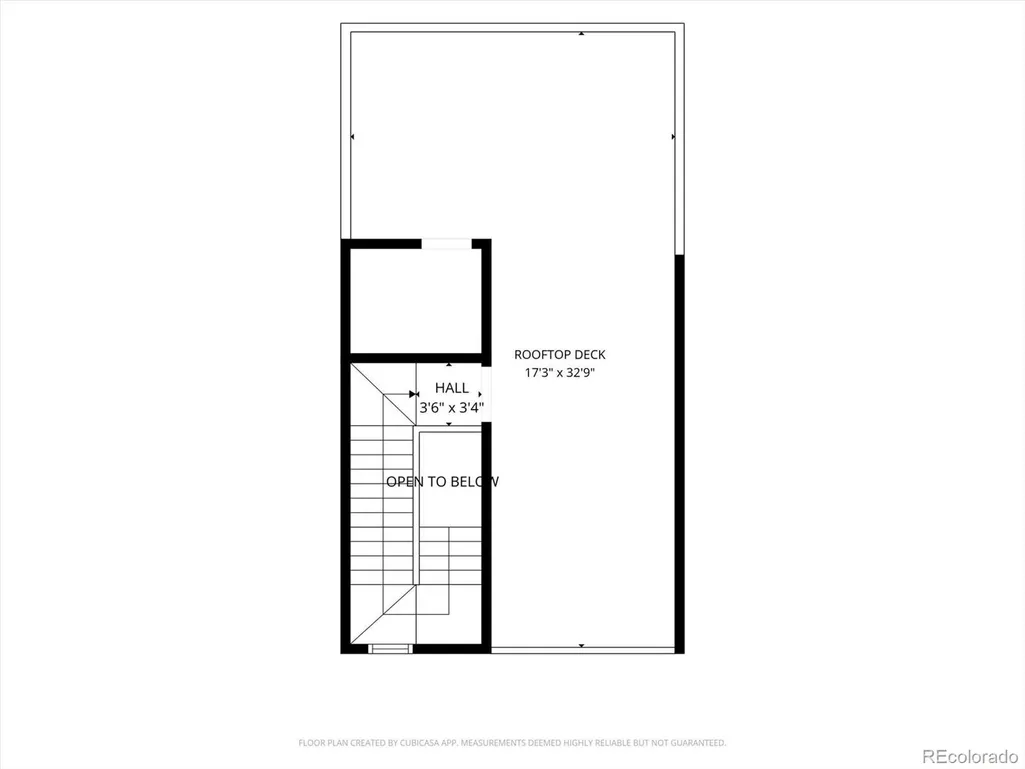
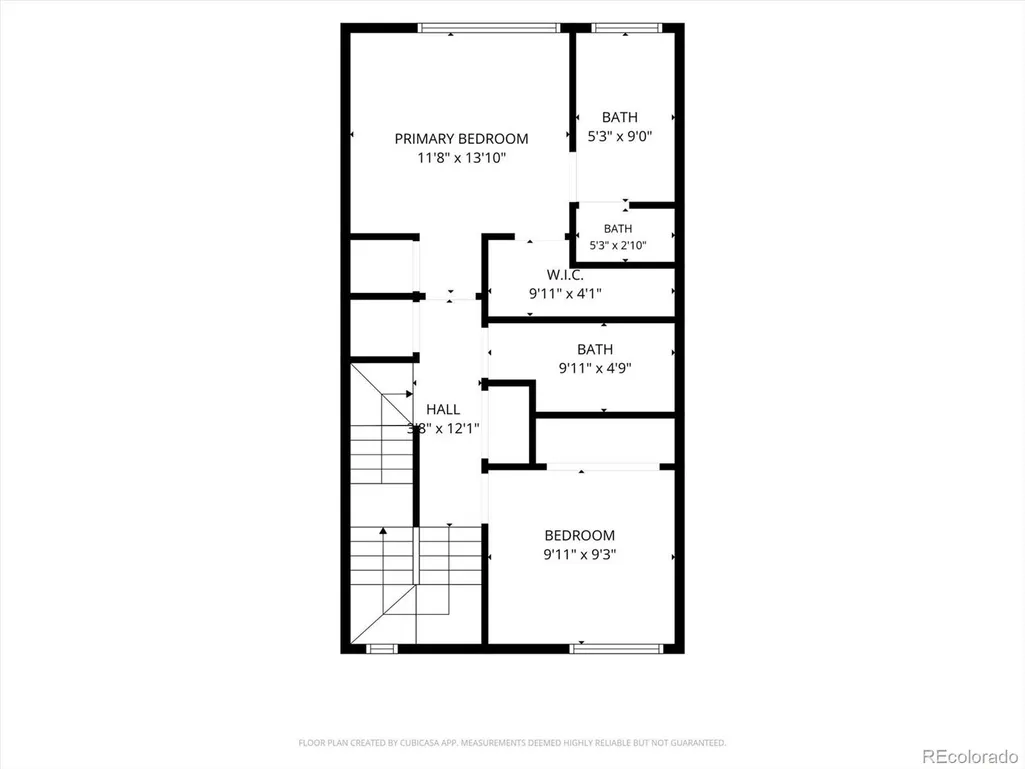
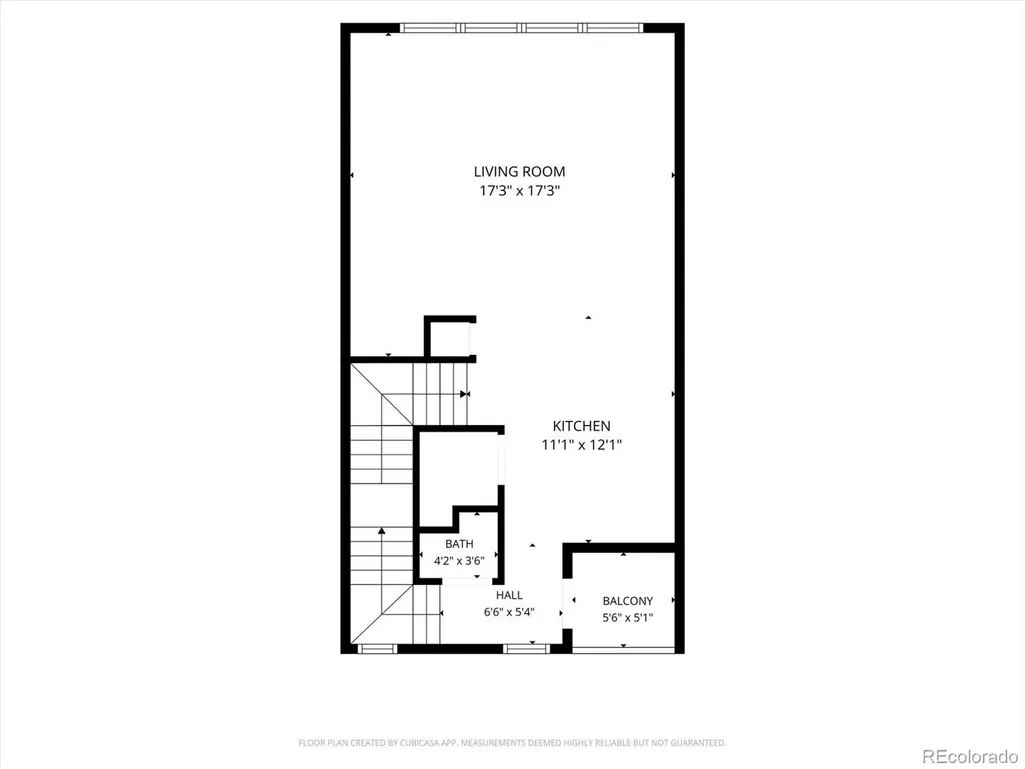
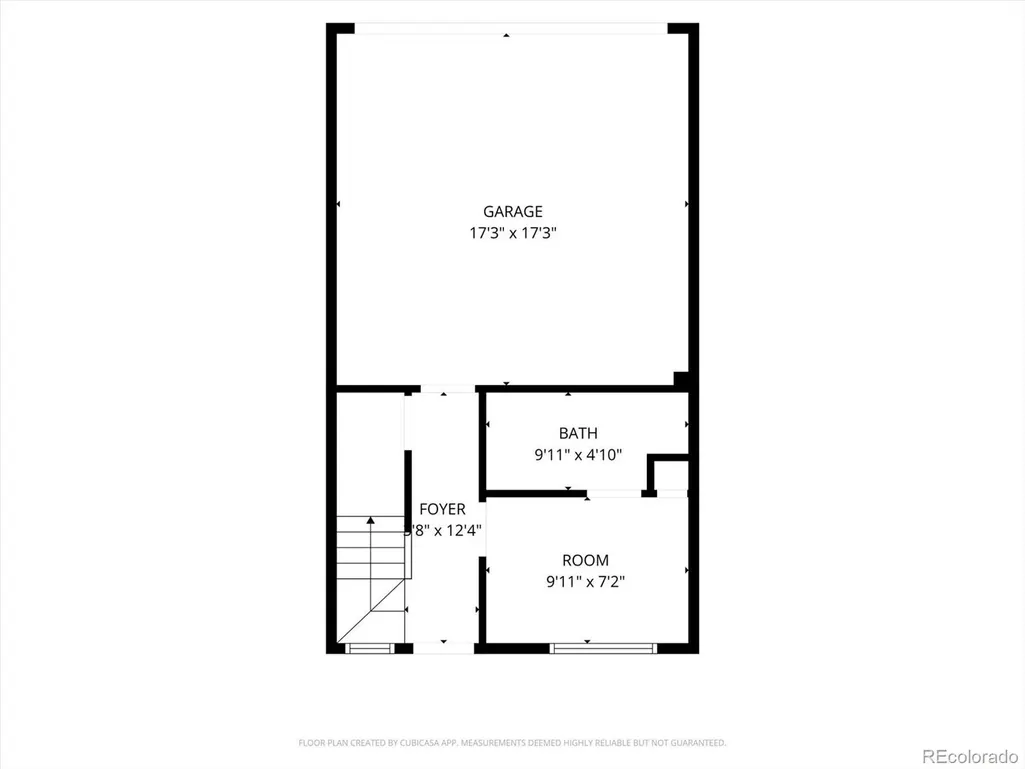
Move-in ready 3-bedroom, 4-bath townhome built in 2020 in the heart of Sloan's Lake. The open-concept main level centers on a chef's kitchen with stainless steel appliances, custom cabinetry, and a walk-in pantry that flows seamlessly into the main living room — ideal for everyday living and entertaining alike. A private patio off the main level adds extra space to grill or unwind outdoors. Upstairs, the primary suite offers dual sinks, a spacious walk-in shower, and a large walk-in closet. A second bedroom includes its own generous walk-in closet, while a third bedroom on the lower level — complete with an ensuite bath — adds flexibility as a home office or guest space. Oak hardwood floors and designer tile run throughout, and fresh interior and exterior paint make this home truly turn-key. Step up to the private rooftop deck for sweeping views of the city and mountains — a standout spot to unwind after a day out or host friends on game day. An attached 2-car garage completes the package. No traditional HOA — instead, a simple party wall agreement between neighboring units keeps things straightforward, covering grounds maintenance, snow removal, and water with no restrictive covenants. The location delivers everyday convenience and a true sense of place. Sloan's Lake Park is just outside your door, with miles of paths, open green space, and one of Denver's most iconic outdoor settings. Neighborhood coffee shops and restaurants are an easy walk away, and public transit is close by. You're less than a mile from Empower Field at Mile High, making game days and concerts an easy outing, with downtown Denver, LoHi, and Highland Square all just minutes away. This is Sloan's Lake living — move-in ready, thoughtfully finished, and perfectly positioned for city life. Seller Offering 1 Year Fidelity National Home Warranty!
| Elementary School | Middle School | High School |
|---|---|---|
| Cheltenham Elementary School | Strive Lake Middle School | North High School |
| Price History | |
|---|---|
| 9/8/2026 | Listed $715,000 |
General Features
| Sewer | Public Sewer |
|---|---|
| Heating | Forced Air |
| Cooling | Central Air |
| Possession | Negotiable |
| Roof | Membrane |
| Appliances | Dishwasher,Disposal,Dryer,Freezer,Microwave,Oven,Range,Refrigerator,Washer,Wine Cooler |
| Garage Spaces | 2 |
| Patio/Porch Features | Patio,Rooftop |
| Architectural Style | Contemporary |
| Security Features | Smoke Detector(s) |
| Construction Materials | Stucco,Wood Siding |
| Exclusions | Seller's Personal Property |
| Year Built | 2020 |
| View | City,Mountain(s) |
| Levels | Three Or More |
| Unit Number | 2 |
| Property Subtype | Townhouse |
| Tax Year | 2025 |
| Ownership | Individual |
| County | Denver |
| Property Type | Residential |
| HOA | No |
| Attached Garage | Yes |
| Subdivision Name | Sloans Lake |
| Full Baths | 1 |
| Status | Active |
| High School | North |
| City | Denver |
| Entry Location | Ground |
| Senior Community Y/N | No |
| High School District | Denver 1 |
| Lot Size Units | Acres |
| Lot Size Square Feet | 871.2 |
| Listing Terms | Cash,Conventional,Other |
| Elementary School | Cheltenham |
| Tax Annual Amount | 4162 |
| Middle/Junior High School | Strive Lake |
| Structure Type | Townhouse |
| Standard Status | Active |
| Occupancy Type | Owner |
| Middle/Junior School District | Denver 1 |
| Elementary School District | Denver 1 |
Interior Features
| Interior Amenities | Ceiling Fan(s),Eat-in Kitchen,High Ceilings,Open Floorplan,Pantry,Smoke Free,Walk-In Closet(s),Wet Bar |
|---|---|
| Flooring | Carpet,Tile,Wood |
| Common Walls | 2+ Common Walls |
| Basement (Y/N) | No |
| Window Features | Double Pane Windows |
| Above Grade Finished Area | 1657 |
| Half Baths | 1 |
| 3/4 Baths | 2 |
| Total Bedrooms | 3 |
| Entry Level | 1 |
| Main Level Bedrooms | 1 |
| Main Level Bathrooms | 1 |
| Total Baths | 4 |
Exterior Features
| Exterior Amenities | Balcony,Gas Valve,Lighting,Rain Gutters |
|---|---|
| Parking Features | Oversized,Storage |
| Lot Features | Near Public Transit |
| Total Parking | 2 |
| Lot Size Area | 0.02 |
| Building Area Total | 1657 |
| Lot Size Acres | 0.02 |
| Road Surface Type | Alley Paved,Paved |
Amenities
- Foreclosure
- Views
- Short Sale
- New Construction
- Adult 55+
- Lease To Own
- No HOA Fees
- Furnished
- Pets
- Primary On Main
- Air Conditioning
- Seller Finance
- Green
- Fixer Upper
- Horse
- Golf
- Fireplace
- Deck
- Garage
- Basement
- Pool
Property vs Townhouse Average in 80204
Price
Taxes
Year Built
Visits
In The Neighborhood
Just Listed
Denver
$ 700,000
- Type
- Townhouse
- Size
- 2,056 SqFt
- Rooms
- 3 Beds + 2 Baths
 REDT LLC #7352674
Open House
Denver
$ 710,000
- Type
- Townhouse
- Size
- 1,683 SqFt
- Rooms
- 3 Beds + 2.5 Baths
Compass-Denver #IR1069241
Denver
$ 700,000
- Type
- Townhouse
- Size
- 1,729 SqFt
- Rooms
- 3 Beds + 2.5 Baths
West and Main Homes Inc #6277444
Denver
$ 750,000
- Type
- Townhouse
- Size
- 1,653 SqFt
- Rooms
- 3 Beds + 3.5 Baths
Redfin Corporation #9679840
Denver
$ 625,000
- Type
- Townhouse
- Size
- 1,009 SqFt
- Rooms
- 2 Beds + 1 Baths
Kentwood Real Estate Cherry Creek #9376270
Denver
$ 585,000
- Type
- Townhouse
- Size
- 1,557 SqFt
- Rooms
- 3 Beds + 3.5 Baths
Barker Real Estate Company #3433610
Open House
Denver
$ 2,325,000
- Type
- Townhouse
- Size
- 3,592 SqFt
- Rooms
- 5 Beds + 5.5 Baths
LIV Sotheby's International Realty #2789744
Denver
$ 649,999
- Type
- Townhouse
- Size
- 1,521 SqFt
- Rooms
- 2 Beds + 2.5 Baths
Serhant Colorado LLC #9783180
Denver
$ 939,000
- Type
- Townhouse
- Size
- 2,145 SqFt
- Rooms
- 4 Beds + 3.5 Baths
Serhant Colorado LLC #8576248

