
Address
3436 W 17th Avenue, Denver, CO
Price
$ 686,900
Property Attributes
- MLS#4223456
- TypeTownhouse
- Listing Status Active
- CountyDENVER
- CityDenver
- NeighborhoodSloans Lake
- Zip80204
- StyleUrban Contemporary
- Year Built2014
- Taxes$ 3446
- Price$ 686,900
- Bedrooms3
- Full Bathrooms2
- Half Bathrooms1
- Sqr Footage1452
- Lot Size0.02 Acres
Data Source:
REColorado (MTOMLS)
Property Description
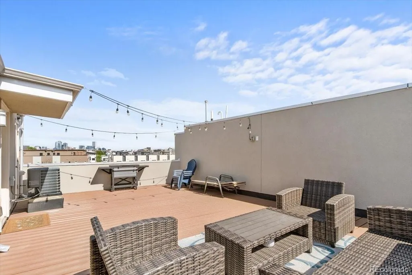
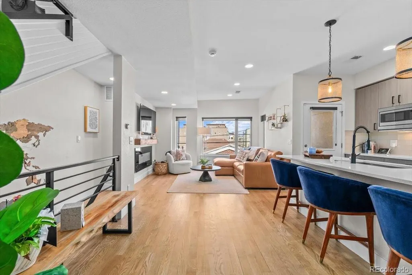
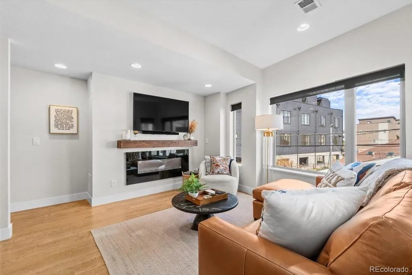
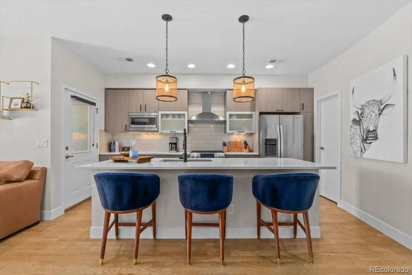
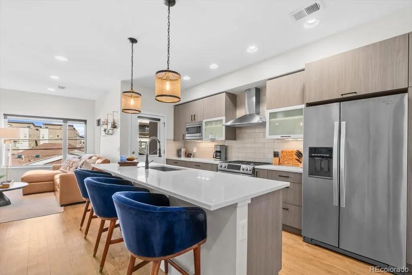
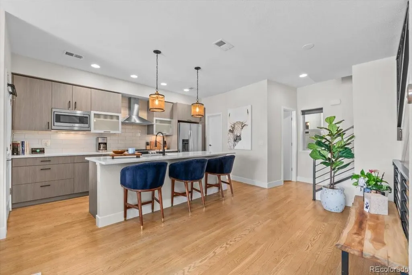
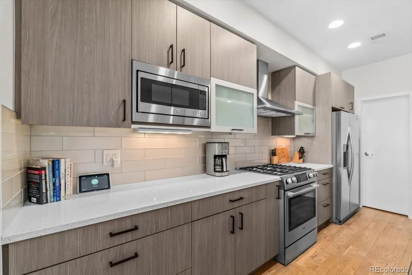
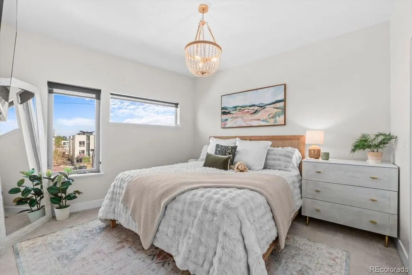
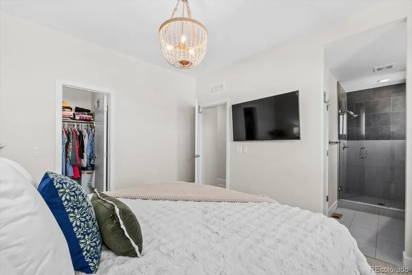
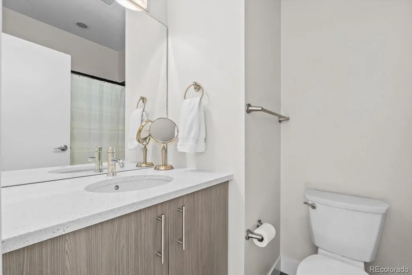
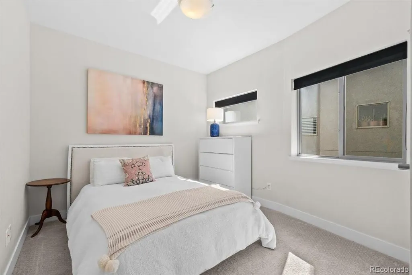
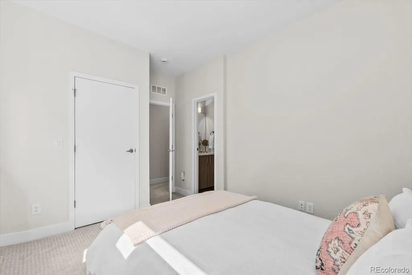
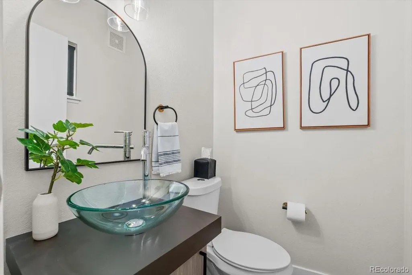
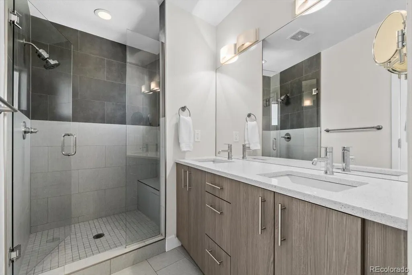
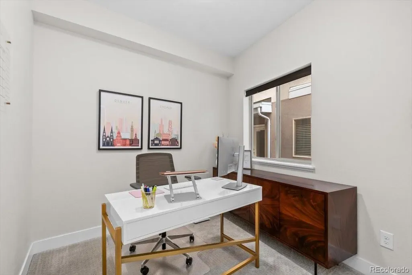
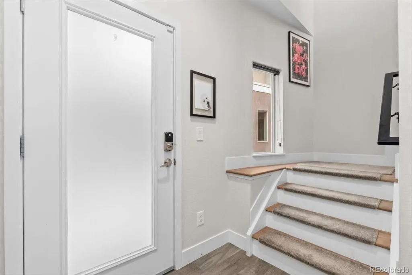
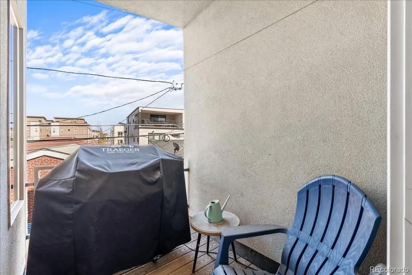
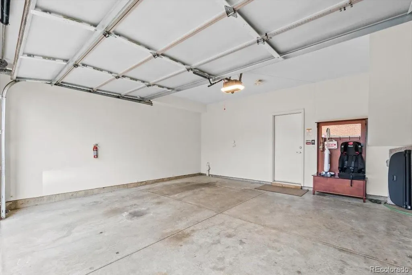
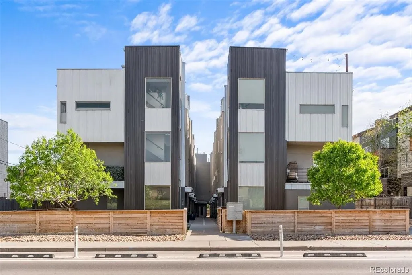
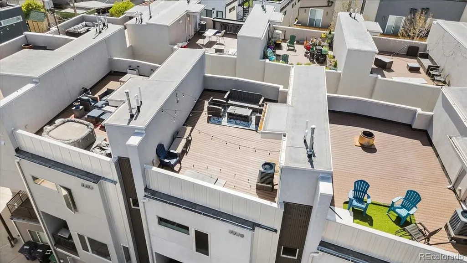
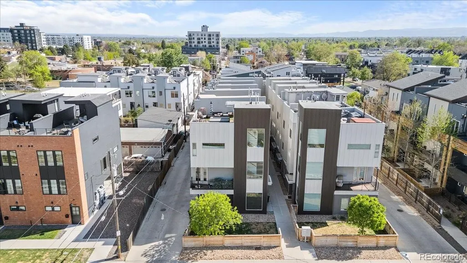
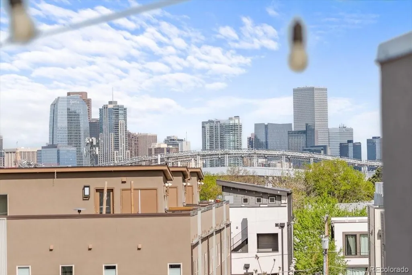
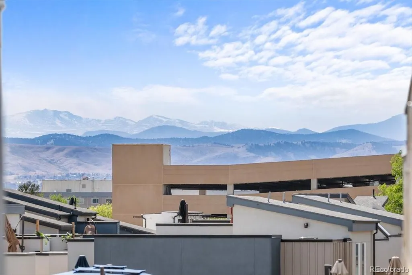
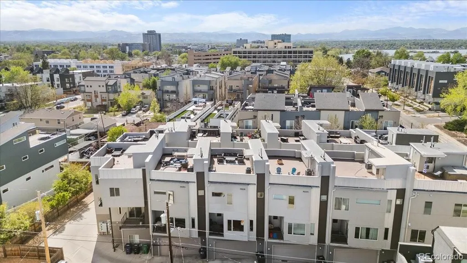
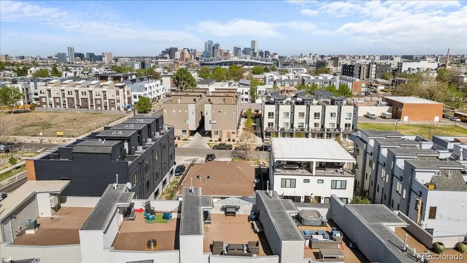
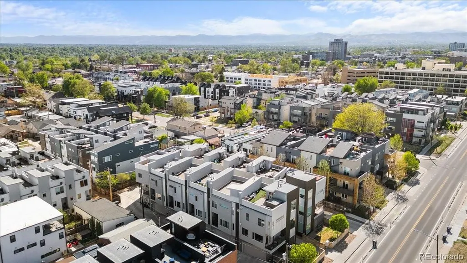
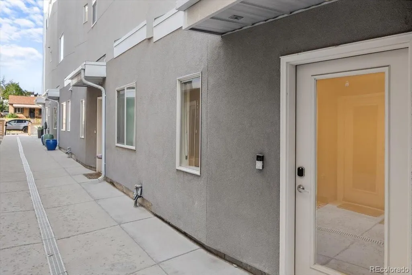
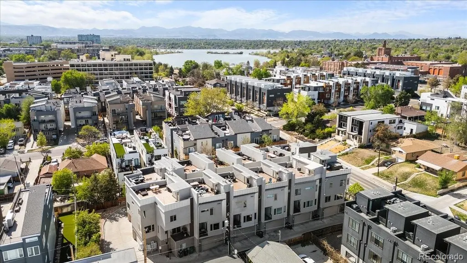
$5,000 SELLER CONCESSION! Move-in ready Denver townhome with rooftop deck, panoramic Downtown Denver skyline and Front Range mountain views, attached 2-car garage, 3 bedrooms, 3 bathrooms, home office/flex space, updated finishes, new flooring throughout, and low-maintenance living. Ideally located near Sloan’s Lake, Downtown Denver, LoHi, I-25, Empower Field at Mile High, Ball Arena, restaurants, breweries, coffee shops, shopping, parks, and entertainment. This stunning 3-story Denver townhome combines modern updates, flexible living space, abundant natural light, and spectacular rooftop views. The open-concept main level features a bright living area flowing seamlessly into the dining and kitchen spaces, ideal for everyday living and entertaining. New flooring throughout and a beautifully remodeled interior create a fresh, contemporary feel. The versatile non-conforming bedroom/flex space can function as a home office, guest space, fitness room, creative studio, or additional living area. With 3 bedrooms and 3 bathrooms, the home offers a flexible layout for a variety of lifestyles. The private rooftop deck showcases panoramic Denver skyline and Front Range mountain views, creating an incredible setting for outdoor dining, entertaining, morning coffee, or relaxing while enjoying unforgettable Colorado sunsets. Additional highlights include a fenced dog run, community dog yard access, attached 2-car garage, and ample storage. Enjoy secure parking and the convenience of low-maintenance townhome living. Conveniently located near Sloan’s Lake, Downtown Denver, LoHi, I-25, Empower Field at Mile High, Ball Arena, parks, restaurants, breweries, coffee shops, shopping, and entertainment. This exceptional home delivers modern living, rooftop views, garage parking, flexible space, and a prime Denver location. $5,000 seller concession may be used toward Buyer prepaid expenses, including a mortgage rate buy-down and/or closing costs.
| Elementary School | Middle School | High School |
|---|---|---|
| Cheltenham Elementary School | Strive Lake Middle School | North High School |
| Price History | |
|---|---|
| 4/22/2026 | Listed $710,000 |
| 5/10/2026 | 1$708,000 |
| 6/4/2026 | 1$706,500 |
| 7/15/2026 | 1$699,900 |
| 8/16/2026 | 2$689,900 |
| 9/1/2026 | 1$688,888 |
| 9/10/2026 | 1$687,777 |
| 9/19/2026 | 1$686,900 |
General Features
| Sewer | Public Sewer |
|---|---|
| Heating | Forced Air |
| Cooling | Central Air |
| Utilities | Cable Available,Electricity Connected,Natural Gas Connected,Phone Available |
| Possession | Negotiable |
| Roof | Other |
| Appliances | Cooktop,Dishwasher,Disposal,Double Oven,Dryer,Microwave,Refrigerator,Washer |
| Zoning | G-MU-3 |
| Garage Spaces | 2 |
| Patio/Porch Features | Rooftop |
| Architectural Style | Urban Contemporary |
| Security Features | Carbon Monoxide Detector(s) |
| Construction Materials | Frame |
| Exclusions | Seller’s Personal Property |
| Year Built | 2014 |
| Electric | 110V,220 Volts |
| View | City,Mountain(s) |
| Levels | Three Or More |
| Property Subtype | Townhouse |
| Tax Year | 2024 |
| Ownership | Individual |
| County | Denver |
| Property Type | Residential |
| HOA | No |
| Attached Garage | Yes |
| Subdivision Name | Sloans Lake |
| Facing Direction | West |
| Full Baths | 1 |
| Status | Active |
| Directions | Use Nav |
| High School | North |
| City | Denver |
| Senior Community Y/N | No |
| High School District | Denver 1 |
| Lot Size Units | Acres |
| Lot Size Square Feet | 871.2 |
| Listing Terms | Cash,Conventional,FHA,VA Loan |
| Elementary School | Cheltenham |
| Tax Annual Amount | 3446 |
| Home Warranty Y/N | No |
| Middle/Junior High School | Strive Lake |
| Structure Type | Townhouse |
| Standard Status | Active |
| Occupancy Type | Owner |
| Middle/Junior School District | Denver 1 |
| Elementary School District | Denver 1 |
Interior Features
| Interior Amenities | High Ceilings,Kitchen Island,Open Floorplan,Smart Thermostat,Smoke Free,Solid Surface Counters,Walk-In Closet(s) |
|---|---|
| Flooring | Carpet,Laminate |
| Total Fireplaces | 1 |
| Fireplace Features | Family Room,Gas Log |
| Common Walls | 2+ Common Walls |
| Basement (Y/N) | No |
| Window Features | Double Pane Windows,Window Coverings |
| Above Grade Finished Area | 1452 |
| Half Baths | 1 |
| 3/4 Baths | 1 |
| Laundry Features | In Unit |
| Total Bedrooms | 3 |
| Main Level Bedrooms | 1 |
| Total Baths | 3 |
Exterior Features
| Exterior Amenities | Balcony,Dog Run,Lighting,Rain Gutters |
|---|---|
| Parking Features | Concrete,Dry Walled,Finished Garage,Insulated Garage |
| Water Source | Public |
| Total Parking | 2 |
| Lot Size Area | 0.02 |
| Foundation Details | Slab |
| Building Area Total | 1452 |
| Lot Size Acres | 0.02 |
| Road Responsibility | Private Maintained Road |
Amenities
- Foreclosure
- Views
- Short Sale
- New Construction
- Adult 55+
- Lease To Own
- No HOA Fees
- Furnished
- Pets
- Primary On Main
- Air Conditioning
- Seller Finance
- Green
- Fixer Upper
- Horse
- Golf
- Fireplace
- Deck
- Garage
- Basement
- Pool
Property vs Townhouse Average in 80204
Price
Taxes
Year Built
Visits
In The Neighborhood
Just Listed
Denver
$ 700,000
- Type
- Townhouse
- Size
- 2,056 SqFt
- Rooms
- 3 Beds + 2 Baths
 REDT LLC #7352674
Open House
Denver
$ 710,000
- Type
- Townhouse
- Size
- 1,683 SqFt
- Rooms
- 3 Beds + 2.5 Baths
Compass-Denver #IR1069241
Denver
$ 700,000
- Type
- Townhouse
- Size
- 1,729 SqFt
- Rooms
- 3 Beds + 2.5 Baths
West and Main Homes Inc #6277444
Denver
$ 750,000
- Type
- Townhouse
- Size
- 1,653 SqFt
- Rooms
- 3 Beds + 3.5 Baths
Redfin Corporation #9679840
Open House
Denver
$ 715,000
- Type
- Townhouse
- Size
- 1,657 SqFt
- Rooms
- 3 Beds + 3.5 Baths
Compass - Denver #3041255
Denver
$ 625,000
- Type
- Townhouse
- Size
- 1,009 SqFt
- Rooms
- 2 Beds + 1 Baths
Kentwood Real Estate Cherry Creek #9376270
Denver
$ 585,000
- Type
- Townhouse
- Size
- 1,557 SqFt
- Rooms
- 3 Beds + 3.5 Baths
Barker Real Estate Company #3433610
Open House
Denver
$ 2,325,000
- Type
- Townhouse
- Size
- 3,592 SqFt
- Rooms
- 5 Beds + 5.5 Baths
LIV Sotheby's International Realty #2789744
Denver
$ 649,999
- Type
- Townhouse
- Size
- 1,521 SqFt
- Rooms
- 2 Beds + 2.5 Baths
Serhant Colorado LLC #9783180

