



Address
1556 Quitman Street, Denver, CO
Price
$ 750,000
Property Attributes
- MLS#9679840
- TypeTownhouse
- Listing Status Active
- CountyDENVER
- CityDenver
- NeighborhoodSloans Lake
- Zip80204
- StyleUrban Contemporary
- Year Built2016
- Taxes$ 6533
- Price$ 750,000
- Bedrooms3
- Full Bathrooms3
- Half Bathrooms1
- Sqr Footage1653
Data Source:
REColorado (MTOMLS)
Property Description
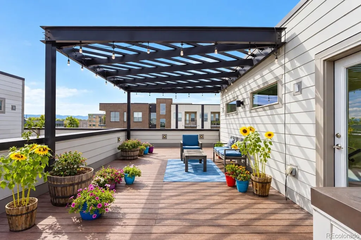
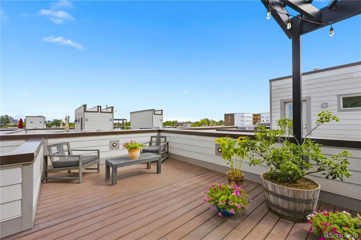
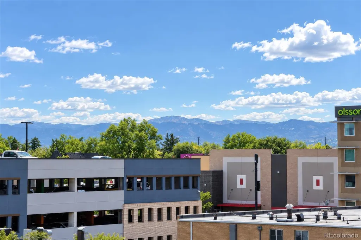
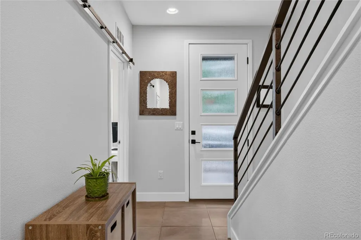
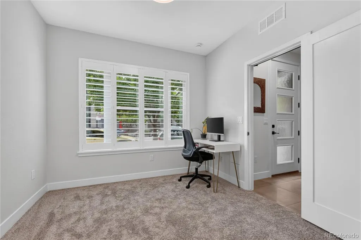
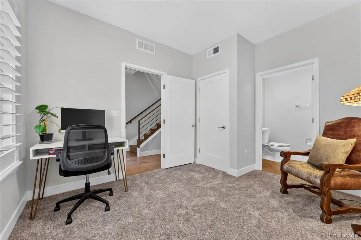
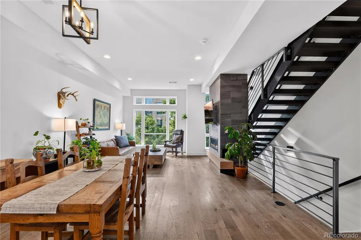
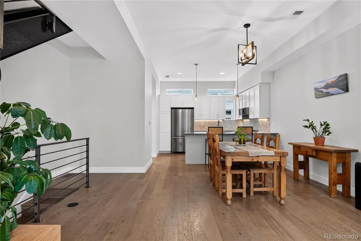
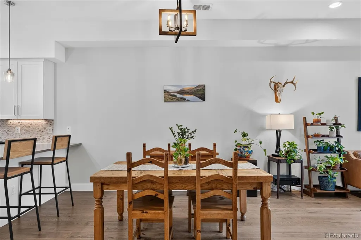
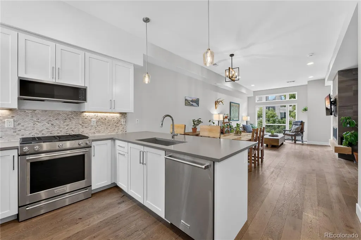
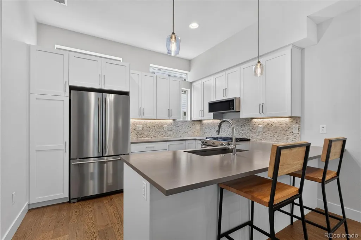
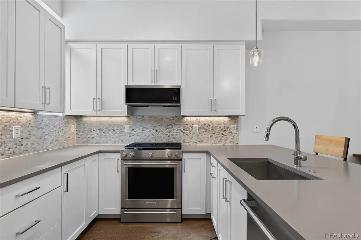
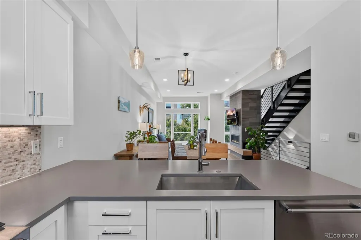
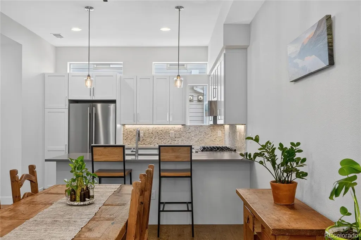
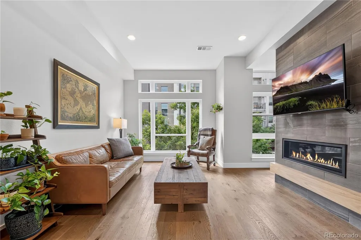
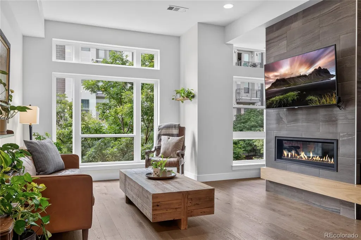
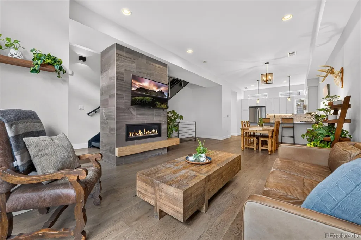
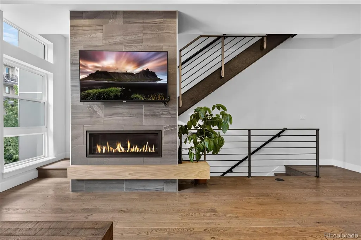
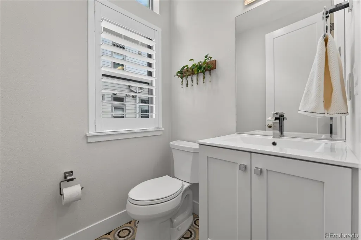
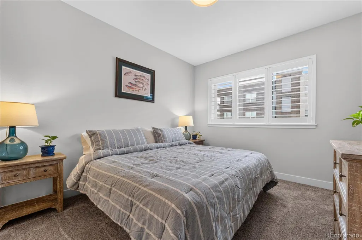
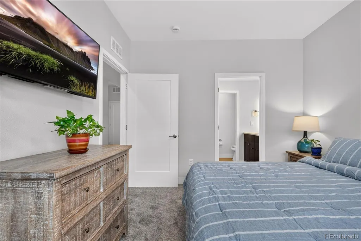
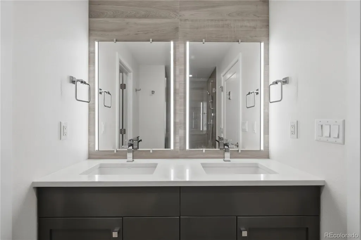
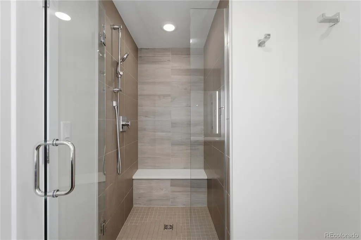
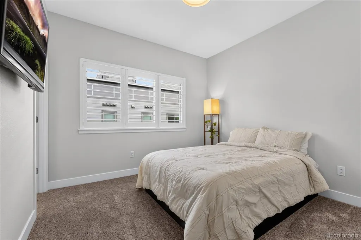
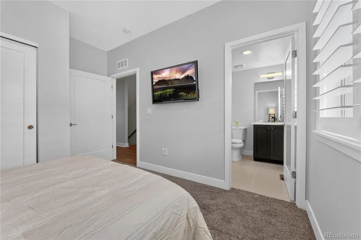
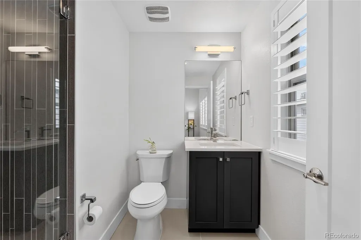
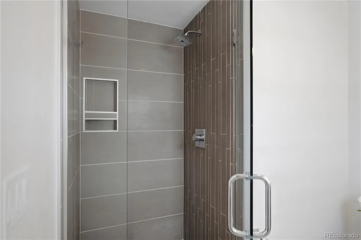
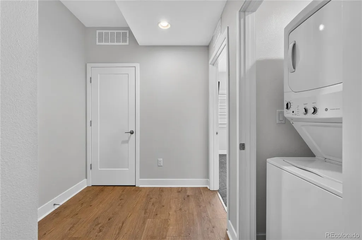
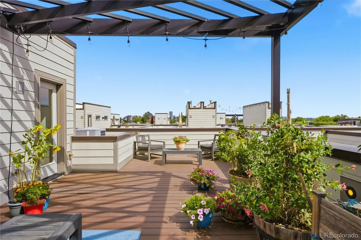
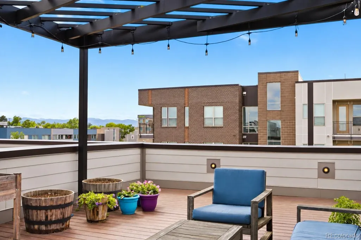
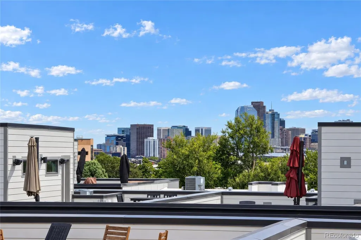
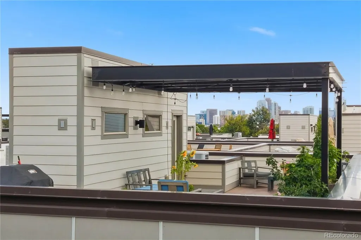
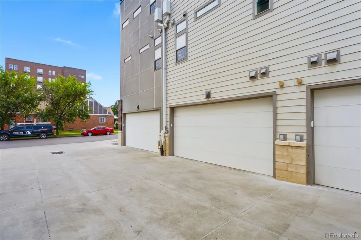
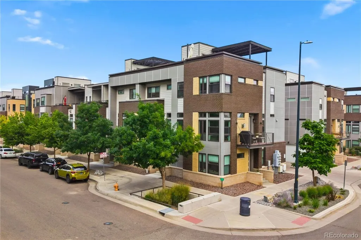
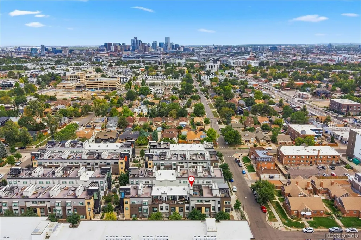
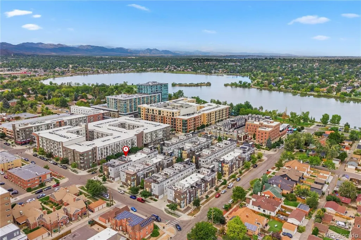
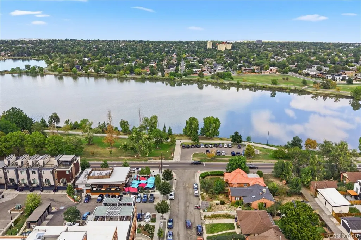
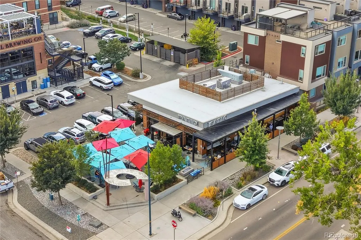
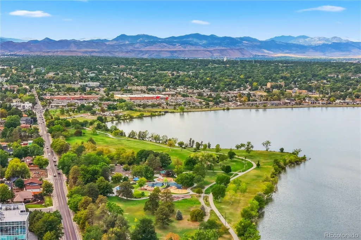
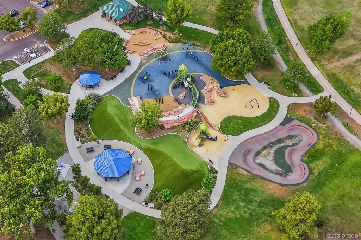
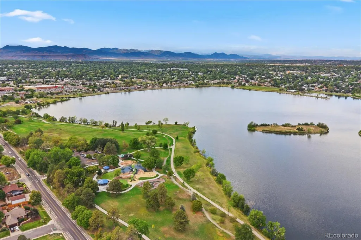
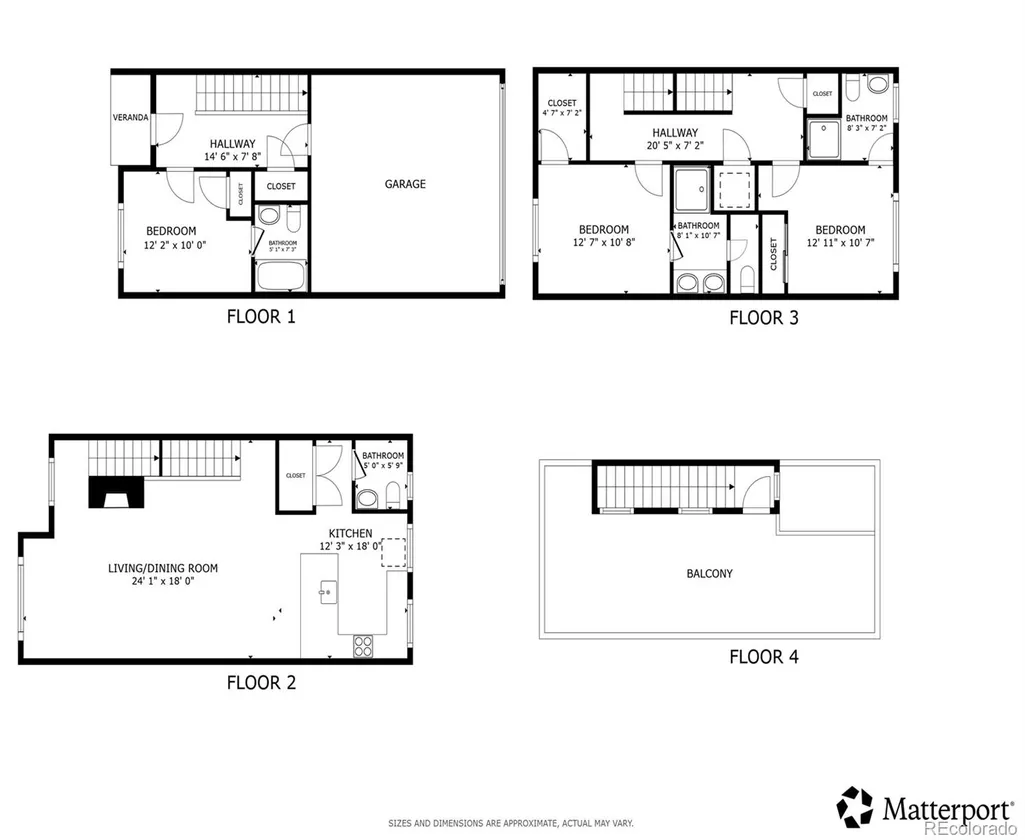
Spacious & sun-filled row home in the heart of sought-after Sloan’s Lake, featuring an expansive rooftop deck with beautiful Rocky Mountain views! This turnkey home offers the perfect blend of modern comfort, low-maintenance living & an unbeatable location just steps from Sloan’s Lake Park. Abundant windows fill the multi-level interior with natural light, complemented by plantation shutters, fresh neutral paint & an open, inviting floor plan. New LVP flooring adds a stylish, durable finish throughout the main living areas, while brand-new carpet provides comfort in the bedrooms. The chef-inspired kitchen features new appliances, sleek finishes & under-cabinet lighting for a warm & functional space. A main-level guest bedroom with en-suite bath provides flexibility for guests, roommates or a home office. The upper level offers two additional spacious bedrooms, each with its own en-suite bath, creating comfortable private retreats. Step outside to the expansive rooftop deck & take in sweeping Rocky Mountain views—an exceptional setting for morning coffee, evening sunsets or entertaining friends & family. A rare attached 2-car garage provides secure parking & valuable storage. And the location is hard to beat! Sloan’s Lake Park is just steps away, offering miles of scenic walking & biking trails, water activities & stunning sunsets. Walk to popular breweries, restaurants, coffee shops, bars & the local movie theater. With new LVP flooring, carpet, refrigerator, microwave & interior paint, this beautifully maintained home is ready to enjoy from day one. Experience the best of vibrant Sloan’s Lake living with space, style, views & an effortless walkable lifestyle.
| Elementary School | Middle School | High School |
|---|---|---|
| Colfax Elementary School | Strive Lake Middle School | North High School |
| Price History | |
|---|---|
| 9/12/2026 | Listed $750,000 |
General Features
| Sewer | Public Sewer |
|---|---|
| Heating | Electric,Forced Air,Hot Water,Natural Gas |
| Cooling | Central Air |
| Utilities | Cable Available,Electricity Connected,Internet Access (Wired),Natural Gas Connected,Phone Connected |
| Roof | Other |
| Appliances | Convection Oven,Cooktop,Dishwasher,Disposal,Dryer,Gas Water Heater,Microwave,Range,Range Hood,Refrigerator,Self Cleaning Oven,Washer |
| Zoning | C-MX-5 |
| HOA Fee | 162.37 |
| Garage Spaces | 2 |
| Association Fee Includes | Exterior Maintenance w/out Roof,Insurance,Maintenance Grounds,Recycling,Road Maintenance,Snow Removal,Trash |
| Patio/Porch Features | Covered,Deck,Front Porch,Patio,Rooftop |
| Architectural Style | Urban Contemporary |
| Construction Materials | Concrete,Wood Siding |
| Exclusions | Sellers' personal property. |
| Pets Allowed | Cats OK,Dogs OK,Number Limit,Yes |
| Year Built | 2016 |
| View | City,Lake,Mountain(s) |
| Levels | Two |
| Property Subtype | Townhouse |
| Tax Year | 2025 |
| Ownership | Individual |
| Building Name | Perry Row |
| Assoc Fee Paid Per | Monthly |
| County | Denver |
| Property Type | Residential |
| Association Amenities | Garden Area |
| HOA | Yes |
| Attached Garage | Yes |
| Subdivision Name | Sloans Lake |
| Facing Direction | West |
| Full Baths | 1 |
| Status | Active |
| High School | North |
| City | Denver |
| Association Name | Advanced HOA |
| Entry Location | Exterior Access |
| Senior Community Y/N | No |
| High School District | Denver 1 |
| Listing Terms | Cash,Conventional,FHA,Jumbo,VA Loan |
| Elementary School | Colfax |
| Tax Annual Amount | 6533 |
| Middle/Junior High School | Strive Lake |
| Structure Type | Townhouse |
| Standard Status | Active |
| Occupancy Type | Owner |
| Middle/Junior School District | Denver 1 |
| Elementary School District | Denver 1 |
Interior Features
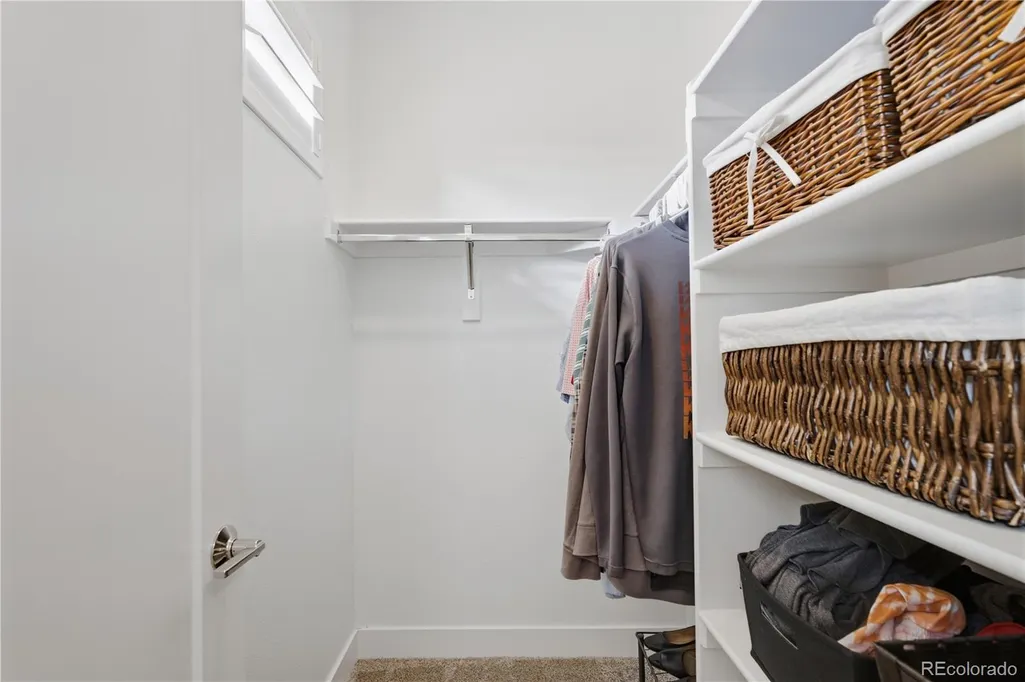
| Interior Amenities | Granite Counters,High Ceilings,High Speed Internet,Open Floorplan,Stone Counters,Walk-In Closet(s) |
|---|---|
| Flooring | Carpet,Tile,Vinyl,Wood |
| Total Fireplaces | 1 |
| Fireplace Features | Family Room |
| Common Walls | 2+ Common Walls |
| Basement (Y/N) | No |
| Window Features | Double Pane Windows,Window Coverings |
| Above Grade Finished Area | 1653 |
| Half Baths | 1 |
| 3/4 Baths | 2 |
| Laundry Features | In Unit |
| Total Bedrooms | 3 |
| Main Level Bedrooms | 1 |
| Main Level Bathrooms | 1 |
| Total Baths | 4 |
Exterior Features
| Exterior Amenities | Gas Grill,Gas Valve,Lighting,Rain Gutters,Smart Irrigation |
|---|---|
| Parking Features | Concrete,Finished Garage,Lighted |
| Lot Features | Landscaped,Master Planned,Near Public Transit |
| Water Source | Public |
| Total Parking | 2 |
| Building Area Total | 1653 |
| Road Surface Type | Alley Paved,Paved |
Amenities
- Foreclosure
- Views
- Short Sale
- New Construction
- Adult 55+
- Lease To Own
- No HOA Fees
- Furnished
- Pets
- Primary On Main
- Air Conditioning
- Seller Finance
- Green
- Fixer Upper
- Horse
- Golf
- Fireplace
- Deck
- Garage
- Basement
- Pool
Property vs Townhouse Average in 80204
Price
Taxes
Year Built
Visits
In The Neighborhood
Just Listed
Denver
$ 700,000
- Type
- Townhouse
- Size
- 2,056 SqFt
- Rooms
- 3 Beds + 2 Baths
 REDT LLC #7352674
Open House
Denver
$ 710,000
- Type
- Townhouse
- Size
- 1,683 SqFt
- Rooms
- 3 Beds + 2.5 Baths
Compass-Denver #IR1069241
Denver
$ 700,000
- Type
- Townhouse
- Size
- 1,729 SqFt
- Rooms
- 3 Beds + 2.5 Baths
West and Main Homes Inc #6277444
Open House
Denver
$ 715,000
- Type
- Townhouse
- Size
- 1,657 SqFt
- Rooms
- 3 Beds + 3.5 Baths
Compass - Denver #3041255
Denver
$ 625,000
- Type
- Townhouse
- Size
- 1,009 SqFt
- Rooms
- 2 Beds + 1 Baths
Kentwood Real Estate Cherry Creek #9376270
Denver
$ 585,000
- Type
- Townhouse
- Size
- 1,557 SqFt
- Rooms
- 3 Beds + 3.5 Baths
Barker Real Estate Company #3433610
Open House
Denver
$ 2,325,000
- Type
- Townhouse
- Size
- 3,592 SqFt
- Rooms
- 5 Beds + 5.5 Baths
LIV Sotheby's International Realty #2789744
Denver
$ 649,999
- Type
- Townhouse
- Size
- 1,521 SqFt
- Rooms
- 2 Beds + 2.5 Baths
Serhant Colorado LLC #9783180
Denver
$ 939,000
- Type
- Townhouse
- Size
- 2,145 SqFt
- Rooms
- 4 Beds + 3.5 Baths
Serhant Colorado LLC #8576248

