

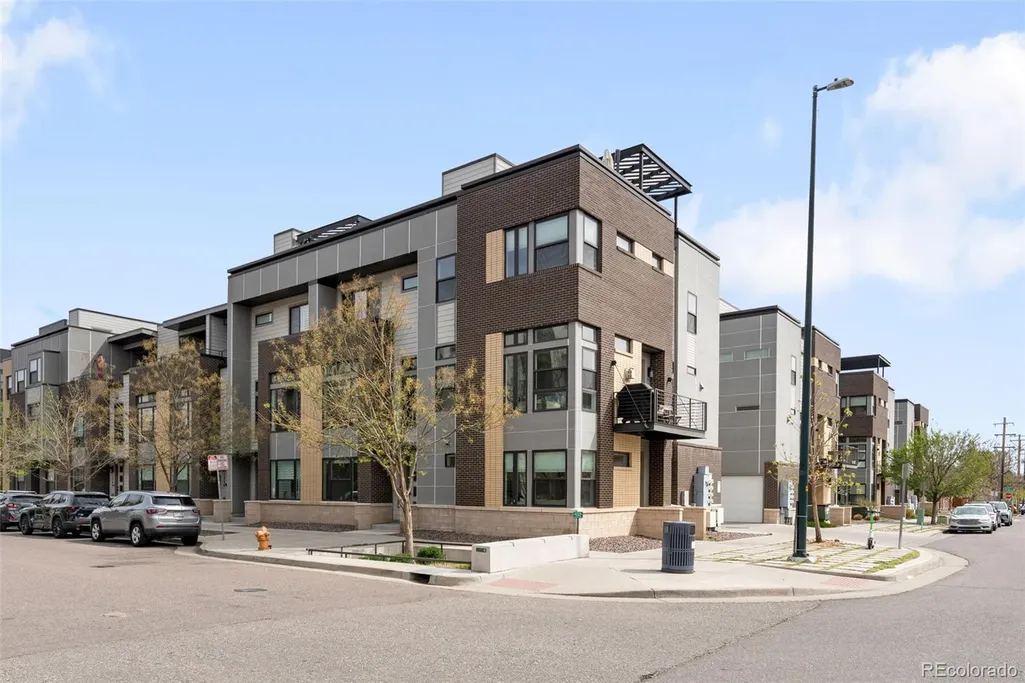
Address
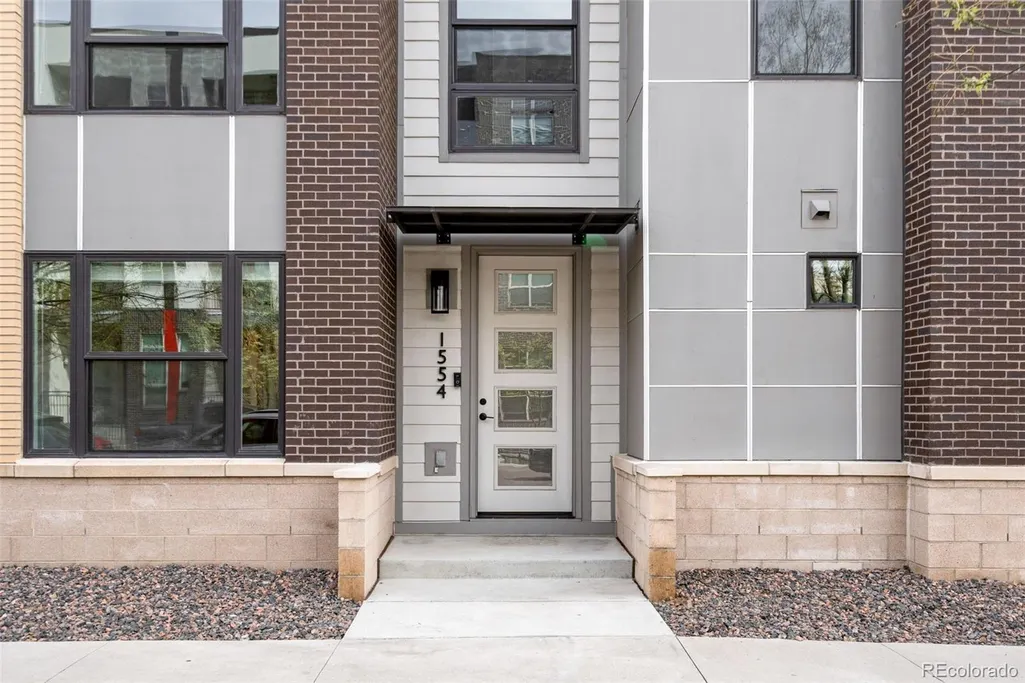
1554 N Quitman Street, Denver, CO
Price
$ 740,000
Property Attributes
- MLS#7954209
- TypeTownhouse
- Listing Status Active
- CountyDENVER
- CityDenver
- NeighborhoodSloans Lake
- Zip80204
- StyleContemporary
- Year Built2018
- Taxes$ 6207
- Price$ 740,000
- Bedrooms3
- Full Bathrooms3
- Half Bathrooms1
- Sqr Footage1623
- Lot Size0.05 Acres
Data Source:
REColorado (MTOMLS)
Property Description
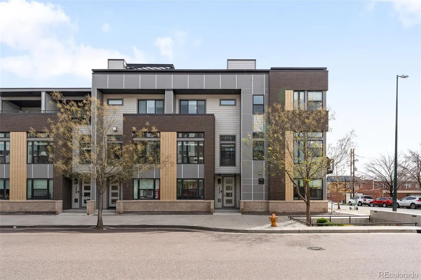
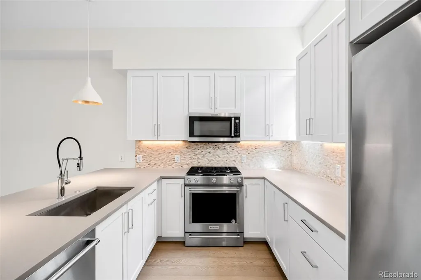
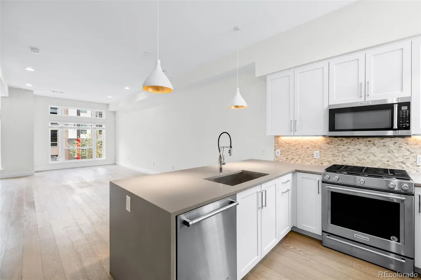
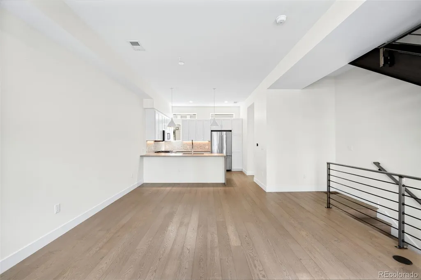
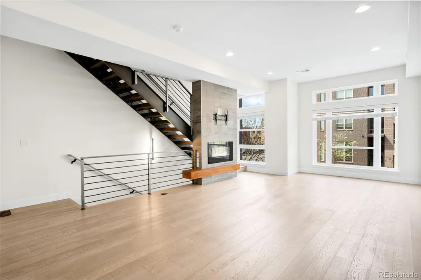
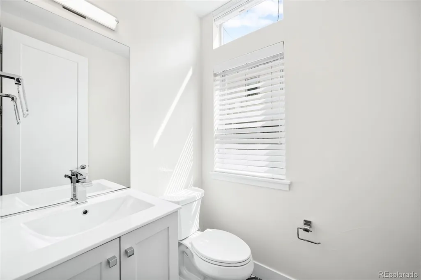
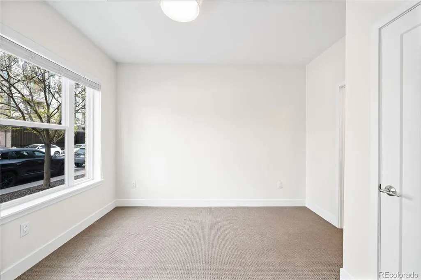
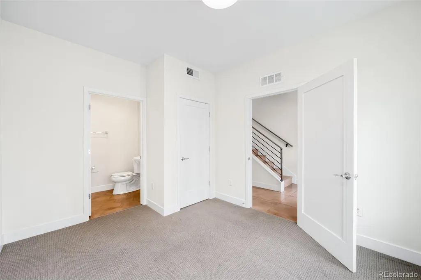
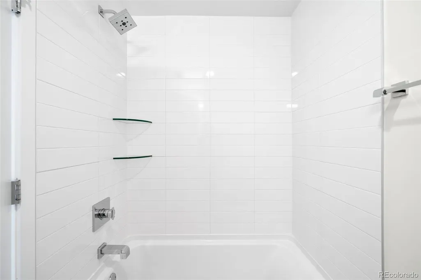
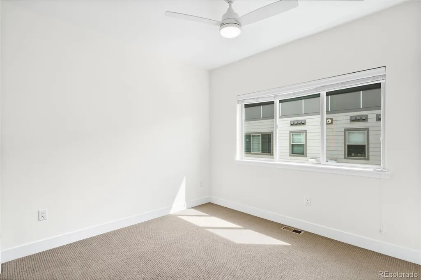
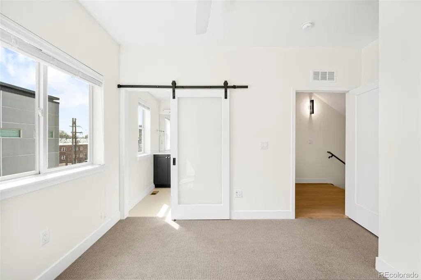
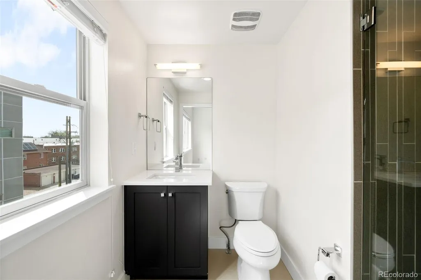
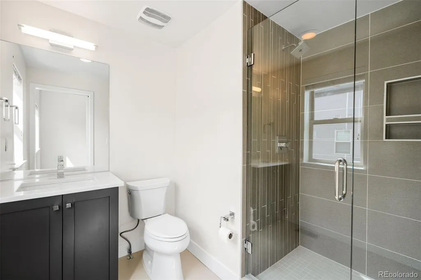
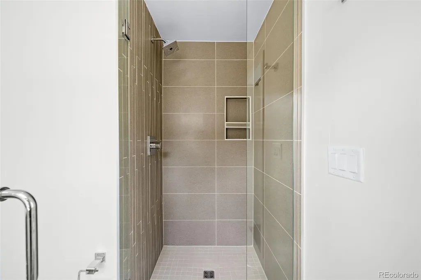
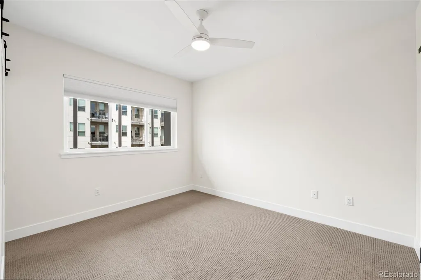
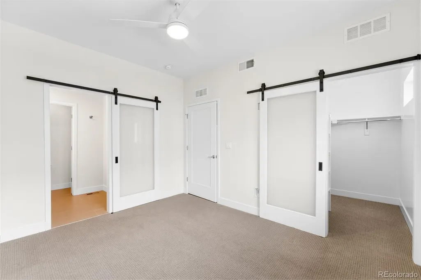
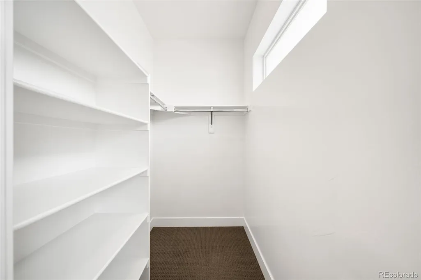
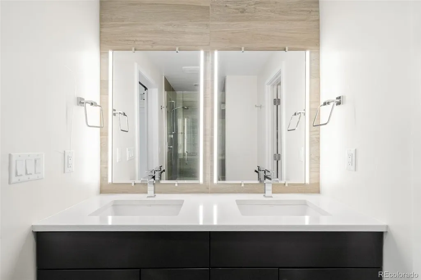
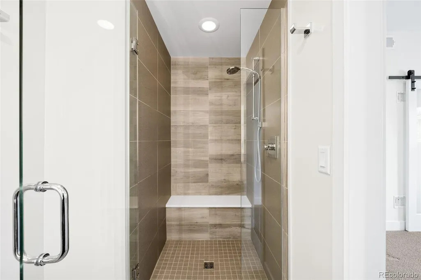
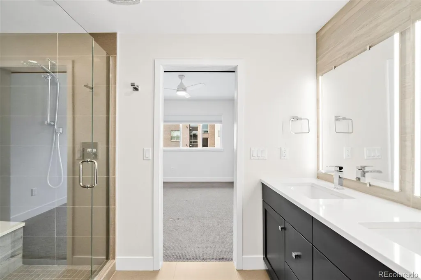
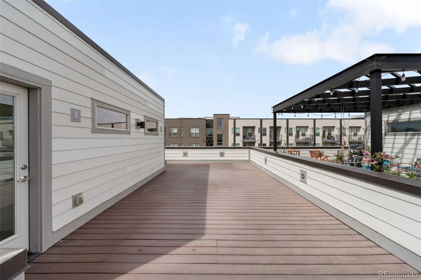
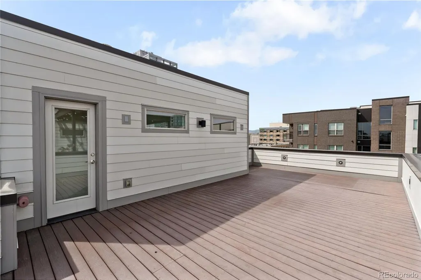
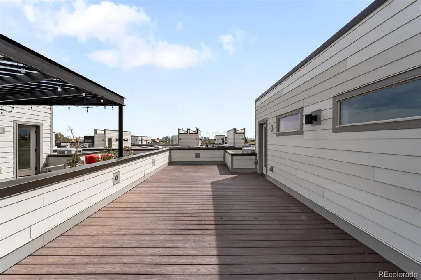
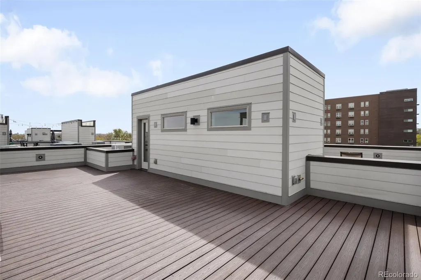
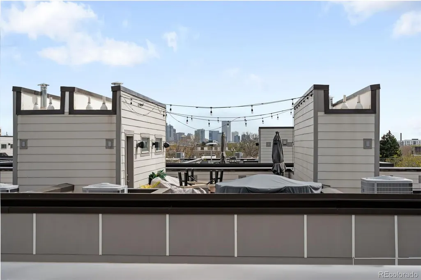
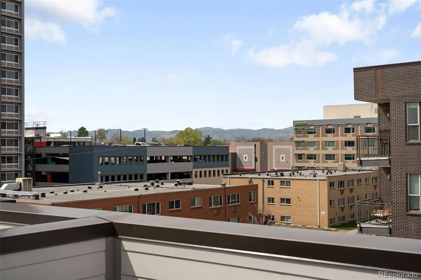
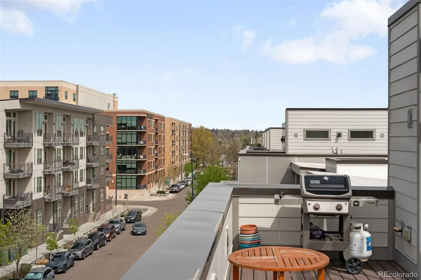
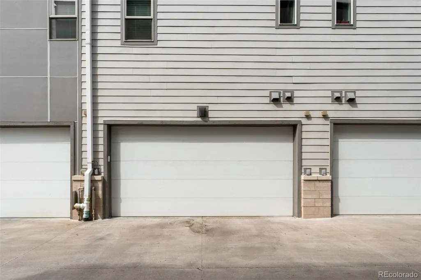
Enjoy modern comfort and low-maintenance living in this beautifully designed townhome just moments from Sloan’s Lake. Thoughtfully designed, this home offers a bright, open-concept layout ideal for both everyday living and elevated entertaining. The main level is filled with natural light and showcases wide-plank flooring, a striking linear fireplace with a designer tile surround and floating wood hearth, and seamless flow into the kitchen. The kitchen features white cabinetry, quartz countertops, and stainless steel appliances, offering a clean, refined space. This 3 bed, 3.5 bath home offers well-appointed bedrooms that provide comfort and privacy; the primary bedroom offers a generous walk-in closet and a beautifully finished en-suite bath featuring a glass-enclosed shower and dual vanities. Modern railings, contemporary lighting, and thoughtfully designed storage add to the home’s elevated feel throughout. One of the standout features is the expansive rooftop deck—perfect for entertaining, relaxing, or enjoying Colorado’s sunshine—offering ample space for outdoor dining and lounging, all set against sweeping views of the Downtown Denver skyline, creating the perfect backdrop for morning coffee, evening sunsets, or entertaining under the city lights. Recent upgrades include fresh interior paint, newly painted garage interiors, and professional cleaning, making this home truly move-in ready. Ideally located near Sloan’s Lake, local dining, and downtown, this townhome blends style, comfort, and convenience.
| Elementary School | Middle School | High School |
|---|---|---|
| Colfax Elementary School | Lake Int'l Middle School | North High School |
| Price History | |
|---|---|
| 8/26/2026 | Listed $750,000 |
| 9/25/2026 | 2$740,000 |
General Features
| Sewer | Public Sewer |
|---|---|
| Heating | Forced Air |
| Cooling | Central Air |
| Possession | Closing/DOD |
| Roof | Other |
| Appliances | Dishwasher,Disposal,Dryer,Microwave,Oven,Refrigerator,Washer |
| HOA Fee | 222.09 |
| Garage Spaces | 2 |
| Association Fee Includes | Exterior Maintenance w/out Roof,Insurance,Maintenance Grounds,Recycling,Snow Removal,Trash |
| Patio/Porch Features | Rooftop |
| Architectural Style | Contemporary |
| Security Features | Carbon Monoxide Detector(s),Smoke Detector(s),Video Doorbell |
| Construction Materials | Brick,Cement Siding,Frame |
| Exclusions | None. |
| Year Built | 2018 |
| Electric | 220 Volts |
| View | City |
| Levels | Three Or More |
| Property Subtype | Townhouse |
| Tax Year | 2024 |
| Ownership | Individual |
| Assoc Fee Paid Per | Monthly |
| County | Denver |
| Property Type | Residential |
| Association Amenities | Garden Area,Park |
| HOA | Yes |
| Attached Garage | No |
| Subdivision Name | Sloan's Lake |
| Full Baths | 2 |
| Status | Active |
| High School | North |
| City | Denver |
| Association Name | Perry Row at Sloans HOA |
| Entry Location | Ground |
| Senior Community Y/N | No |
| High School District | Denver 1 |
| Lot Size Units | Square Feet |
| Lot Size Square Feet | 2388 |
| Listing Terms | Cash,Conventional,VA Loan |
| Elementary School | Colfax |
| Tax Annual Amount | 6207 |
| Middle/Junior High School | Lake Int'l |
| Structure Type | Townhouse |
| Standard Status | Active |
| Middle/Junior School District | Denver 1 |
| Elementary School District | Denver 1 |
Interior Features
| Interior Amenities | Ceiling Fan(s),Eat-in Kitchen,Kitchen Island,Open Floorplan,Primary Suite,Quartz Counters,Walk-In Closet(s) |
|---|---|
| Flooring | Carpet,Tile,Wood |
| Total Fireplaces | 1 |
| Fireplace Features | Electric,Living Room |
| Common Walls | 2+ Common Walls |
| Basement (Y/N) | No |
| Window Features | Double Pane Windows |
| Above Grade Finished Area | 1623 |
| Half Baths | 1 |
| 3/4 Baths | 1 |
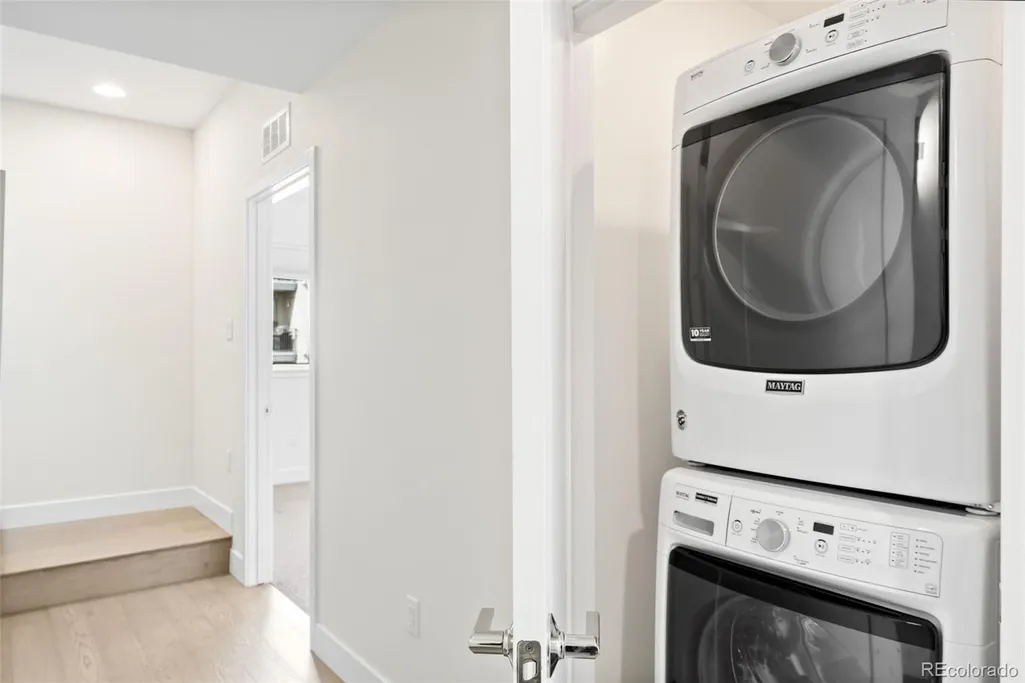
| Laundry Features | In Unit |
| Total Bedrooms | 3 |
| Main Level Bedrooms | 1 |
| Main Level Bathrooms | 1 |
| Total Baths | 4 |
Exterior Features
| Exterior Amenities | Gas Valve |
|---|---|
| Fencing | None |
| Parking Features | 220 Volts,Concrete,Dry Walled |
| Water Source | Public |
| Total Parking | 2 |
| Lot Size Area | 2388 |
| Building Area Total | 1623 |
| Lot Size Acres | 0.05 |
| Road Surface Type | Paved |
| Road Frontage Type | Public |
| Road Responsibility | Public Maintained Road |
Amenities
- Foreclosure
- Views
- Short Sale
- New Construction
- Adult 55+
- Lease To Own
- No HOA Fees
- Furnished
- Pets
- Primary On Main
- Air Conditioning
- Seller Finance
- Green
- Fixer Upper
- Horse
- Golf
- Fireplace
- Deck
- Garage
- Basement
- Pool
Property vs Townhouse Average in 80204
Price
Taxes
Year Built
Visits
In The Neighborhood
Just Listed
Denver
$ 700,000
- Type
- Townhouse
- Size
- 2,056 SqFt
- Rooms
- 3 Beds + 2 Baths
 REDT LLC #7352674
Open House
Denver
$ 710,000
- Type
- Townhouse
- Size
- 1,683 SqFt
- Rooms
- 3 Beds + 2.5 Baths
Compass-Denver #IR1069241
Denver
$ 700,000
- Type
- Townhouse
- Size
- 1,729 SqFt
- Rooms
- 3 Beds + 2.5 Baths
West and Main Homes Inc #6277444
Denver
$ 750,000
- Type
- Townhouse
- Size
- 1,653 SqFt
- Rooms
- 3 Beds + 3.5 Baths
Redfin Corporation #9679840
Open House
Denver
$ 715,000
- Type
- Townhouse
- Size
- 1,657 SqFt
- Rooms
- 3 Beds + 3.5 Baths
Compass - Denver #3041255
Denver
$ 625,000
- Type
- Townhouse
- Size
- 1,009 SqFt
- Rooms
- 2 Beds + 1 Baths
Kentwood Real Estate Cherry Creek #9376270
Denver
$ 585,000
- Type
- Townhouse
- Size
- 1,557 SqFt
- Rooms
- 3 Beds + 3.5 Baths
Barker Real Estate Company #3433610
Open House
Denver
$ 2,325,000
- Type
- Townhouse
- Size
- 3,592 SqFt
- Rooms
- 5 Beds + 5.5 Baths
LIV Sotheby's International Realty #2789744
Denver
$ 649,999
- Type
- Townhouse
- Size
- 1,521 SqFt
- Rooms
- 2 Beds + 2.5 Baths
Serhant Colorado LLC #9783180
Denver
$ 939,000
- Type
- Townhouse
- Size
- 2,145 SqFt
- Rooms
- 4 Beds + 3.5 Baths
Serhant Colorado LLC #8576248

