


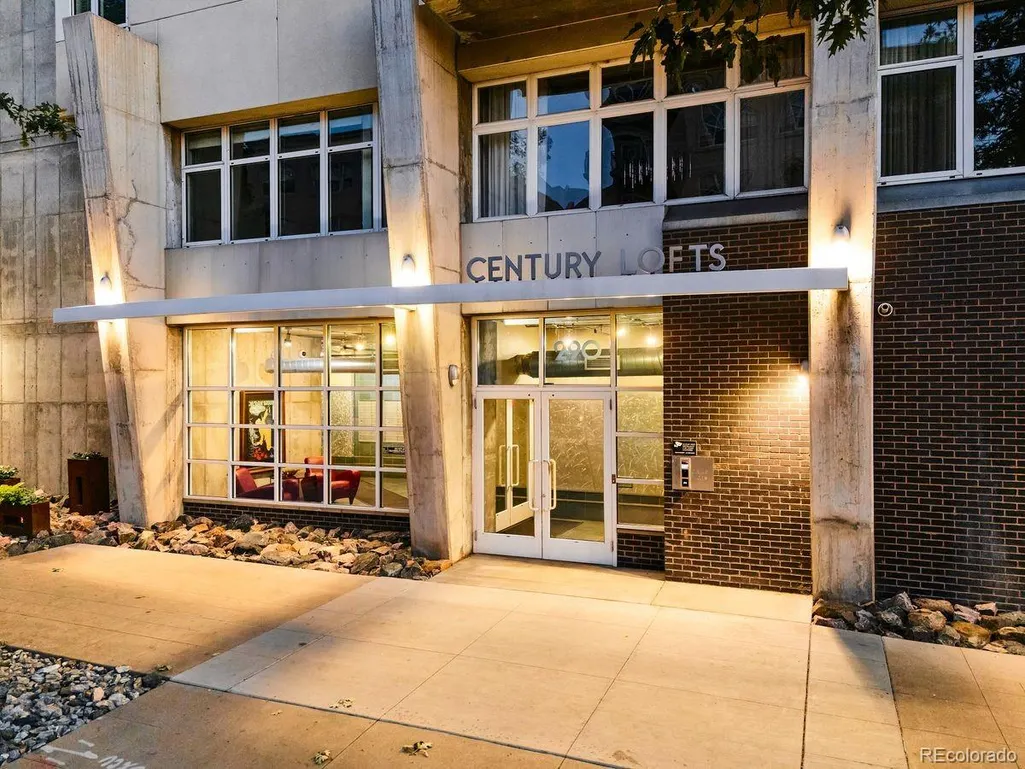
Address
290 W 12th Avenue # 506, Denver, CO
Price
$ 488,000
Property Attributes
- MLS#9866215
- TypeCondos
- Listing Status Active
- CountyDENVER
- CityDenver
- NeighborhoodGolden Triangle
- Zip80204
- StyleLoft
- Year Built1997
- Taxes$ 2988
- Price$ 488,000
- Bedrooms2
- Full Bathrooms2
- Half Bathrooms0
- Sqr Footage1270
Data Source:
REColorado (MTOMLS)
Property Description
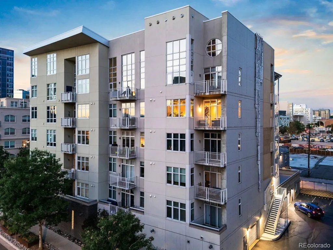
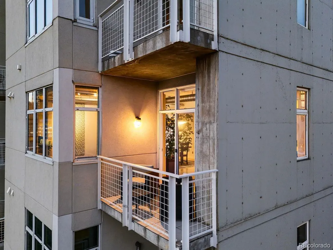
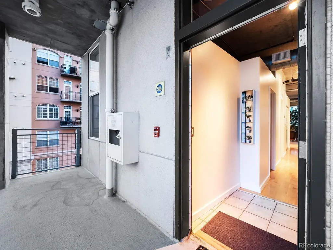
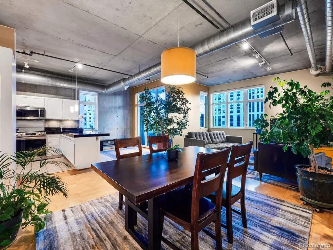
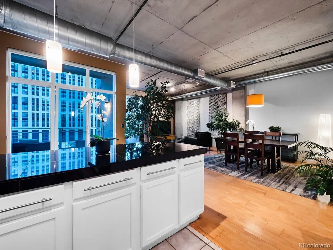
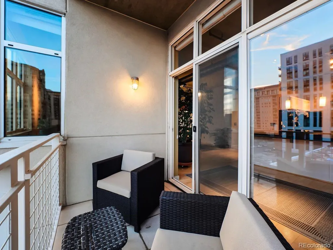
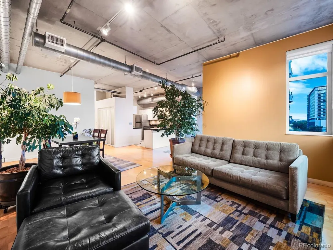
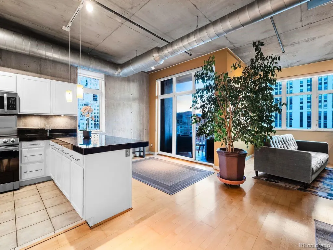
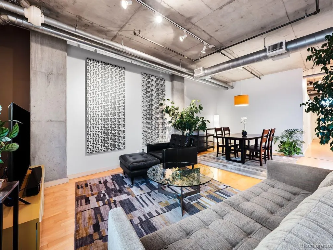
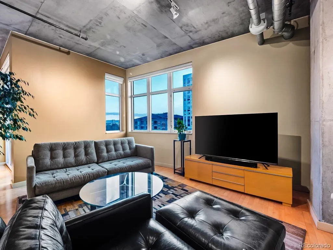
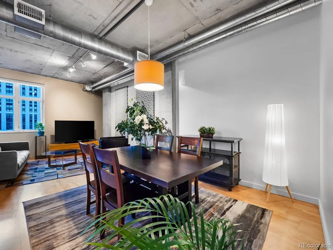
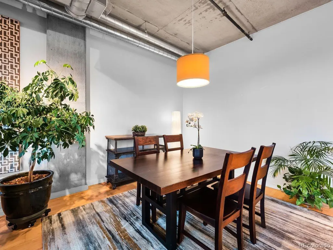
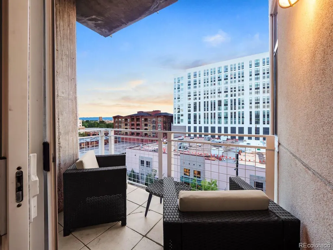
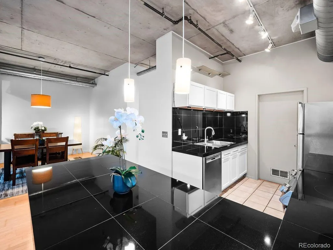
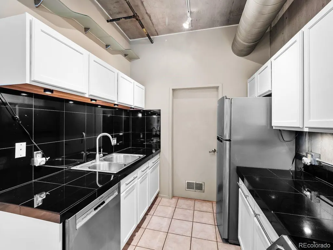
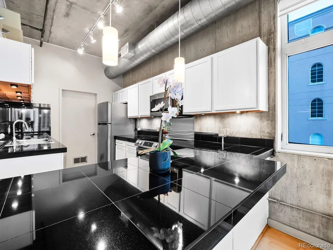
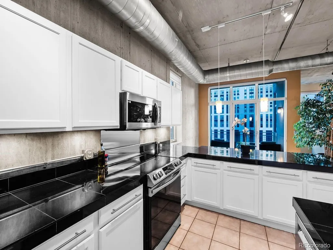
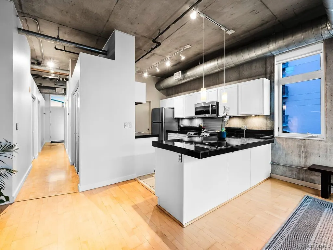
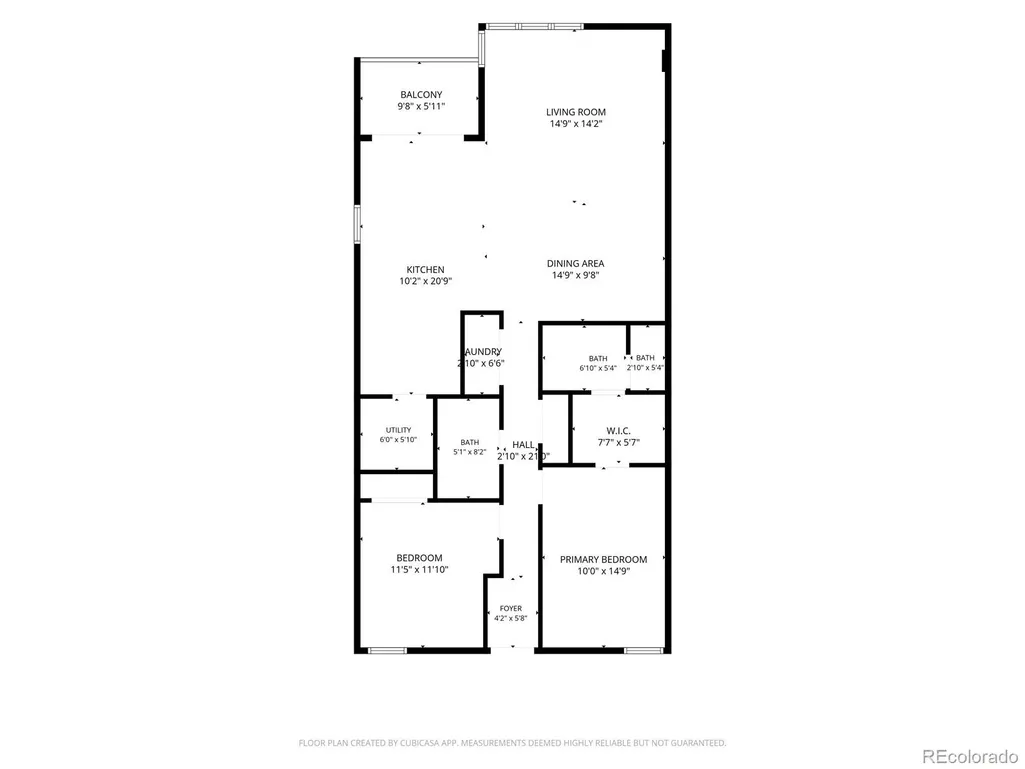
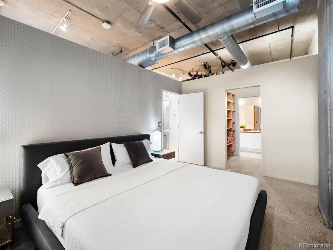
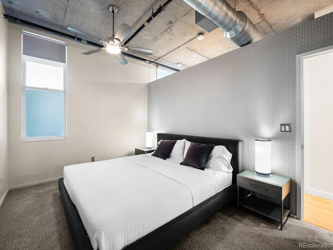
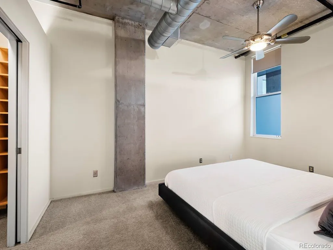
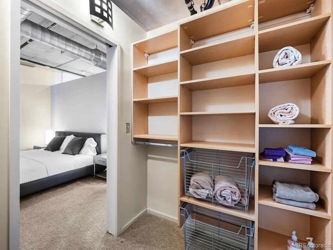
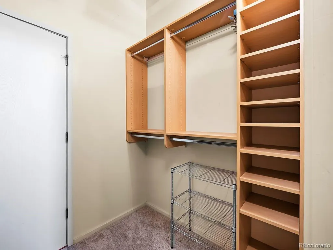
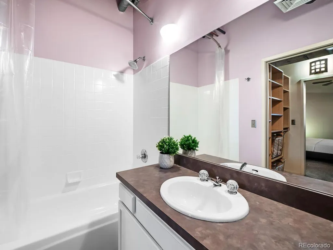
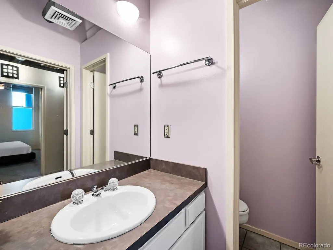
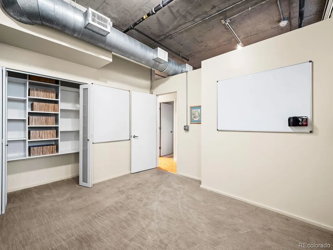
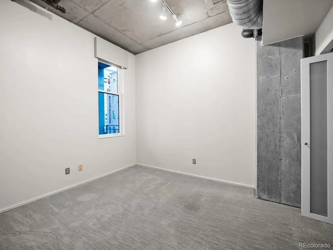
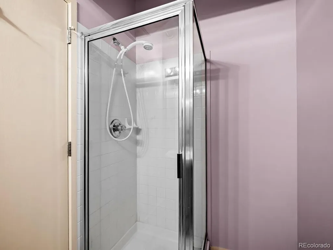
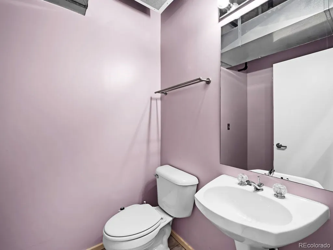
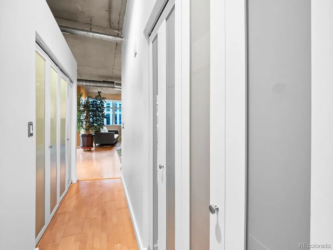
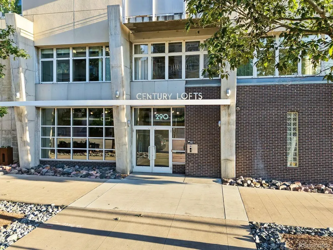
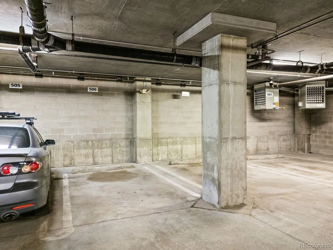
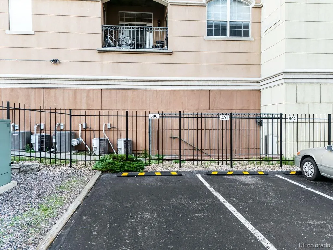
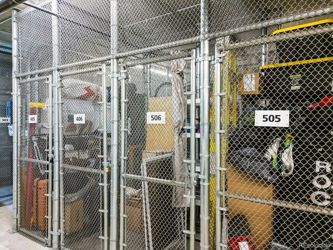
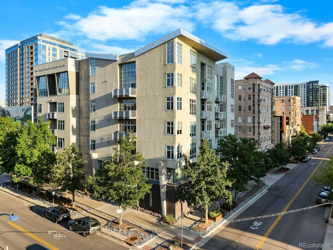
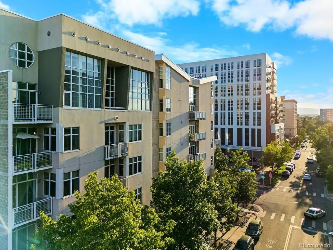
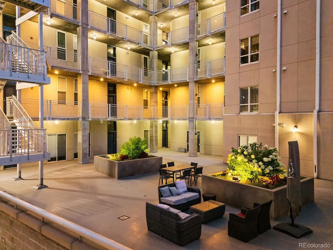
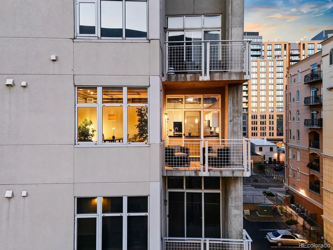
**Rare Southwest Corner Residence at Century Lofts ** This 5th-floor corner residence at Century Lofts includes two (TWO) deeded parking spaces, a rare find in central Denver, and sits at the end of a quiet open-air corridor with three walls of windows, exposed concrete, high ceilings, and clear views toward Longs Peak. The great room is large enough to flex as a living, dining, work-from-home, or fitness space without feeling cramped, something few downtown lofts can offer. The kitchen has been recently updated with freshly painted cabinetry, black granite counters, a new, custom stainless steel backsplash, and a newer induction cooktop. In the evenings, dimmable lighting and west-facing balcony sunsets turn the space into something you will not want to leave. The primary suite has its own full bath and a custom closet system. The second bedroom works equally well as a guest room or office, backed by a second 3/4 hall bath. Between the custom closet shelving, the full utility room with pantry potential, and the garage level cage, storage is not an afterthought here. Century Lofts is a well-run, financially healthy 29-unit building with approximately $300,000 in HOA reserves and a long-term fiscal plan already in place, elevator access, and open-air corridors that keep the building feeling intimate rather than institutional. With a Walk Score of 97, you can genuinely live here without a car, and still have two parking spaces if you want them. Grocery stores, transit, coffee shops, restaurants, cocktail bars, Civic Center Park, and the Denver Art Museum are all within easy walking distance. Corner units with this much light, this much privacy, two parking spaces, and mountain views are not that common, especially under $500K. BONUS: If you are looking for something more turn key, almost all the furniture and items in the residence can be included with the sale, including a high-end IKEA bed.
| Elementary School | Middle School | High School |
|---|---|---|
| Dora Moore Elementary School | Strive Federal Middle School | West High School |
| Price History | |
|---|---|
| 9/3/2026 | Listed $488,000 |
General Features
| Sewer | Public Sewer |
|---|---|
| Heating | Forced Air |
| Cooling | Central Air |
| Possession | Closing/DOD |
| Roof | Unknown |
| Appliances | Cooktop,Dishwasher,Disposal,Dryer,Microwave,Oven,Refrigerator,Washer |
| Zoning | D-GT |
| HOA Fee | 733.87 |
| Garage Spaces | 1 |
| Association Fee Includes | Reserves,Insurance,Maintenance Grounds,Maintenance Structure,Recycling,Sewer,Snow Removal,Trash,Water |
| Architectural Style | Loft |
| Security Features | Secured Garage/Parking,Security Entrance |
| Construction Materials | Concrete |
| Exclusions | None INCLUSIONS: Dining Area Rug; Living Room Rug; Dining Room Table with Four matching chairs AND matching bench; Metal buffet cart on wheels; Coffee Table; Yellow Media Cabinet; TV and Remotes; Lea |
| Pets Allowed | Yes |
| Year Built | 1997 |
| View | City,Mountain(s) |
| Levels | One |
| Unit Number | 506 |
| Property Subtype | Condominium |
| Tax Year | 2025 |
| Ownership | Individual |
| Building Name | Century Lofts |
| Assoc Fee Paid Per | Monthly |
| County | Denver |
| Property Type | Residential |
| Association Amenities | Elevator(s),Garden Area,Gated |
| HOA | Yes |
| Attached Garage | Yes |
| Subdivision Name | Golden Triangle |
| Facing Direction | West |
| Full Baths | 1 |
| Status | Active |
| Directions | 12th & Cherokee |
| High School | West |
| City | Denver |
| Association Name | Century Lofts Condominium Association,Inc |
| Entry Location | Exterior Access |
| Senior Community Y/N | No |
| High School District | Denver 1 |
| Number Of Units Total | 29 |
| Listing Terms | Cash,Conventional,FHA,VA Loan |
| Elementary School | Dora Moore |
| Tax Annual Amount | 2988 |
| Middle/Junior High School | Strive Federal |
| Property Condition | Updated/Remodeled |
| Virtual Tour | https://vimeo.com/1222769771?fl=pl&fe=cm |
| Structure Type | Mid Rise (4-7) |
| Standard Status | Active |
| Occupancy Type | Owner |
| Middle/Junior School District | Denver 1 |
| Elementary School District | Denver 1 |
Interior Features
| Interior Amenities | Ceiling Fan(s),Entrance Foyer,Granite Counters,High Ceilings,No Stairs,Open Floorplan,Pantry,Primary Suite |
|---|---|
| Flooring | Carpet,Laminate,Tile |
| Furnished Y/N | Partially |
| Common Walls | Something Above,Something Below,1 Common Wall |
| Basement (Y/N) | No |
| Window Features | Double Pane Windows |
| Above Grade Finished Area | 1270 |
| 3/4 Baths | 1 |
| Laundry Features | In Unit,Laundry Closet |
| Total Bedrooms | 2 |
| Entry Level | 5 |
| Main Level Bedrooms | 2 |
| Main Level Bathrooms | 2 |
| Total Baths | 2 |
Exterior Features
| Water Source | Public |
|---|---|
| Total Parking | 2 |
| Building Area Total | 1270 |
Amenities
- Foreclosure
- Views
- Short Sale
- New Construction
- Adult 55+
- Lease To Own
- No HOA Fees
- Furnished
- Pets
- Primary On Main
- Air Conditioning
- Seller Finance
- Green
- Fixer Upper
- Horse
- Golf
- Fireplace
- Deck
- Garage
- Basement
- Pool
Property vs Condos Average in 80204
Price
Taxes
Year Built
Visits
In The Neighborhood
Denver
$ 450,000
- Type
- Condos
- Size
- 1,027 SqFt
- Rooms
- 2 Beds + 2 Baths
 Kentwood Real Estate DTC, LLC #3288888
Denver
$ 375,000
- Type
- Condos
- Size
- 1,037 SqFt
- Rooms
- 2 Beds + 2 Baths
Mountain Living Real Estate,Inc. #8350372
Denver
$ 740,000
- Type
- Condos
- Size
- 2,728 SqFt
- Rooms
- 3 Beds + 2 Baths
LIV Sotheby's International Realty #6672066

