




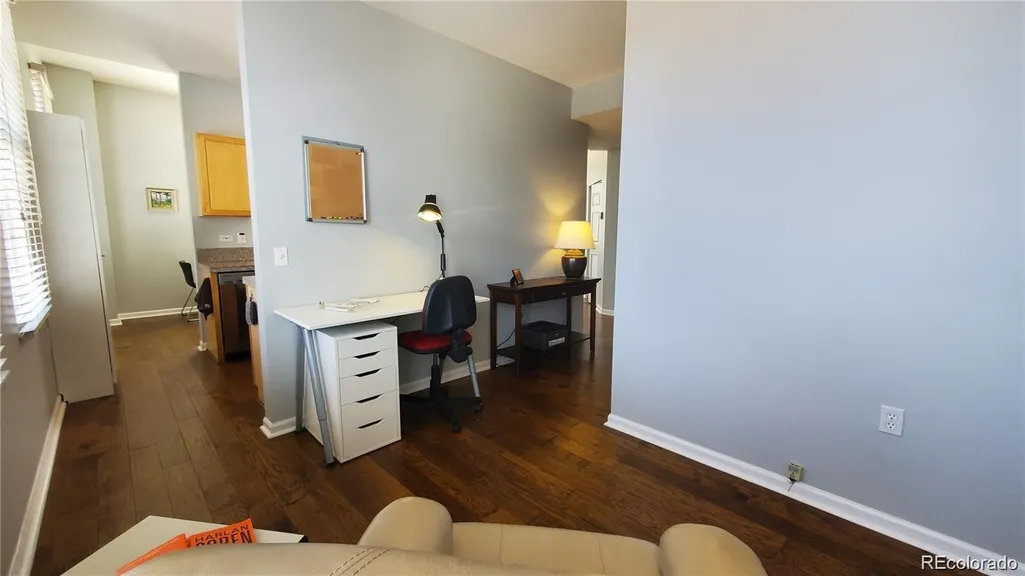
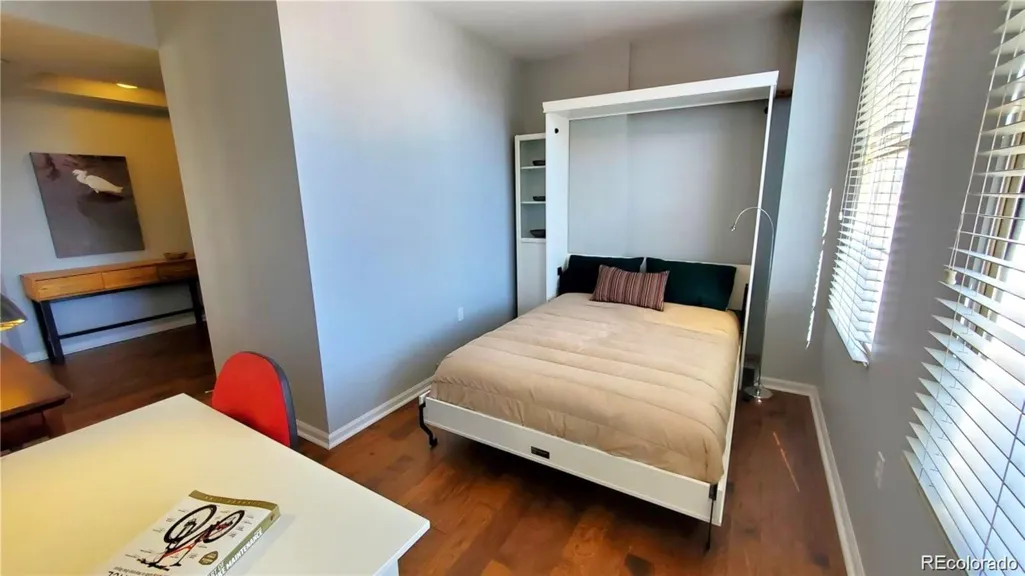
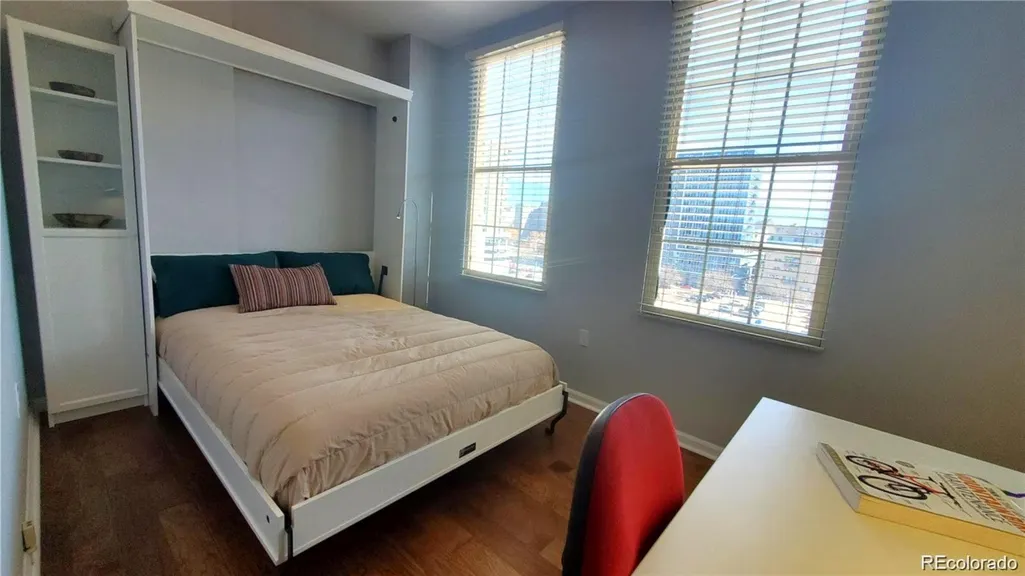
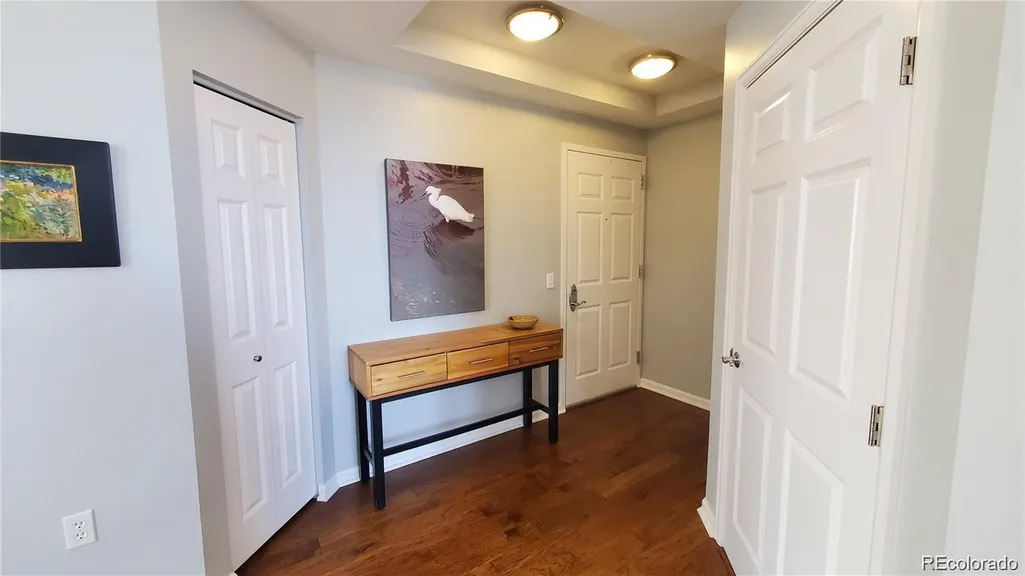


Address
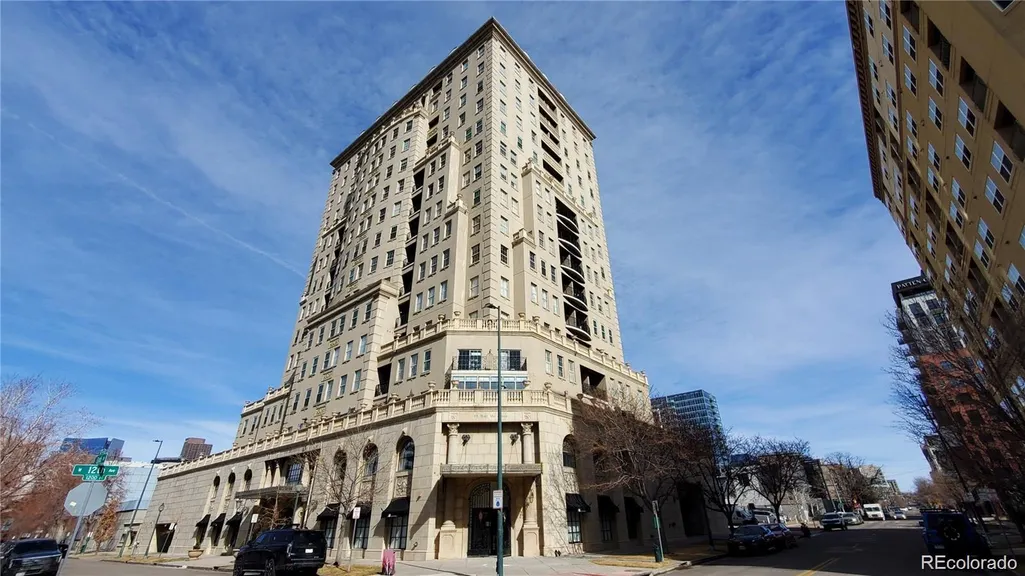
475 W 12th Avenue # 8h, Denver, CO
Price
$ 375,000
Property Attributes
- MLS#8350372
- TypeCondos
- Listing Status Active
- CountyDENVER
- CityDenver
- NeighborhoodGolden Triangle
- Zip80204
- StyleHigh Rise (8+)
- Year Built1999
- Taxes$ 2384
- Price$ 375,000
- Bedrooms2
- Full Bathrooms2
- Half Bathrooms0
- Sqr Footage1037
Data Source:
REColorado (MTOMLS)
Property Description
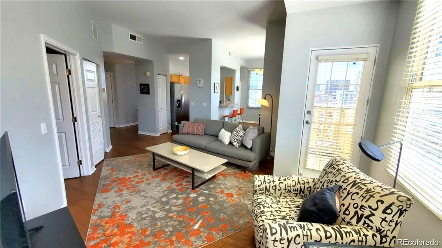
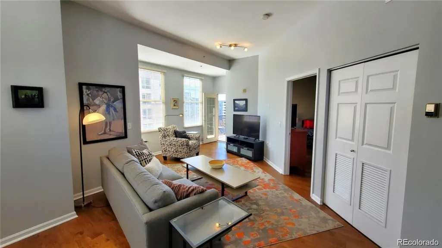
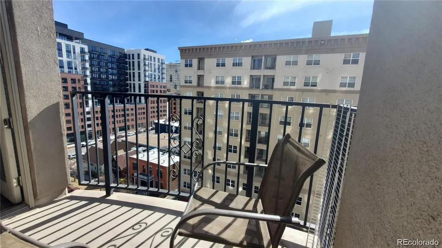
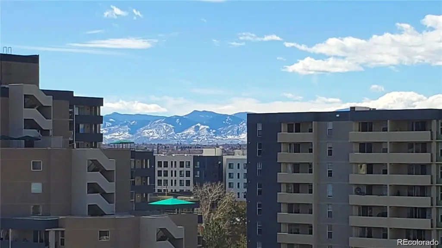
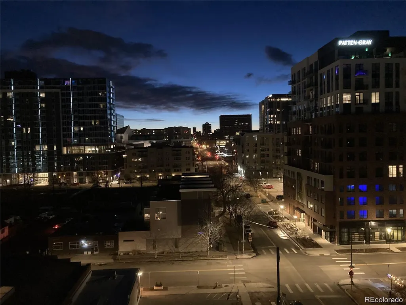
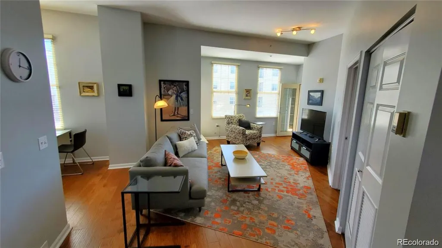
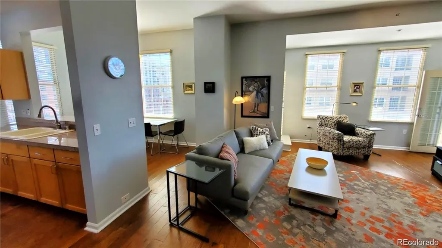
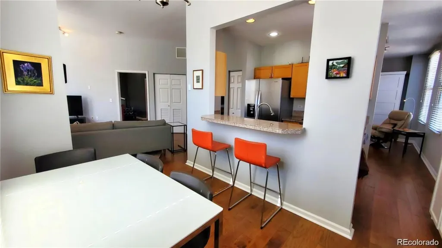
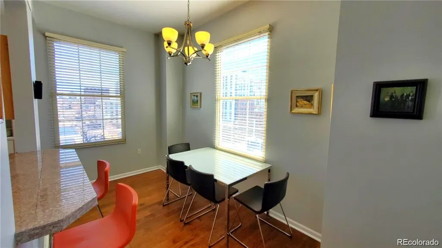
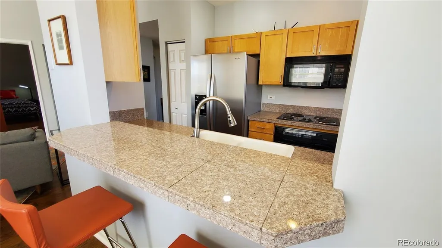
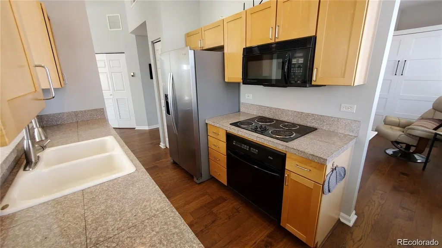
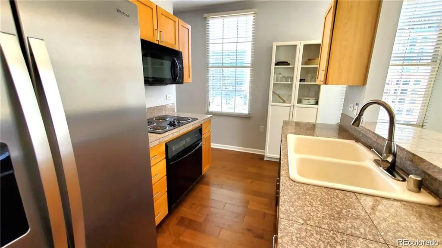
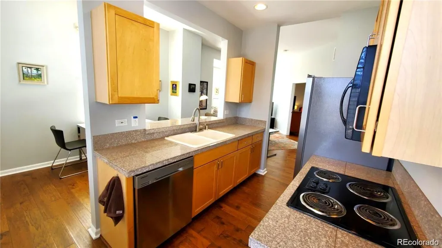
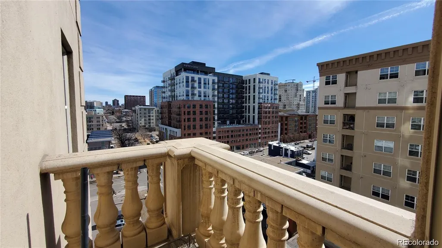
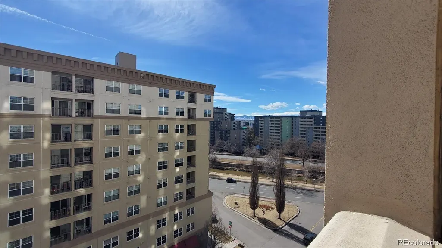
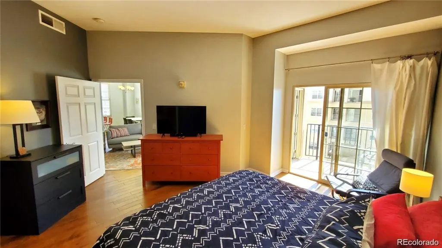
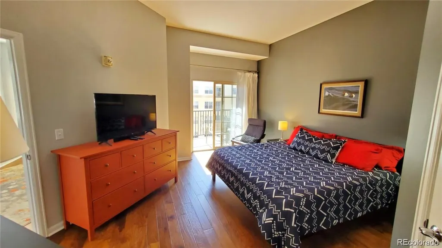
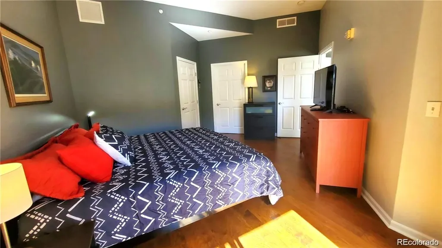
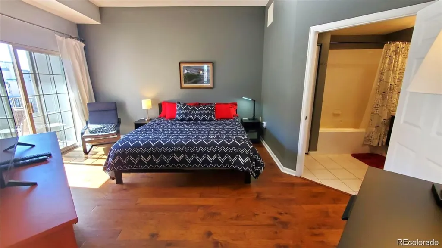
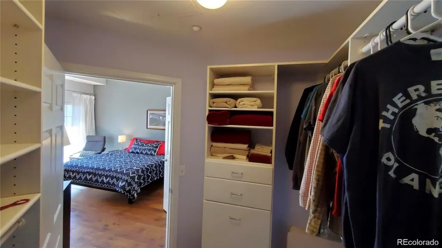
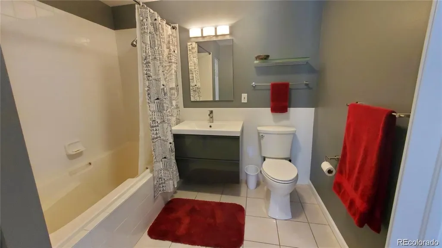
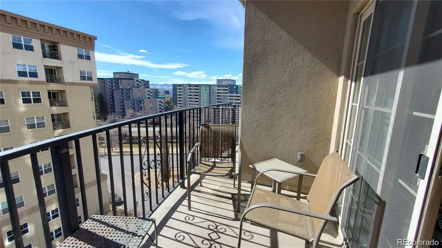
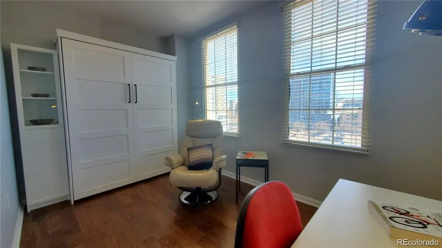
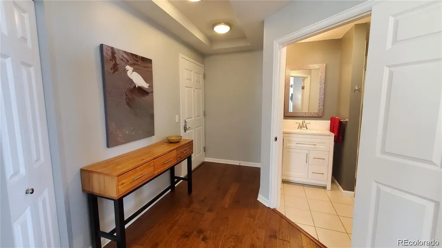
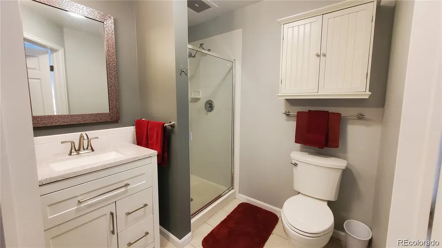
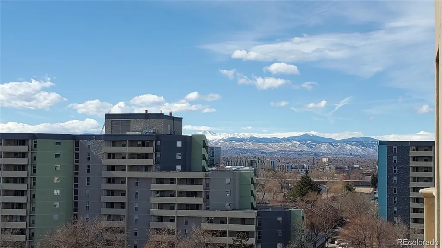
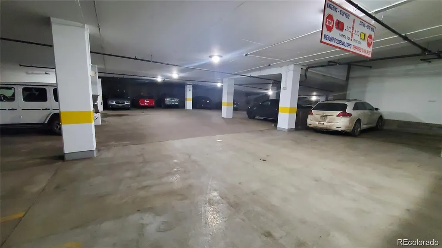
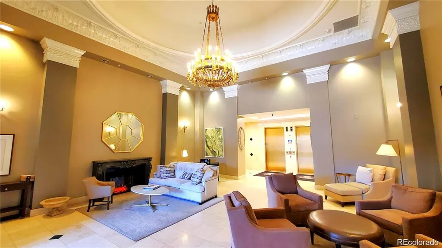
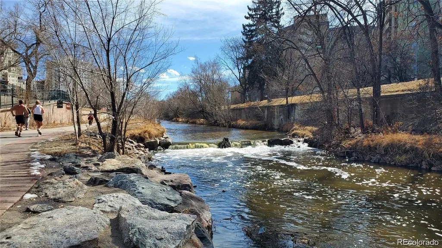
OWNER CARRY FINANCING AVAILABLE! This is one of the most compelling entry points into Golden Triangle's coveted urban lifestyle. This bright corner condo offers a generous one bedroom plus den with two bathrooms and 1,037 square feet of south-facing natural light in the heart of Denver's arts and culture district. This combination is a rare find in the Golden Triangle. The unique floorplan let's you enjoy city and mountain views from most any place in the condo or while enjoying morning coffee on the balcony. The primary suite includes an en-suite bath & walk in closet. The den with murphy bed works equally well as a guest room, home office, or flex space. Denver's best is easily accessible out your front door. Choose from museums, parks, and an abundance of restaurants, shops, and entertainment. The Cherry Creek Trail offers a great spot for runs, rides, and weekend strolls. This asymmetric condo is perfect as an academic retreat with a fantastic location that's convenient to Auraria Campus and technical colleges. With Union Station's light rail connection to DIA just minutes away, it could also make an excellent executive suite. Belvedere Tower boasts a secure building entry with a full time concierge and extra storage for this low-maintenance, urban retreat. And don't forget, owner carry financing is available for qualified buyers.
| Elementary School | Middle School | High School |
|---|---|---|
| Greenlee Elementary School | Dora Moore Middle School | West High School |
| Price History | |
|---|---|
| 6/4/2026 | Listed $399,000 |
| 7/24/2026 | 2$394,500 |
| 8/11/2026 | 2$389,000 |
| 9/15/2026 | 4$375,000 |
General Features
| Sewer | Public Sewer |
|---|---|
| Heating | Heat Pump |
| Cooling | Central Air |
| Utilities | Electricity Connected |
| Possession | Closing/DOD |
| Roof | Unknown |
| Appliances | Cooktop,Dishwasher,Disposal,Dryer,Microwave,Oven,Refrigerator,Washer |
| Zoning | D-GT |
| HOA Fee | 443 |
| Garage Spaces | 1 |
| Association Fee Includes | Reserves,Heat,Insurance,Maintenance Grounds,Maintenance Structure,On-Site Check In,Recycling,Security,Sewer,Trash,Water |
| Patio/Porch Features | Deck |
| Security Features | Secured Garage/Parking,Security Entrance,Smoke Detector(s) |
| Construction Materials | Brick,Concrete,Stucco |
| Exclusions | Tenant's personal property |
| Pets Allowed | Cats OK,Dogs OK |
| Year Built | 1999 |
| View | City,Mountain(s) |
| Levels | One |
| Unit Number | 8H |
| Property Subtype | Condominium |
| Tax Year | 2024 |
| Ownership | Individual |
| Building Name | BELVEDERE TOWER CONDOS |
| Accessibility | Accessible Approach with Ramp,Accessible Bathroom,Accessible Bedroom,Accessible Common Area,Accessible for Hearing Impaired |
| Assoc Fee Paid Per | Monthly |
| County | Denver |
| Property Type | Residential |
| Association Amenities | Elevator(s),Front Desk,Parking,Security,Storage |
| HOA | Yes |
| Attached Garage | No |
| Subdivision Name | Golden Triangle |
| Facing Direction | South |
| Full Baths | 1 |
| Status | Active |
| Directions | 6th Ave to Galapago. Head North to 11th Ave. Turn right. Left on Speer. First right on Elati. The Belvedere is just past 12th. Some free parking on 12th. Elati has parking meters. Enter from Elati th |
| High School | West |
| City | Denver |
| Association Name | Belvedere Tower |
| Entry Location | Corridor Access |
| Senior Community Y/N | No |
| High School District | Denver 1 |
| Listing Terms | Cash,Conventional,Owner Will Carry |
| Elementary School | Greenlee |
| Tax Annual Amount | 2384 |
| Middle/Junior High School | Dora Moore |
| Structure Type | High Rise (8+) |
| Standard Status | Active |
| Occupancy Type | Tenant |
| Middle/Junior School District | Denver 1 |
| Elementary School District | Denver 1 |
Interior Features
| Interior Amenities | Granite Counters,High Speed Internet,No Stairs,Open Floorplan,Pantry,Primary Suite,Smoke Free,Tile Counters,Walk-In Closet(s) |
|---|---|
| Flooring | Laminate,Tile |
| Furnished Y/N | Partially |
| Common Walls | End Unit,Something Above,Something Below |
| Basement (Y/N) | No |
| Window Features | Window Treatments |
| Above Grade Finished Area | 1037 |
| 3/4 Baths | 1 |
| Laundry Features | In Unit,Laundry Closet |
| Total Bedrooms | 2 |
| Entry Level | 8 |
| Main Level Bedrooms | 2 |
| Main Level Bathrooms | 2 |
| Total Baths | 2 |
Exterior Features
| Exterior Amenities | Balcony,Elevator,Lighting |
|---|---|
| Parking Features | Heated Garage |
| Lot Features | Near Public Transit |
| Water Source | Public |
| Total Parking | 1 |
| Building Area Total | 1037 |
| Road Surface Type | Paved |
| Road Frontage Type | Year Round |
| Road Responsibility | Public Maintained Road |
Amenities
- Foreclosure
- Views
- Short Sale
- New Construction
- Adult 55+
- Lease To Own
- No HOA Fees
- Furnished
- Pets
- Primary On Main
- Air Conditioning
- Seller Finance
- Green
- Fixer Upper
- Horse
- Golf
- Fireplace
- Deck
- Garage
- Basement
- Pool
Property vs Condos Average in 80204
Price
Taxes
Year Built
Visits
In The Neighborhood
Denver
$ 488,000
- Type
- Condos
- Size
- 1,270 SqFt
- Rooms
- 2 Beds + 2 Baths
 LIV Sotheby's International Realty #9866215
Denver
$ 450,000
- Type
- Condos
- Size
- 1,027 SqFt
- Rooms
- 2 Beds + 2 Baths
Kentwood Real Estate DTC, LLC #3288888
Denver
$ 740,000
- Type
- Condos
- Size
- 2,728 SqFt
- Rooms
- 3 Beds + 2 Baths
LIV Sotheby's International Realty #6672066

