
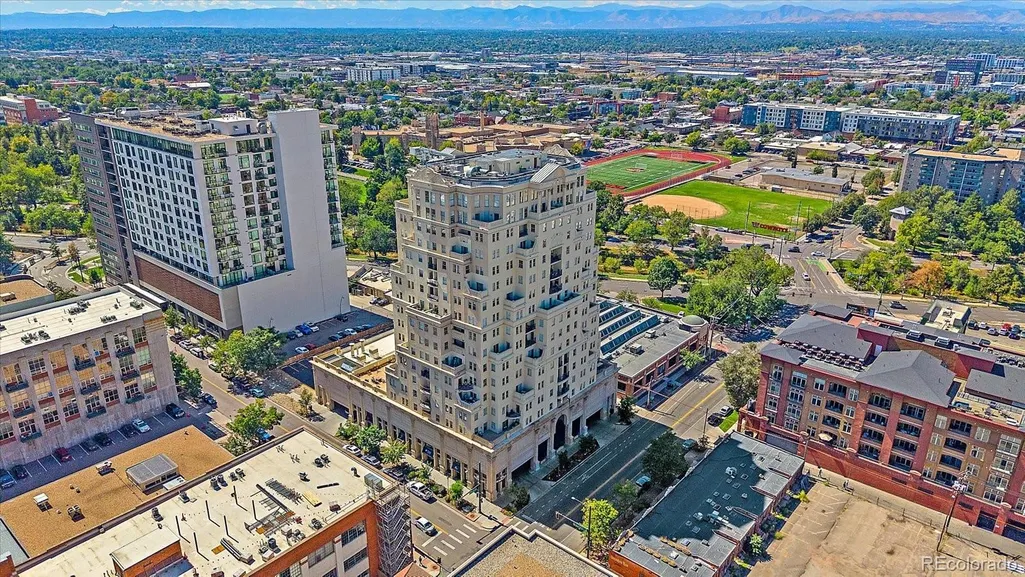
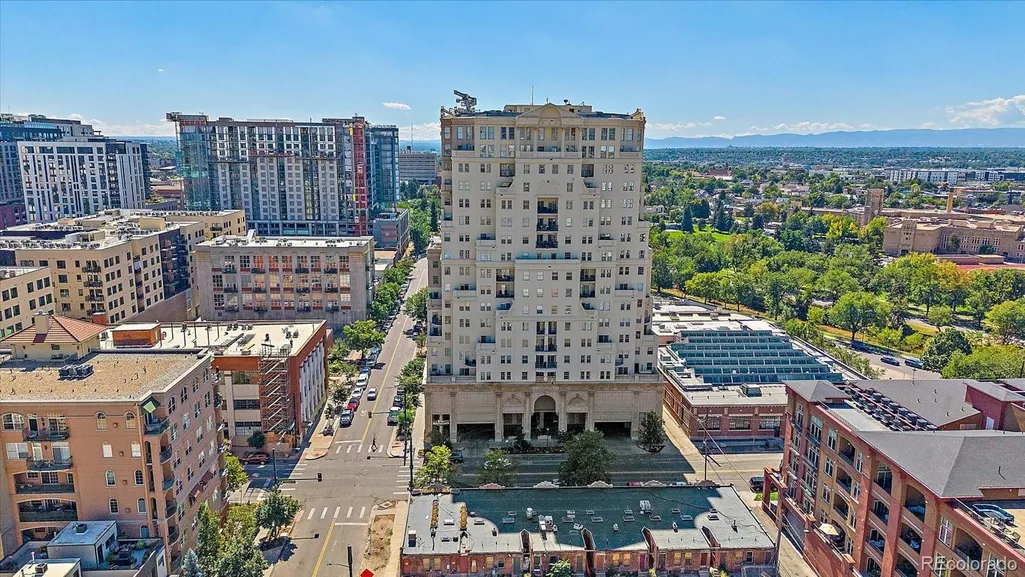
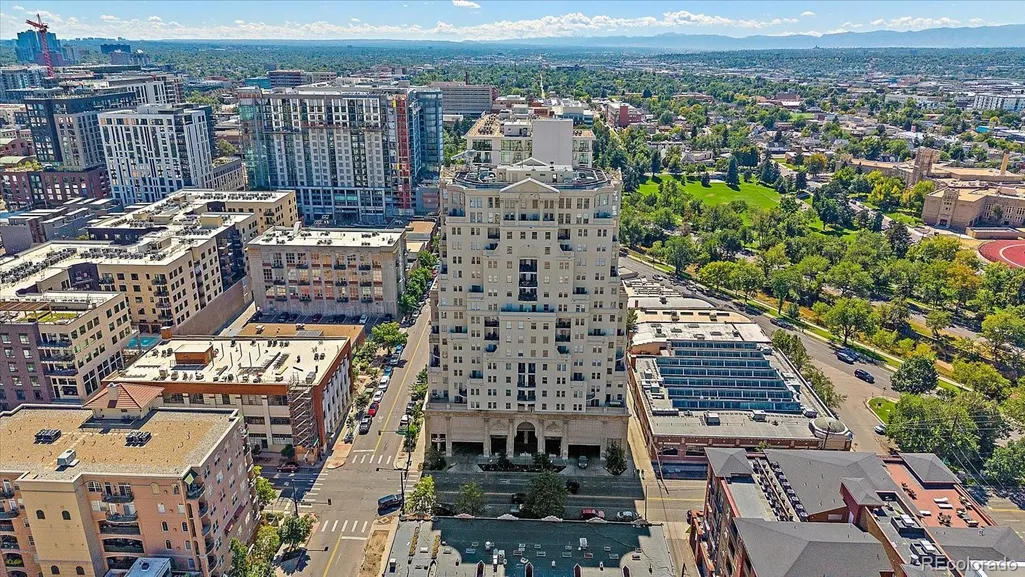
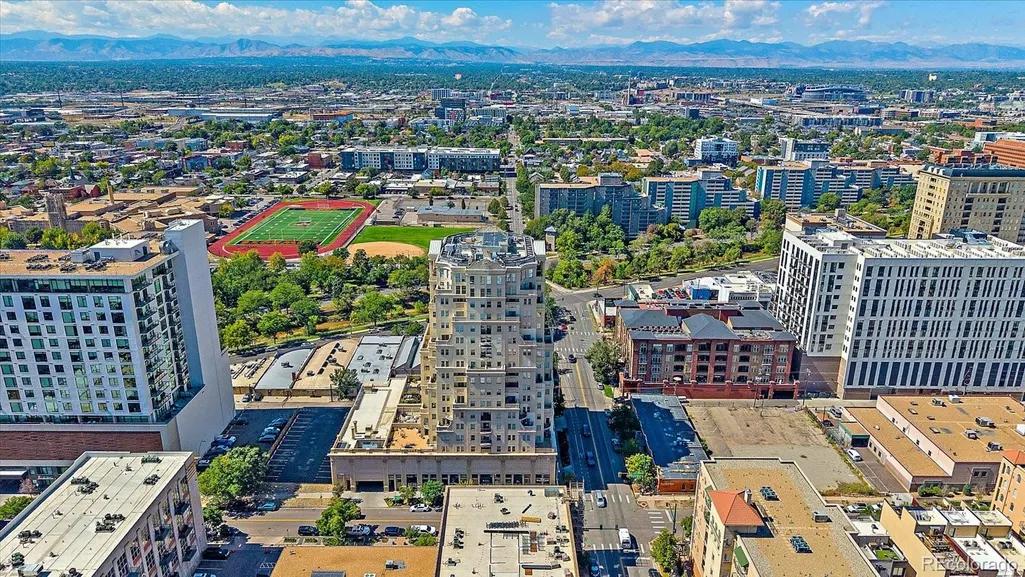

Address
300 W 11th Avenue # 6e, Denver, CO
Price
$ 450,000
Property Attributes
- MLS#3288888
- TypeCondos
- Listing Status Active
- CountyDENVER
- CityDenver
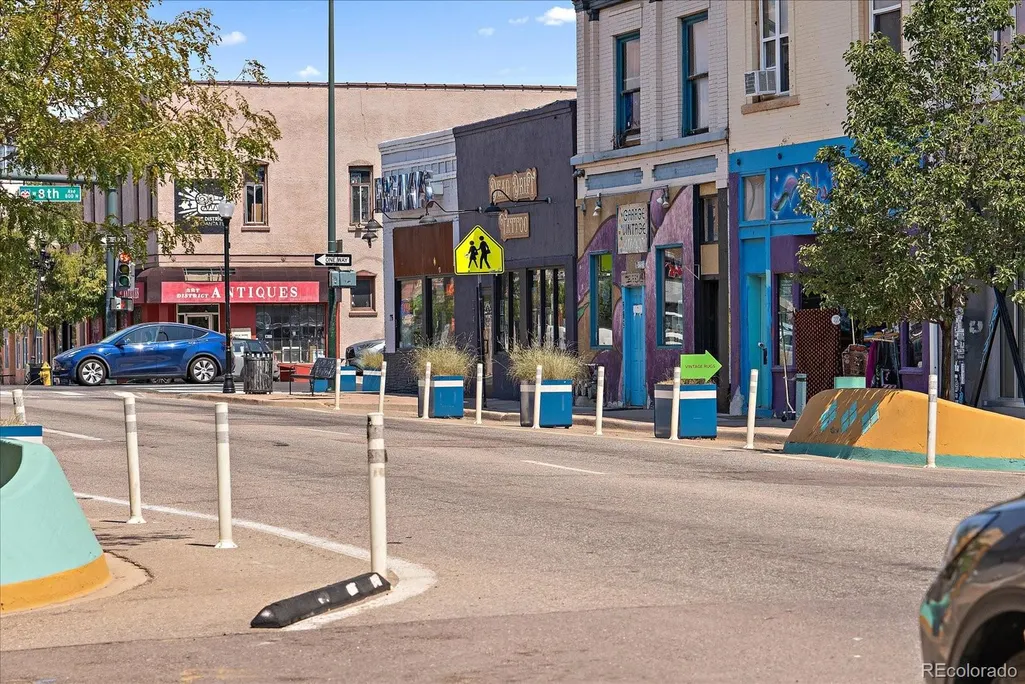
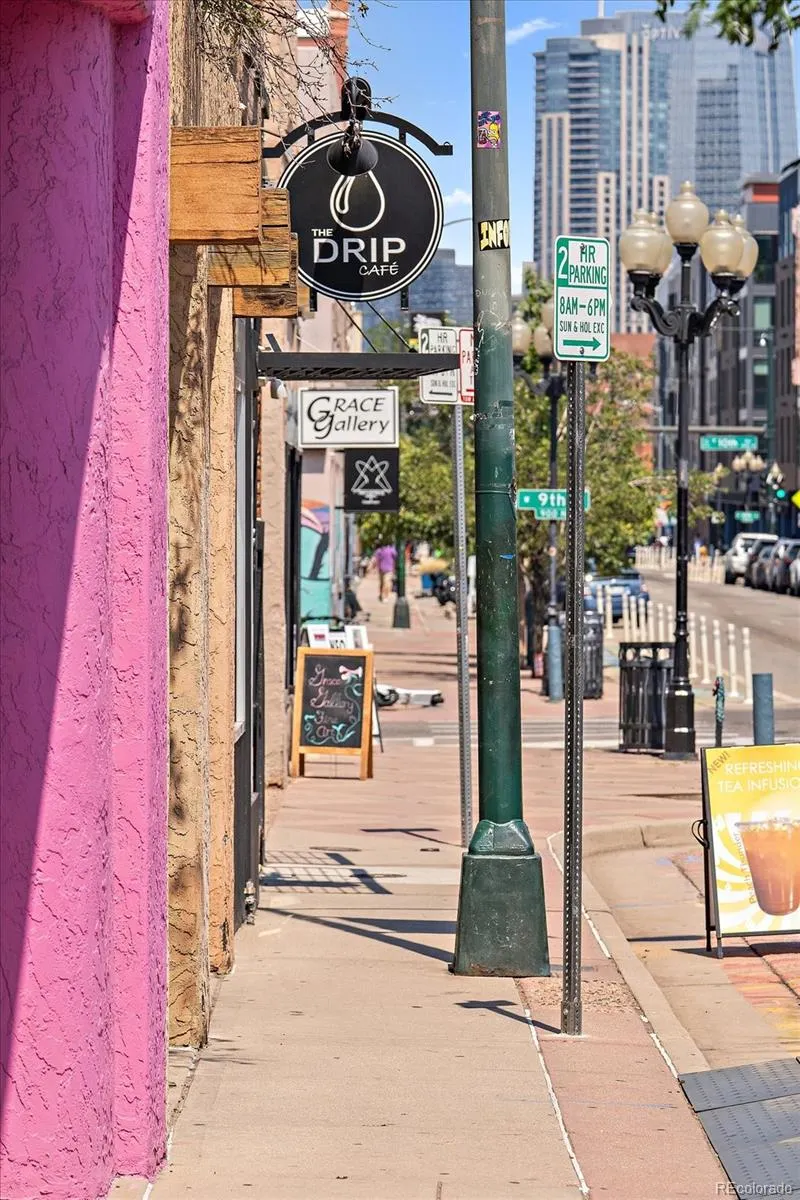
- NeighborhoodGolden Triangle
- Zip80204
- StyleContemporary,Urban Contemporary
- Year Built2001
- Taxes$ 2538
- Price$ 450,000
- Bedrooms2
- Full Bathrooms2
- Half Bathrooms0
- Sqr Footage1027
Data Source:
REColorado (MTOMLS)
Property Description
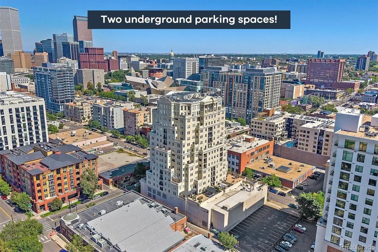
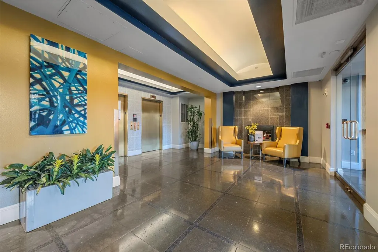
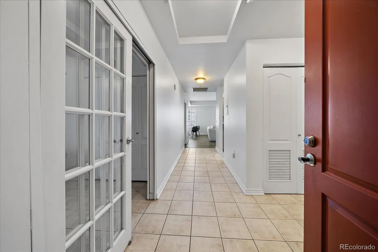
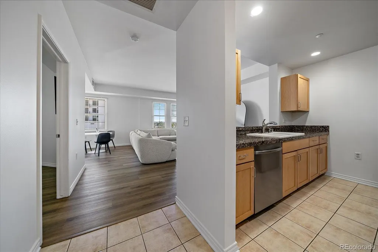
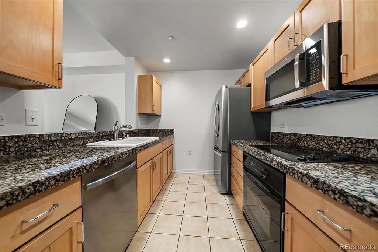
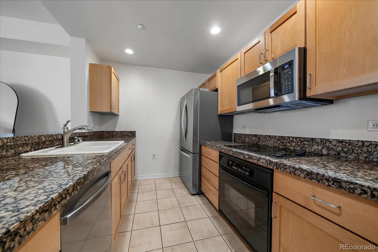
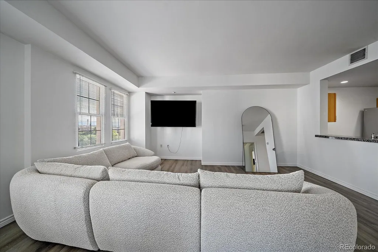
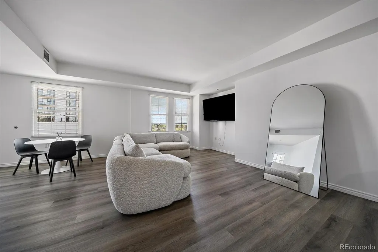
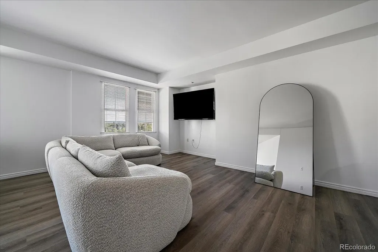
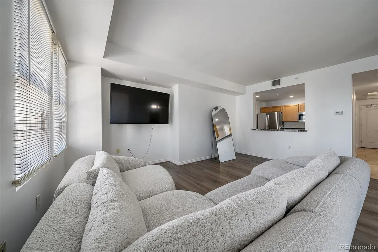
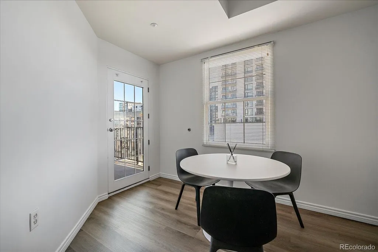
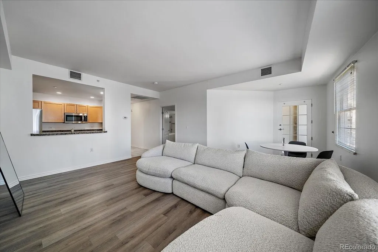
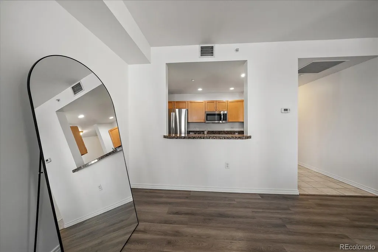
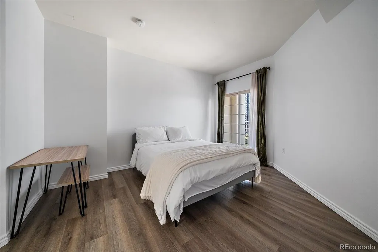
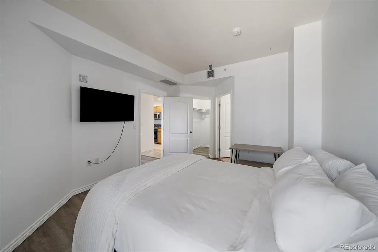
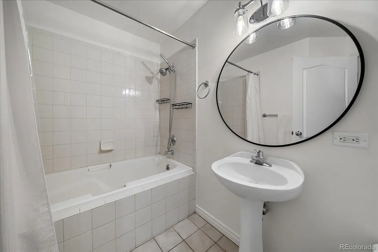
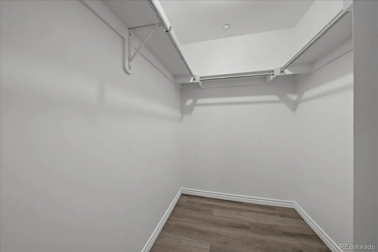
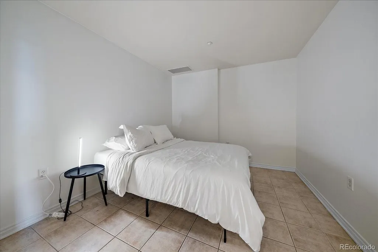
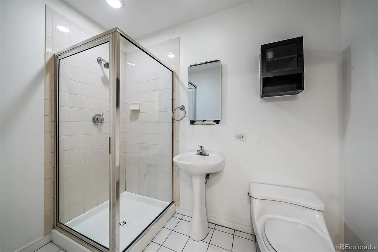
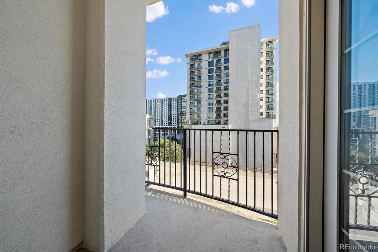
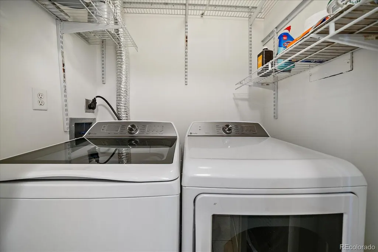
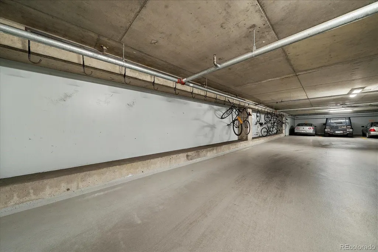
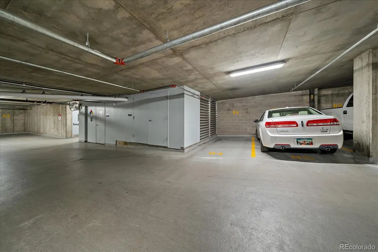
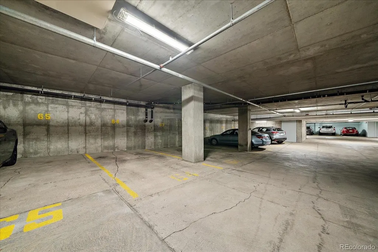
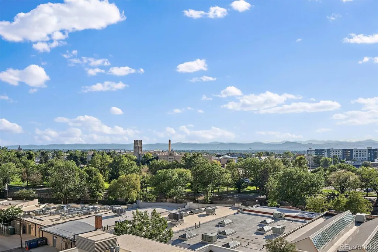
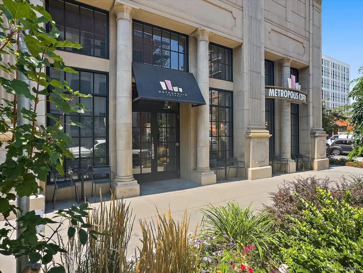
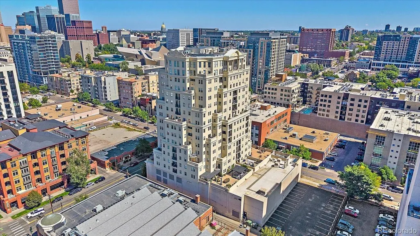
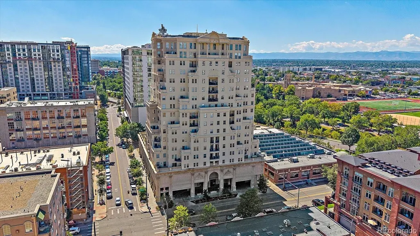
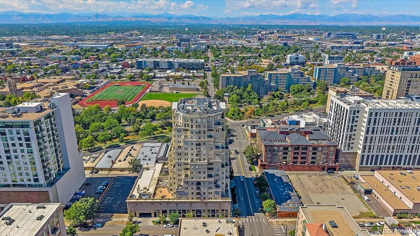
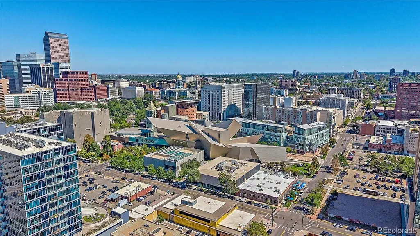
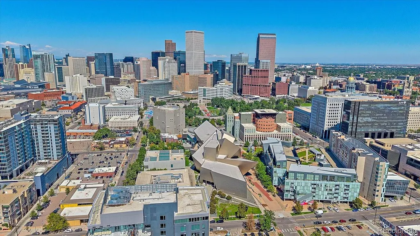
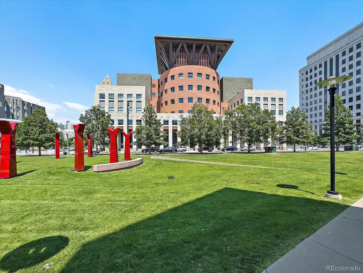
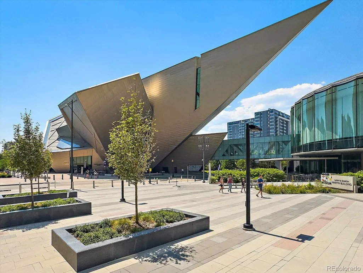
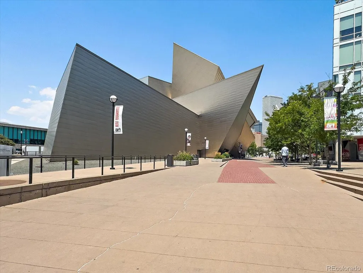
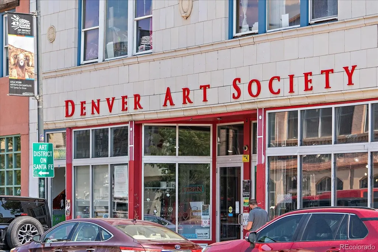
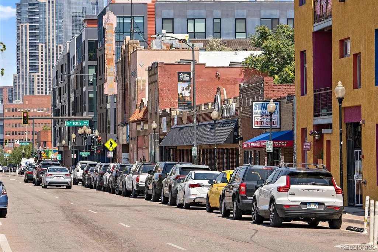
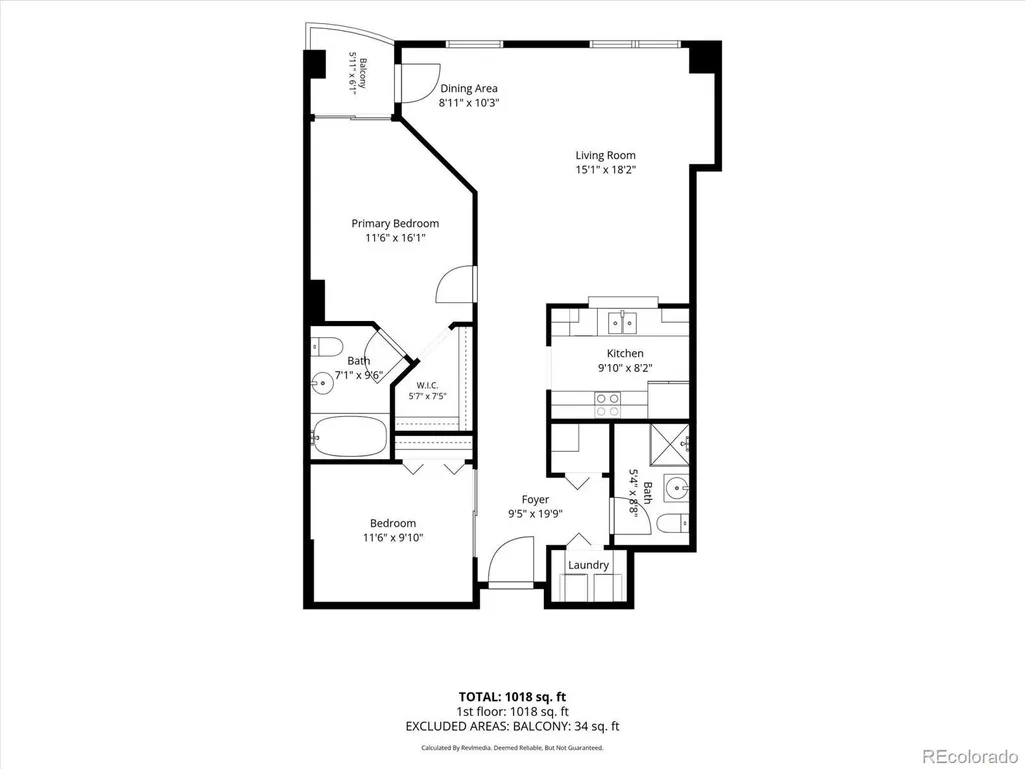
Welcome to The Prado Condominiums, a well-regarded building in an unbeatable location! This spacious 2-bedroom, 2-bath, sixth-floor condominium puts you within easy walking distance of some of Denver’s most celebrated cultural, dining, entertainment and transportation destinations. Enjoy nearby access to the Denver Art Museum, Denver Public Library, Denver Center for the Performing Arts, public transportation, popular restaurants and an incredible variety of diverse neighborhood establishments and communities. Inside, you'll find a comfortable living space filled with natural light from the southern-facing windows. The kitchen features stainless steel appliances, while the convenience of an in-unit washer and dryer adds to the easy-care lifestyle. Step onto the private lanai and take in views to the south, including glimpses of the mountains. The primary bedroom offers direct access to the lanai, along with its own private bath and walk-in closet. The second bedroom provides flexibility as a private guest room, bedroom or home office. And a rare bonus for city living—two underground parking spaces! With its terrific location, wonderful natural light, private outdoor space and exceptional parking, even a coffee shop on the first floor of the building, this Prado condo offers the best of convenient downtown Denver living. The interior is newly painted as well! Make it yours?
| Elementary School | Middle School | High School |
|---|---|---|
| Greenlee Elementary School | KIPP Sunshine Peak Academy Middle School | Compassion Road Academy High School |
| Price History | |
|---|---|
| 8/18/2026 | Listed $450,000 |
General Features
| Sewer | Public Sewer |
|---|---|
| Heating | Forced Air,Heat Pump |
| Cooling | Central Air |
| Utilities | Cable Available,Electricity Connected,Internet Access (Wired),Natural Gas Not Available |
| Possession | Negotiable |
| Roof | Unknown |
| Appliances | Dishwasher,Disposal,Dryer,Microwave,Oven,Range,Refrigerator,Washer |
| Zoning | D-GT |
| HOA Fee | 648 |
| Garage Spaces | 2 |
| Association Fee Includes | Reserves,Maintenance Grounds,Maintenance Structure,Sewer,Snow Removal,Trash,Water |
| Patio/Porch Features | Covered |
| Architectural Style | Contemporary,Urban Contemporary |
| Security Features | Carbon Monoxide Detector(s),Key Card Entry,Secured Garage/Parking,Security Entrance,Smoke Detector(s) |
| Construction Materials | Brick,Stucco |
| Exclusions | none other than personal property |
| Pets Allowed | Cats OK,Dogs OK,Number Limit,Size Limit,Yes |
| Year Built | 2001 |
| Electric | 110V,220 Volts |
| View | City |
| Levels | One |
| Unit Number | 6E |
| Property Subtype | Condominium |
| Tax Year | 2025 |
| Ownership | Corporation/Trust |
| Building Name | Prado |
| Accessibility | Accessible Common Area |
| Assoc Fee Paid Per | Monthly |
| County | Denver |
| Property Type | Residential |
| Association Amenities | Bike Storage,Elevator(s),On Site Management,Storage |
| HOA | Yes |
| Attached Garage | No |
| Subdivision Name | Golden Triangle |
| Facing Direction | Southwest |
| Full Baths | 1 |
| Status | Active |
| Directions | From 8th Avenue or 6th Avenue and Speer head North West until 11th Avenue then take a right turn on 11th Ave,two blocks to the Prado,Or From Broadway or Lincoln turn on 11th and go to 300 West 11th A |
| High School | Compassion Road Academy |
| City | Denver |
| Association Name | Prado Condominium Assn. Inc. |
| Entry Location | Corridor Access |
| Senior Community Y/N | No |
| High School District | Denver 1 |
| Number Of Units Total | 116 |
| Listing Terms | Cash,Conventional,FHA,VA Loan |
| Elementary School | Greenlee |
| Tax Annual Amount | 2538 |
| Middle/Junior High School | KIPP Sunshine Peak Academy |
| Virtual Tour | https://www.zillow.com/view-imx/1bcbb10a-b55b-4da7-af74-a2b8db6ef7a3?setAttribution=mls&wl=true&initialViewType=pano |
| Structure Type | High Rise (8+) |
| Standard Status | Active |
| Middle/Junior School District | Denver 1 |
| Elementary School District | Denver 1 |
Interior Features
| Interior Amenities | Elevator,Entrance Foyer,Granite Counters,No Stairs,Open Floorplan,Primary Suite,Walk-In Closet(s) |
|---|---|
| Flooring | Laminate,Tile |
| Furnished Y/N | Negotiable |
| Common Walls | Something Above,Something Below,2+ Common Walls |
| Basement (Y/N) | No |
| Window Features | Double Pane Windows,Window Coverings |
| Above Grade Finished Area | 1027 |
| 3/4 Baths | 1 |
| Laundry Features | In Unit |
| Total Bedrooms | 2 |
| Entry Level | 6 |
| Main Level Bedrooms | 2 |
| Main Level Bathrooms | 2 |
| Total Baths | 2 |
Exterior Features
| Exterior Amenities | Balcony,Elevator |
|---|---|
| Fencing | None |
| Parking Features | Concrete,Exterior Access Door,Heated Garage,Lighted,Oversized Door,Underground |
| Lot Features | Corner Lot,Near Public Transit |
| Water Source | Public |
| Total Parking | 2 |
| Foundation Details | Slab |
| Building Area Total | 1027 |
| Road Surface Type | Paved |
| Road Frontage Type | Public,Year Round |
| Road Responsibility | Public Maintained Road |
Amenities
- Foreclosure
- Views
- Short Sale
- New Construction
- Adult 55+
- Lease To Own
- No HOA Fees
- Furnished
- Pets
- Primary On Main
- Air Conditioning
- Seller Finance
- Green
- Fixer Upper
- Horse
- Golf
- Fireplace
- Deck
- Garage
- Basement
- Pool
Property vs Condos Average in 80204
Price
Taxes
Year Built
Visits
In The Neighborhood
Denver
$ 488,000
- Type
- Condos
- Size
- 1,270 SqFt
- Rooms
- 2 Beds + 2 Baths
 LIV Sotheby's International Realty #9866215
Denver
$ 375,000
- Type
- Condos
- Size
- 1,037 SqFt
- Rooms
- 2 Beds + 2 Baths
Mountain Living Real Estate,Inc. #8350372
Denver
$ 740,000
- Type
- Condos
- Size
- 2,728 SqFt
- Rooms
- 3 Beds + 2 Baths
LIV Sotheby's International Realty #6672066

