


Address
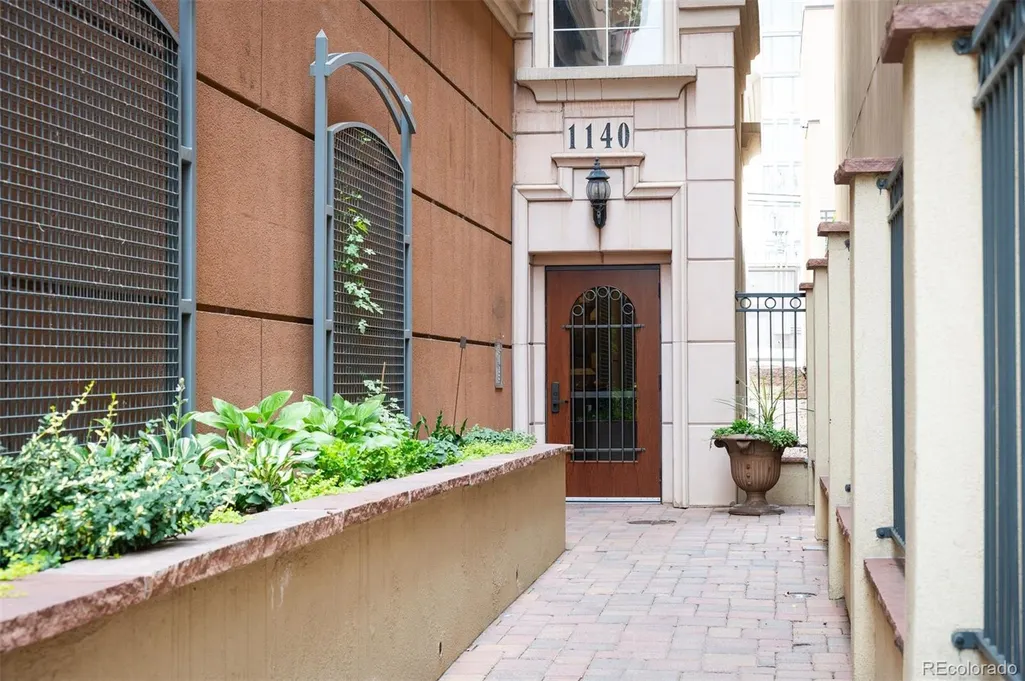
1140 Cherokee Street # 401, Denver, CO
Price
$ 659,000
Property Attributes
- MLS#5345281
- TypeCondos
- Listing Status Active
- CountyDENVER
- CityDenver
- NeighborhoodGolden Triangle
- Zip80204
- StyleContemporary
- Year Built1999
- Taxes$ 3584
- Price$ 659,000
- Bedrooms2
- Full Bathrooms2
- Half Bathrooms0
- Sqr Footage1785
- Lot Size0.25 Acres
Data Source:
REColorado (MTOMLS)
Property Description
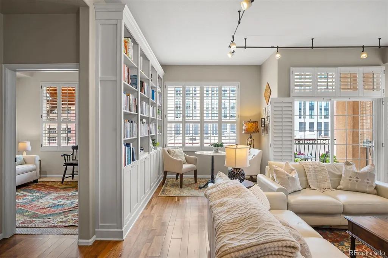
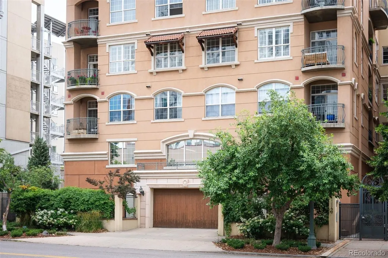
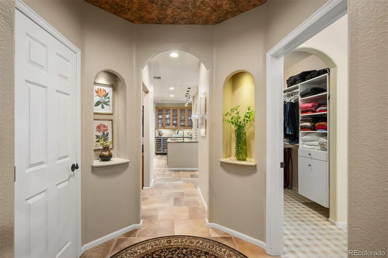
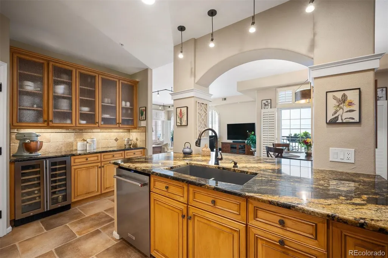
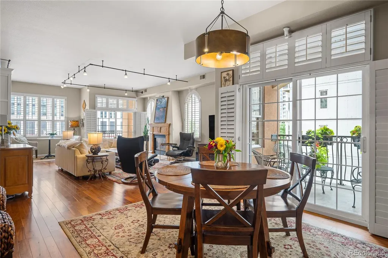
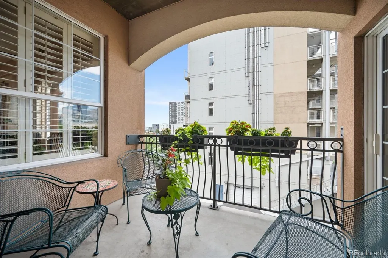
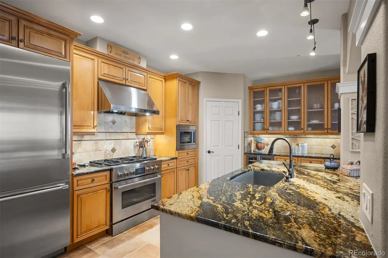
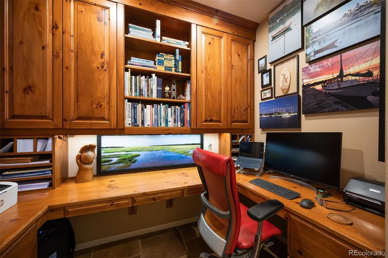
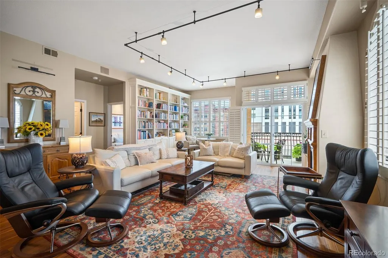
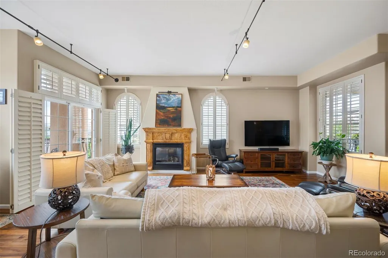
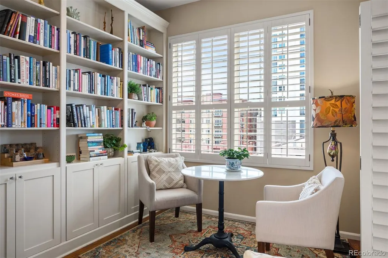
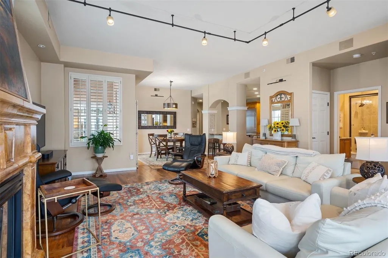
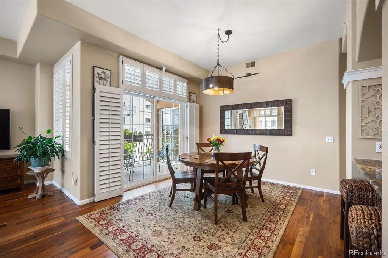
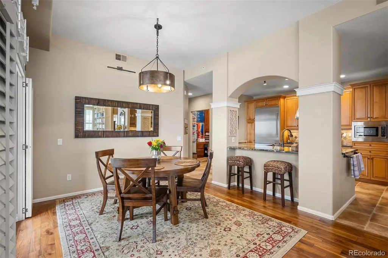
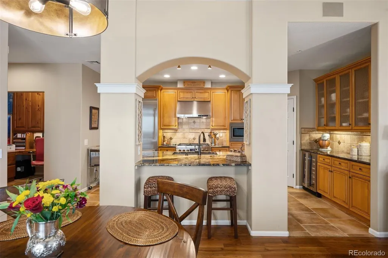
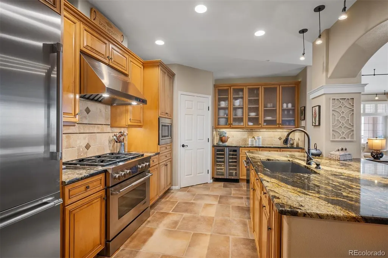
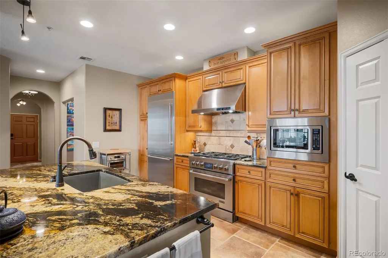
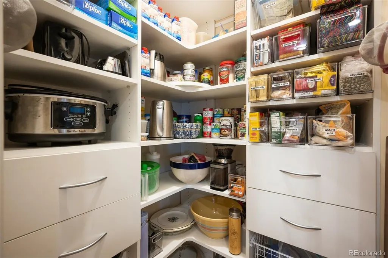
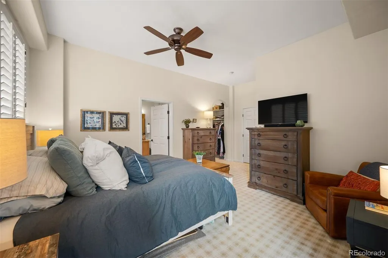
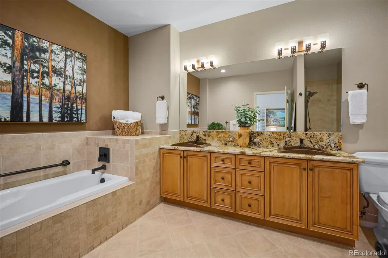
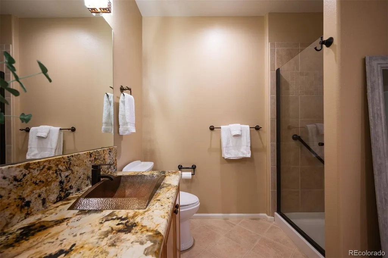
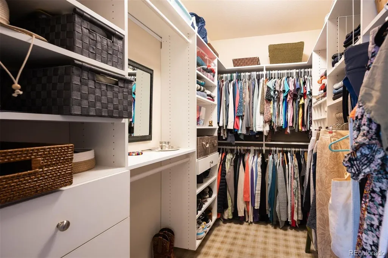
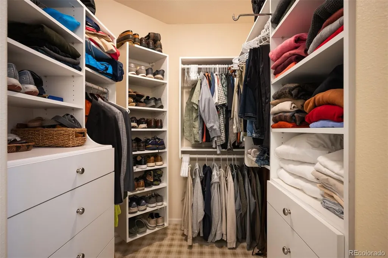
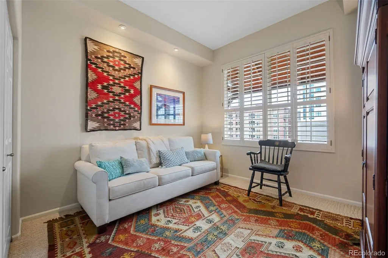
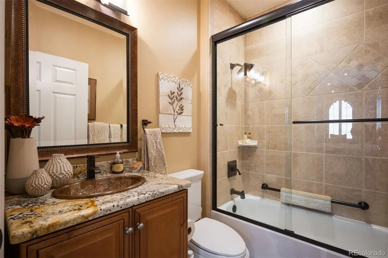
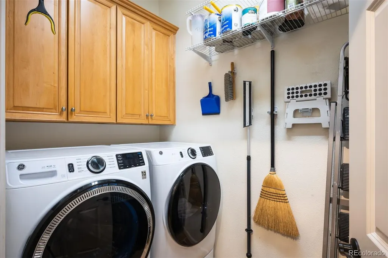
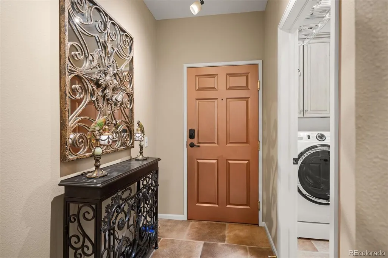
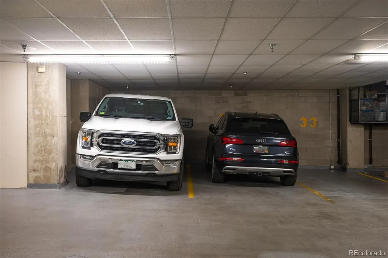
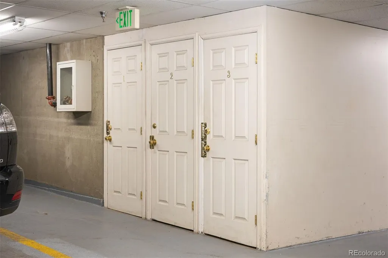
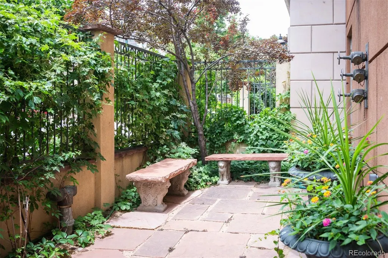
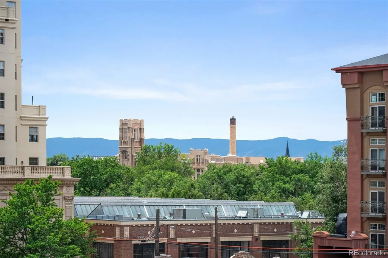
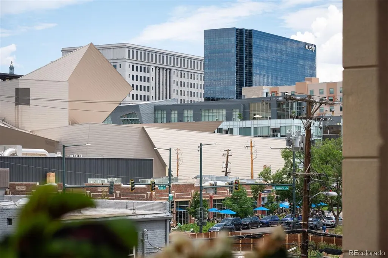
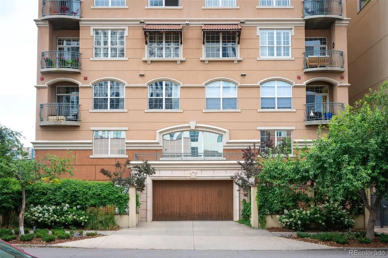
The perfect blend of style, comfort, and urban walkability! Located in the heart of Denver’s Golden Triangle neighborhood, this beautifully remodeled two-bedroom, two-bathroom corner unit condo with dedicated office space offers the ultimate in city living. The spacious open floor plan features rich hardwood floors, abundant natural light from the north & west, built-in cabinetry, art nooks, and a cozy fireplace. The gourmet kitchen is a chef’s dream, complete with a new Thermador built-in refrigerator, dishwasher, wine cooler, and island seating for casual dining. A separate dining area provides additional space for entertaining. The expansive primary suite includes a luxurious bath, custom walk-in closets, and access to one of two private balconies. Additional highlights include two parking spaces in a secure, attached garage, separate storage closet, custom lighting, plantation shutters, new washer & dryer, and a new HVAC system. Residents also enjoy access to the building’s rooftop deck—perfect for soaking in city views. All just steps from some of Denver’s best coffee shops, dining, retail, art walks, and entertainment venues. Experience modern luxury living in one of the city’s most vibrant neighborhoods—all at an exceptional value!
| Elementary School | Middle School | High School |
|---|---|---|
| Dora Moore Elementary School | McAuliffe International Middle School | West High School |
| Price History | |
|---|---|
| 1/15/2026 | Listed $775,000 |
| 3/30/2026 | 4$750,000 |
| 4/20/2026 | 1$745,000 |
| 4/27/2026 | 1$740,000 |
| 5/4/2026 | 1$735,000 |
| 5/11/2026 | 1$730,000 |
| 5/18/2026 | 1$725,000 |
| 6/1/2026 | 1$720,000 |
| 6/8/2026 | 1$715,000 |
| 6/15/2026 | 1$710,000 |
| 6/17/2026 | 3$695,000 |
| 8/26/2026 | 1$689,000 |
| 9/8/2026 | 2$679,000 |
| 9/25/2026 | 3$659,000 |
General Features
| Sewer | Public Sewer |
|---|---|
| Heating | Forced Air,Natural Gas |
| Cooling | Central Air |
| Utilities | Cable Available,Natural Gas Connected |
| Possession | Negotiable |
| Roof | Membrane |
| Appliances | Dishwasher,Disposal,Dryer,Microwave,Range,Range Hood,Refrigerator,Washer,Wine Cooler |
| Zoning | D-GT |
| HOA Fee | 975.2 |
| Garage Spaces | 2 |
| Association Fee Includes | Reserves,Insurance,Maintenance Grounds,Maintenance Structure,Sewer,Snow Removal,Trash,Water |
| Patio/Porch Features | Covered |
| Architectural Style | Contemporary |
| Security Features | Carbon Monoxide Detector(s),Secured Garage/Parking,Security Entrance,Smoke Detector(s) |
| Construction Materials | Concrete,Stucco |
| Exclusions | Sellers' personal property |
| Pets Allowed | Cats OK,Dogs OK |
| Year Built | 1999 |
| View | City,Mountain(s) |
| Levels | One |
| Unit Number | 401 |
| Property Subtype | Condominium |
| Tax Year | 2024 |
| Ownership | Individual |
| Building Name | Trovare |
| Assoc Fee Paid Per | Monthly |
| County | Denver |
| Property Type | Residential |
| Association Amenities | Elevator(s),Gated |
| HOA | Yes |
| Attached Garage | Yes |
| Subdivision Name | Golden Triangle |
| Facing Direction | Northwest |
| Full Baths | 2 |
| Status | Active |
| Directions | Located mid-block on Cherokee between 11th & 12 Avenue |
| High School | West |
| City | Denver |
| Association Name | Trovare Condo Association,Inc. |
| Entry Location | Courtyard |
| Senior Community Y/N | No |
| High School District | Denver 1 |
| Number Of Units Total | 24 |
| Lot Size Units | Square Feet |
| Lot Size Square Feet | 11014 |
| Listing Terms | Cash,Conventional,FHA,Other,VA Loan |
| Elementary School | Dora Moore |
| Tax Annual Amount | 3584 |
| Middle/Junior High School | McAuliffe International |
| Property Condition | Updated/Remodeled |
| Virtual Tour | https://homes.livsothebysrealty.com/1140cherokeestreet401 |
| Structure Type | High Rise (8+) |
| Standard Status | Active |
| Middle/Junior School District | Denver 1 |
| Elementary School District | Denver 1 |
Interior Features
| Interior Amenities | Built-in Features,Ceiling Fan(s),Entrance Foyer,Five Piece Bath,Granite Counters,Kitchen Island,No Stairs,Open Floorplan,Pantry,Primary Suite,Walk-In Closet(s) |
|---|---|
| Flooring | Carpet,Tile,Wood |
| Total Fireplaces | 1 |
| Fireplace Features | Living Room |
| Common Walls | End Unit |
| Basement (Y/N) | No |
| Window Features | Double Pane Windows,Window Coverings |
| Above Grade Finished Area | 1785 |
| Laundry Features | In Unit,Laundry Closet |
| Total Bedrooms | 2 |
| Entry Level | 4 |
| Main Level Bedrooms | 2 |
| Main Level Bathrooms | 2 |
| Total Baths | 2 |
Exterior Features
| Exterior Amenities | Balcony,Elevator |
|---|---|
| Fencing | Partial |
| Parking Features | Heated Garage,Insulated Garage,Lighted |
| Lot Features | Near Public Transit |
| Water Source | Public |
| Total Parking | 2 |
| Lot Size Area | 11014 |
| Building Area Total | 1785 |
| Lot Size Acres | 0.25 |
Amenities
- Foreclosure
- Views
- Short Sale
- New Construction
- Adult 55+
- Lease To Own
- No HOA Fees
- Furnished
- Pets
- Primary On Main
- Air Conditioning
- Seller Finance
- Green
- Fixer Upper
- Horse
- Golf
- Fireplace
- Deck
- Garage
- Basement
- Pool
Property vs Condos Average in 80204
Price
Taxes
Year Built
Visits
In The Neighborhood
Denver
$ 488,000
- Type
- Condos
- Size
- 1,270 SqFt
- Rooms
- 2 Beds + 2 Baths
 LIV Sotheby's International Realty #9866215
Denver
$ 450,000
- Type
- Condos
- Size
- 1,027 SqFt
- Rooms
- 2 Beds + 2 Baths
Kentwood Real Estate DTC, LLC #3288888
Denver
$ 375,000
- Type
- Condos
- Size
- 1,037 SqFt
- Rooms
- 2 Beds + 2 Baths
Mountain Living Real Estate,Inc. #8350372

