


Address
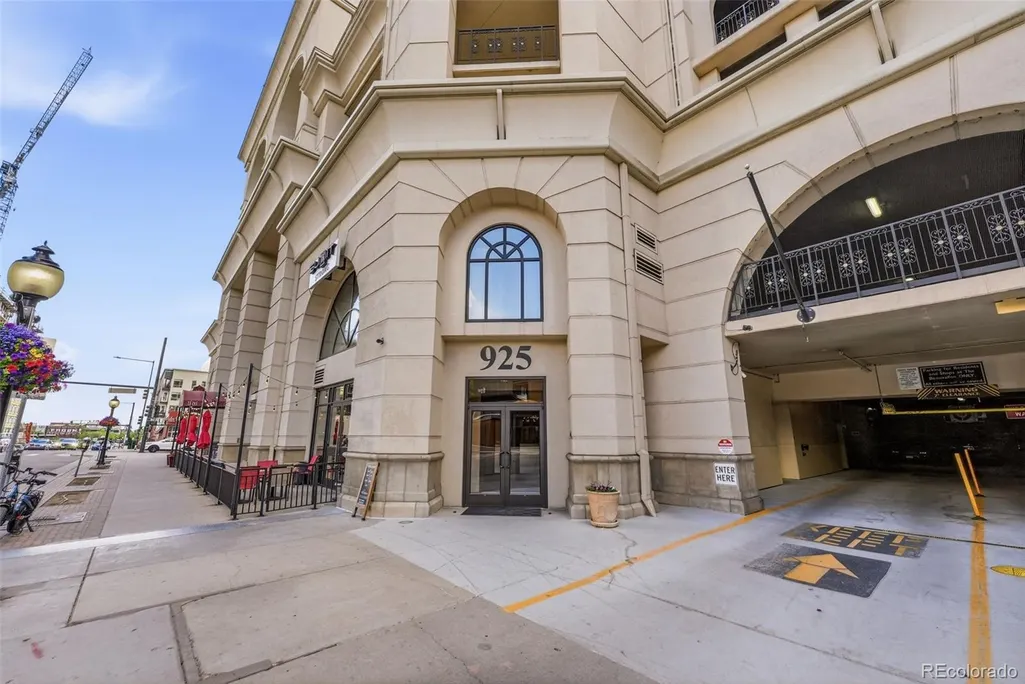
925 N Lincoln Street # 5b, Denver, CO
Price
$ 800,000
Property Attributes
- MLS#4804167
- TypeCondos
- Listing Status Active
- CountyDENVER
- CityDenver
- NeighborhoodGolden Triangle
- Zip80203
- StyleHigh Rise (8+)
- Year Built2001
- Taxes$ 4123
- Price$ 800,000
- Bedrooms3
- Full Bathrooms2
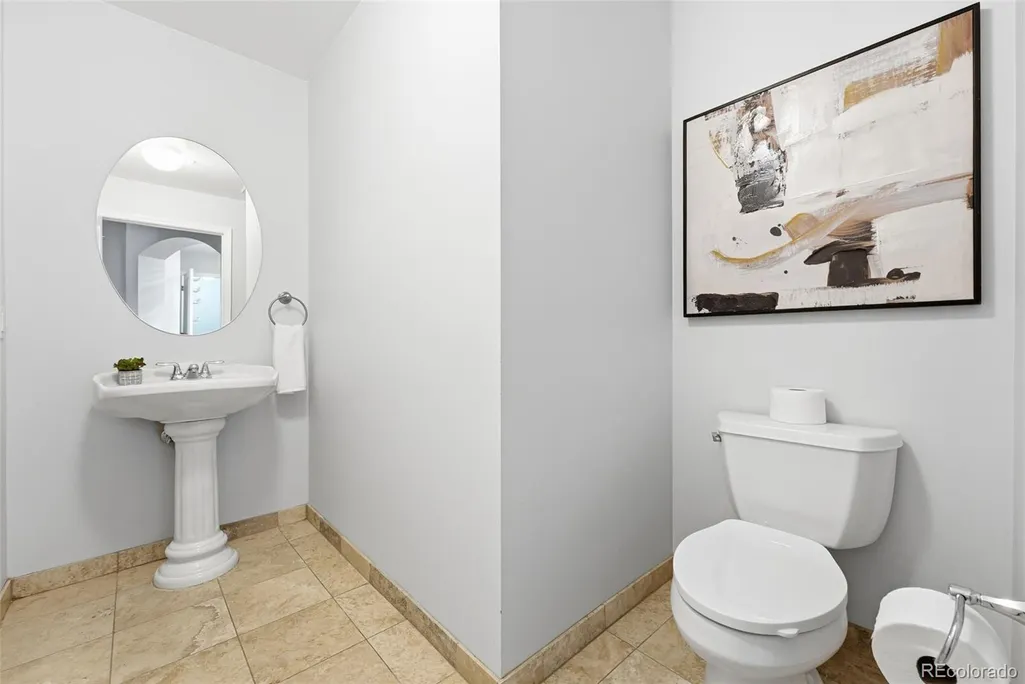
- Half Bathrooms1
- Sqr Footage2172
Data Source:
REColorado (MTOMLS)
Property Description
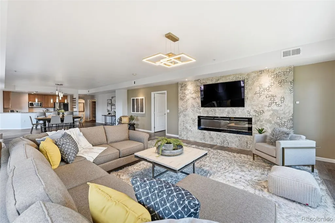
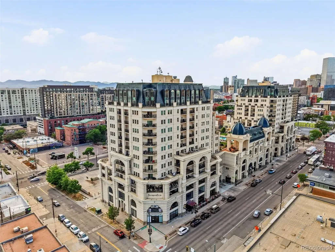
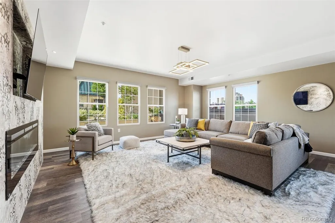
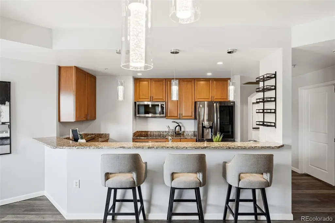
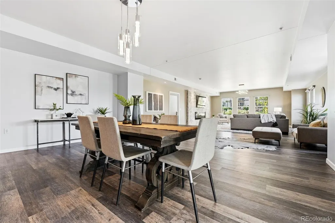
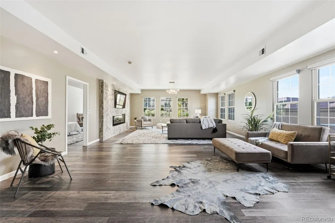
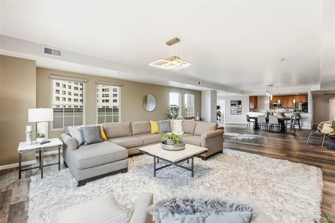
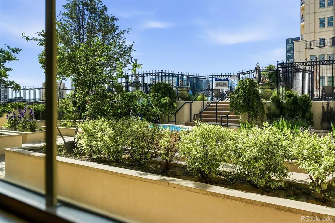
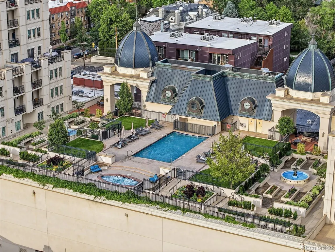
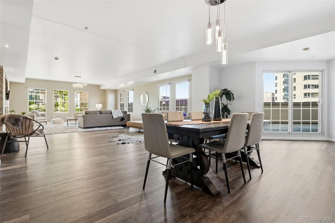
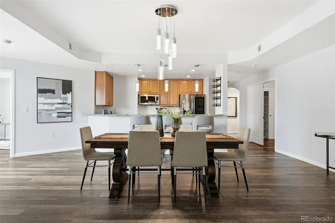
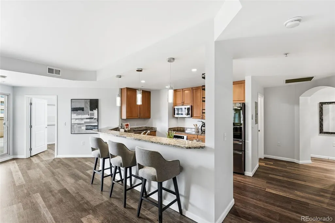
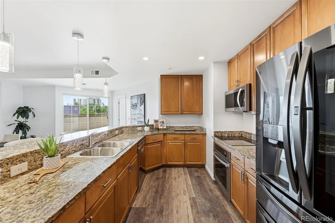
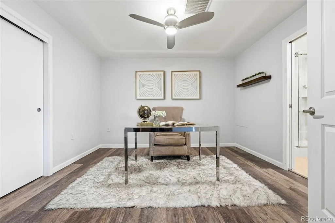
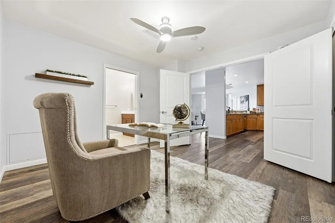
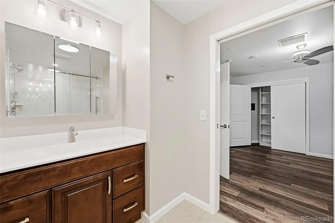
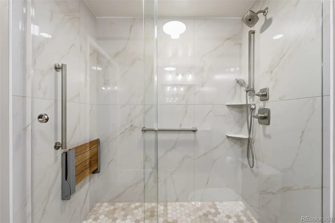
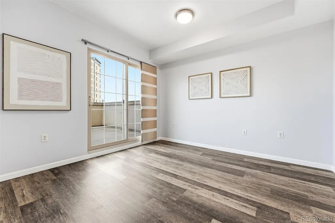
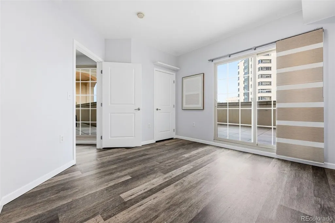
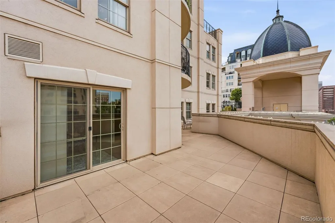
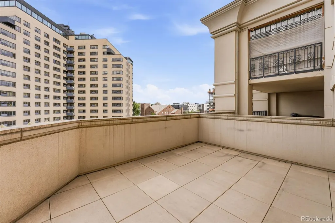
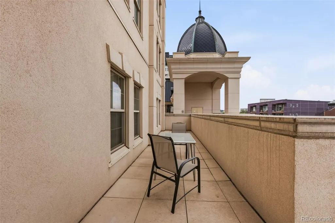
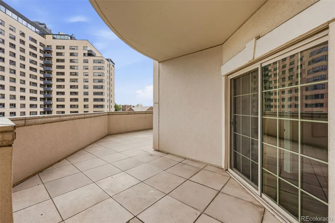
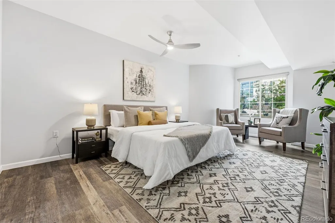
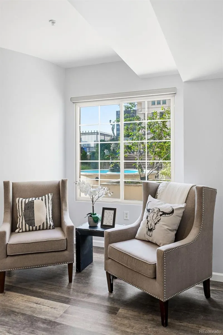
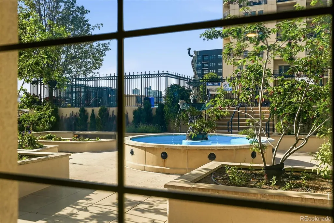
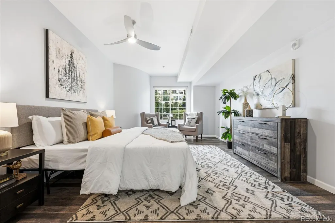
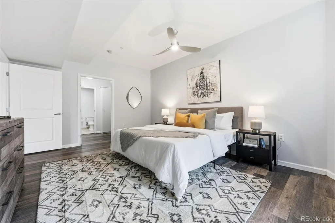
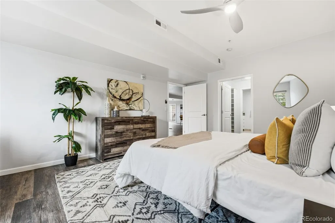
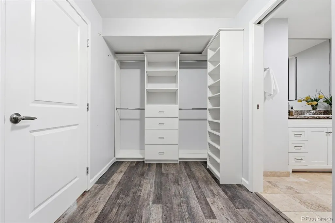
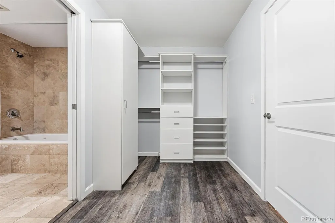
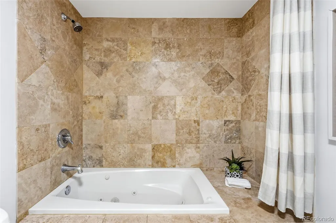
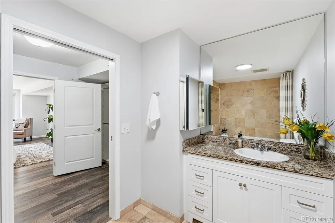
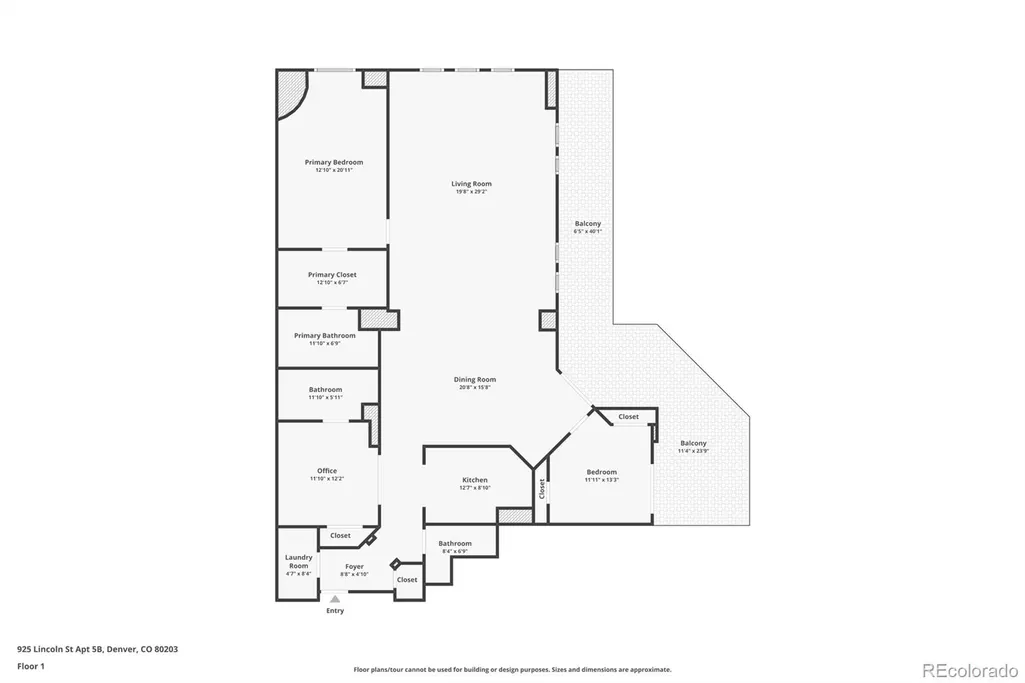
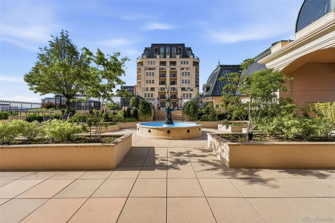
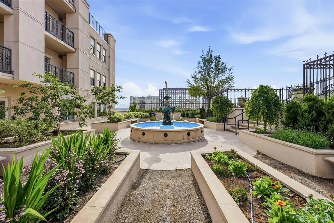
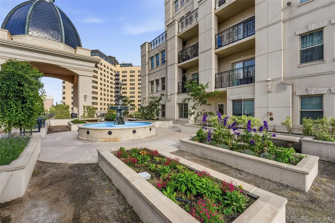
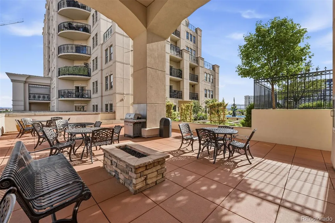
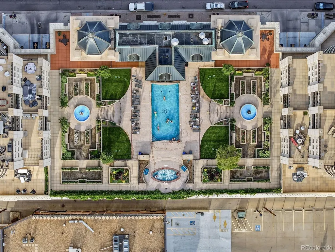
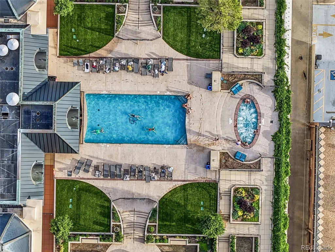
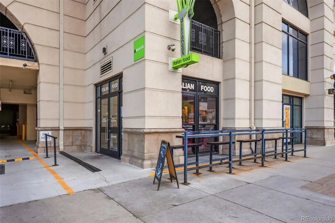
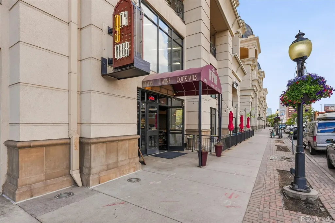
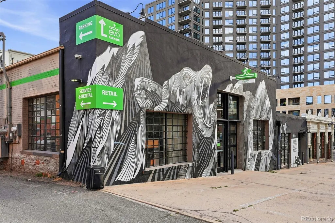
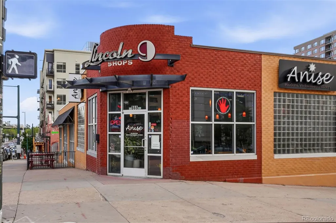
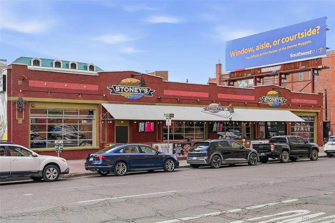
In the heart of Denver's vibrant Golden Triangle, this exceptional Beauvallon residence offers something rarely found in urban condominium living—an abundance of open space, serene courtyard views, and a peaceful connection to the outdoors. Perfectly positioned within the building, the home overlooks the beautifully landscaped courtyard and resort-style pool, creating a tranquil backdrop from the living room's expansive windows. Inside, tall ceilings and generous living spaces create an airy, inviting atmosphere filled with natural light. The open floor plan offers flexibility for everyday living and entertaining, while large windows frame lush greenery and pool views that feel worlds away from the city bustle below. The spacious primary suite features a large walk-in closet and ample room to unwind (and with more beautiful courtyard views) . A standout feature of the home is two more bedrooms that are super versatile to be used as a bedroom, home office, workout room, art studio, etc. Enjoy the newly renovated ensuite bathroom with walk-in shower with bench. Just off the spacious dining area, a private patio provides a welcoming outdoor escape for morning coffee, container gardening, or relaxing evenings under Colorado's blue skies. Combined with the home's unique location overlooking the courtyard, it offers an uncommon sense of space and privacy within one of Denver's most sought-after condominium communities. Residents of Beauvallon enjoy premier amenities including concierge service, secure parking, rooftop gardens, and resort-style pool and hot tub areas. Outside your door, Denver's best museums (Art, Colorado History), restaurants (literally downstairs), coffee shops, and downtown attractions galore are just moments away. This is Golden Triangle living at its best—where city convenience meets peaceful views, generous outdoor space, and a home that feels like a retreat in the middle of it all.
| Elementary School | Middle School | High School |
|---|---|---|
| Dora Moore Elementary School | Kepner Middle School | KIPP Denver Collegiate High School |
| Price History | |
|---|---|
| 6/11/2026 | Listed $850,000 |
| 8/6/2026 | 1$845,000 |
| 9/9/2026 | 6$800,000 |
General Features
| Sewer | Public Sewer |
|---|---|
| Heating | Heat Pump |
| Cooling | Central Air |
| Possession | Closing/DOD |
| Roof | Unknown |
| Appliances | Cooktop,Dishwasher,Disposal,Dryer,Microwave,Oven,Refrigerator,Washer |
| Zoning | D-GT |
| HOA Fee | 1608 |
| Garage Spaces | 2 |
| Association Fee Includes | Gas,Heat,Insurance,Maintenance Grounds,Maintenance Structure,Recycling,Security,Sewer,Snow Removal,Trash,Water |
| Patio/Porch Features | Patio,Wrap Around |
| Pool Features | Outdoor Pool |
| Security Features | Key Card Entry,Secured Garage/Parking,Security Entrance,Smart Locks |
| Construction Materials | Concrete |
| Exclusions | Staging Materials,living room TV,and tv wall mount |
| Pets Allowed | Cats OK,Dogs OK |
| Year Built | 2001 |
| Levels | One |
| Unit Number | 5B |
| Property Subtype | Condominium |
| Tax Year | 2024 |
| Ownership | Individual |
| Accessibility | Accessible Bathroom,Accessible Central Living Area |
| Assoc Fee Paid Per | Monthly |
| County | Denver |
| Property Type | Residential |
| Association Amenities | Bike Storage,Concierge,Elevator(s),Front Desk,Garden Area,Parking,Pool,Spa/Hot Tub,Storage |
| HOA | Yes |
| Attached Garage | No |
| Subdivision Name | Golden Triangle |
| Facing Direction | East |
| Full Baths | 1 |
| Status | Active |
| High School | KIPP Denver Collegiate High School |
| City | Denver |
| Association Name | Beauvallon |
| Entry Location | Corridor Access |
| Senior Community Y/N | No |
| High School District | Denver 1 |
| Listing Terms | Cash,Conventional,FHA,VA Loan |
| Elementary School | Dora Moore |
| Tax Annual Amount | 4123 |
| Middle/Junior High School | Kepner |
| Virtual Tour | https://listings.inhousephotos.com/videos/019e991e-ba60-7158-8b22-90536cc18172 |
| Structure Type | High Rise (8+) |
| Standard Status | Active |
| Middle/Junior School District | Denver 1 |
| Elementary School District | Denver 1 |
Interior Features
| Interior Amenities | Ceiling Fan(s),Elevator,Granite Counters,High Ceilings,High Speed Internet,No Stairs,Open Floorplan,Primary Suite,Smoke Free,Walk-In Closet(s) |
|---|---|
| Flooring | Tile,Vinyl |
| Total Fireplaces | 1 |
| Fireplace Features | Living Room |
| Common Walls | 2+ Common Walls |
| Basement (Y/N) | No |
| Window Features | Double Pane Windows |
| Above Grade Finished Area | 2172 |
| Half Baths | 1 |
| 3/4 Baths | 1 |
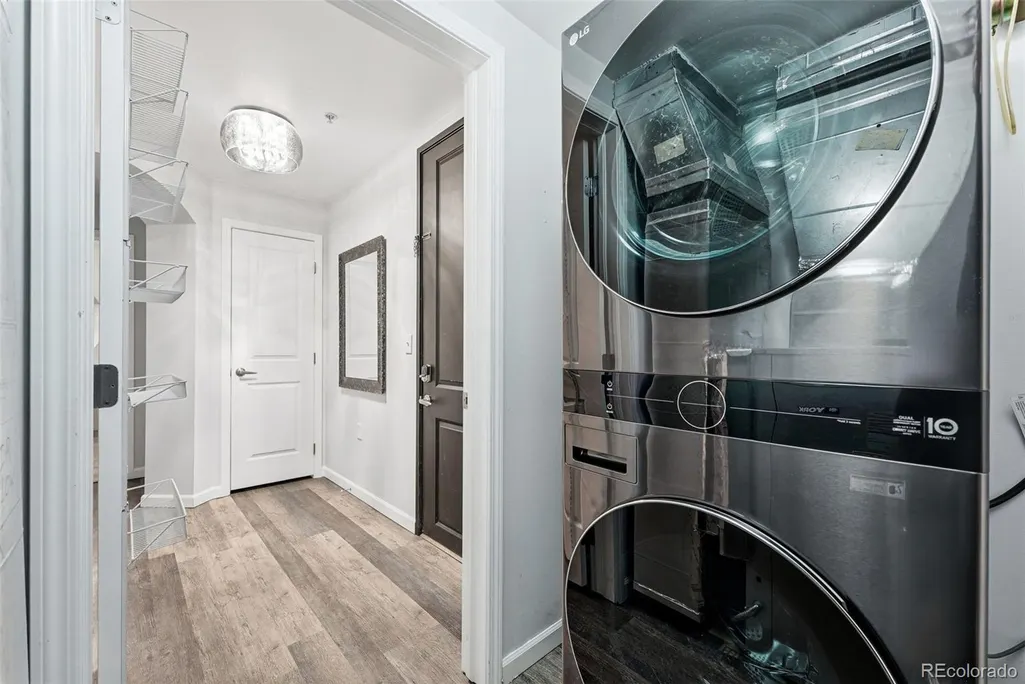
| Laundry Features | In Unit |
| Total Bedrooms | 3 |
| Entry Level | 5 |
| Main Level Bedrooms | 3 |
| Main Level Bathrooms | 3 |
| Total Baths | 3 |
Exterior Features
| Exterior Amenities | Balcony,Elevator,Fire Pit,Garden,Water Feature |
|---|---|
| Water Source | Public |
| Total Parking | 2 |
| Building Area Total | 2172 |
Amenities
- Foreclosure
- Views
- Short Sale
- New Construction
- Adult 55+
- Lease To Own
- No HOA Fees
- Furnished
- Pets
- Primary On Main
- Air Conditioning
- Seller Finance
- Green
- Fixer Upper
- Horse
- Golf
- Fireplace
- Deck
- Garage
- Basement
- Pool
Property vs Condos Average in 80203
Price
Taxes
Year Built
Visits
In The Neighborhood
Denver
$ 488,000
- Type
- Condos
- Size
- 1,270 SqFt
- Rooms
- 2 Beds + 2 Baths
 LIV Sotheby's International Realty #9866215
Denver
$ 450,000
- Type
- Condos
- Size
- 1,027 SqFt
- Rooms
- 2 Beds + 2 Baths
Kentwood Real Estate DTC, LLC #3288888
Denver
$ 375,000
- Type
- Condos
- Size
- 1,037 SqFt
- Rooms
- 2 Beds + 2 Baths
Mountain Living Real Estate,Inc. #8350372
Denver
$ 740,000
- Type
- Condos
- Size
- 2,728 SqFt
- Rooms
- 3 Beds + 2 Baths
LIV Sotheby's International Realty #6672066

