

Address
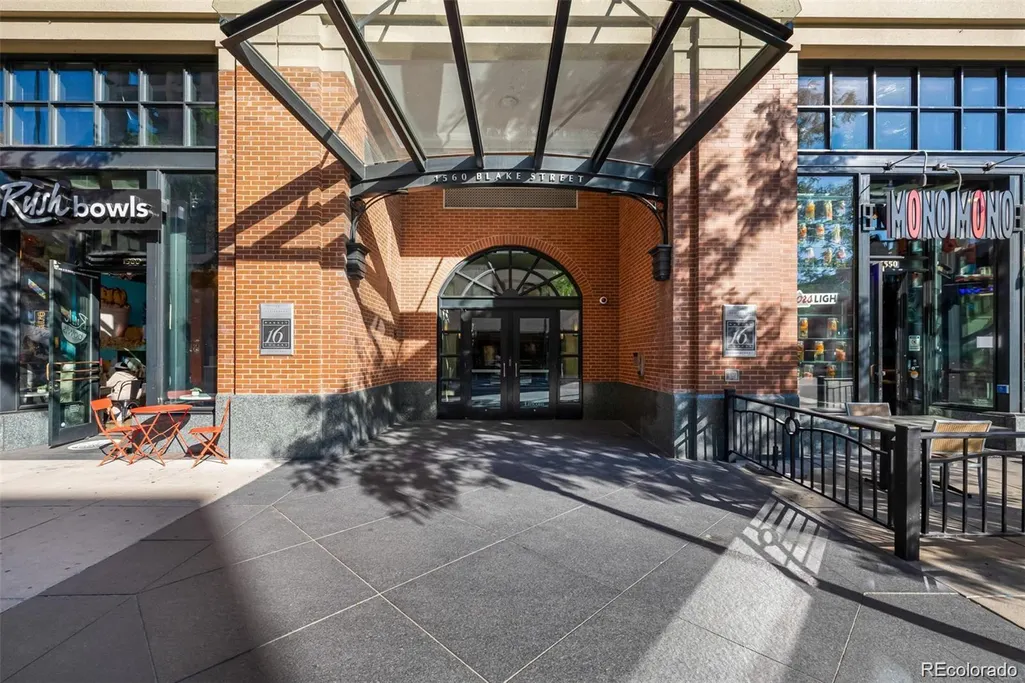
1560 Blake Street # 810, Denver, CO
Price
$ 749,000
Property Attributes
- MLS#6107778
- TypeCondos
- Listing Status Active
- CountyDENVER
- CityDenver
- NeighborhoodLoDo
- Zip80202
- StyleContemporary
- Year Built2000
- Taxes$ 4800
- Price$ 749,000
- Bedrooms2
- Full Bathrooms2
- Half Bathrooms0
- Sqr Footage1396
- Lot Size0.86 Acres
Data Source:
REColorado (MTOMLS)
Property Description
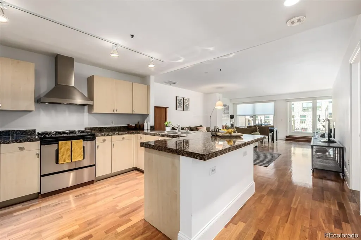
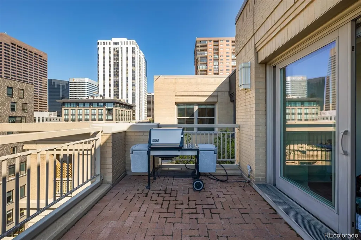
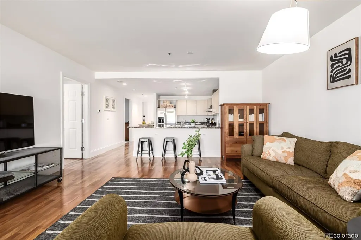
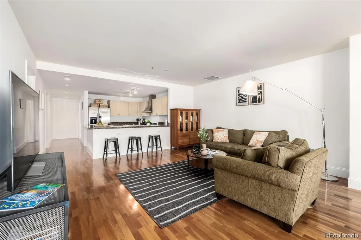
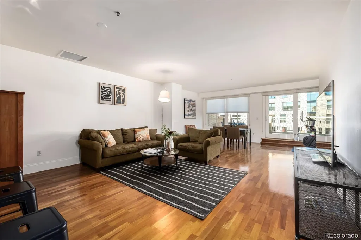
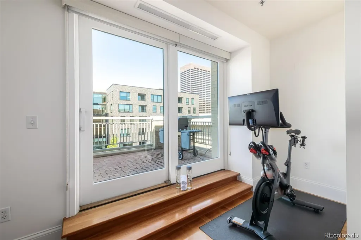
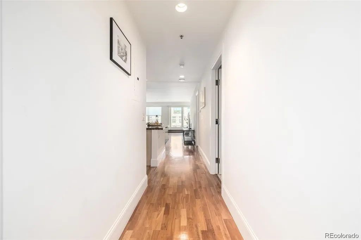
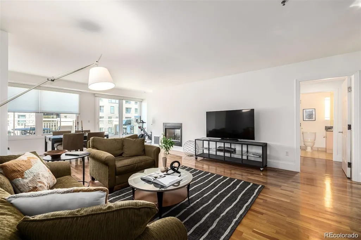
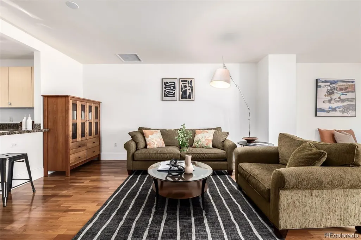
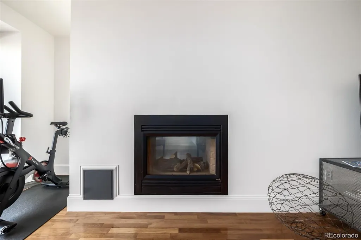
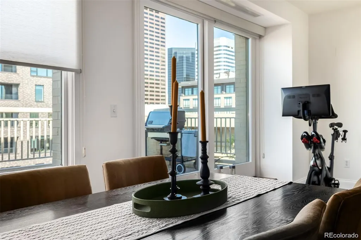
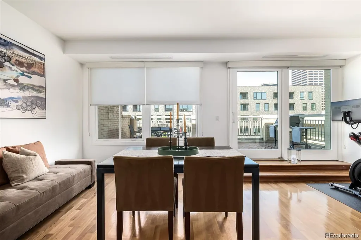
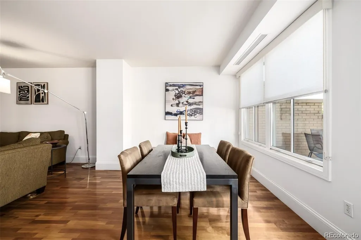
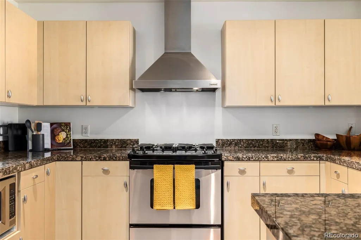
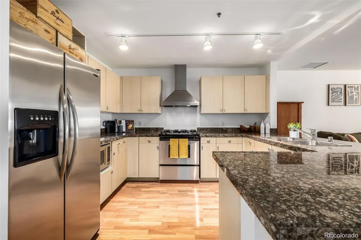
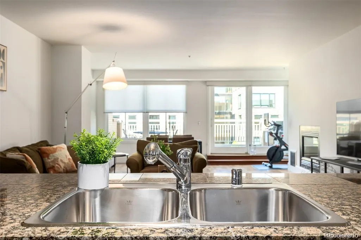
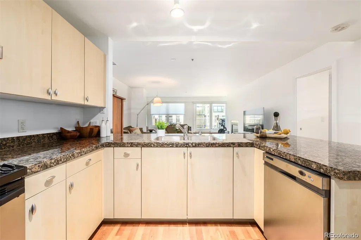
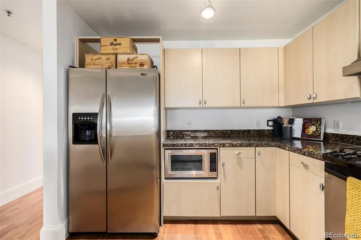
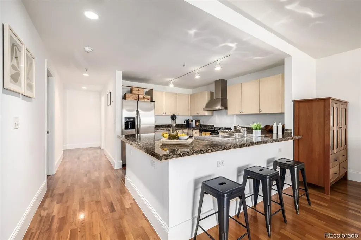
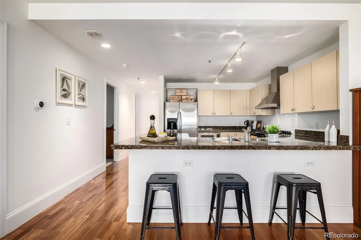
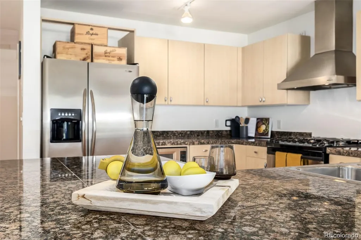
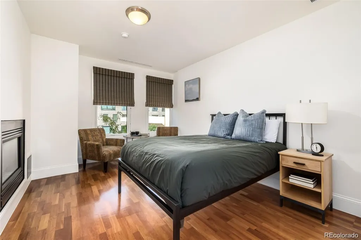
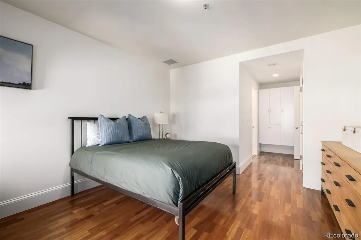
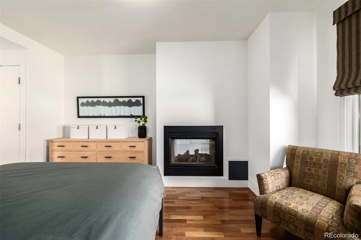
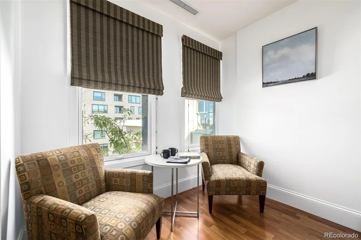
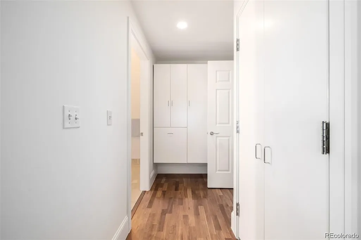
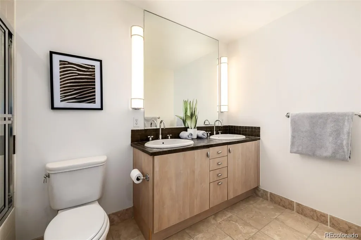
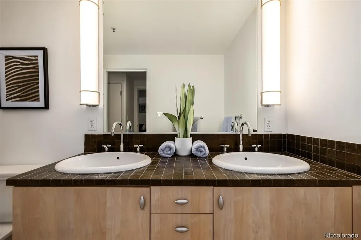
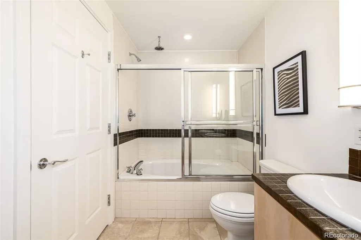
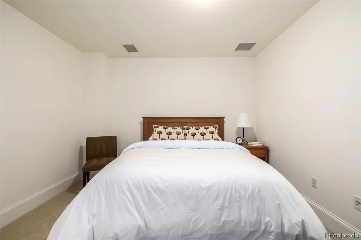
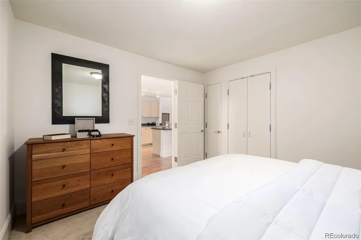
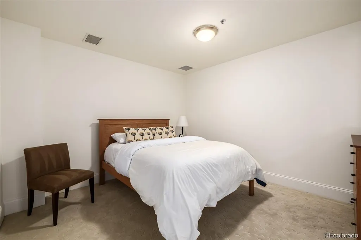
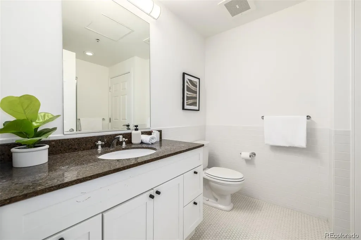
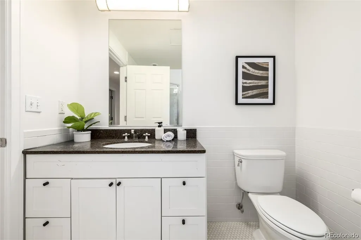
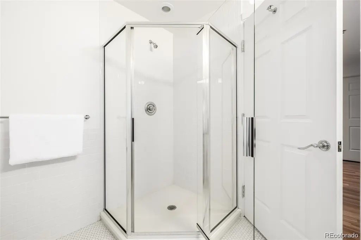
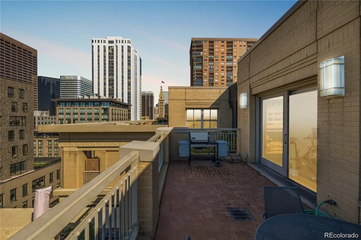
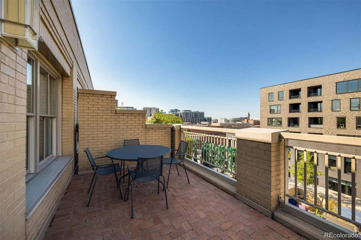
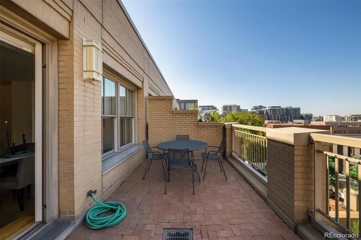
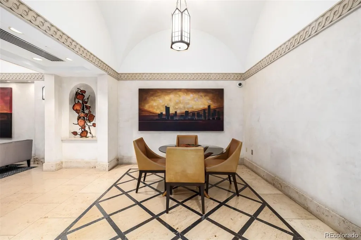
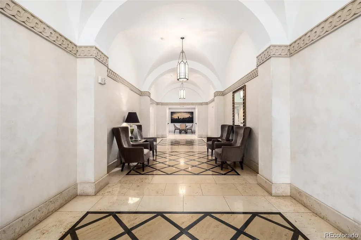
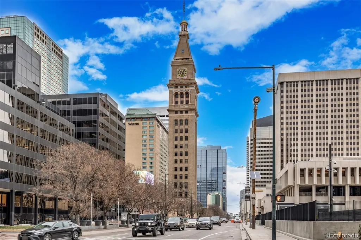
Welcome to 1560 Blake St #810, a two-bed, two-bath condo in the heart of Denver’s LoDo district. Located near restaurants, cafés, Union Station, Coors Field, and some of the city’s most recognizable destinations, this home offers convenient access to the energy and amenities of downtown living. Inside, the open floor plan creates an easy flow between the living, dining, and kitchen areas, with polished wood flooring and large windows bringing in natural light and city views. A two-way fireplace connects the main living space and the primary suite, adding warmth and character to the layout. The kitchen features wood cabinetry, stainless steel appliances, granite tile countertops, track lighting, and a peninsula with breakfast bar seating for casual meals or entertaining. The primary bedroom includes a spacious walk-in closet and a private bath with dual sinks, while the second bedroom and bath offer flexibility for guests, work-from-home space, or additional living needs. Venture onto the private balcony to take in city views, or enjoy the convenience of two assigned garage parking spaces, an increasingly valuable feature in downtown Denver. A LoDo condo with city views, two garage spaces, and a location close to Denver’s dining, sports, and entertainment. Come see it for yourself.
| Elementary School | Middle School | High School |
|---|---|---|
| Greenlee Elementary School | Grant Middle School | West High School |
| Price History | |
|---|---|
| 3/6/2026 | Listed $799,000 |
| 6/1/2026 | 7$749,000 |
General Features
| Sewer | Public Sewer |
|---|---|
| Heating | Forced Air,Heat Pump |
| Cooling | Central Air |
| Utilities | Cable Available,Electricity Available,Natural Gas Available,Phone Available |
| Possession | Closing/DOD |
| Roof | Unknown |
| Appliances | Disposal,Dryer,Oven,Range,Refrigerator,Washer |
| Zoning | D-LD |
| HOA Fee | 889 |
| Association Fee Includes | Reserves,Gas,Heat,Insurance,Maintenance Grounds,Maintenance Structure,Recycling,Snow Removal,Trash |
| Architectural Style | Contemporary |
| Security Features | Carbon Monoxide Detector(s),Key Card Entry,Secured Garage/Parking,Smoke Detector(s) |
| Construction Materials | Brick,Concrete |
| Exclusions | Sellers Personal Property |
| Pets Allowed | Cats OK,Dogs OK,Yes |
| Year Built | 2000 |
| View | City |
| Levels | One |
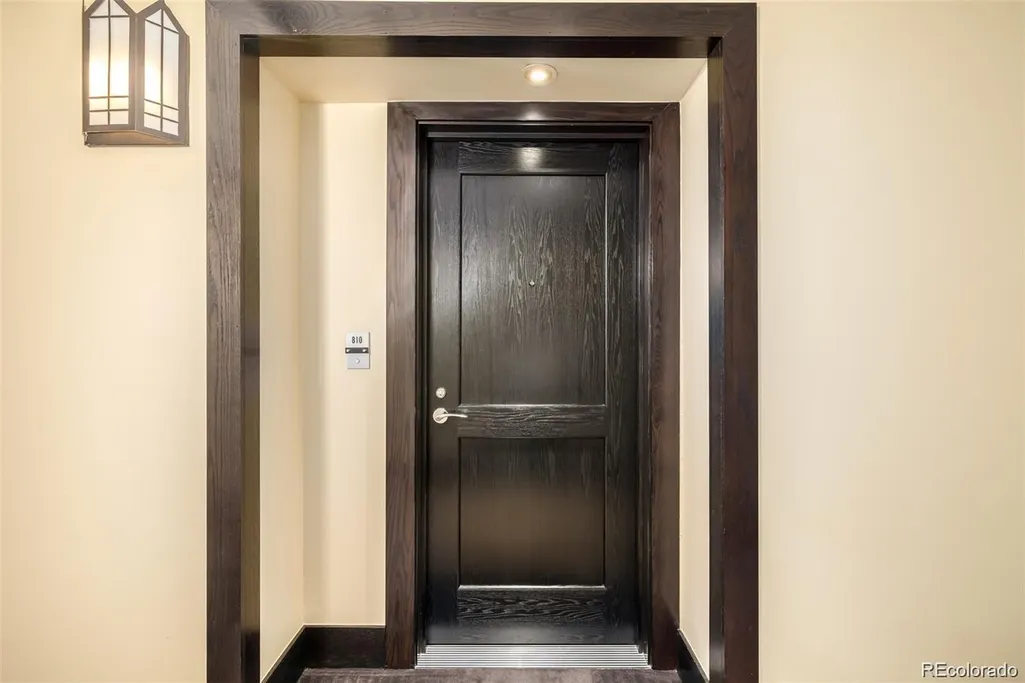
| Unit Number | 810 |
| Property Subtype | Condominium |
| Tax Year | 2024 |
| Current Use | Live/Work |
| Ownership | Individual |
| Building Name | Market Square Condos |
| Assoc Fee Paid Per | Monthly |
| County | Denver |
| Property Type | Residential |
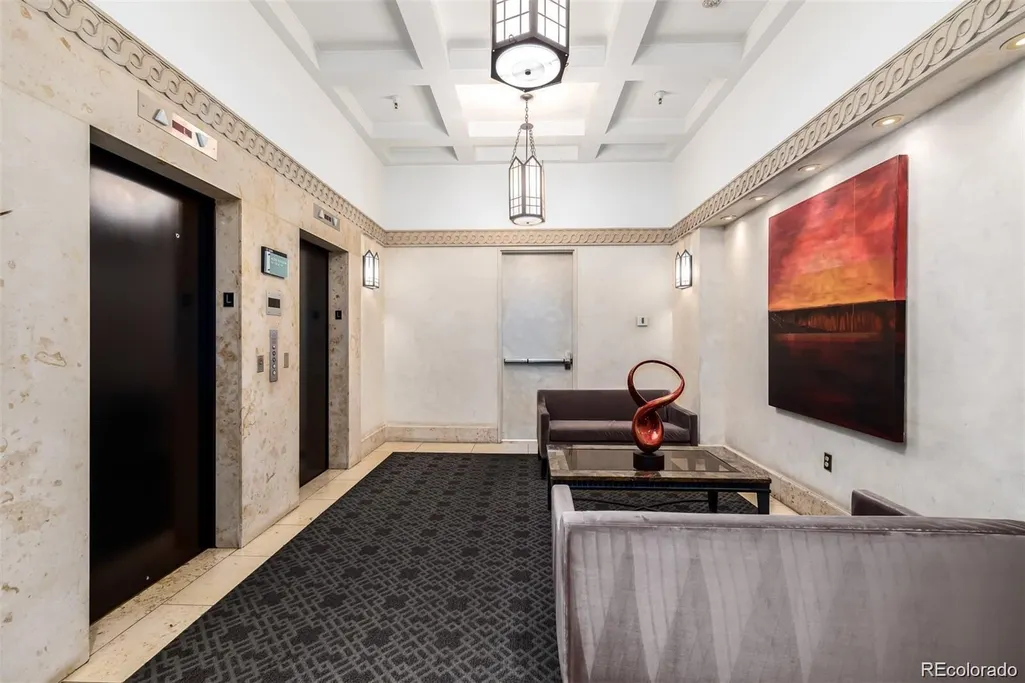
| Association Amenities | Elevator(s),On Site Management,Parking,Storage |
| HOA | Yes |
| Attached Garage | No |
| Subdivision Name | LoDo |
| Facing Direction | North |
| Full Baths | 1 |
| Status | Active |
| Directions | Colfax Ave & Speer Blvd / Head northwest on Speer Blvd,Turn right onto Market St,Turn left onto 15th St,Turn right. Property will be on the right. |
| High School | West |
| City | Denver |
| Association Name | Lincoln Property Company |
| Entry Location | Penthouse |
| Senior Community Y/N | No |
| High School District | Denver 1 |
| Lot Size Units | Square Feet |
| Lot Size Square Feet | 37556 |
| Listing Terms | 1031 Exchange,Cash,Conventional,Jumbo,VA Loan |
| Elementary School | Greenlee |
| Tax Annual Amount | 4800 |
| Middle/Junior High School | Grant |
| Structure Type | High Rise (8+) |
| AssociationName2 | Lincoln Property Company-Reserve |
| Standard Status | Active |
| Middle/Junior School District | Denver 1 |
| Elementary School District | Denver 1 |
Interior Features
| Interior Amenities | Built-in Features,Entrance Foyer,High Speed Internet,No Stairs,Open Floorplan,Primary Suite,Smoke Free,Tile Counters,Walk-In Closet(s) |
|---|---|
| Flooring | Carpet,Tile,Wood |
| Furnished Y/N | Negotiable |
| Total Fireplaces | 1 |
| Fireplace Features | Bedroom,Gas Log,Great Room,Other,Primary Bedroom |
| Common Walls | 2+ Common Walls |
| Basement (Y/N) | No |
| Window Features | Double Pane Windows,Window Coverings |
| Above Grade Finished Area | 1396 |
| 3/4 Baths | 1 |
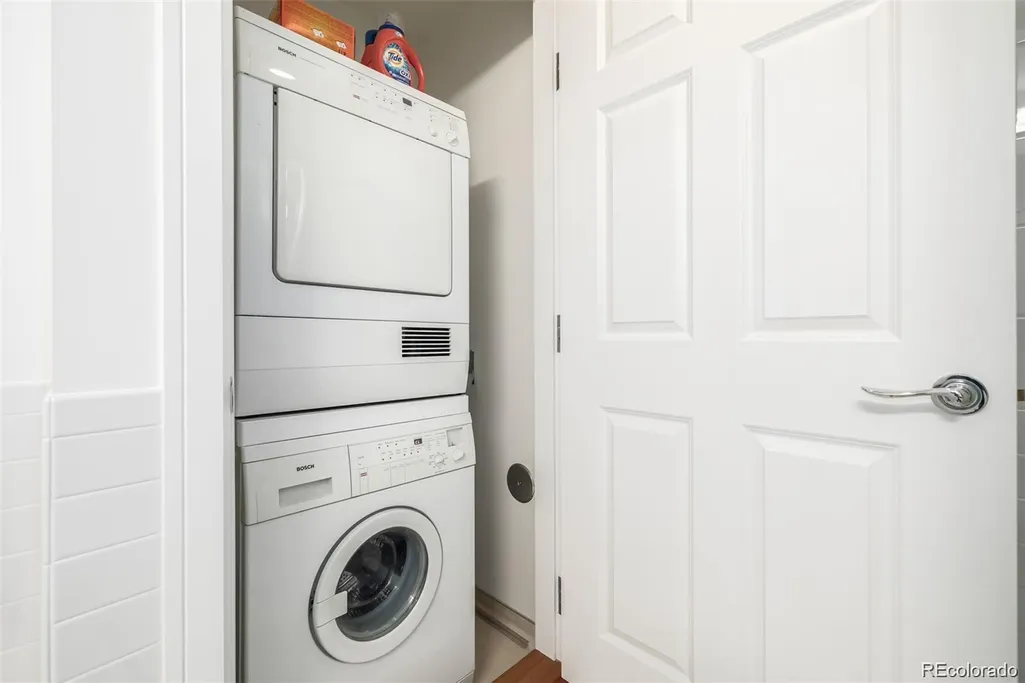
| Laundry Features | In Unit,Laundry Closet |
| Total Bedrooms | 2 |
| Entry Level | 8 |
| Main Level Bedrooms | 2 |
| Main Level Bathrooms | 2 |
| Total Baths | 2 |
Exterior Features
| Exterior Amenities | Balcony,Rain Gutters |
|---|---|
| Fencing | None |
| Parking Features | Concrete,Heated Garage,Tandem,Underground |
| Lot Features | Near Public Transit |
| Water Source | Public |
| Total Parking | 2 |
| Lot Size Area | 37556 |
| Building Area Total | 1396 |
| Lot Size Acres | 0.86 |
| Road Surface Type | Paved |
| Road Frontage Type | Public |
| Road Responsibility | Public Maintained Road |
Amenities
- Foreclosure
- Views
- Short Sale
- New Construction
- Adult 55+
- Lease To Own
- No HOA Fees
- Furnished
- Pets
- Primary On Main
- Air Conditioning
- Seller Finance
- Green
- Fixer Upper
- Horse
- Golf
- Fireplace
- Deck
- Garage
- Basement
- Pool
Property vs Condos Average in 80202
Price
Taxes
Year Built
Visits
In The Neighborhood
Just Listed
Denver
$ 590,000
- Type
- Condos
- Size
- 904 SqFt
- Rooms
- 0 Beds + 1 Baths
 LIV Sotheby's International Realty #4755213
Just Listed
Denver
$ 475,000
- Type
- Condos
- Size
- 1,180 SqFt
- Rooms
- 1 Beds + 1 Baths
REMAX Advantage #3756362
Denver
$ 1,150,000
- Type
- Condos
- Size
- 1,642 SqFt
- Rooms
- 2 Beds + 2 Baths
LIV Sotheby's International Realty #9380648
Denver
$ 1,550,000
- Type
- Condos
- Size
- 2,435 SqFt
- Rooms
- 2 Beds + 2.5 Baths
LIV Sotheby's International Realty #4008540
Denver
$ 425,000
- Type
- Condos
- Size
- 1,068 SqFt
- Rooms
- 1 Beds + 1 Baths
Real Broker, LLC DBA Real #5842783
Denver
$ 1,200,000
- Type
- Condos
- Size
- 3,067 SqFt
- Rooms
- 1 Beds + 1 Baths
Antonoff & Co. Brokerage, Inc. #2916559

