



Address
1499 Blake Street # 2j, Denver, CO
Price
$ 425,000
Property Attributes
- MLS#5842783
- TypeCondos
- Listing Status Active
- CountyDENVER
- CityDenver
- NeighborhoodLoDo
- Zip80202
- StyleHigh Rise (8+)
- Year Built1997
- Taxes$ 2735
- Price$ 425,000
- Bedrooms1
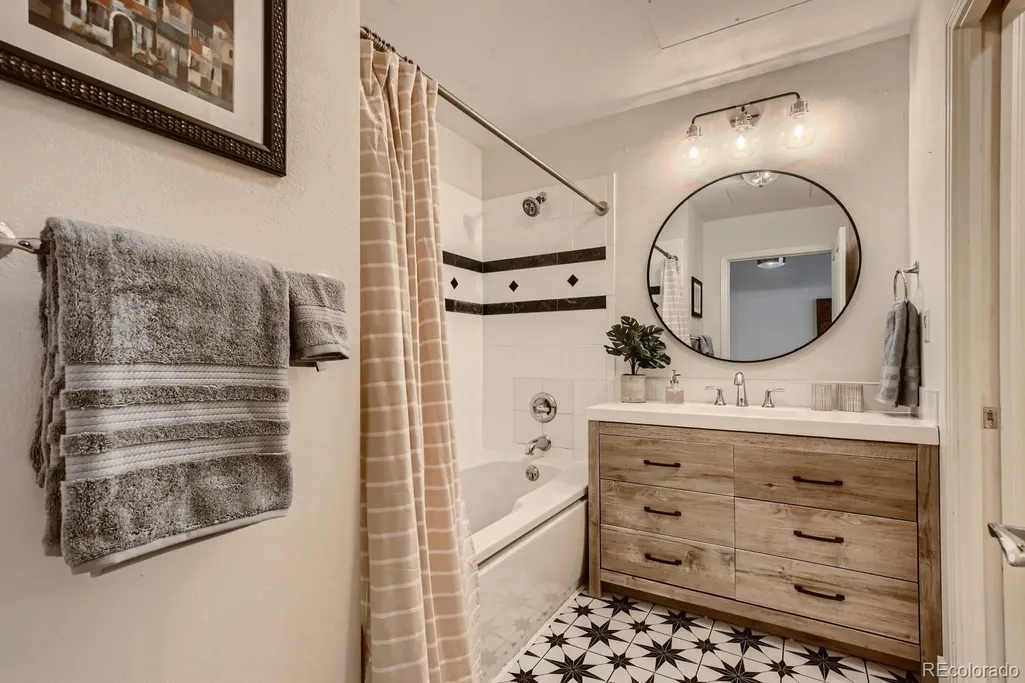
- Full Bathrooms1
- Half Bathrooms0
- Sqr Footage1068
Data Source:
REColorado (MTOMLS)
Property Description
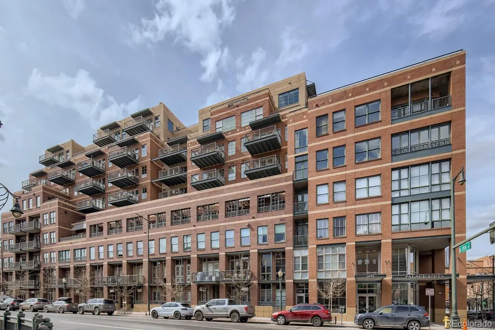
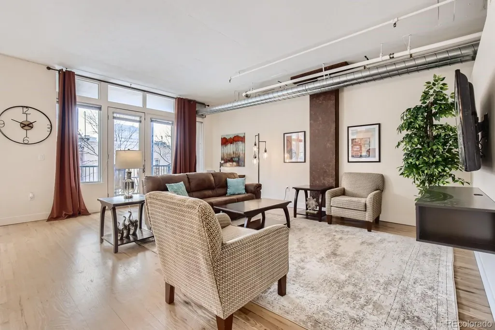
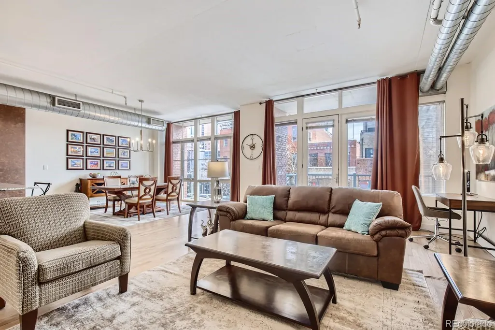
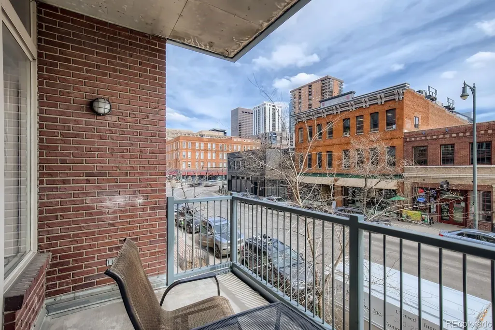
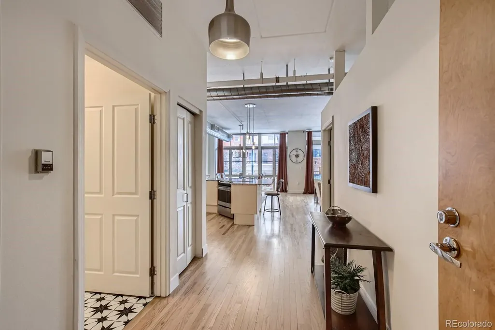
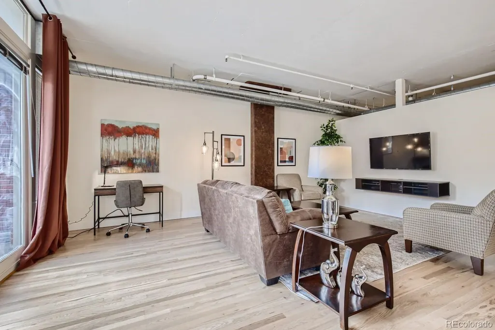
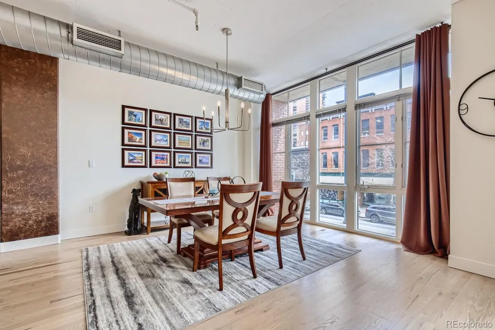
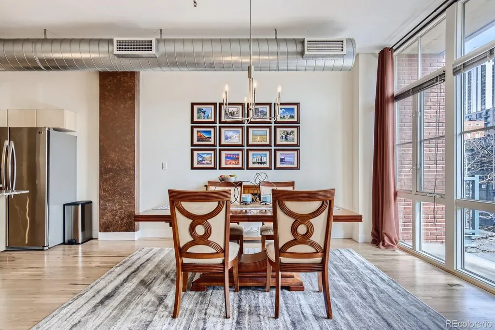
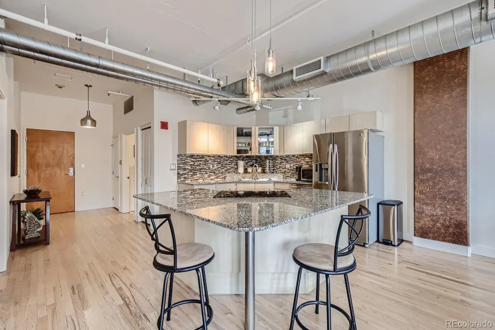
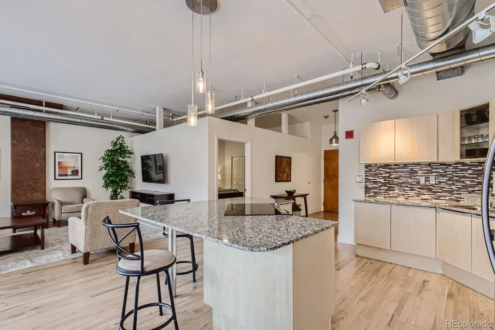
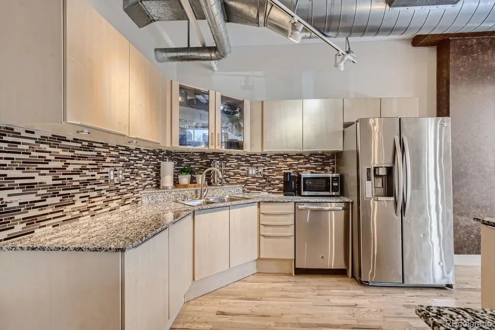
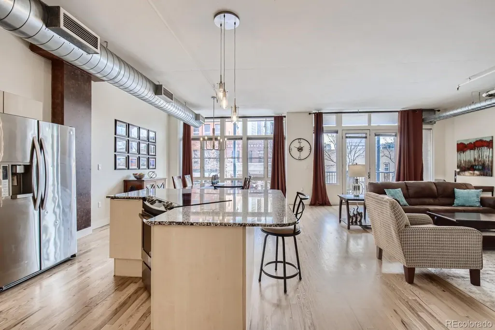
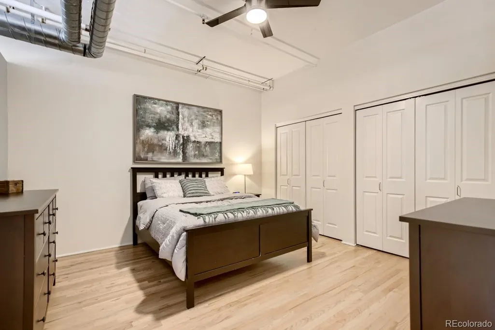
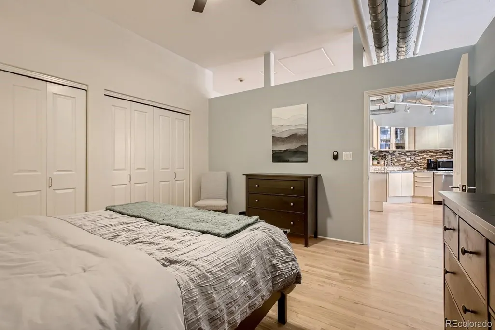
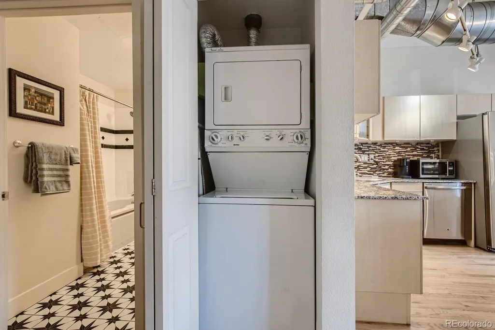
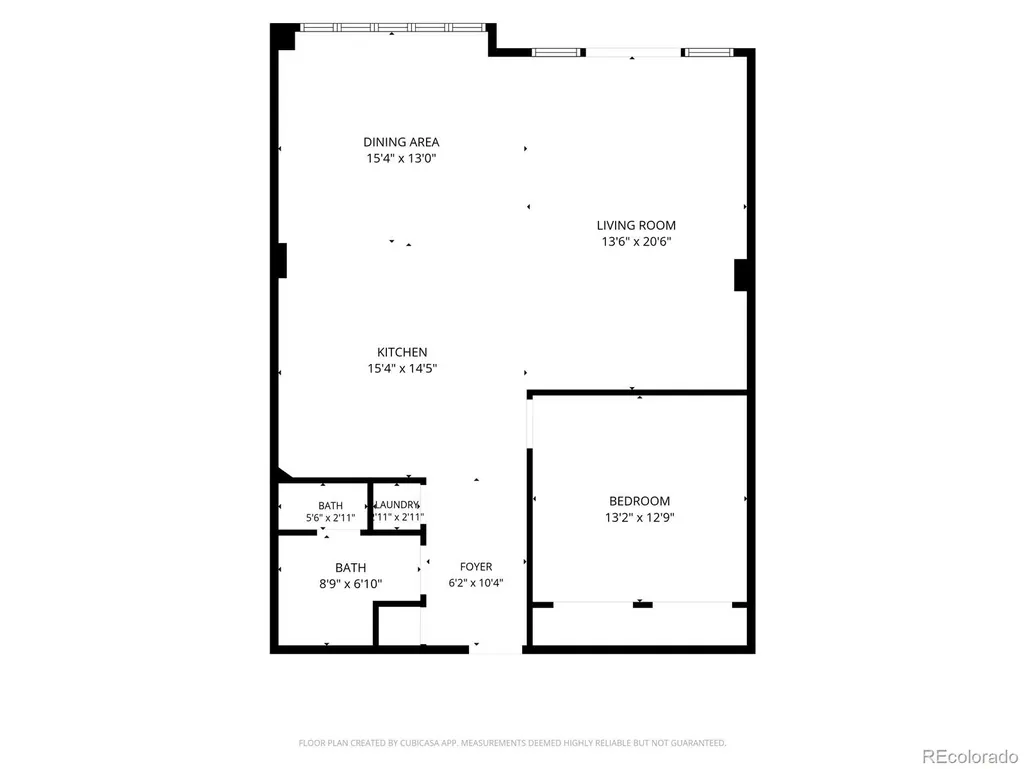
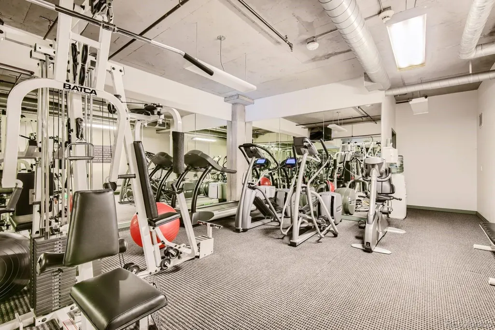
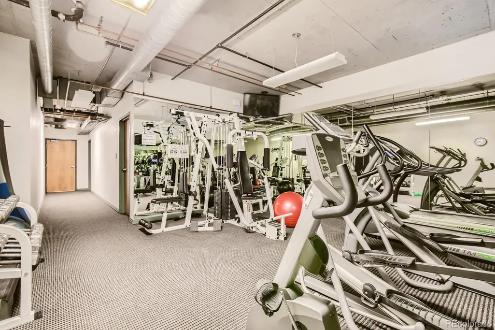
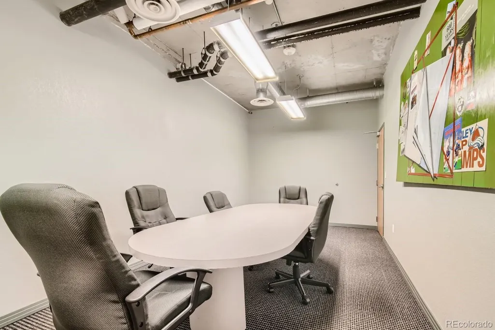
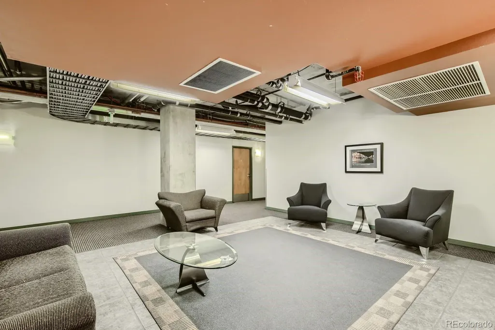
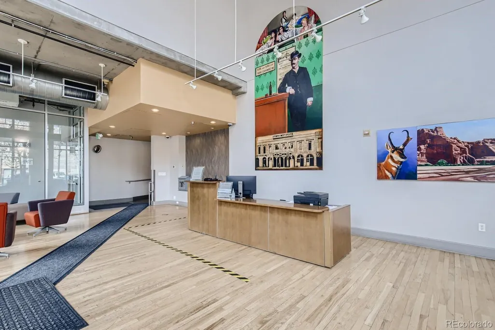
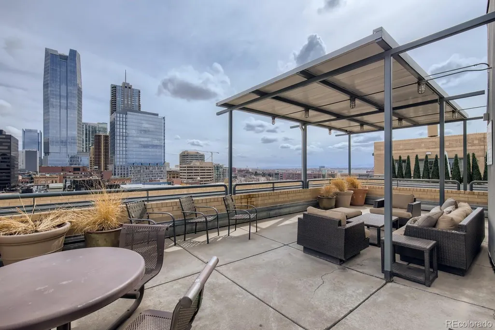
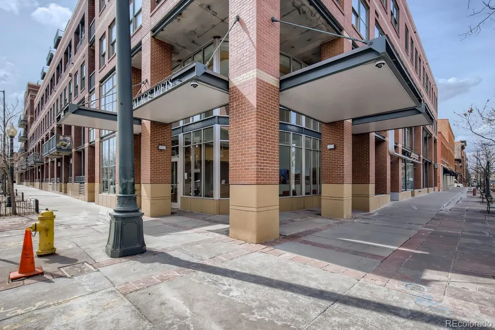
Experience true LoDo living at Palace Lofts, ideally located in the heart of downtown Denver. This light-filled loft combines the character of urban living with an open, functional floor plan and city views. Floor to ceiling windows bring in abundant natural light while high ceilings, hardwood floors and exposed architectural elements create the authentic loft atmosphere buyers are looking for. The open kitchen flows seamlessly into the dining and living areas, creating an inviting space for everyday living and entertaining. Step outside to your private balcony and take in the downtown surroundings and Denver skyline. The spacious bedroom offers excellent closet space, while in-unit laundry adds everyday convenience. The home also includes secure deeded parking and dedicated storage space—two valuable amenities for downtown living. Palace Lofts offers a 24-hour lobby attendant, secure entry, fitness center, conference room, elevators and a 10th-floor rooftop terrace (currently being remodeled) with sweeping city views. Outside your front door is everything that makes LoDo one of Denver's most desirable urban neighborhoods. Close to Larimer Square, Union Station, Dairy Block, McGregor Square, Coors Field, Ball Arena, the Denver Performing Arts Complex, restaurants, coffee shops, nightlife and the Cherry Creek Trail. Union Station provides convenient rail access to DIA along with the Winter Park ski train, making it easy to enjoy both the city and the mountains.
| Elementary School | Middle School | High School |
|---|---|---|
| Greenlee Elementary School | Strive Westwood Middle School | West High School |
| Price History | |
|---|---|
| 9/11/2026 | Listed $425,000 |
General Features
| Sewer | Public Sewer |
|---|---|
| Heating | Forced Air,Heat Pump |
| Cooling | Central Air |
| Utilities | Cable Available,Electricity Connected,Natural Gas Connected,Phone Available |
| Possession | Closing/DOD |
| Roof | Membrane,Rolled/Hot Mop |
| Appliances | Dishwasher,Disposal,Dryer,Microwave,Oven,Range |
| Zoning | D-LD |
| HOA Fee | 797 |
| Garage Spaces | 1 |
| Association Fee Includes | Reserves,Insurance,Maintenance Grounds,Maintenance Structure,Security,Sewer,Snow Removal,Trash,Water |
| Patio/Porch Features | Covered |
| Security Features | 24 Hour Security,Carbon Monoxide Detector(s),Secured Garage/Parking,Security Entrance,Smoke Detector(s) |
| Construction Materials | Brick |
| Exclusions | Furniture negotiable |
| Pets Allowed | Cats OK,Dogs OK |
| Year Built | 1997 |
| View | City |
| Levels | One |
| Unit Number | 2J |
| Property Subtype | Condominium |
| Tax Year | 2025 |
| Ownership | Individual |
| Building Name | Palace Lofts |
| Assoc Fee Paid Per | Monthly |
| County | Denver |
| Property Type | Residential |
| Association Amenities | Bike Storage,Business Center,Elevator(s),Fitness Center,Front Desk,Parking,Security,Storage |
| HOA | Yes |
| Attached Garage | Yes |
| Subdivision Name | LoDo |
| Facing Direction | Southeast |
| Full Baths | 1 |
| Status | Active |
| Directions | Entrance to building on the coner of 15th and Blake |
| High School | West |
| City | Denver |
| Association Name | Palace Lofts HOA |
| Entry Location | Ground |
| Senior Community Y/N | No |
| High School District | Denver 1 |
| Listing Terms | Cash,Conventional |
| Elementary School | Greenlee |
| Tax Annual Amount | 2735 |
| Middle/Junior High School | Strive Westwood |
| Structure Type | High Rise (8+) |
| Standard Status | Active |
| Middle/Junior School District | Denver 1 |
| Elementary School District | Denver 1 |
Interior Features
| Interior Amenities | Breakfast Bar,Eat-in Kitchen,Elevator,Granite Counters,High Ceilings,High Speed Internet,Kitchen Island,No Stairs,Open Floorplan,Smoke Free |
|---|---|
| Flooring | Wood |
| Common Walls | Something Above,Something Below |
| Basement (Y/N) | No |
| Window Features | Double Pane Windows,Window Coverings |
| Above Grade Finished Area | 1068 |
| Laundry Features | In Unit |
| Total Bedrooms | 1 |
| Entry Level | 2 |
| Main Level Bedrooms | 1 |
| Main Level Bathrooms | 1 |
| Total Baths | 1 |
Exterior Features
| Exterior Amenities | Balcony,Elevator |
|---|---|
| Parking Features | Heated Garage,Underground |
| Water Source | Public |
| Total Parking | 1 |
| Building Area Total | 1068 |
| Road Surface Type | Paved |
| Road Frontage Type | Public |
| Road Responsibility | Public Maintained Road |
Amenities
- Foreclosure
- Views
- Short Sale
- New Construction
- Adult 55+
- Lease To Own
- No HOA Fees
- Furnished
- Pets
- Primary On Main
- Air Conditioning
- Seller Finance
- Green
- Fixer Upper
- Horse
- Golf
- Fireplace
- Deck
- Garage
- Basement
- Pool
Property vs Condos Average in 80202
Price
Taxes
Year Built
Visits
In The Neighborhood
Just Listed
Denver
$ 475,000
- Type
- Condos
- Size
- 1,180 SqFt
- Rooms
- 1 Beds + 1 Baths
 REMAX Advantage #3756362
Just Listed
Denver
$ 749,900
- Type
- Condos
- Size
- 1,532 SqFt
- Rooms
- 2 Beds + 2 Baths
Public Realty Company #7522627
Open House
Denver
$ 1,150,000
- Type
- Condos
- Size
- 1,642 SqFt
- Rooms
- 2 Beds + 2 Baths
LIV Sotheby's International Realty #9380648
Denver
$ 1,550,000
- Type
- Condos
- Size
- 2,435 SqFt
- Rooms
- 2 Beds + 2.5 Baths
LIV Sotheby's International Realty #4008540
Denver
$ 1,200,000
- Type
- Condos
- Size
- 3,067 SqFt
- Rooms
- 1 Beds + 1 Baths
Antonoff & Co. Brokerage, Inc. #2916559

