






Address
1625 Larimer Street # 2805, Denver, CO
Price
$ 519,900
Property Attributes
- MLS#8829281
- TypeCondos
- Listing Status Active
- CountyDENVER
- CityDenver
- NeighborhoodLodo
- Zip80202
- StyleContemporary,Urban Contemporary
- Year Built1980
- Taxes$ 2800
- Price$ 519,900
- Bedrooms2
- Full Bathrooms2
- Half Bathrooms0
- Sqr Footage1283
Data Source:
REColorado (MTOMLS)
Property Description
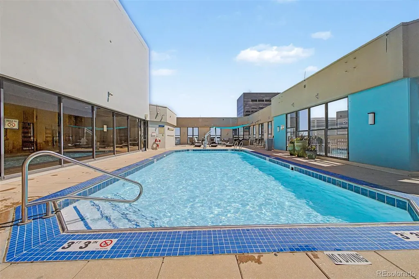
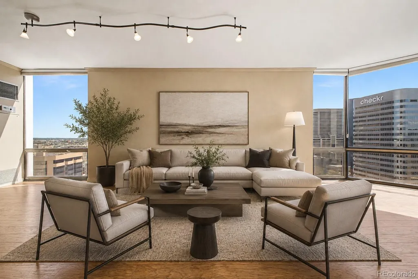
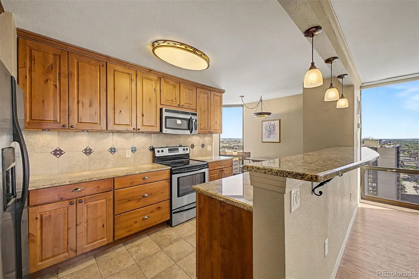
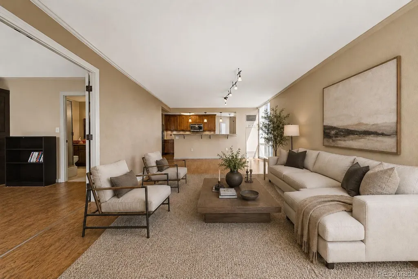
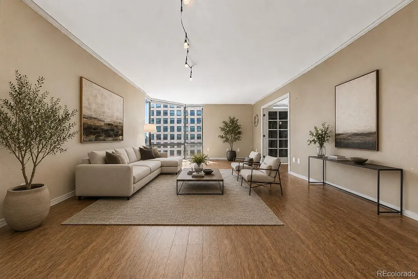
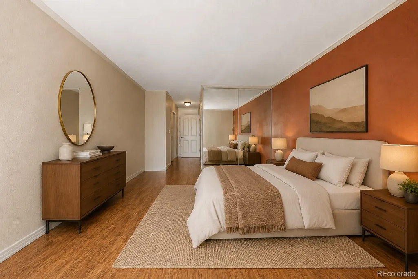
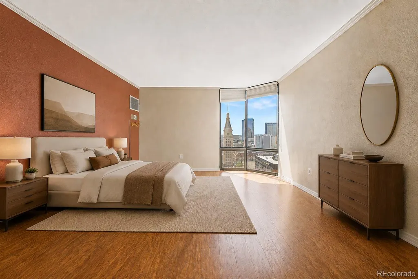
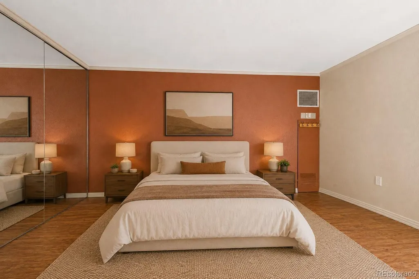
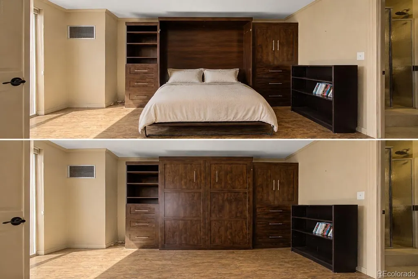
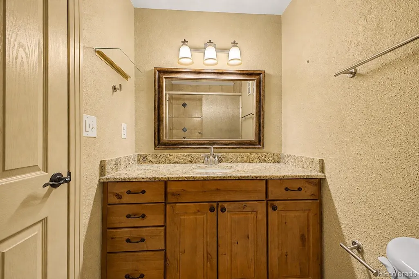
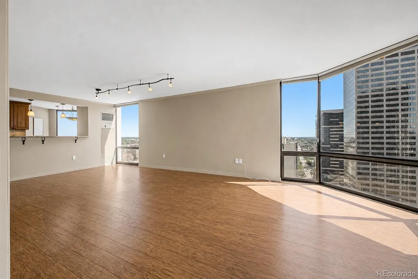
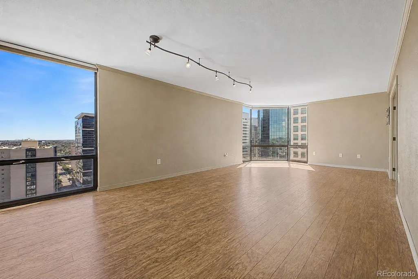
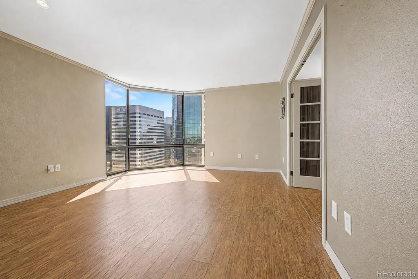
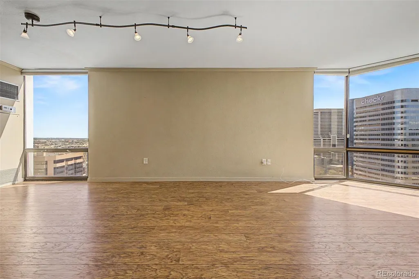
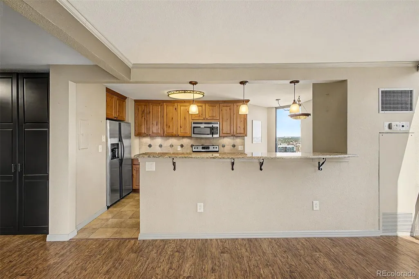
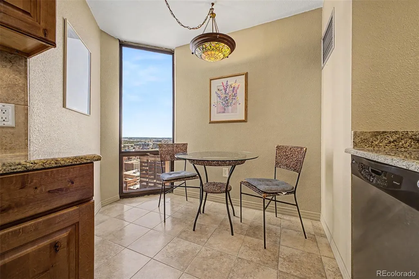
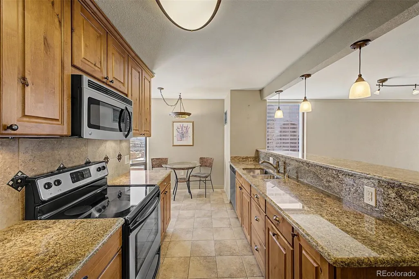
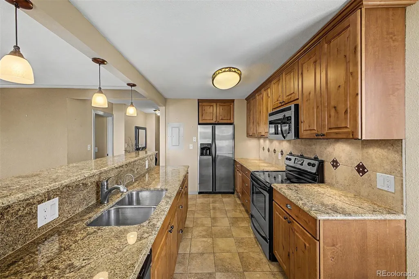
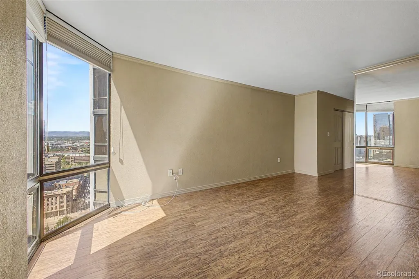
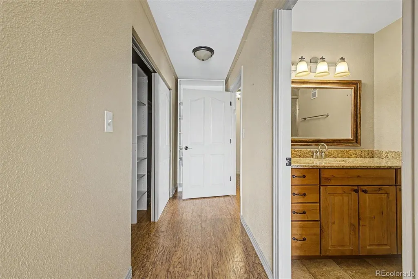
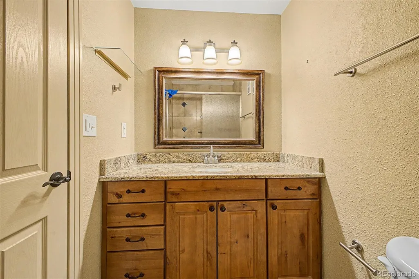
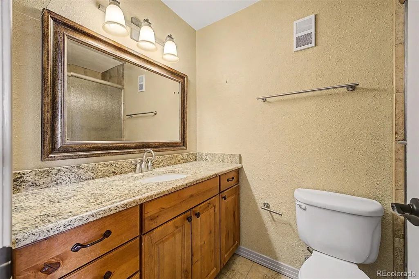
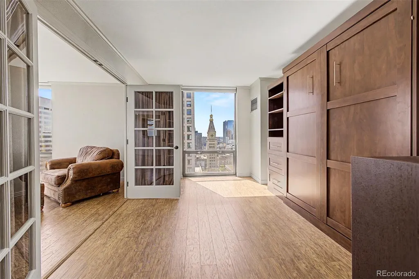
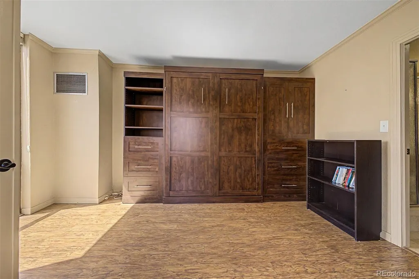
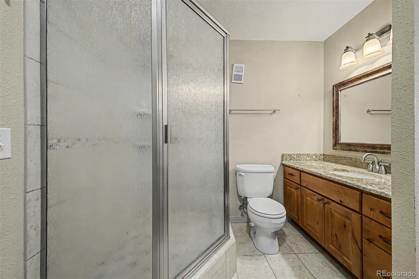
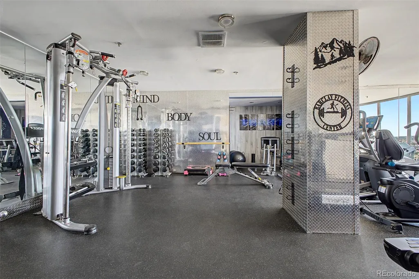
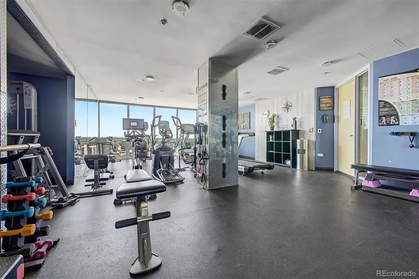
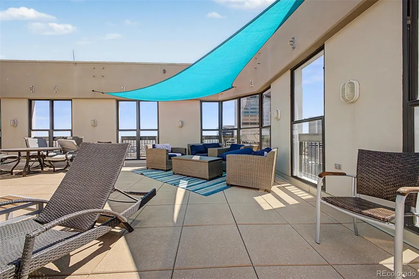
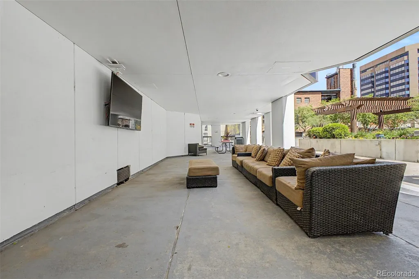
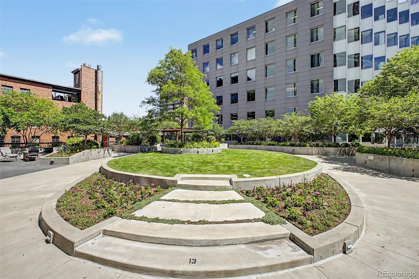
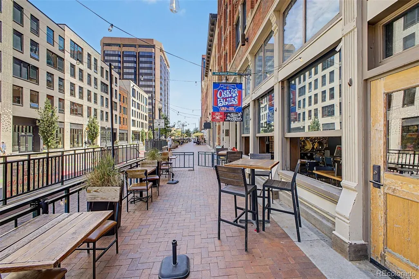
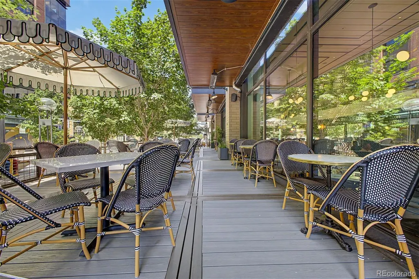
Denver Living-Elevated: Some homes place you near the center of the city. This one lets you experience it from above. Perched on the 28th floor of The Barclay, this beautifully updated two-bedroom, two-bath residence pairs sweeping city, mountain, and plains views with the space and comfort rarely found in downtown living. Walls of glass fill the home with natural light, while the generous living and dining areas provide room to entertain, work, unwind and enjoy the ever-changing Denver skyline. The updated kitchen features granite countertops, stainless steel appliances, extensive cabinetry and a breakfast bar that keeps conversation flowing into the main living space. Wood flooring and thoughtful improvements create a polished, move-in-ready interior without sacrificing the spacious proportions that distinguish this residence. The primary suite offers privacy and calm above the city's energy. A flexible second bedroom with Murphy bed functionality can easily serve as a comfortable guest room, dedicated office, or combination of both-ideal for a lock-and-leave lifestyle that adapts to your needs. Life at The Barclay extends well beyond the residence. Enjoy concierge service, secure parking, a fitness center, an outdoor pool, and a rare landscaped terrace with gardens, gathering areas, and grilling spaces. A second leased parking space at Tabor Center may also be conveyed. Step outside and Denver is at your feet. Larimer Square, Union Station, acclaimed restaurants, sporting events, performing arts, parks and trails are all within easy reach. This is more than a downtown address-it is the opportunity to own the views, space, convenience and lifestyle that make city living extraordinary.
| Elementary School | Middle School | High School |
|---|---|---|
| Greenlee Elementary School | Kepner Middle School | KIPP Denver Collegiate High School |
| Price History | |
|---|---|
| 8/28/2026 | Listed $519,900 |
General Features
| Sewer | Public Sewer |
|---|---|
| Heating | Forced Air |
| Cooling | Central Air |
| Utilities | Cable Available,Electricity Connected,Internet Access (Wired) |
| Possession | Negotiable |
| Roof | Composition |
| Appliances | Cooktop,Dishwasher,Disposal,Microwave,Oven,Refrigerator |
| Zoning | D-C |
| HOA Fee | 897 |
| Garage Spaces | 2 |
| Association Fee Includes | Cable TV,Reserves,Exterior Maintenance w/out Roof,Insurance,Internet,Maintenance Grounds,On-Site Check In,Recycling,Security,Sewer,Snow Removal,Trash,Water |
| Architectural Style | Contemporary,Urban Contemporary |
| Pool Features | Outdoor Pool |
| Security Features | 24 Hour Security,Carbon Monoxide Detector(s),Secured Garage/Parking,Security Entrance,Security System,Smoke Detector(s) |
| Construction Materials | Brick,Cement Siding,Concrete,Other |
| Exclusions | Sellers personal property |
| Pets Allowed | Cats OK,Dogs OK,Size Limit |
| Year Built | 1980 |
| Electric | 110V,220 Volts |
| View | City,Mountain(s),Plains |
| Levels | One |
| Unit Number | 2805 |
| Property Subtype | Condominium |
| Tax Year | 2025 |
| Ownership | Individual |
| Building Name | Barclay Towers |
| Assoc Fee Paid Per | Monthly |
| County | Denver |
| Property Type | Residential |
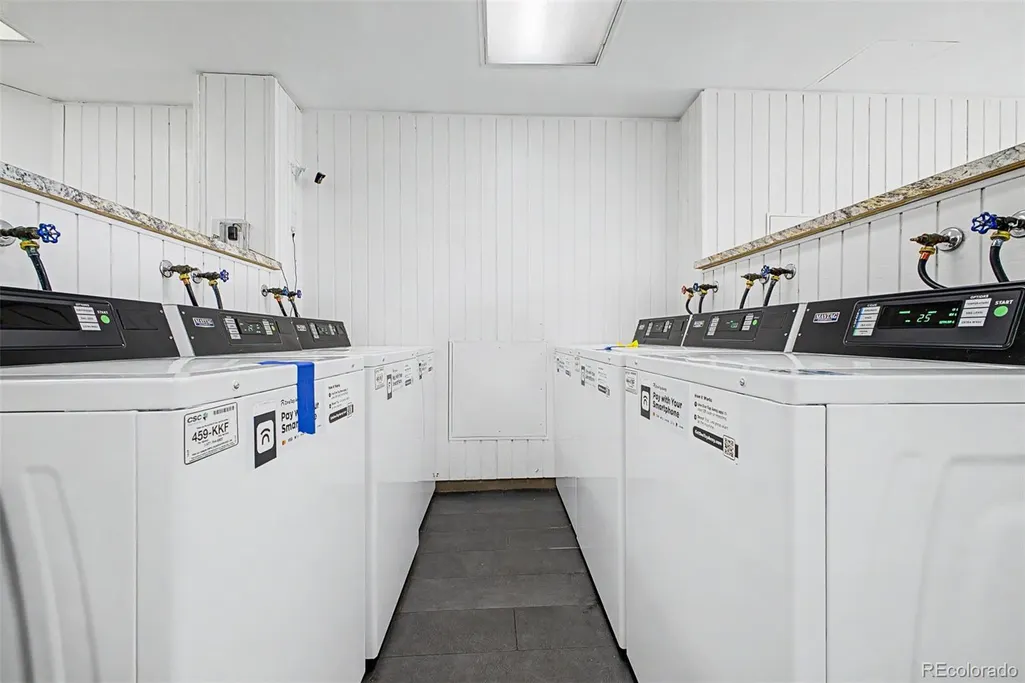
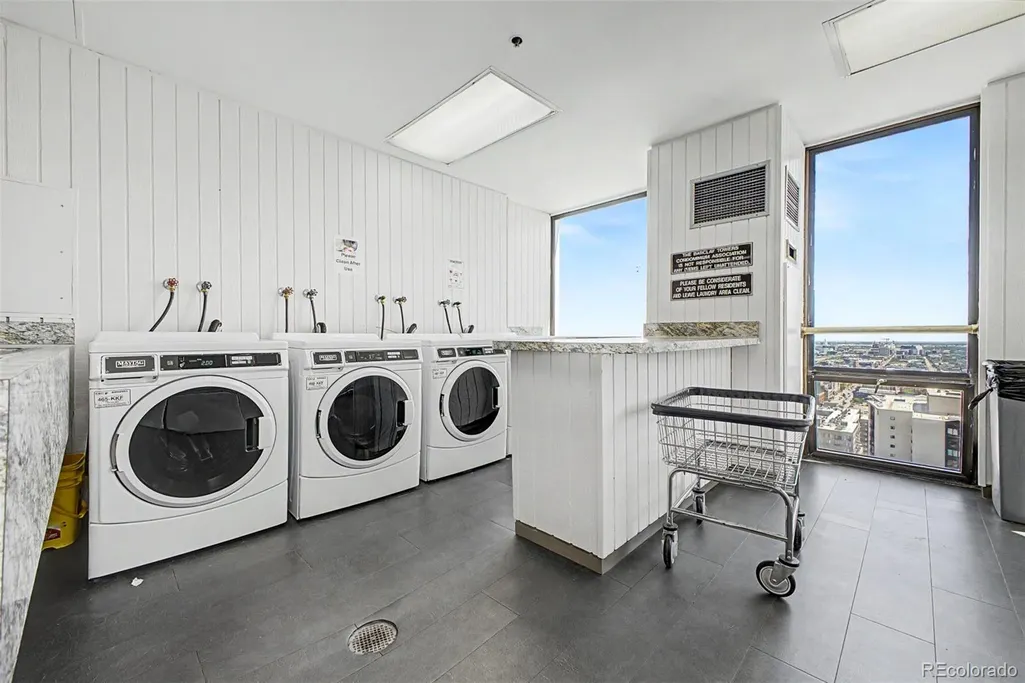
| Association Amenities | Business Center,Clubhouse,Coin Laundry,Concierge,Elevator(s),Fitness Center,Front Desk,Garden Area,Laundry,On Site Management,Pool,Security,Storage |
| HOA | Yes |
| Attached Garage | Yes |
| Subdivision Name | Lodo |
| Facing Direction | Southwest |
| Status | Active |
| High School | KIPP Denver Collegiate High School |
| City | Denver |
| Association Name | Barclay Towers Condo Assoc. |
| Entry Location | Corridor Access |
| Senior Community Y/N | No |
| High School District | Denver 1 |
| Listing Terms | Cash,Conventional,FHA,VA Loan |
| Elementary School | Greenlee |
| Tax Annual Amount | 2800 |
| Home Warranty Y/N | No |
| Middle/Junior High School | Kepner |
| Property Condition | Updated/Remodeled |
| Structure Type | High Rise (8+) |
| Standard Status | Active |
| Middle/Junior School District | Denver 1 |
| Elementary School District | Denver 1 |
Interior Features
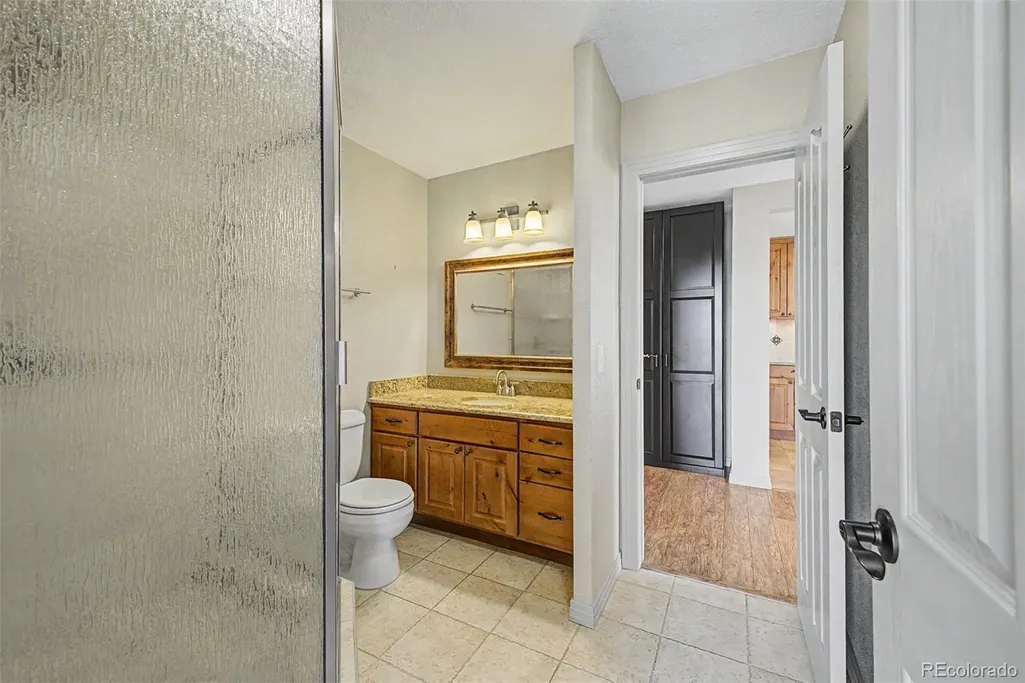
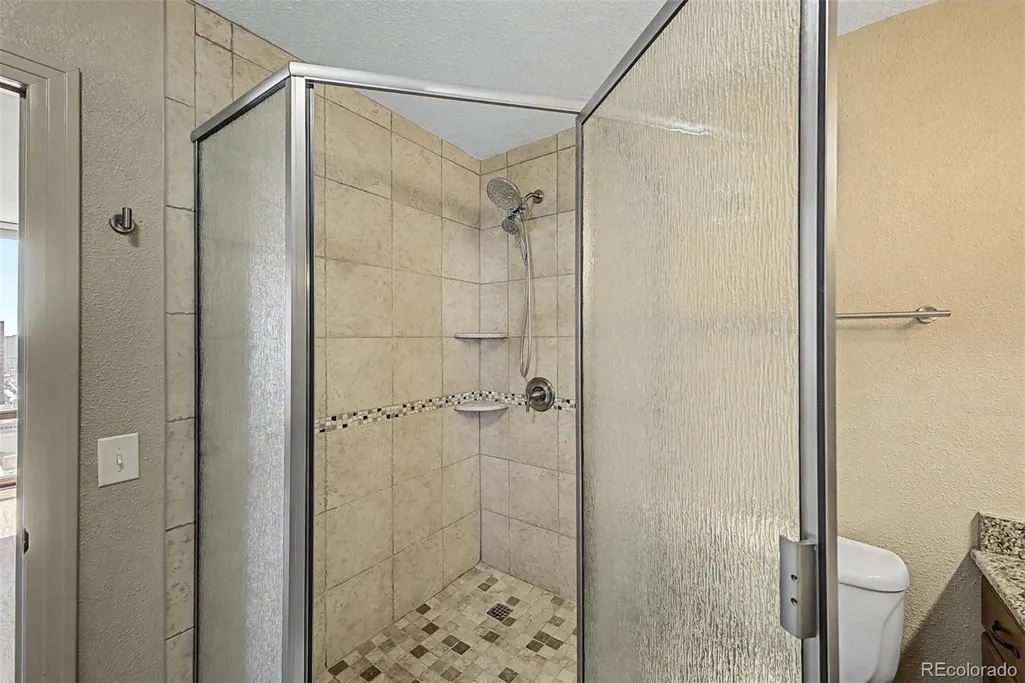
| Interior Amenities | Breakfast Bar,Eat-in Kitchen,Granite Counters,Jack & Jill Bathroom,Kitchen Island,Open Floorplan,Pantry,Primary Suite,Smoke Free,Walk-In Closet(s) |
|---|---|
| Flooring | Carpet,Vinyl |
| Furnished Y/N | Unfurnished |
| Common Walls | End Unit |
| Basement (Y/N) | No |
| Window Features | Double Pane Windows |
| Above Grade Finished Area | 1283 |
| 3/4 Baths | 2 |
| Total Bedrooms | 2 |
| Entry Level | 28 |
| Main Level Bedrooms | 2 |
| Main Level Bathrooms | 2 |
| Total Baths | 2 |
Exterior Features
| Exterior Amenities | Barbecue,Elevator,Garden,Gas Grill |
|---|---|
| Parking Features | 220 Volts |
| Water Source | Public |
| Total Parking | 2 |
| Building Area Total | 1283 |
| Road Surface Type | Paved |
| Road Frontage Type | Public |
| Road Responsibility | Public Maintained Road |
Amenities
- Foreclosure
- Views
- Short Sale
- New Construction
- Adult 55+
- Lease To Own
- No HOA Fees
- Furnished
- Pets
- Primary On Main
- Air Conditioning
- Seller Finance
- Green
- Fixer Upper
- Horse
- Golf
- Fireplace
- Deck
- Garage
- Basement
- Pool
Property vs Condos Average in 80202
Price
Taxes
Year Built
Visits
In The Neighborhood
Just Listed
Denver
$ 475,000
- Type
- Condos
- Size
- 1,180 SqFt
- Rooms
- 1 Beds + 1 Baths
 REMAX Advantage #3756362
Just Listed
Denver
$ 749,900
- Type
- Condos
- Size
- 1,532 SqFt
- Rooms
- 2 Beds + 2 Baths
Public Realty Company #7522627
Open House
Denver
$ 1,150,000
- Type
- Condos
- Size
- 1,642 SqFt
- Rooms
- 2 Beds + 2 Baths
LIV Sotheby's International Realty #9380648
Denver
$ 1,550,000
- Type
- Condos
- Size
- 2,435 SqFt
- Rooms
- 2 Beds + 2.5 Baths
LIV Sotheby's International Realty #4008540
Denver
$ 425,000
- Type
- Condos
- Size
- 1,068 SqFt
- Rooms
- 1 Beds + 1 Baths
Real Broker, LLC DBA Real #5842783
Denver
$ 1,200,000
- Type
- Condos
- Size
- 3,067 SqFt
- Rooms
- 1 Beds + 1 Baths
Antonoff & Co. Brokerage, Inc. #2916559

