












Address
1863 Wazee Street # 1g, Denver, CO
Price
$ 2,150,000
Property Attributes
- MLS#1932092
- TypeCondos
- Listing Status Active
- CountyDENVER
- CityDenver
- NeighborhoodLoDo
- Zip80202
- StyleLoft,Urban Contemporary
- Year Built1930
- Taxes$ 7753
- Price$ 2,150,000
- Bedrooms4
- Full Bathrooms3
- Half Bathrooms0
- Sqr Footage3563
Data Source:
REColorado (MTOMLS)
Property Description
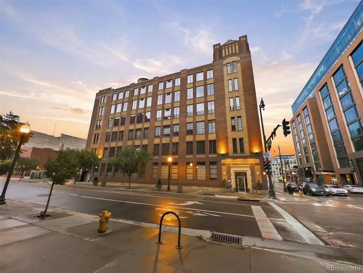
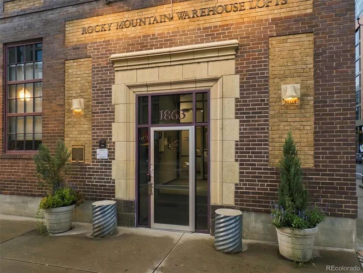
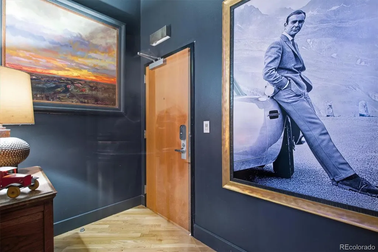
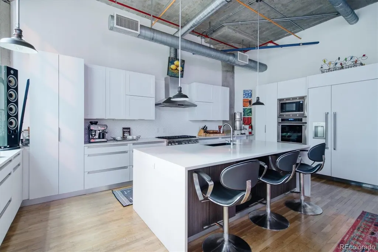
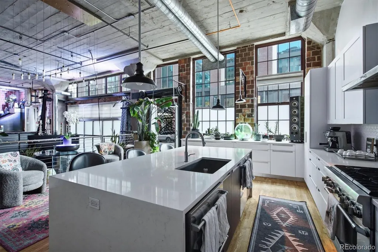
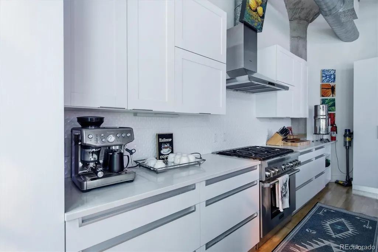
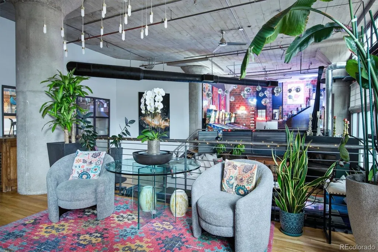
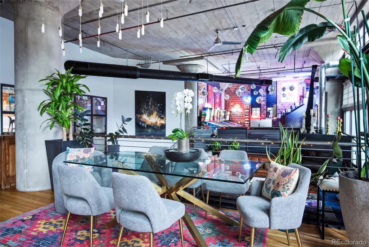
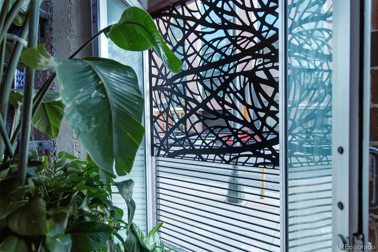
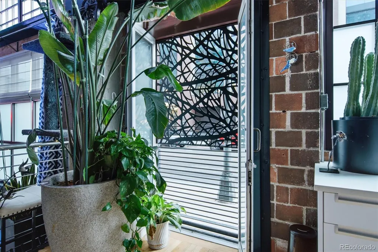
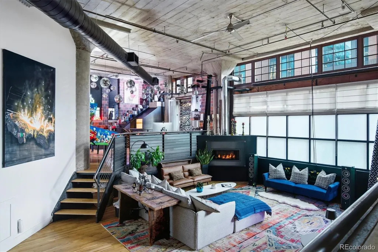
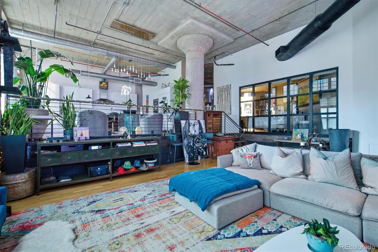
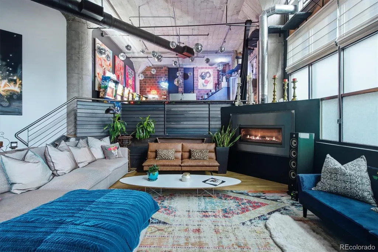
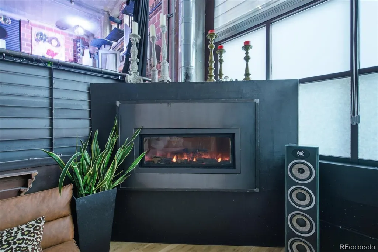
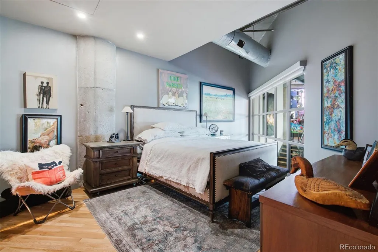
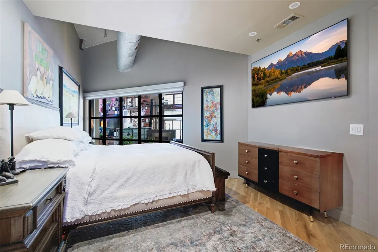
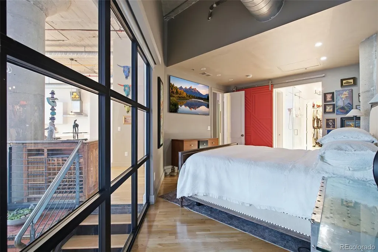
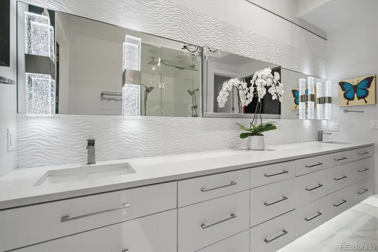
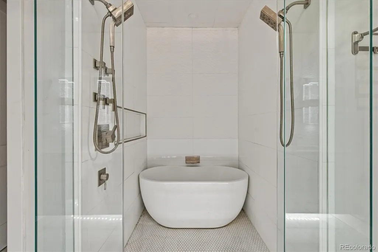
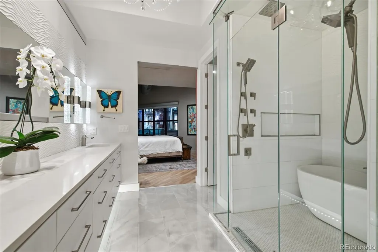
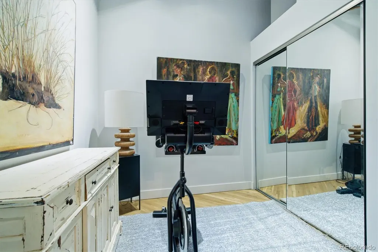
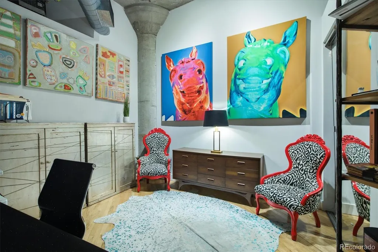
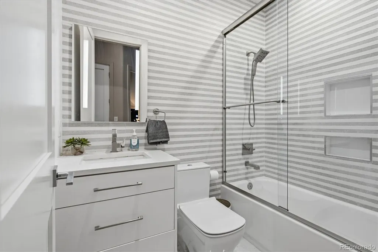
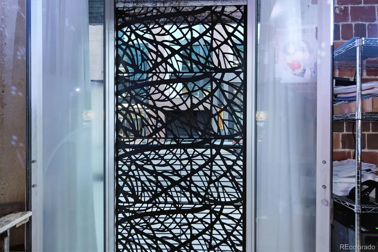
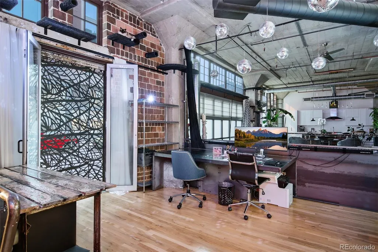
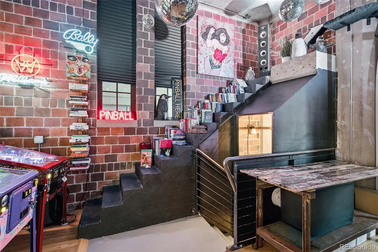
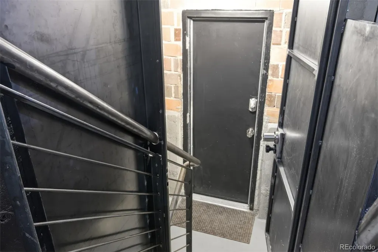
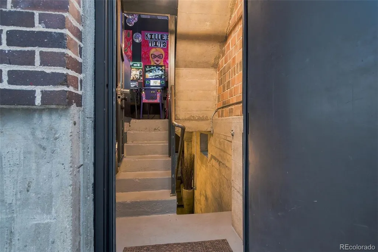
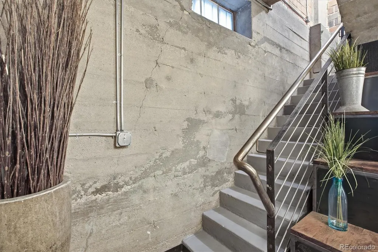
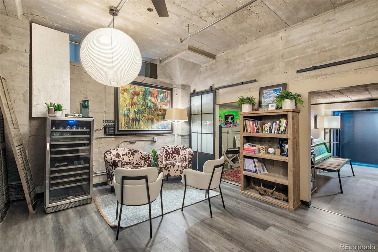
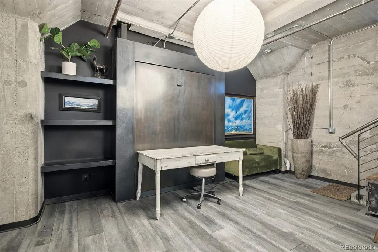
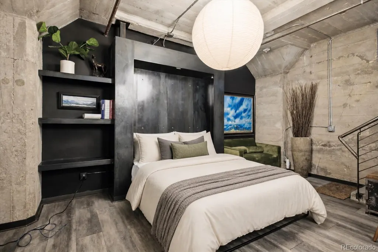
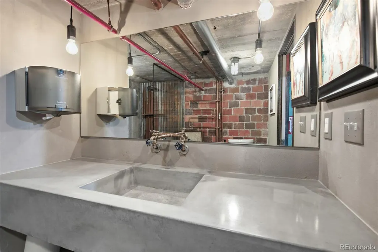
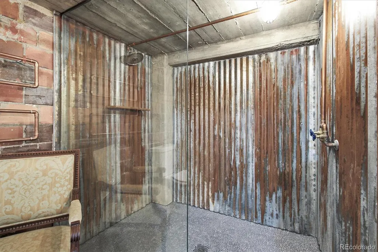
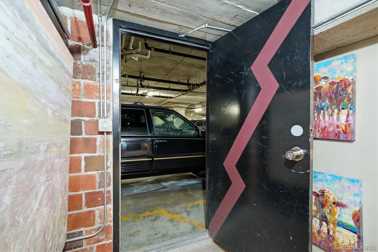
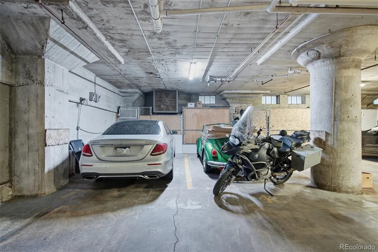
This remarkable 3,500+ square-foot residence in the heart of Denver showcases an industrial-urban design unlike anything else on the market. Set directly across from McGregor Square and the Milk Market, it offers secure, private access from the garage straight into the home, plus separate entries at the main entrance and off Wazee Street. It's an ideal layout that makes it easy to lease the lower level as a fully independent apartment. Housed in the historic Rocky Mountain Warehouse Lofts, this 1930s brick warehouse has been reimagined through a incredible, top-to-bottom renovation built for modern LoDo living. The 4 bedroom 3 bath loft spans more than 3500 square feet across two dramatic levels. Soaring ceilings, exposed brick, timber and concrete columns, and oversized factory windows framed in custom metalwork give the great room striking character and an added layer of security. Custom metalwork on two of the primary windows allows them to stay open safely all day for fresh air and city views. At the center of the home is a chef's kitchen appointed with dual Thermador ovens, a dishwasher, beverage cooler, warming drawer, and a Thermador refrigerator. The main level holds a luxurious primary suite with floor-to-ceiling windows overlooking the living room, featuring a large primary bath, and a soaring custom metal work walk in closet. Downstairs is a full apartment with a built-in custom Murphy bed, living room, additional bedroom, and beautifully designed bath with direct access to the two attached garage parking spaces. The entire level can be locked off from the main floor, making it ideal for a home business, private office, or rental suite. The elevator building is secured by double entry doors. The home also features roof access to a shared entertaining space overlooking the Denver skyline for beautiful sunsets and evening gatherings. For anyone seeking ultimate luxury loft living, it rarely gets better than this! *Virtually Staged Dining Room Table*
| Elementary School | Middle School | High School |
|---|---|---|
| Greenlee Elementary School | Kepner Middle School | West High School |
| Price History | |
|---|---|
| 8/27/2026 | Listed $2,150,000 |
General Features
| Sewer | Public Sewer |
|---|---|
| Heating | Forced Air,Natural Gas |
| Cooling | Central Air |
| Utilities | Cable Available,Electricity Available,Natural Gas Available,Phone Available |
| Roof | Membrane |
| Appliances | Dishwasher,Dryer,Microwave,Oven,Refrigerator,Washer |
| Zoning | D-LD |
| HOA Fee | 14580 |
| Garage Spaces | 2 |
| Association Fee Includes | Cable TV,Reserves,Gas,Heat,Insurance,Maintenance Grounds,Maintenance Structure,Recycling,Sewer,Snow Removal,Trash,Water |
| Architectural Style | Loft,Urban Contemporary |
| Security Features | 24 Hour Security,Carbon Monoxide Detector(s),Smart Locks,Smoke Detector(s) |
| Construction Materials | Brick,Concrete,Other |
| Exclusions | Seller's Personal Property and/or staging items |
| Pets Allowed | Cats OK,Dogs OK |
| Year Built | 1930 |
| Electric | 110V |
| Levels | Two |
| Unit Number | 1G |
| Property Subtype | Condominium |
| Tax Year | 2025 |
| Ownership | Individual |
| Building Name | Rocky Mountain Warehouse |
| Assoc Fee Paid Per | Annually |
| County | Denver |
| Property Type | Residential |
| Association Amenities | Elevator(s),Storage |
| HOA | Yes |
| Attached Garage | Yes |
| Subdivision Name | LoDo |
| Full Baths | 1 |
| Status | Active |
| High School | West |
| City | Denver |
| Association Name | Market Street Management |
| Senior Community Y/N | No |
| High School District | Denver 1 |
| Listing Terms | Cash,Conventional,FHA,Jumbo,VA Loan |
| Elementary School | Greenlee |
| Tax Annual Amount | 7753 |
| Middle/Junior High School | Kepner |
| Property Condition | Updated/Remodeled |
| Virtual Tour | https://www.zillow.com/view-imx/50595a74-3114-4a4c-a1af-2d85f6112175?setAttribution=mls&wl=true&initialViewType=pano |
| Structure Type | Mid Rise (4-7) |
| Standard Status | Active |
| Occupancy Type | Owner |
| Middle/Junior School District | Denver 1 |
| Elementary School District | Denver 1 |
Interior Features
| Basement | Finished,Full |
|---|---|
| Flooring | Wood |
| Furnished Y/N | Unfurnished |
| Total Fireplaces | 1 |
| Fireplace Features | Family Room |
| Common Walls | End Unit,1 Common Wall |
| Basement (Y/N) | Yes |
| Above Grade Finished Area | 2549 |
| 3/4 Baths | 2 |
| Laundry Features | In Unit |
| Total Bedrooms | 4 |
| Below Grade Finished Area | 963 |
| Entry Level | 1 |
| Main Level Bedrooms | 3 |
| Main Level Bathrooms | 2 |
| Total Baths | 3 |
Exterior Features
| Parking Features | Concrete,Underground |
|---|---|
| Water Source | Public |
| Total Parking | 2 |
| Foundation Details | Slab |
| Building Area Total | 3563 |
| Road Surface Type | Paved |
| Road Frontage Type | Public |
| Road Responsibility | Public Maintained Road |
Amenities
- Foreclosure
- Views
- Short Sale
- New Construction
- Adult 55+
- Lease To Own
- No HOA Fees
- Furnished
- Pets
- Primary On Main
- Air Conditioning
- Seller Finance
- Green
- Fixer Upper
- Horse
- Golf
- Fireplace
- Deck
- Garage
- Basement
- Pool
Property vs Condos Average in 80202
Price
Taxes
Year Built
Visits
In The Neighborhood
Just Listed
Denver
$ 475,000
- Type
- Condos
- Size
- 1,180 SqFt
- Rooms
- 1 Beds + 1 Baths
 REMAX Advantage #3756362
Just Listed
Denver
$ 749,900
- Type
- Condos
- Size
- 1,532 SqFt
- Rooms
- 2 Beds + 2 Baths
Public Realty Company #7522627
Open House
Denver
$ 1,150,000
- Type
- Condos
- Size
- 1,642 SqFt
- Rooms
- 2 Beds + 2 Baths
LIV Sotheby's International Realty #9380648
Denver
$ 1,550,000
- Type
- Condos
- Size
- 2,435 SqFt
- Rooms
- 2 Beds + 2.5 Baths
LIV Sotheby's International Realty #4008540
Denver
$ 425,000
- Type
- Condos
- Size
- 1,068 SqFt
- Rooms
- 1 Beds + 1 Baths
Real Broker, LLC DBA Real #5842783
Denver
$ 1,200,000
- Type
- Condos
- Size
- 3,067 SqFt
- Rooms
- 1 Beds + 1 Baths
Antonoff & Co. Brokerage, Inc. #2916559

