
Open House Sat, Sep 26th 11:00 AM - 1:00 PM




Address
1801 Wynkoop Street # 501, Denver, CO
Price
$ 585,000
Property Attributes
- MLS#4755213
- TypeCondos
- Listing Status Active
- CountyDENVER
- CityDenver
- NeighborhoodLoDo
- Zip80202
- StyleLoft
- Year Built1903
- Taxes$ 3007
- Price$ 585,000
- Bedrooms0
- Full Bathrooms1
- Half Bathrooms0
- Sqr Footage904
Data Source:
REColorado (MTOMLS)
Property Description
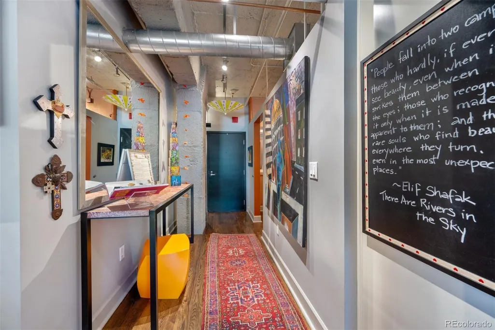
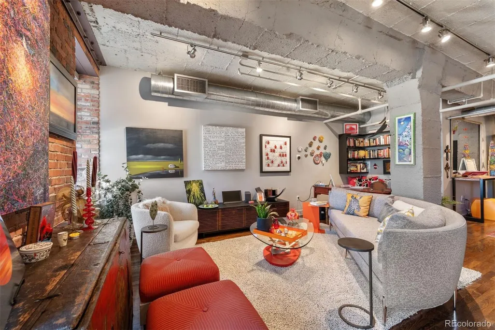
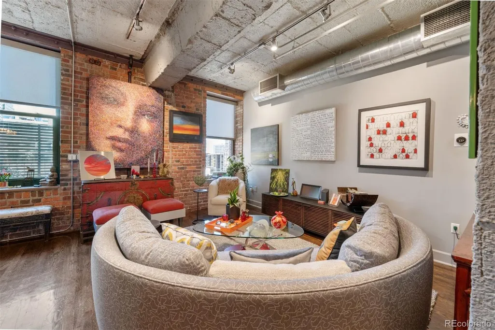
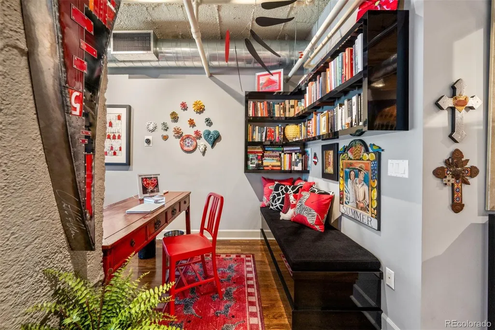
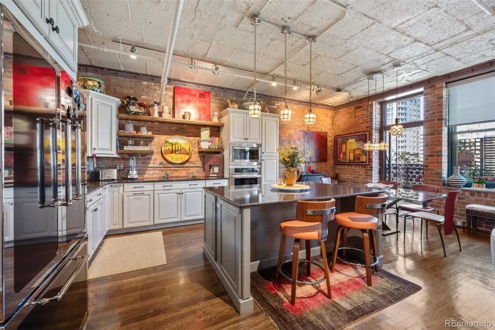
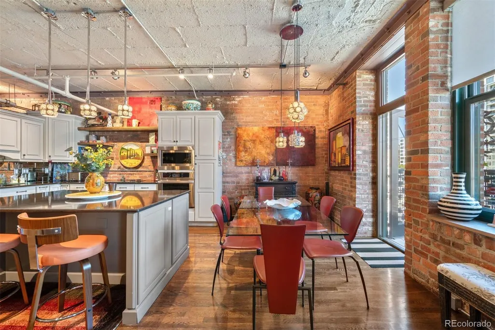
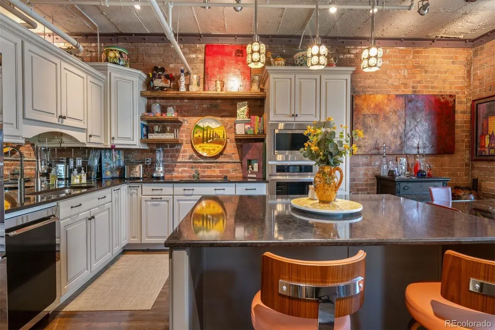
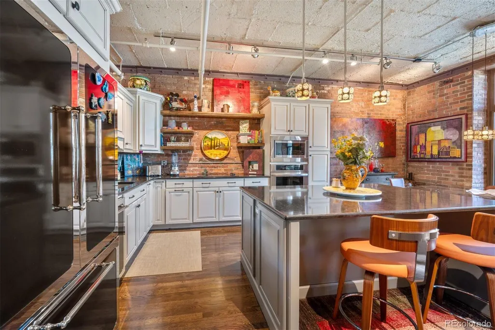
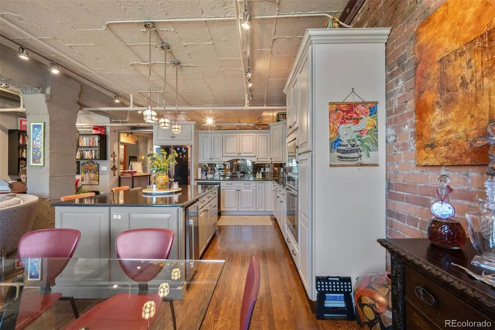
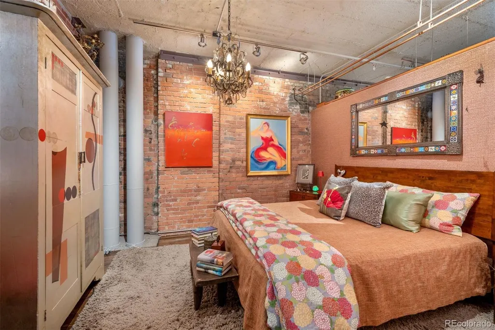
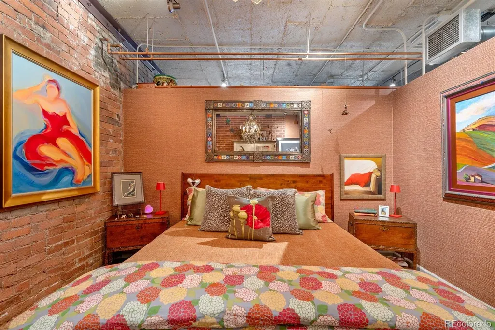
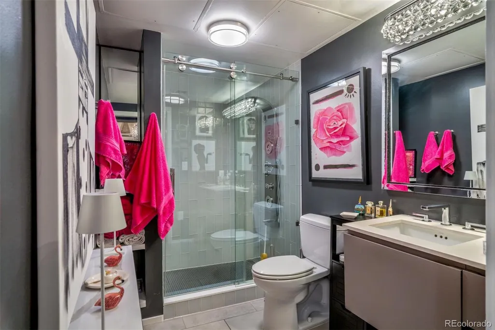
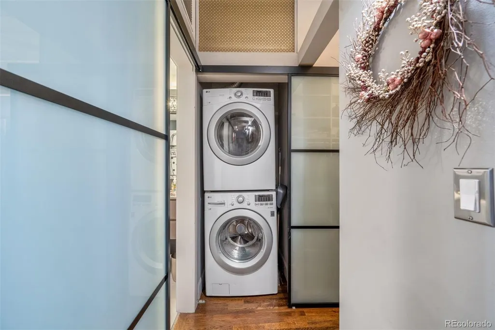
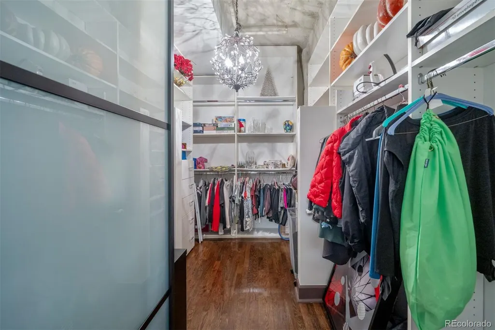
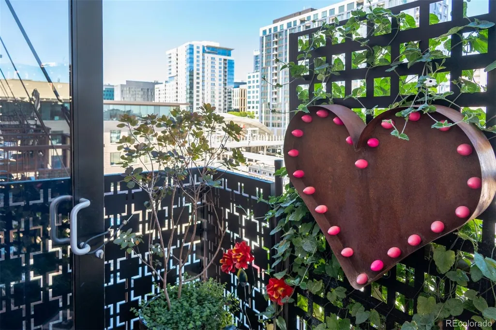
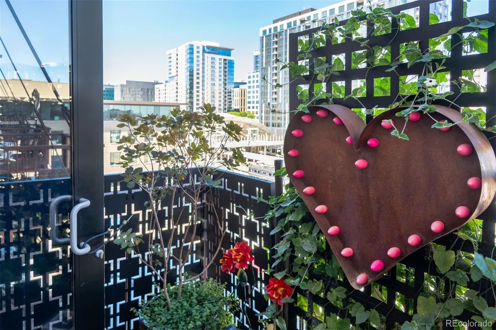
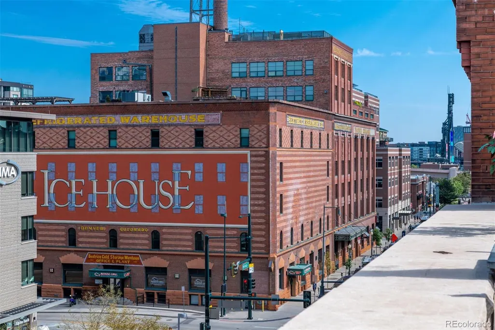
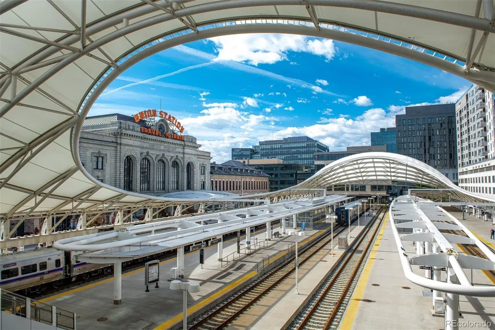
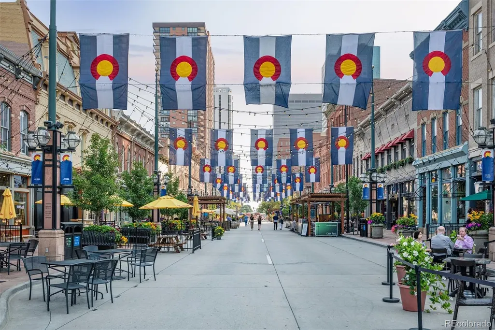
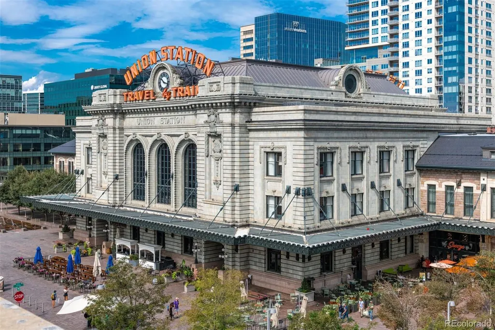
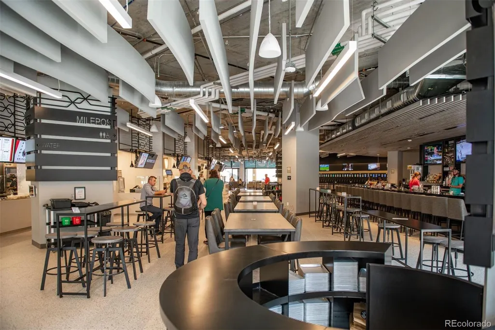
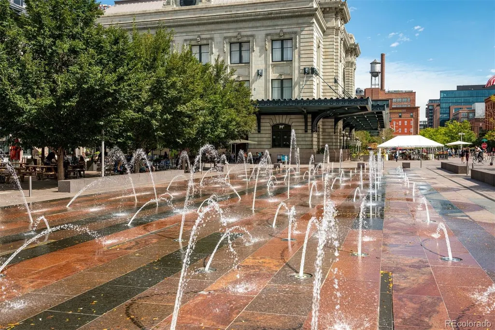
Stunning and amazing livable Loft. This loft is one you would see in New York or Paris but not at the Price. Every inch is renovated with the best of every thing. It is a one bedroom, 1 bath but you will not believe how big this Loft lives. Great Room includes Living Room, Dining Room, Kitchen, Library and Office. Kitchen boasts lots of cabinets plus a pantry. Island is large for eating at home or entertaining. Island is 50x75. No kidding!! Brick walls, high ceilings, hardwood floors and tile in the bathroom. So many beautiful design touches throughout..Art Neveau antique lighting in kitchen and dining room, antique crystal chandelier in Bedroom all from Buenos Aries, Incredible Mirrors, Refrigerator and dishwasher are a design from the 1960’s. Really cool. nice size balcony closed in with black metal screens for coziness. Long entry hall and a huge walk in closet. 1 parking Space, and 1 storage. Enough said!!!!! Come see you wii not be disappointed. The Loft is situated in the Iconic Historic Loft building. One of 7 Historic Lofts Buildings left in Downtown Denver. The best location next to the Union Station and the Plane to the Train, So many restaurants, every sports venue, City transportation, Theatre. Every thing is here for the best of City Living.
| Elementary School | Middle School | High School |
|---|---|---|
| Greenlee Elementary School | Strive Federal Middle School | Compassion Road Academy High School |
| Price History | |
|---|---|
| 9/25/2026 | Listed $585,000 |
General Features
| Sewer | Public Sewer |
|---|---|
| Heating | Electric,Heat Pump |
| Cooling | Central Air |
| Utilities | Electricity Available,Natural Gas Available,Natural Gas Connected |
| Roof | Membrane |
| Appliances | Cooktop,Dishwasher,Disposal,Dryer,Microwave,Oven,Refrigerator,Self Cleaning Oven,Trash Compactor,Washer,Wine Cooler |
| Zoning | PUD |
| HOA Fee | 527 |
| Garage Spaces | 1 |
| Association Fee Includes | Reserves,Exterior Maintenance w/out Roof,Gas,Insurance,Maintenance Grounds,Maintenance Structure,Recycling,Sewer,Snow Removal,Trash,Water |
| Architectural Style | Loft |
| Security Features | Carbon Monoxide Detector(s),Secured Garage/Parking,Security Entrance,Smart Cameras,Smoke Detector(s) |
| Construction Materials | Brick,Concrete |
| Exclusions | ALL Seller’s Peraonal Possessions |
| Year Built | 1903 |
| Electric | 220 Volts |
| View | City |
| Levels | One |
| Unit Number | 501 |
| Property Subtype | Condominium |
| Tax Year | 2025 |
| Ownership | Agent Owner |
| Assoc Fee Paid Per | Monthly |
| County | Denver |
| Property Type | Residential |
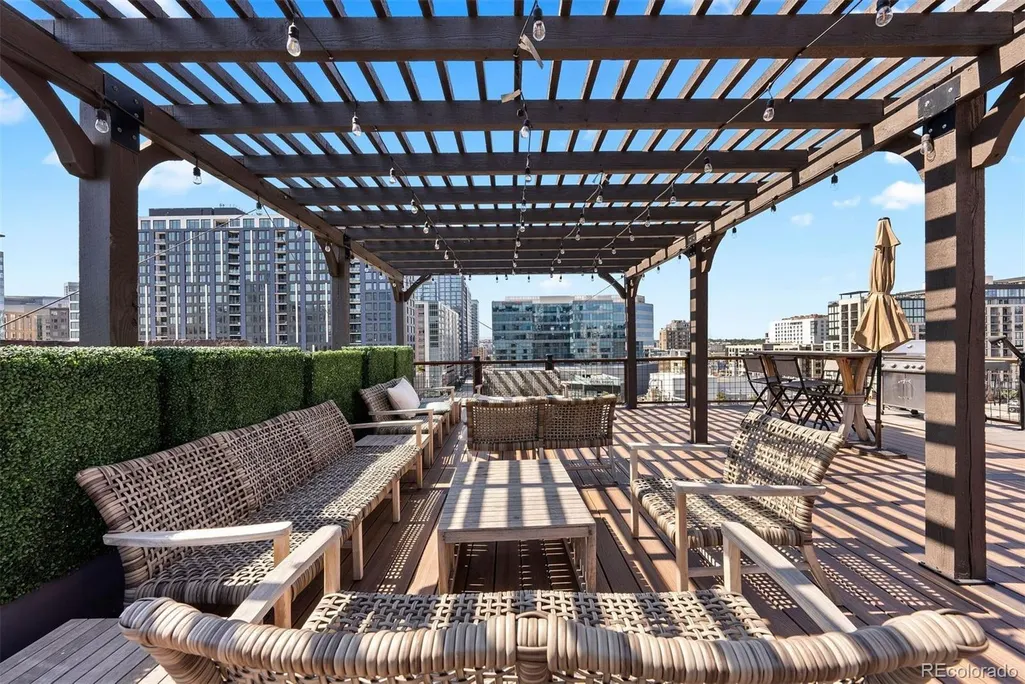
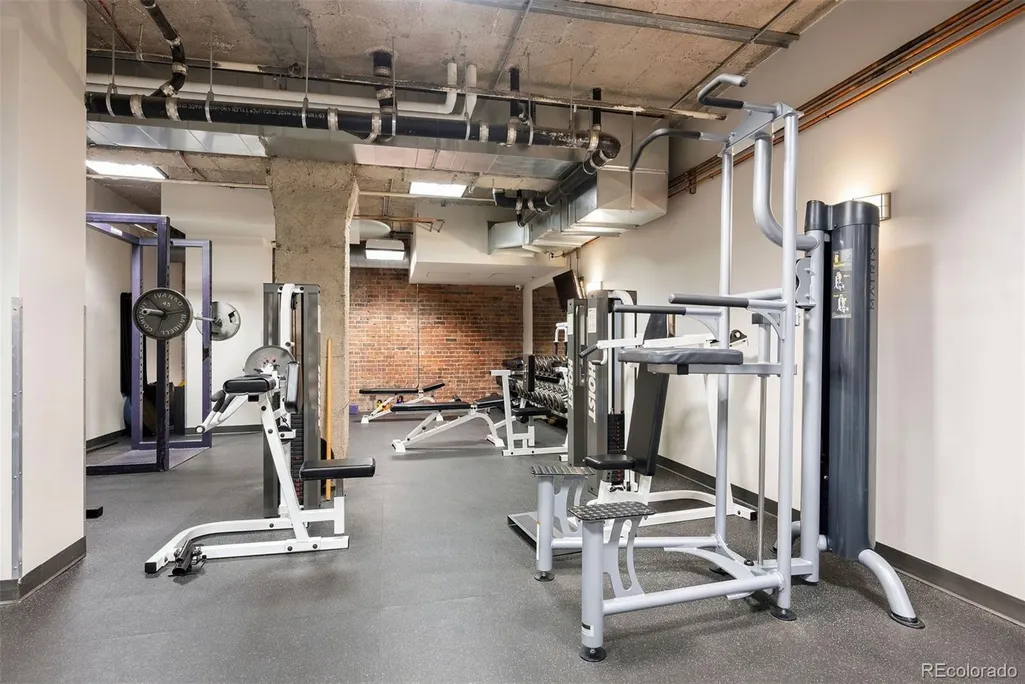
| Association Amenities | Bike Storage,Elevator(s),Fitness Center,Parking,Storage |
| HOA | Yes |
| Attached Garage | Yes |
| Energy Efficient | Thermostat |
| Subdivision Name | LoDo |
| Status | Active |
| High School | Compassion Road Academy |
| City | Denver |
| Association Name | Ice House Lofts HOA |
| Senior Community Y/N | No |
| High School District | Denver 1 |
| Listing Terms | Cash,Conventional |
| Elementary School | Greenlee |
| Tax Annual Amount | 3007 |
| Middle/Junior High School | Strive Federal |
| Property Condition | Updated/Remodeled |
| Virtual Tour | https://u.listvt.com/mls/266202116/266202116?ax=bmlkPTI2NjIwMjExNg== |
| Structure Type | Mid Rise (4-7) |
| Standard Status | Active |
| Occupancy Type | Owner |
| Middle/Junior School District | Denver 1 |
| Elementary School District | Denver 1 |
Interior Features
| Interior Amenities | Eat-in Kitchen,Entrance Foyer,Granite Counters,High Ceilings,Kitchen Island,Open Floorplan,Pantry,Smart Thermostat,Smoke Free,Walk-In Closet(s) |
|---|---|
| Basement | Sump Pump |
| Flooring | Wood |
| Common Walls | Something Above,1 Common Wall |
| Basement (Y/N) | No |
| Window Features | Double Pane Windows,Window Coverings |
| Above Grade Finished Area | 904 |
| 3/4 Baths | 1 |
| Laundry Features | Laundry Closet |
| Entry Level | 5 |
| Main Level Bathrooms | 1 |
| Total Baths | 1 |
Exterior Features
| Exterior Amenities | Balcony,Lighting |
|---|---|
| Parking Features | Concrete |
| Lot Features | Historical District,Near Public Transit |
| Water Source | Public |
| Total Parking | 1 |
| Foundation Details | Structural |
| Building Area Total | 904 |
| Road Surface Type | Paved |
| Road Frontage Type | Public |
| Road Responsibility | Public Maintained Road |
Amenities
- Foreclosure
- Views
- Short Sale
- New Construction
- Adult 55+
- Lease To Own
- No HOA Fees
- Furnished
- Pets
- Primary On Main
- Air Conditioning
- Seller Finance
- Green
- Fixer Upper
- Horse
- Golf
- Fireplace
- Deck
- Garage
- Basement
- Pool
Property vs Condos Average in 80202
Price
Taxes
Year Built
In The Neighborhood
Just Listed
Denver
$ 475,000
- Type
- Condos
- Size
- 1,180 SqFt
- Rooms
- 1 Beds + 1 Baths
 REMAX Advantage #3756362
Just Listed
Denver
$ 749,900
- Type
- Condos
- Size
- 1,532 SqFt
- Rooms
- 2 Beds + 2 Baths
Public Realty Company #7522627
Open House
Denver
$ 1,150,000
- Type
- Condos
- Size
- 1,642 SqFt
- Rooms
- 2 Beds + 2 Baths
LIV Sotheby's International Realty #9380648
Denver
$ 1,550,000
- Type
- Condos
- Size
- 2,435 SqFt
- Rooms
- 2 Beds + 2.5 Baths
LIV Sotheby's International Realty #4008540
Denver
$ 425,000
- Type
- Condos
- Size
- 1,068 SqFt
- Rooms
- 1 Beds + 1 Baths
Real Broker, LLC DBA Real #5842783
Denver
$ 1,200,000
- Type
- Condos
- Size
- 3,067 SqFt
- Rooms
- 1 Beds + 1 Baths
Antonoff & Co. Brokerage, Inc. #2916559

