

Address
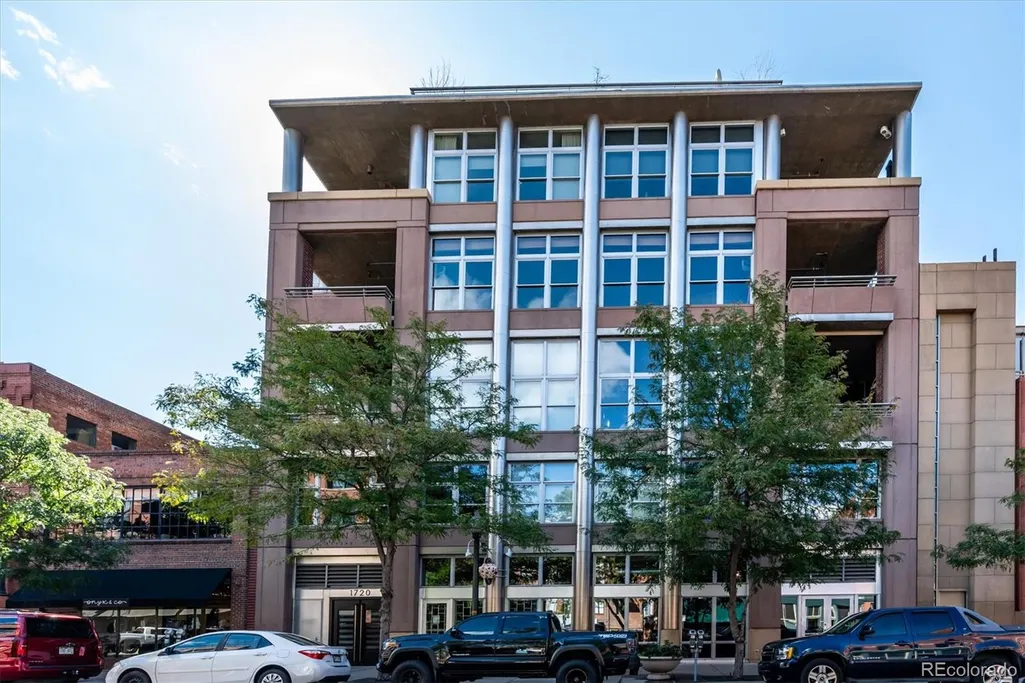
1720 Wazee Street # 2g, Denver, CO
Price
$ 830,000
Property Attributes
- MLS#2865445
- TypeCondos
- Listing Status Active
- CountyDENVER
- CityDenver
- NeighborhoodLoDo
- Zip80202
- StyleMid Rise (4-7)
- Year Built2002
- Taxes$ 5080
- Price$ 830,000
- Bedrooms3
- Full Bathrooms2
- Half Bathrooms1
- Sqr Footage1576
Data Source:
REColorado (MTOMLS)
Property Description
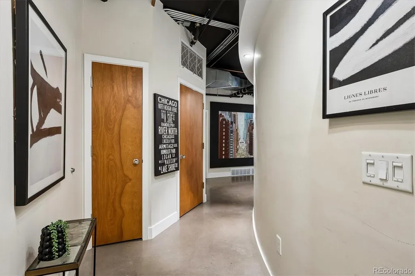
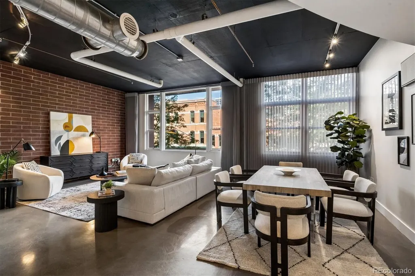
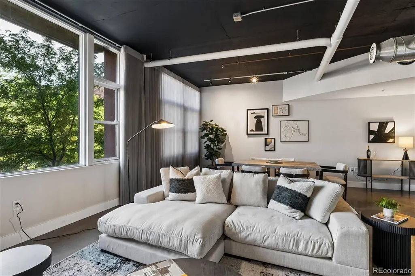
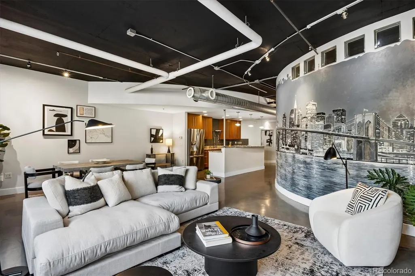
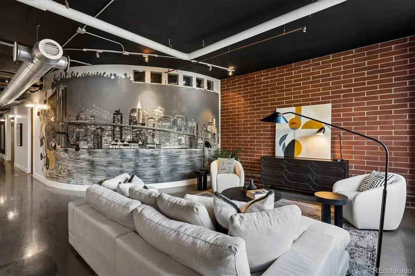
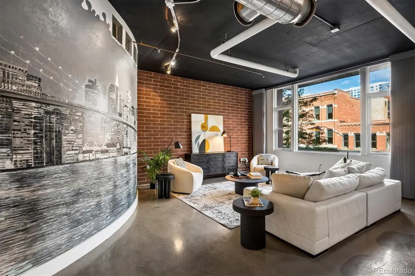
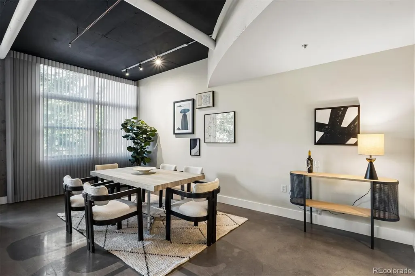
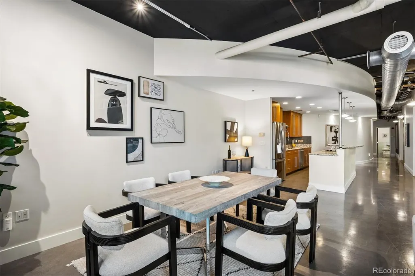
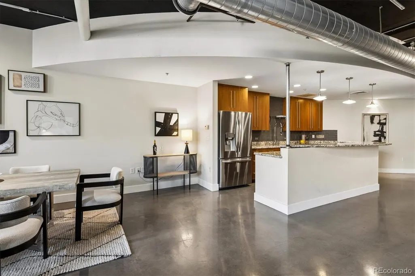
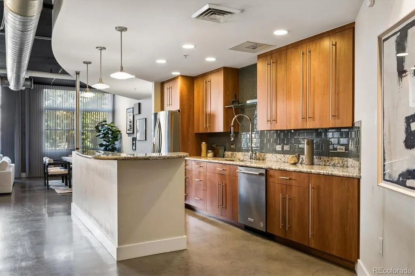
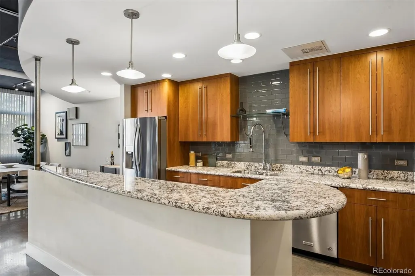
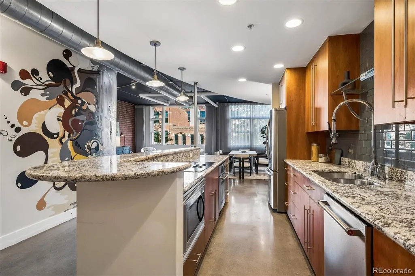
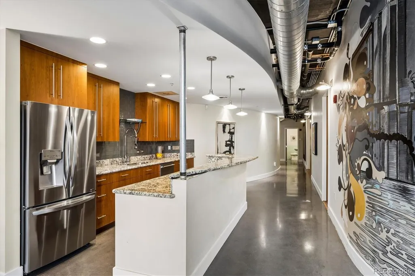
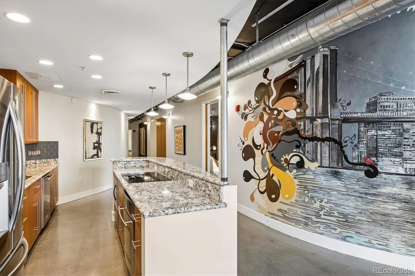
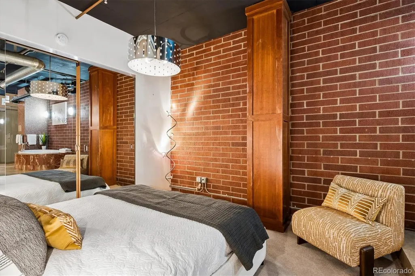
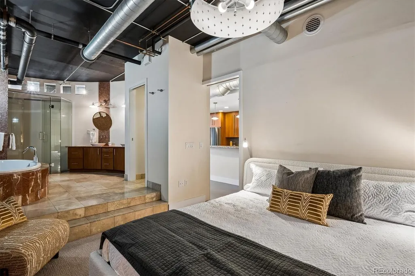
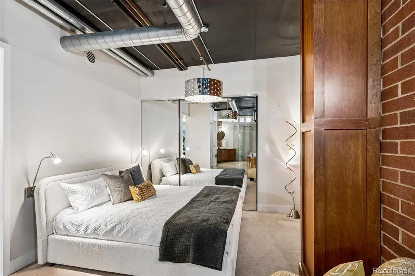
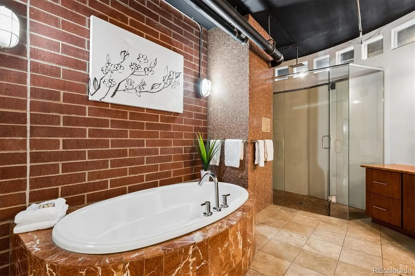
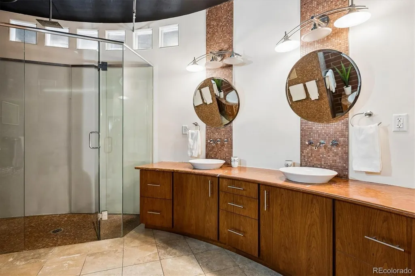
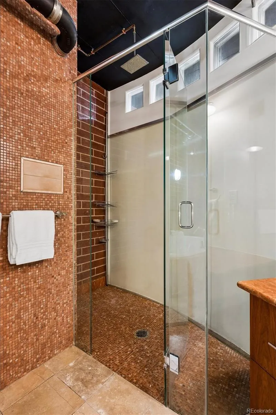
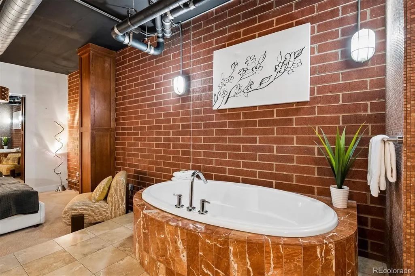
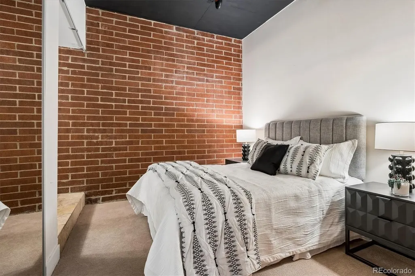
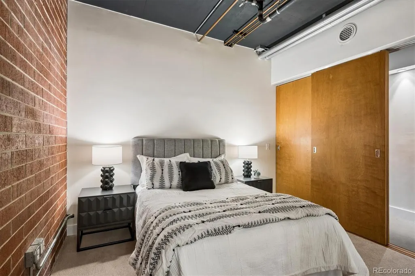
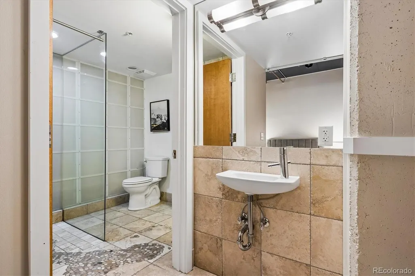
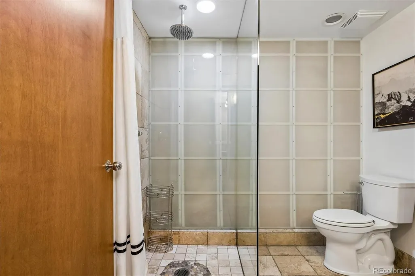
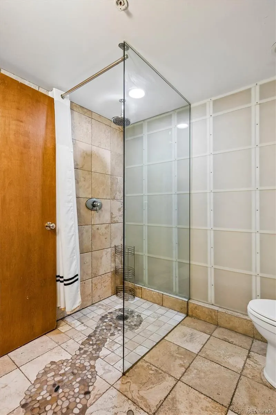
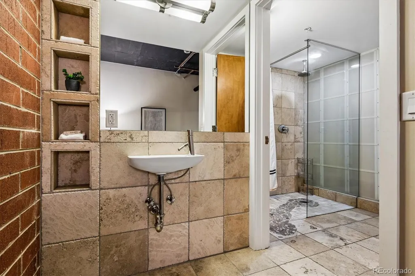
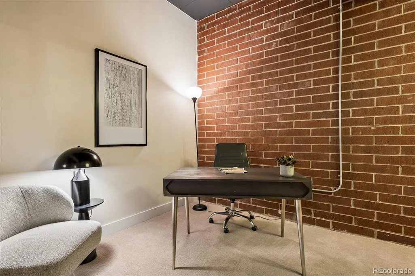
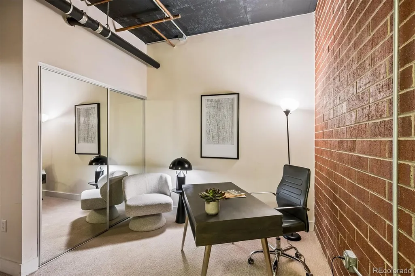
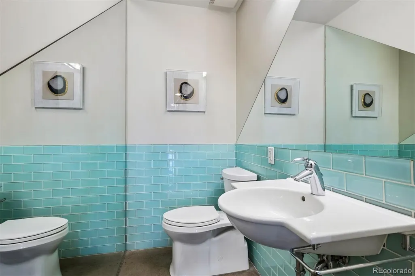
Rarely available 3 bedroom, 2 1/2 bath residence in the sought after Titanium Loft building at a very affordable price. Move right in and enjoy the best of LoDo living in this dramatic, light-filled loft where high ceilings, open living spaces and striking architectural details create an exceptional sense of style. Huge windows overlook a beautiful tree-lined street, bringing the energy of the neighborhood and an abundance of natural light right into your living space. Remote controlled window coverings add extra convenience. he spacious kitchen is designed for both everyday living and entertaining, featuring a generous center island, abundant cabinetry, stainless steel appliances and sleek slab granite counters. The kitchen opens seamlessly to the living and dining areas, creating an inviting gathering space with plenty of room for guests. The private primary suite is a true retreat, offering a full wall of closets and a luxurious 5-piece bath complete with a soaking tub, oversized shower and dual vanity. A second bedroom is tucked away for privacy and features its own en-suite bath, while the third bedroom offers flexibility as a bedroom, den or home office and connects to an en-suite Jack-and-Jill bath. And, the perks continue with two indoor garage spaces plus additional storage, a rare and valuable convenience in the heart of LoDo. With its dramatic architecture, flexible floor plan, incredible natural light and unbeatable downtown location and affordable price, this move-in ready loft delivers the perfect combination of style, comfort and city living. Come experience LoDo living at its best!
| Elementary School | Middle School | High School |
|---|---|---|
| Greenlee Elementary School | Strive Westwood Middle School | KIPP Denver Collegiate High School |
| Price History | |
|---|---|
| 8/20/2026 | Listed $900,000 |
| 9/22/2026 | 8$830,000 |
General Features
| Sewer | Public Sewer |
|---|---|
| Heating | Forced Air |
| Cooling | Central Air |
| Utilities | Electricity Connected |
| Possession | Negotiable |
| Roof | Membrane |
| Appliances | Cooktop,Dishwasher,Disposal,Dryer,Microwave,Oven,Range Hood,Refrigerator,Washer |
| Zoning | D-LD |
| HOA Fee | 786.53 |
| Garage Spaces | 2 |
| Association Fee Includes | Reserves,Insurance,Maintenance Grounds,Maintenance Structure,Recycling,Sewer,Snow Removal,Trash,Water |
| Security Features | Carbon Monoxide Detector(s),Secured Garage/Parking,Security Entrance,Smoke Detector(s) |
| Construction Materials | Concrete |
| Exclusions | Seller's personal possessions,staging items |
| Year Built | 2002 |
| View | City |
| Levels | One |
| Unit Number | 2G |
| Property Subtype | Condominium |
| Tax Year | 2025 |
| Ownership | Individual |
| Building Name | Titanium Lofts |
| Assoc Fee Paid Per | Monthly |
| County | Denver |
| Property Type | Residential |
| Association Amenities | Bike Storage,Elevator(s),Parking,Storage |
| HOA | Yes |
| Attached Garage | No |
| Subdivision Name | LoDo |
| Full Baths | 1 |
| Status | Active |
| High School | KIPP Denver Collegiate High School |
| City | Denver |
| Association Name | Avenue One Properties - Titanium Lofts |
| Senior Community Y/N | No |
| High School District | Denver 1 |
| Listing Terms | Cash,Conventional,VA Loan |
| Elementary School | Greenlee |
| Tax Annual Amount | 5080 |
| Middle/Junior High School | Strive Westwood |
| Virtual Tour | https://www.listingsmagic.com/sps/tour-slider/index.php?property_ID=285235&ld_reg=Y |
| Structure Type | Mid Rise (4-7) |
| Standard Status | Active |
| Occupancy Type | Owner |
| Middle/Junior School District | Denver 1 |
| Elementary School District | Denver 1 |
Interior Features
| Interior Amenities | Entrance Foyer,Five Piece Bath,Granite Counters,Kitchen Island,Open Floorplan,Primary Suite,Smoke Free |
|---|---|
| Flooring | Carpet,Concrete,Tile |
| Common Walls | 2+ Common Walls |
| Basement (Y/N) | No |
| Above Grade Finished Area | 1576 |
| Half Baths | 1 |
| 3/4 Baths | 1 |
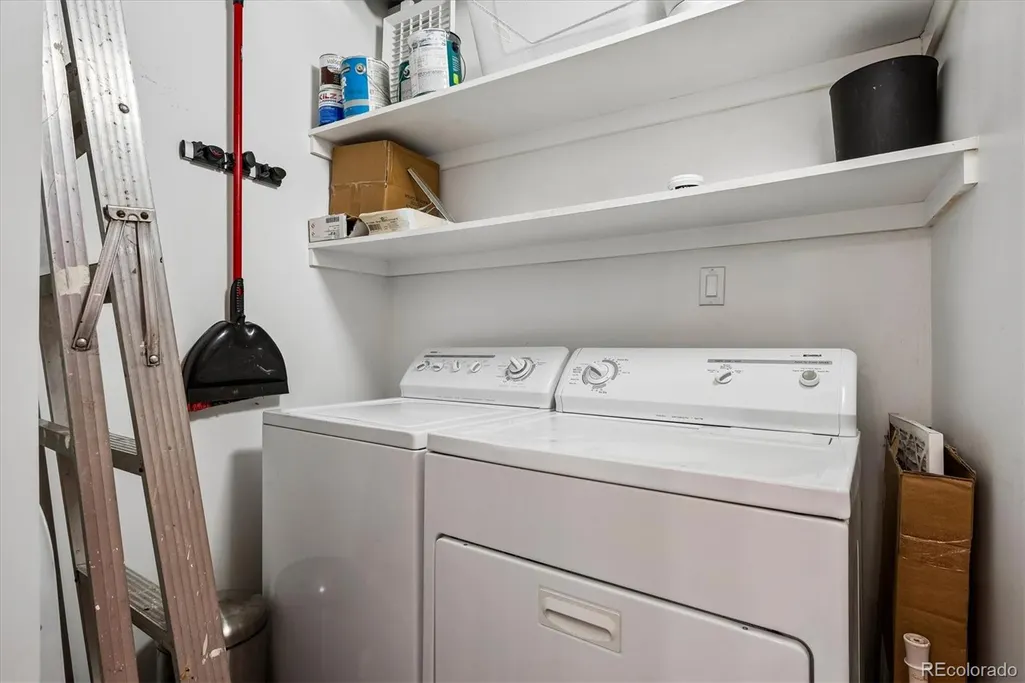
| Laundry Features | In Unit |
| Total Bedrooms | 3 |
| Entry Level | 2 |
| Main Level Bedrooms | 3 |
| Main Level Bathrooms | 3 |
| Total Baths | 3 |
Exterior Features
| Exterior Amenities | Elevator |
|---|---|
| Water Source | Public |
| Total Parking | 2 |
| Building Area Total | 1576 |
| Road Surface Type | Alley Paved,Paved |
| Road Frontage Type | Public |
| Road Responsibility | Public Maintained Road |
Amenities
- Foreclosure
- Views
- Short Sale
- New Construction
- Adult 55+
- Lease To Own
- No HOA Fees
- Furnished
- Pets
- Primary On Main
- Air Conditioning
- Seller Finance
- Green
- Fixer Upper
- Horse
- Golf
- Fireplace
- Deck
- Garage
- Basement
- Pool
Property vs Condos Average in 80202
Price
Taxes
Year Built
Visits
In The Neighborhood
Just Listed
Denver
$ 590,000
- Type
- Condos
- Size
- 904 SqFt
- Rooms
- 0 Beds + 1 Baths
 LIV Sotheby's International Realty #4755213
Just Listed
Denver
$ 475,000
- Type
- Condos
- Size
- 1,180 SqFt
- Rooms
- 1 Beds + 1 Baths
REMAX Advantage #3756362
Denver
$ 1,150,000
- Type
- Condos
- Size
- 1,642 SqFt
- Rooms
- 2 Beds + 2 Baths
LIV Sotheby's International Realty #9380648
Denver
$ 1,550,000
- Type
- Condos
- Size
- 2,435 SqFt
- Rooms
- 2 Beds + 2.5 Baths
LIV Sotheby's International Realty #4008540
Denver
$ 425,000
- Type
- Condos
- Size
- 1,068 SqFt
- Rooms
- 1 Beds + 1 Baths
Real Broker, LLC DBA Real #5842783
Denver
$ 1,200,000
- Type
- Condos
- Size
- 3,067 SqFt
- Rooms
- 1 Beds + 1 Baths
Antonoff & Co. Brokerage, Inc. #2916559

