









Address
1449 Wynkoop Street # 506, Denver, CO
Price
$ 595,000
Property Attributes
- MLS#2478309
- TypeCondos
- Listing Status Active
- CountyDENVER
- CityDenver
- NeighborhoodLoDo
- Zip80202
- StyleLoft
- Year Built1919
- Taxes$ 3590
- Price$ 595,000
- Bedrooms1
- Full Bathrooms2
- Half Bathrooms0
- Sqr Footage1271
Data Source:
REColorado (MTOMLS)
Property Description
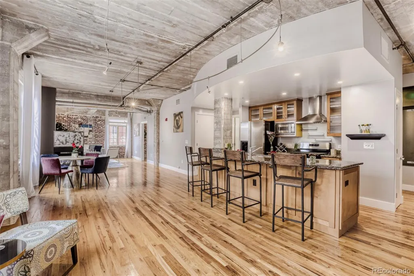
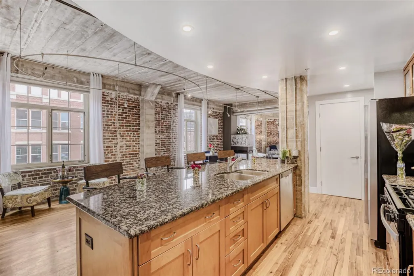
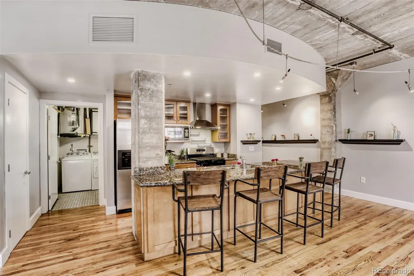
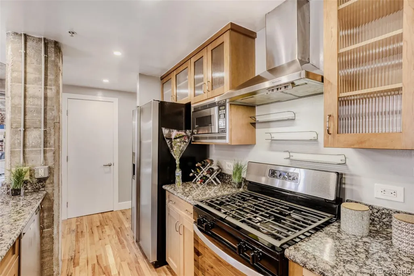
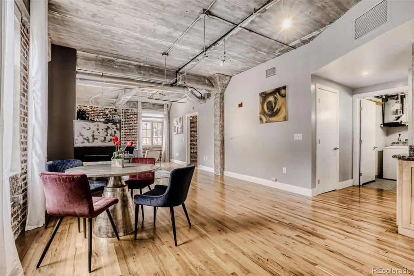
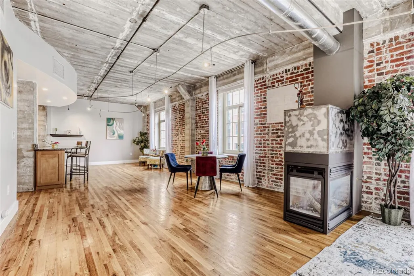
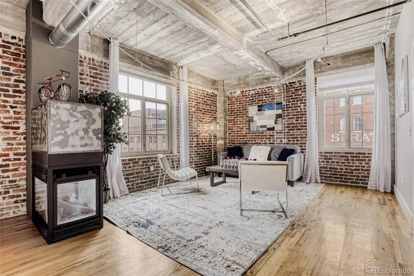
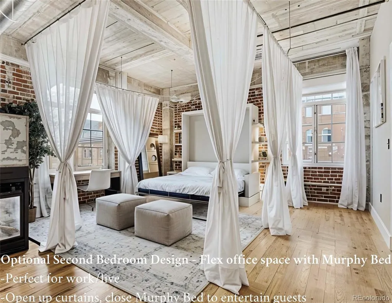
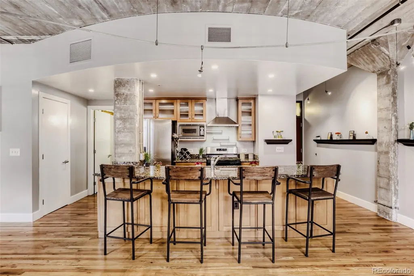
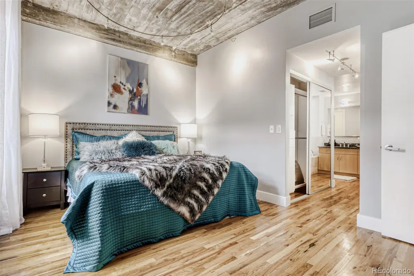
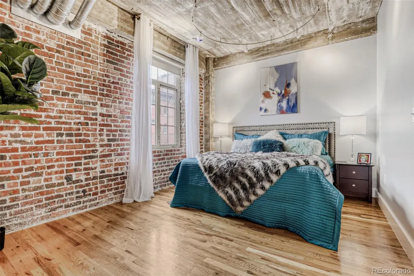
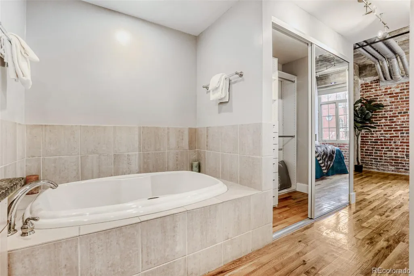
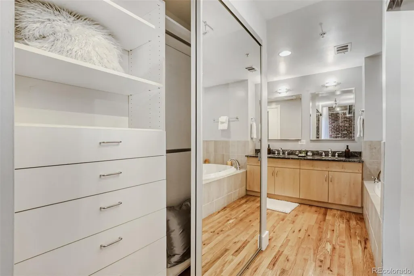
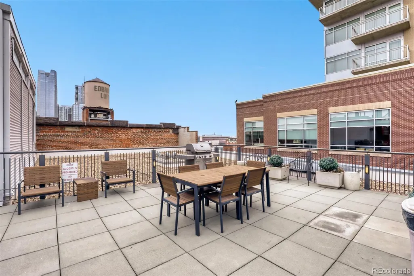
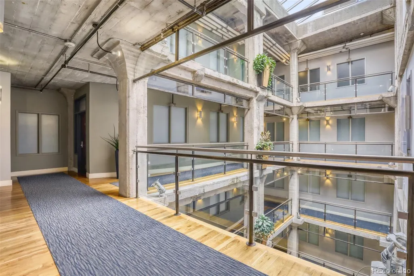
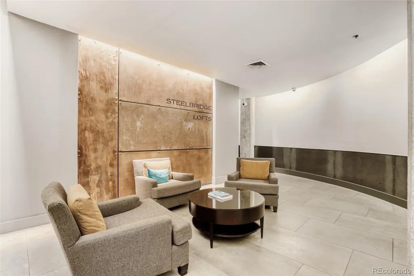
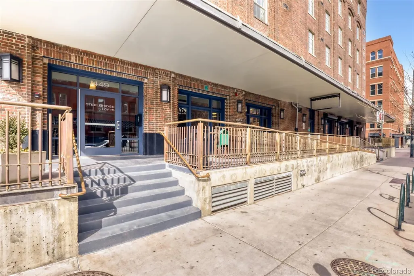
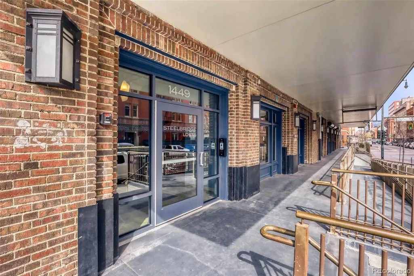
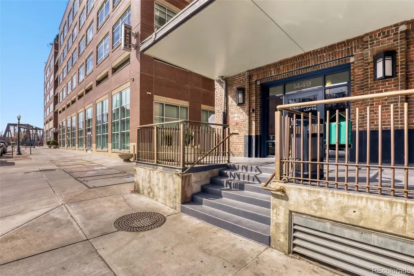
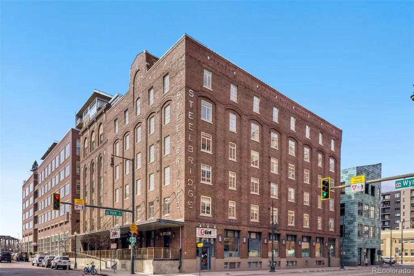
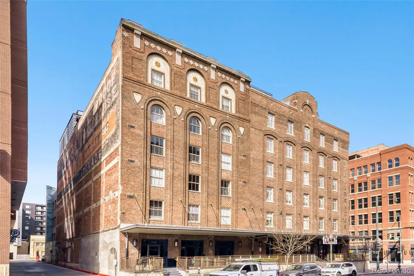
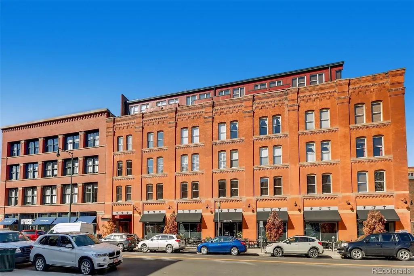
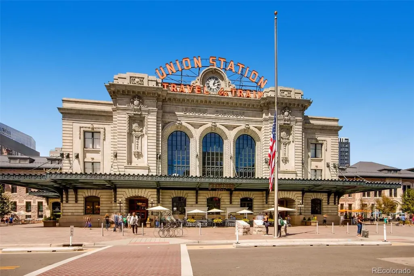
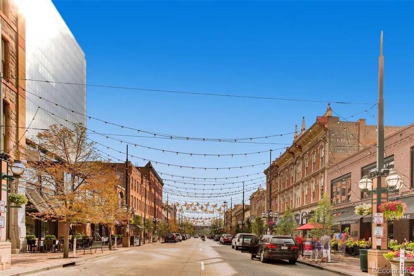
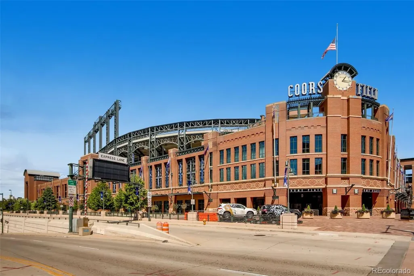
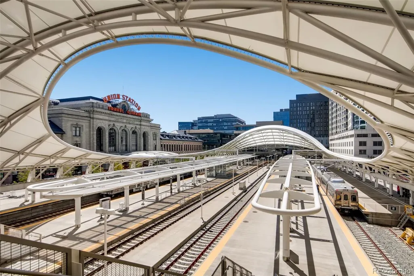
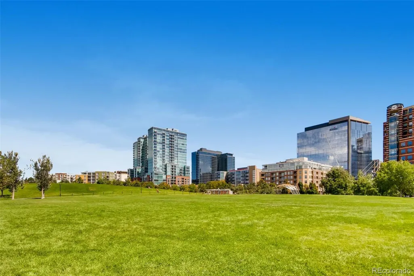
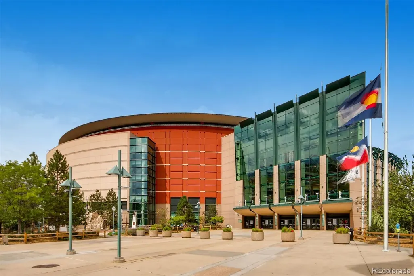
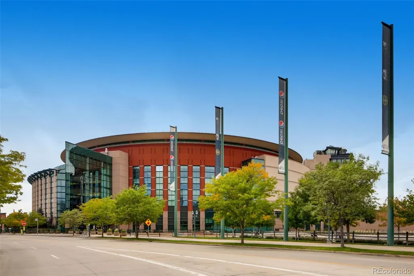
Luxury end-unit loft on the 5th floor of iconic Steelbridge Lofts, featuring 1 bedroom and 1 non-conforming flex-space office/bedroom, 2 full bathrooms, and 2 parking spaces, just one block from Union Station.Originally built in 1919 as a warehouse for the Great Western Sugar Company and converted to residential lofts in 2002, Steelbridge Lofts blends historic industrial character with modern urban living. This six-story building features a dramatic five-story central atrium with nostalgic Hollywood photography, a spacious rooftop terrace with grill and entertaining area, and a secure heated garage with storage.This rare end unit offers soaring ceilings and exposed brick walls along the north and east sides, filling the home with natural light while remaining impressively quiet thanks to quality windows and window treatments. The open floor plan includes a chef’s kitchen with gas range, granite countertops, oversized island, and eat-in nook, flowing seamlessly into the dining and living spaces. Hardwood floors throughout and a gas fireplace add warmth and style.The primary suite features a luxurious 5-piece bath and two large built-in closets. A second 3/4 bathroom with shower serves guests and the secondary flex-space bedroom. A rendering is included to illustrate one possible use of the second flex space bedroom, with partitions added for sleeping and opened back up for entertaining. This reflects how the original use of space was intended, preserving openness rather than enclosing it with full drywall. Located on the quiet end of Wynkoop Street, which transitions into a historic rail bridge and does not carry through traffic, this home offers immediate access to Union Station, the airport rail line, Cherry Creek Trail, Coors Field, Ball Arena, top restaurants, and Denver’s best cultural venues.Urban luxury in the heart of LoDo.
| Elementary School | Middle School | High School |
|---|---|---|
| Greenlee Elementary School | Kepner Middle School | West High School |
| Price History | |
|---|---|
| 2/23/2026 | Listed $649,000 |
| 3/17/2026 | 5$619,000 |
| 4/29/2026 | 4$595,000 |
General Features
| Sewer | Public Sewer |
|---|---|
| Heating | Forced Air |
| Cooling | Central Air |
| Utilities | Electricity Available,Electricity Connected,Natural Gas Available,Natural Gas Connected |
| Possession | Immediate |
| Roof | Membrane |
| Appliances | Dishwasher,Disposal,Dryer,Microwave,Oven,Range,Range Hood,Refrigerator,Washer |
| Zoning | D-LD |
| HOA Fee | 707 |
| Garage Spaces | 2 |
| Association Fee Includes | Reserves,Maintenance Grounds,Maintenance Structure,Snow Removal,Trash,Water |
| Architectural Style | Loft |
| Security Features | Carbon Monoxide Detector(s),Key Card Entry,Secured Garage/Parking,Smoke Detector(s),Video Doorbell |
| Construction Materials | Brick |
| Exclusions | Staging furniture |
| Year Built | 1919 |
| Electric | 220 Volts |
| View | City |
| Levels | One |
| Unit Number | 506 |
| Property Subtype | Condominium |
| Tax Year | 2024 |
| Current Use | Live/Work |
| Ownership | Individual |
| Waterfront Features | River Front,Stream |
| Building Name | Steelbridge Lofts |
| Accessibility | Accessible Approach with Ramp,Accessible Bathroom,Accessible Bedroom,Accessible Central Living Area,Accessible Common Area,Accessible Doors,Accessible Entrance,Accessible Kitchen |
| Assoc Fee Paid Per | Monthly |
| County | Denver |
| Property Type | Residential |
| Association Amenities | Elevator(s),Parking,Storage |
| HOA | Yes |
| Attached Garage | Yes |
| Subdivision Name | LoDo |
| Facing Direction | East |
| Full Baths | 1 |
| Status | Active |
| High School | West |
| City | Denver |
| Association Name | Steelbridge Loft Condominium HOA |
| Entry Location | Corridor Access |
| Senior Community Y/N | No |
| High School District | Denver 1 |
| Listing Terms | Cash,Conventional,FHA,Jumbo,VA Loan |
| Elementary School | Greenlee |
| Tax Annual Amount | 3590 |
| Middle/Junior High School | Kepner |
| Property Condition | Updated/Remodeled |
| Virtual Tour | https://www.zillow.com/view-imx/89bc550f-ad22-47f0-aade-4679376b1c56?setAttribution=mls&wl=true&initialViewType=pano |
| Structure Type | Mid Rise (4-7) |
| Standard Status | Active |
| Middle/Junior School District | Denver 1 |
| Elementary School District | Denver 1 |
Interior Features
| Interior Amenities | Eat-in Kitchen,Entrance Foyer,Five Piece Bath,Granite Counters,High Ceilings,High Speed Internet,Kitchen Island,No Stairs,Open Floorplan,Pantry,Primary Suite,Smart Thermostat,Smoke Free,Walk-In Close |
|---|---|
| Flooring | Wood |
| Total Fireplaces | 1 |
| Fireplace Features | Gas Log |
| Common Walls | End Unit,1 Common Wall |
| Basement (Y/N) | No |
| Window Features | Double Pane Windows,Window Coverings,Window Treatments |
| Above Grade Finished Area | 1271 |
| 3/4 Baths | 1 |
| Laundry Features | In Unit |
| Total Bedrooms | 1 |
| Entry Level | 5 |
| Main Level Bedrooms | 1 |
| Main Level Bathrooms | 2 |
| Total Baths | 2 |
Exterior Features
| Exterior Amenities | Barbecue,Elevator,Garden,Gas Grill |
|---|---|
| Parking Features | Exterior Access Door,Floor Coating,Heated Garage,Storage,Underground |
| Lot Features | Greenbelt,Historical District |
| Water Source | Public |
| Total Parking | 2 |
| Building Area Total | 1271 |
| Road Surface Type | Paved |
| Road Frontage Type | Private Road |
| Road Responsibility | Public Maintained Road |
Amenities
- Foreclosure
- Views
- Short Sale
- New Construction
- Adult 55+
- Lease To Own
- No HOA Fees
- Furnished
- Pets
- Primary On Main
- Air Conditioning
- Seller Finance
- Green
- Fixer Upper
- Horse
- Golf
- Fireplace
- Deck
- Garage
- Basement
- Pool
Property vs Condos Average in 80202
Price
Taxes
Year Built
Visits
In The Neighborhood
Open House
Denver
$ 590,000
- Type
- Condos
- Size
- 904 SqFt
- Rooms
- 0 Beds + 1 Baths
 LIV Sotheby's International Realty #4755213
Just Listed
Denver
$ 475,000
- Type
- Condos
- Size
- 1,180 SqFt
- Rooms
- 1 Beds + 1 Baths
REMAX Advantage #3756362
Just Listed
Denver
$ 749,900
- Type
- Condos
- Size
- 1,532 SqFt
- Rooms
- 2 Beds + 2 Baths
Public Realty Company #7522627
Open House
Denver
$ 1,150,000
- Type
- Condos
- Size
- 1,642 SqFt
- Rooms
- 2 Beds + 2 Baths
LIV Sotheby's International Realty #9380648
Denver
$ 1,550,000
- Type
- Condos
- Size
- 2,435 SqFt
- Rooms
- 2 Beds + 2.5 Baths
LIV Sotheby's International Realty #4008540
Denver
$ 425,000
- Type
- Condos
- Size
- 1,068 SqFt
- Rooms
- 1 Beds + 1 Baths
Real Broker, LLC DBA Real #5842783
Denver
$ 1,200,000
- Type
- Condos
- Size
- 3,067 SqFt
- Rooms
- 1 Beds + 1 Baths
Antonoff & Co. Brokerage, Inc. #2916559

