








Address
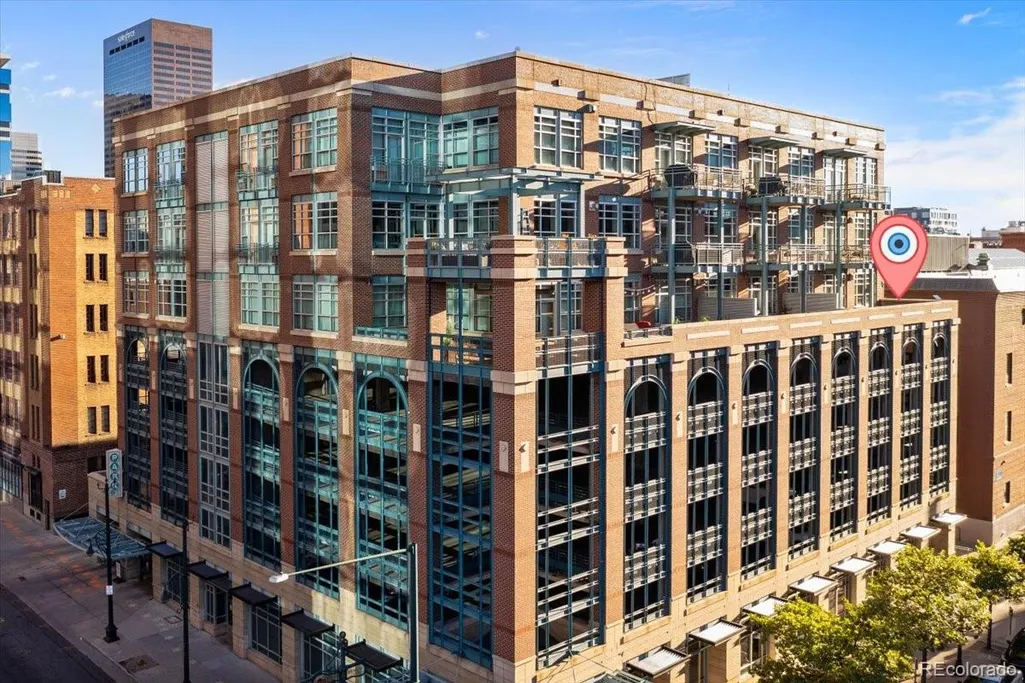
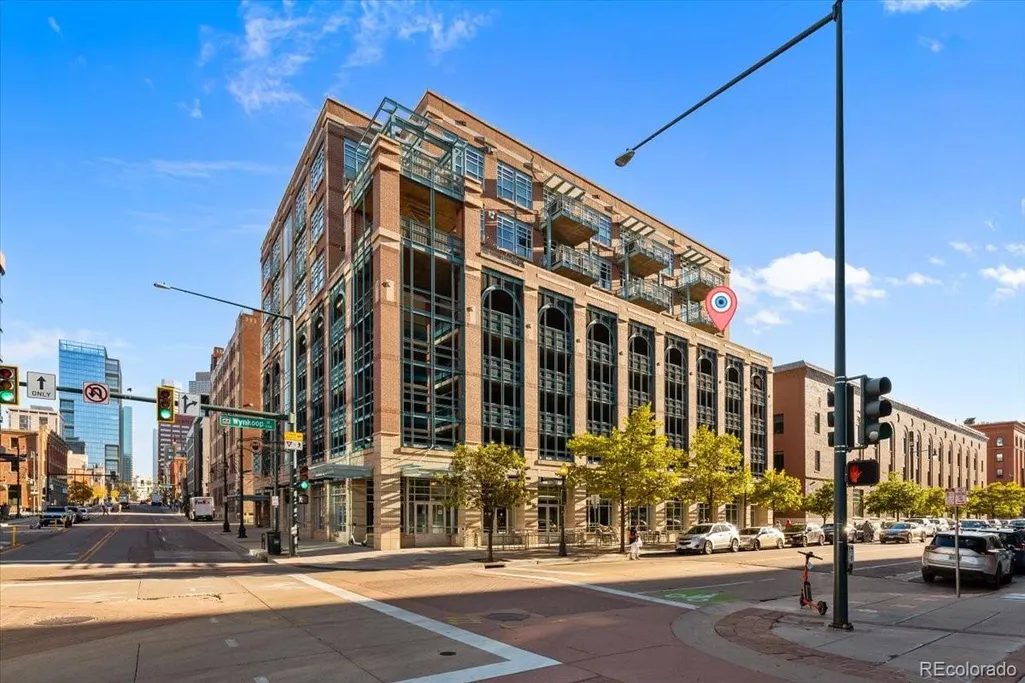
1890 Wynkoop Street # 603, Denver, CO
Price
$ 1,120,000
Property Attributes
- MLS#2374305
- TypeCondos
- Listing Status Active
- CountyDENVER
- CityDenver
- NeighborhoodLodo
- Zip80202
- StyleContemporary,Loft
- Year Built2001
- Taxes$ 5439
- Price$ 1,120,000
- Bedrooms2
- Full Bathrooms2
- Half Bathrooms0
- Sqr Footage1623
Data Source:
REColorado (MTOMLS)
Property Description
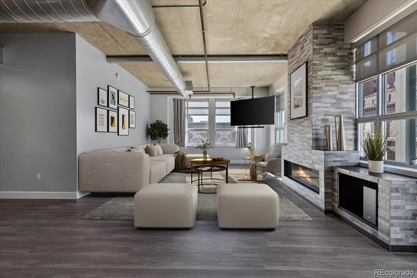
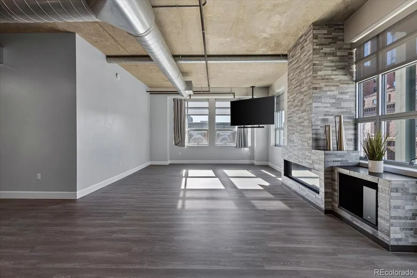
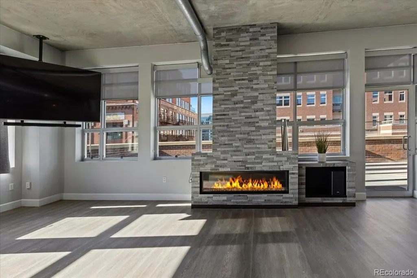
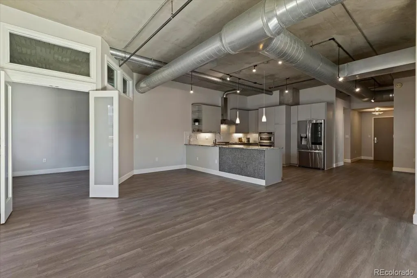
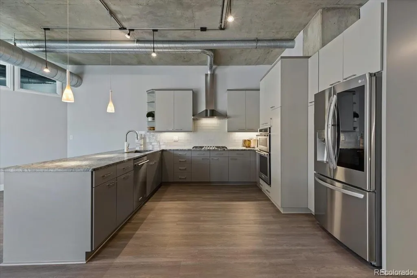
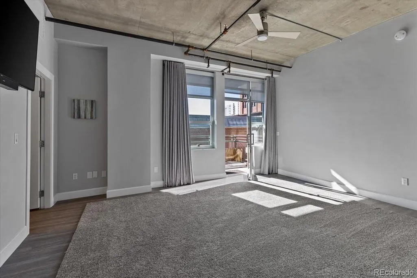
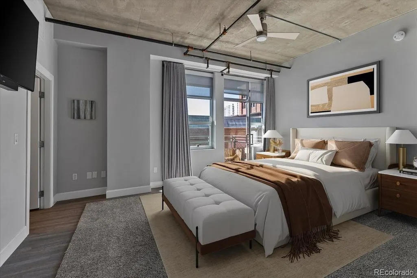
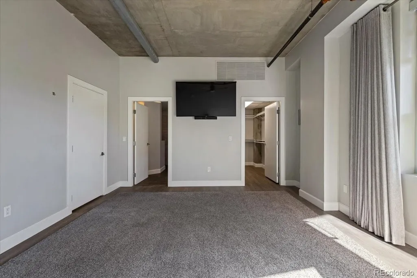
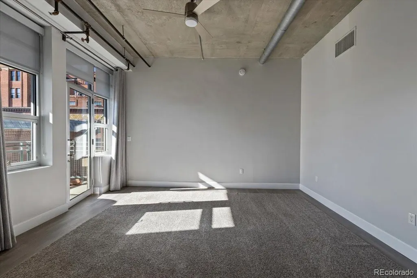
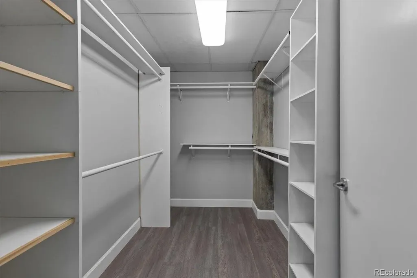
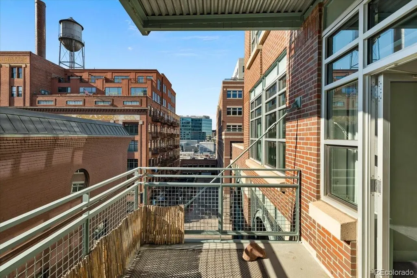
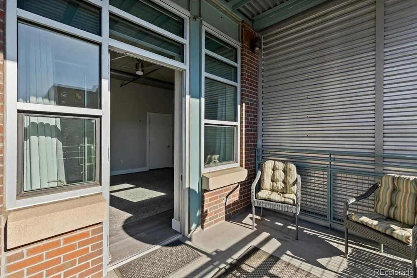
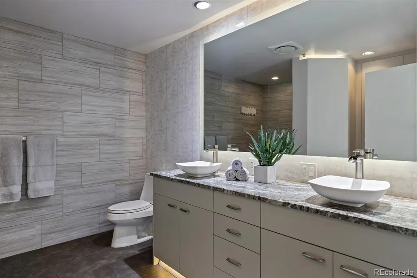
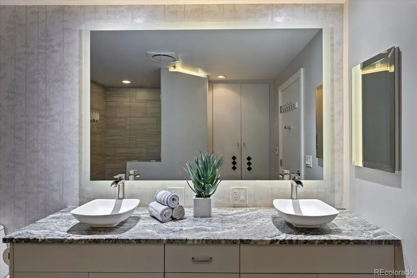
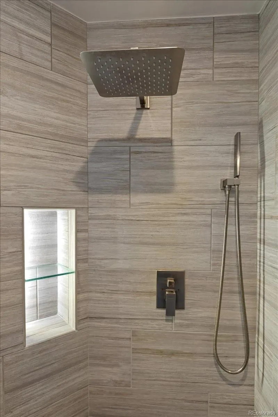
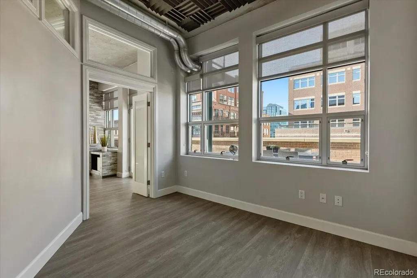
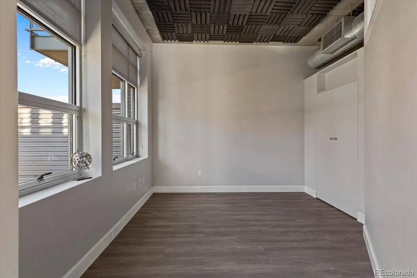
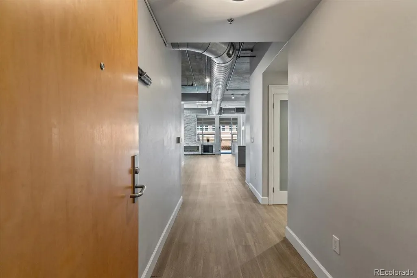
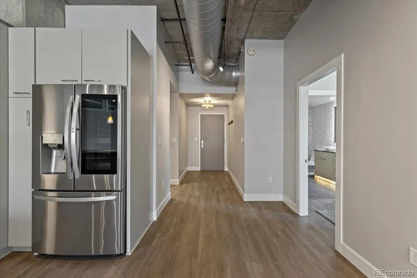
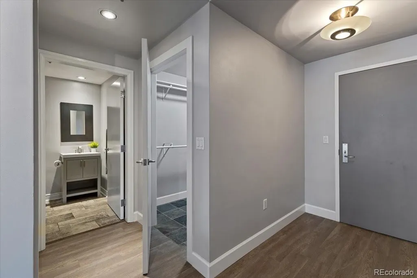
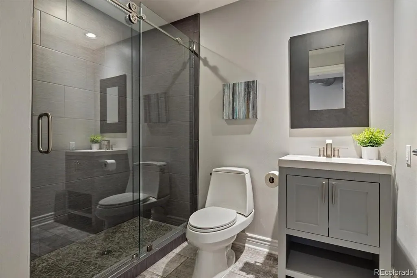
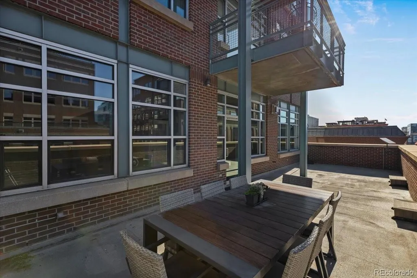
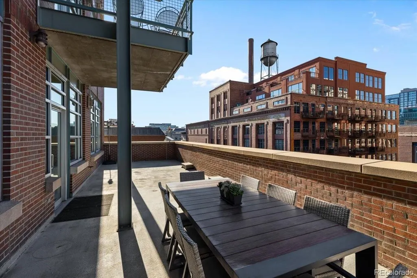
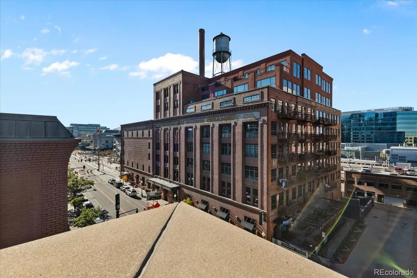
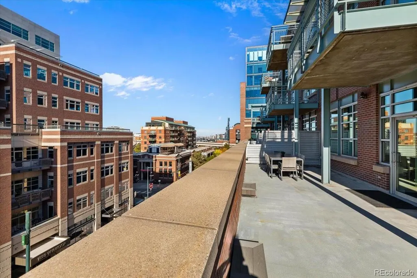
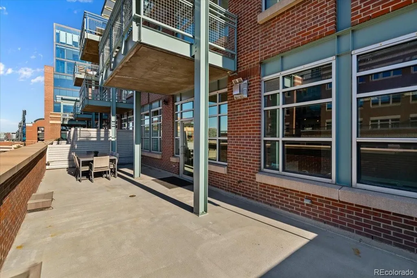
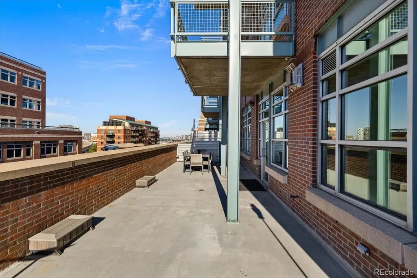
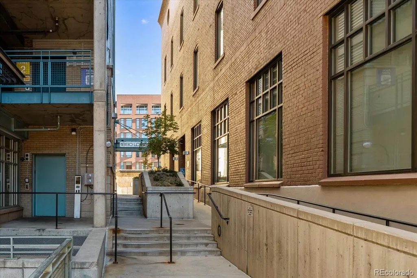
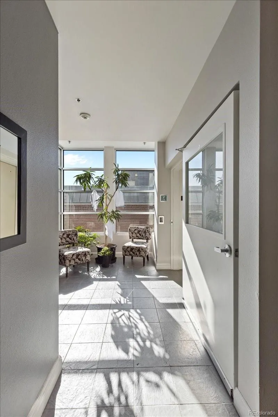
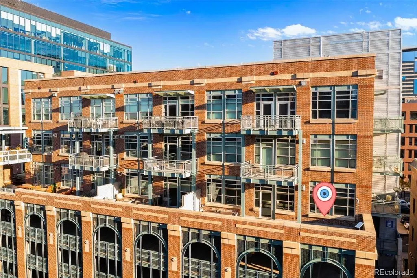
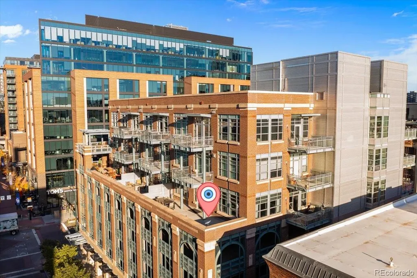
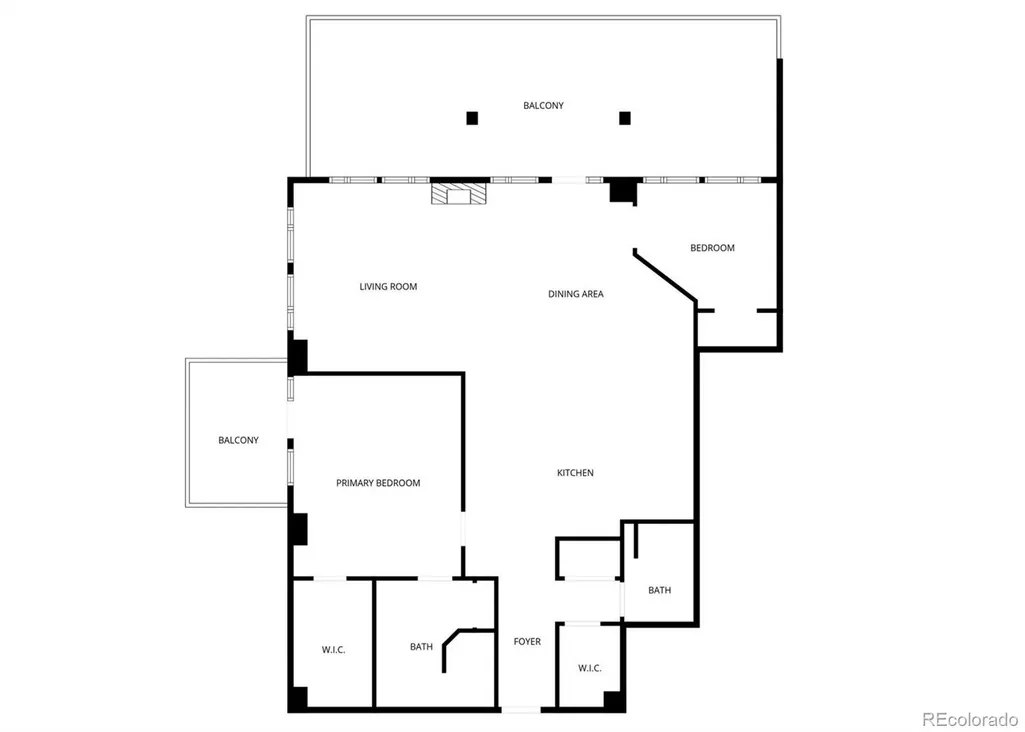
Discover the perfect blend of urban energy and comfortable living in this inviting 2-bedroom, 2-bath loft just steps from Coors Field and McGregor Square in the best of LoDo. Whether you're a baseball fan, a foodie, or simply love being close to all the action, this home places you right where you want to be. The true standout of this loft? The expansive private west facing terrace with over 520 square feet—a rare find in LoDo. This outdoor retreat is perfect for morning coffee, evening cocktails, container gardening, entertaining, or simply soaking in the Denver sunshine. Inside, you’ll find a bright, open layout with plenty of room to relax or entertain. The modern kitchen flows effortlessly into the living space, making it easy to host friends before a sports game or unwind after a day in the city. The primary bedrooms is generously sized, offering its own private balcony and luxurious en-suite bathroom with a heated floor. The second bedroom can be used as an office and converted when having guests or you can make it a full time bedroom. There is a well appointed 3/4 bath for guests to enjoy. With secure building amenities, like secure underground parking (heated, too!), Secure front door and elevator access, this is a perfect home environment or lock and leave situation. Steps to Union Station, the Dairy Block, top restaurants, and all of downtown Denver’s cultural hotspots, this loft delivers the best of city living with room to breathe. Welcome home! Get the full experience: https://estatesnap.hd.pics/1890-Wynkoop-St
| Elementary School | Middle School | High School |
|---|---|---|
| Greenlee Elementary School | Kepner Middle School | KIPP Denver Collegiate High School |
| Price History | |
|---|---|
| 11/15/2025 | Listed $1,120,000 |
General Features
| Sewer | Public Sewer |
|---|---|
| Heating | Forced Air |
| Cooling | Central Air |
| Utilities | Cable Available,Electricity Connected,Internet Access (Wired),Natural Gas Connected |
| Possession | Immediate |
| Roof | Unknown |
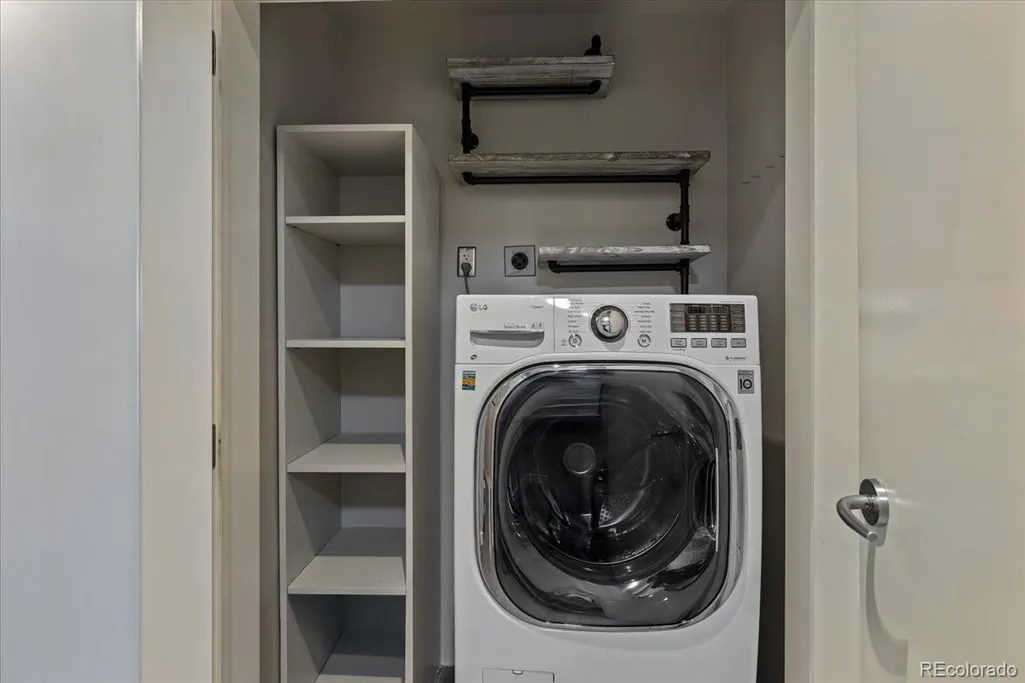
| Appliances | Cooktop,Dishwasher,Disposal,Dryer,Microwave,Oven,Range,Range Hood,Refrigerator,Washer |
| Zoning | D-LD |
| HOA Fee | 1016.3 |
| Association Fee Includes | Gas,Insurance,Maintenance Grounds,Maintenance Structure,Sewer,Snow Removal,Trash,Water |
| Patio/Porch Features | Patio |
| Architectural Style | Contemporary,Loft |
| Security Features | 24 Hour Security,Carbon Monoxide Detector(s),Secured Garage/Parking,Security Entrance |
| Construction Materials | Brick,Concrete,Steel Siding |
| Exclusions | Any staging items and seller's personal property. |
| Year Built | 2001 |
| View | City,Mountain(s) |
| Levels | One |
| Unit Number | 603 |
| Property Subtype | Condominium |
| Tax Year | 2024 |
| Ownership | Individual |
| Building Name | 1890 Wynkoop Condos |
| Accessibility | Accessible Approach with Ramp |
| Assoc Fee Paid Per | Monthly |
| County | Denver |
| Property Type | Residential |
| HOA | Yes |
| Attached Garage | No |
| Subdivision Name | Lodo |
| Facing Direction | West |
| Status | Active |
| Directions | Call if you have questions. |
| High School | KIPP Denver Collegiate High School |
| City | Denver |
| Association Name | Cap Management |
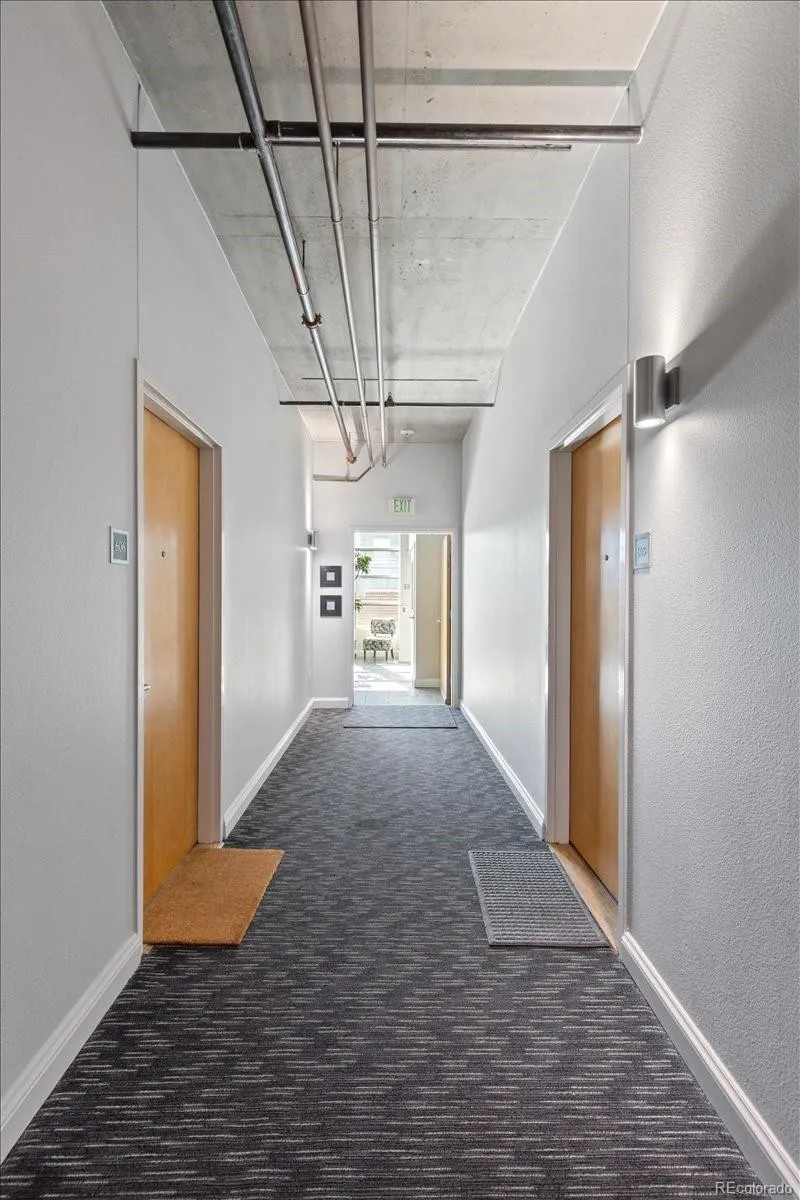
| Entry Location | Corridor Access |
| Senior Community Y/N | No |
| High School District | Denver 1 |
| Number Of Units Total | 18 |
| Listing Terms | 1031 Exchange,Cash,Conventional,FHA |
| Elementary School | Greenlee |
| Tax Annual Amount | 5439 |
| Middle/Junior High School | Kepner |
| Property Condition | Updated/Remodeled |
| Structure Type | High Rise (8+) |
| Standard Status | Active |
| Occupancy Type | Vacant |
| Middle/Junior School District | Denver 1 |
| Elementary School District | Denver 1 |
Interior Features
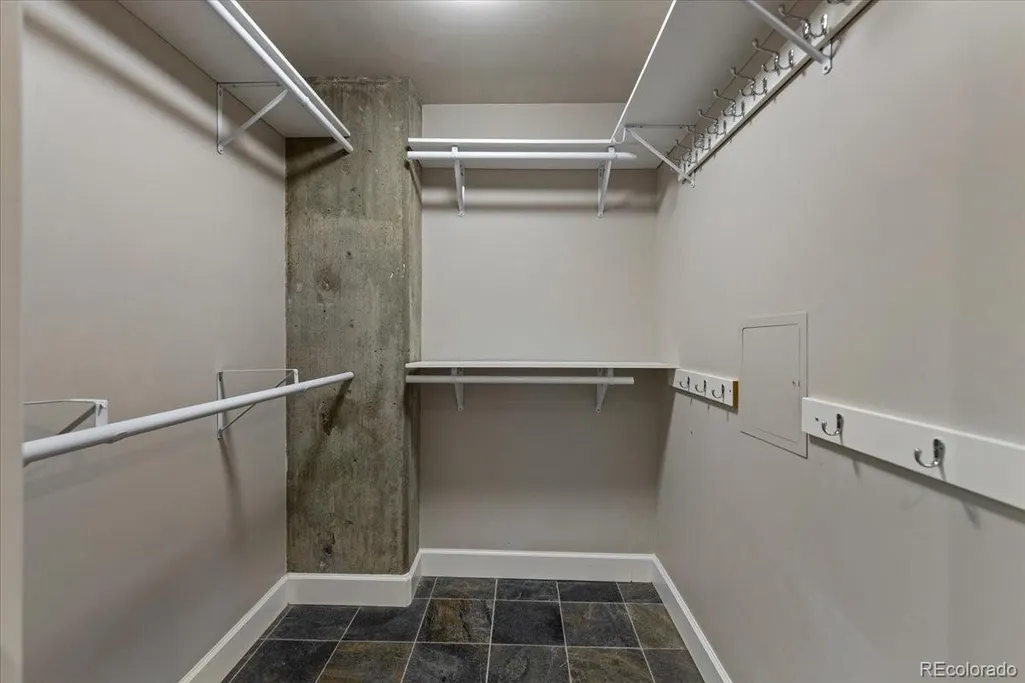
| Interior Amenities | Ceiling Fan(s),Elevator,Entrance Foyer,Granite Counters,High Ceilings,High Speed Internet,Open Floorplan,Primary Suite,Walk-In Closet(s) |
|---|---|
| Flooring | Tile,Vinyl |
| Furnished Y/N | Unfurnished |
| Total Fireplaces | 1 |
| Fireplace Features | Great Room |
| Common Walls | End Unit,1 Common Wall |
| Basement (Y/N) | No |
| Window Features | Window Coverings |
| Above Grade Finished Area | 1623 |
| 3/4 Baths | 2 |
| Total Bedrooms | 2 |
| Entry Level | 6 |
| Main Level Bedrooms | 2 |
| Main Level Bathrooms | 2 |
| Total Baths | 2 |
Exterior Features
| Exterior Amenities | Balcony,Elevator,Gas Valve |
|---|---|
| Parking Features | Heated Garage,Lighted,Underground |
| Water Source | Public |
| Total Parking | 1 |
| Lot Size Area | 18792 |
| Building Area Total | 1623 |
| Road Surface Type | Alley Paved,Paved |
| Road Frontage Type | Public |
| Road Responsibility | Public Maintained Road |
Amenities
- Foreclosure
- Views
- Short Sale
- New Construction
- Adult 55+
- Lease To Own
- No HOA Fees
- Furnished
- Pets
- Primary On Main
- Air Conditioning
- Seller Finance
- Green
- Fixer Upper
- Horse
- Golf
- Fireplace
- Deck
- Garage
- Basement
- Pool
Property vs Condos Average in 80202
Price
Taxes
Year Built
Visits
In The Neighborhood
Just Listed
Denver
$ 590,000
- Type
- Condos
- Size
- 904 SqFt
- Rooms
- 0 Beds + 1 Baths
 LIV Sotheby's International Realty #4755213
Just Listed
Denver
$ 475,000
- Type
- Condos
- Size
- 1,180 SqFt
- Rooms
- 1 Beds + 1 Baths
REMAX Advantage #3756362
Denver
$ 1,150,000
- Type
- Condos
- Size
- 1,642 SqFt
- Rooms
- 2 Beds + 2 Baths
LIV Sotheby's International Realty #9380648
Denver
$ 1,550,000
- Type
- Condos
- Size
- 2,435 SqFt
- Rooms
- 2 Beds + 2.5 Baths
LIV Sotheby's International Realty #4008540
Denver
$ 425,000
- Type
- Condos
- Size
- 1,068 SqFt
- Rooms
- 1 Beds + 1 Baths
Real Broker, LLC DBA Real #5842783
Denver
$ 1,200,000
- Type
- Condos
- Size
- 3,067 SqFt
- Rooms
- 1 Beds + 1 Baths
Antonoff & Co. Brokerage, Inc. #2916559

