
Address
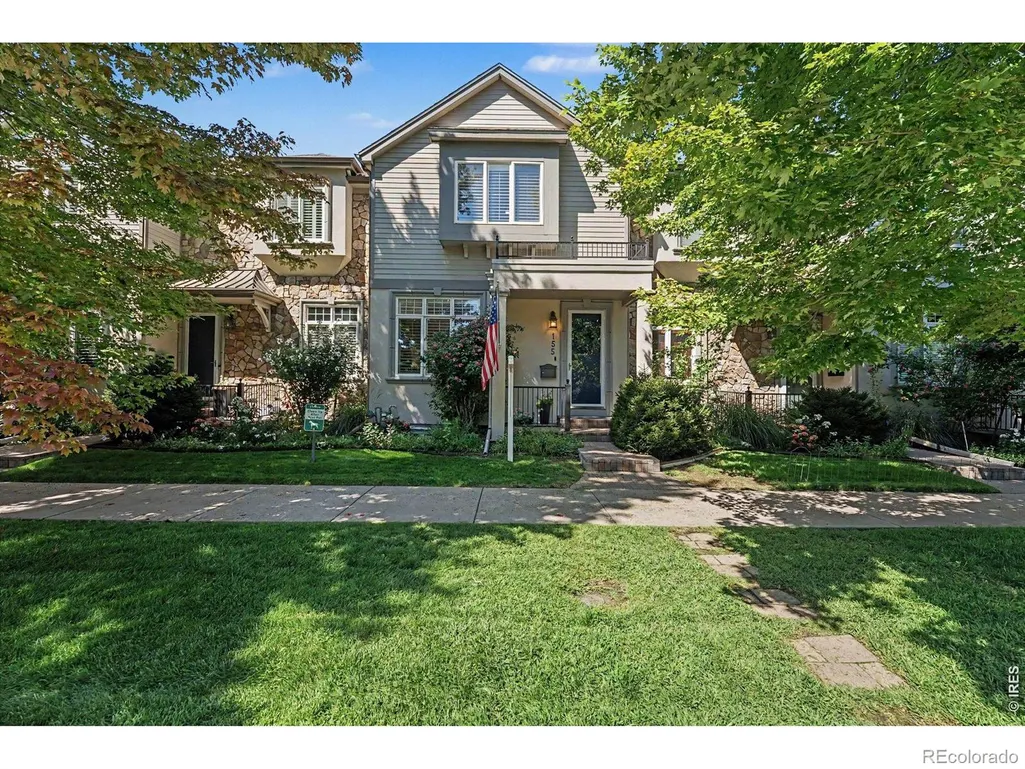
155 S Garfield Street, Denver, CO
Price
$ 1,370,000
Property Attributes
- MLS#IR1064849
- TypeTownhouse
- Listing Status Pending
- CountyDENVER
- CityDenver
- NeighborhoodCherry Creek
- Zip80209
- StyleTownhouse
- Year Built2002
- Taxes$ 4567
- Price$ 1,370,000
- Bedrooms3
- Full Bathrooms3
- Half Bathrooms1
- Sqr Footage3447
- Lot Size0.06 Acres
Data Source:
REColorado (MTOMLS)
Property Description
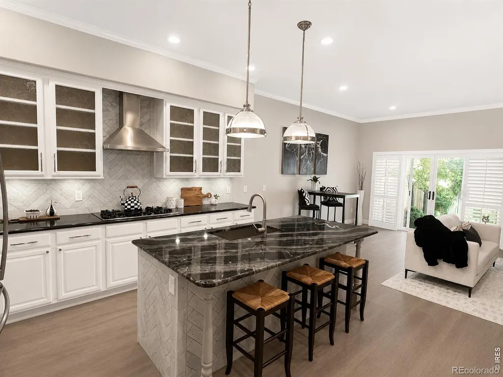
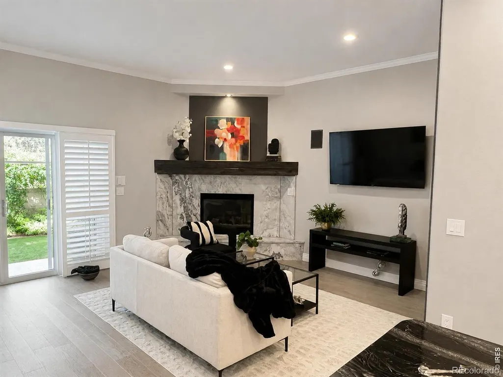
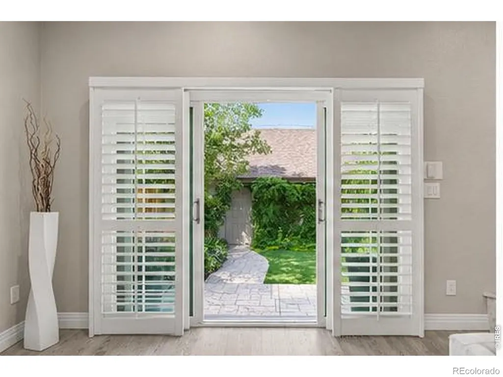
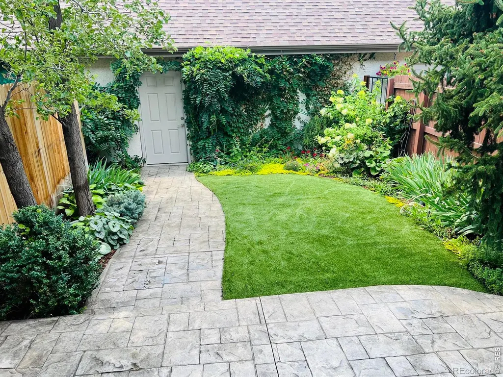
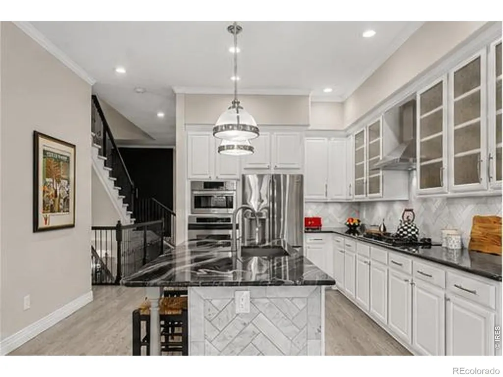
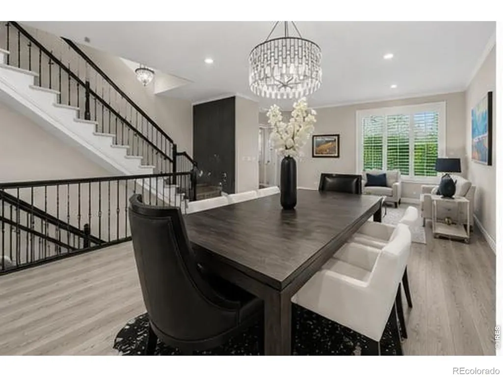
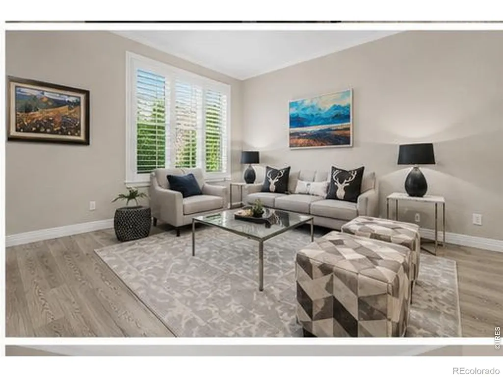
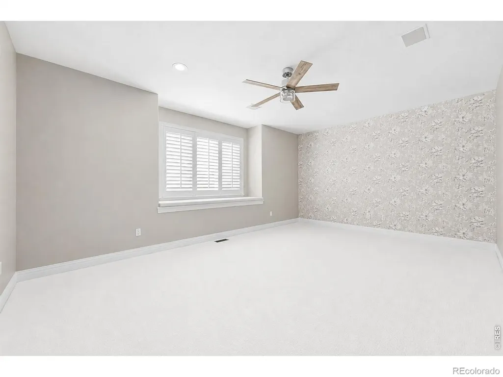
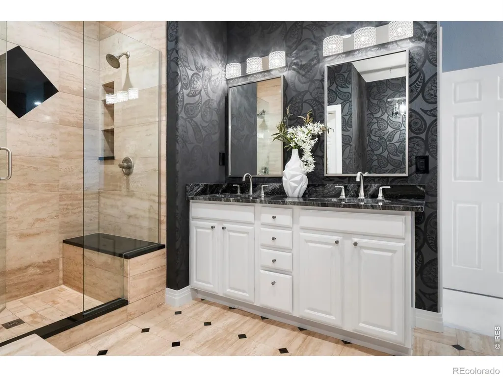
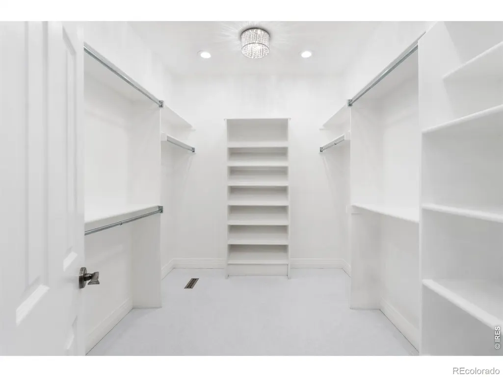
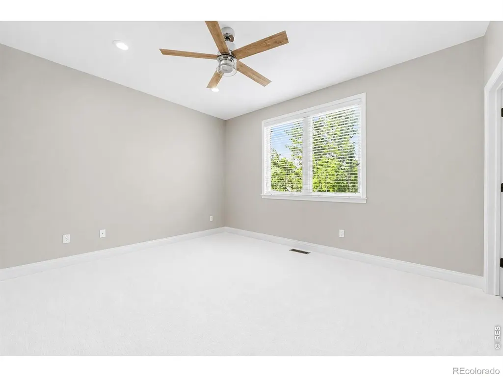
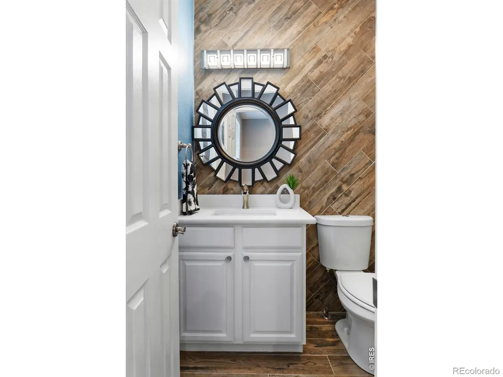
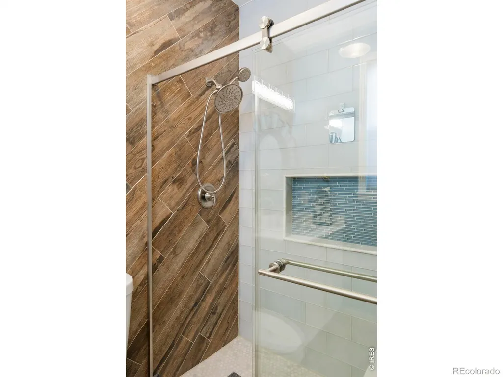
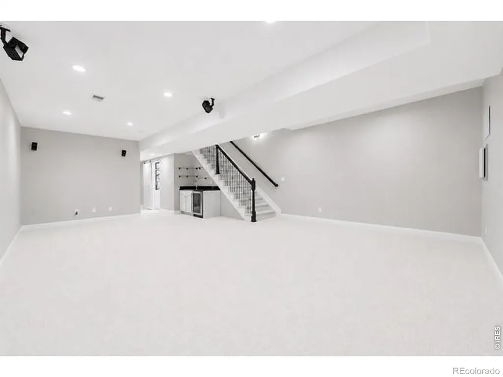
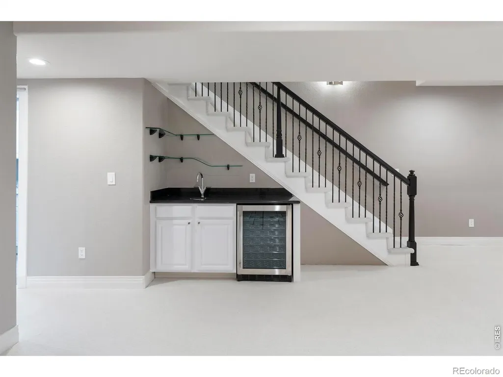
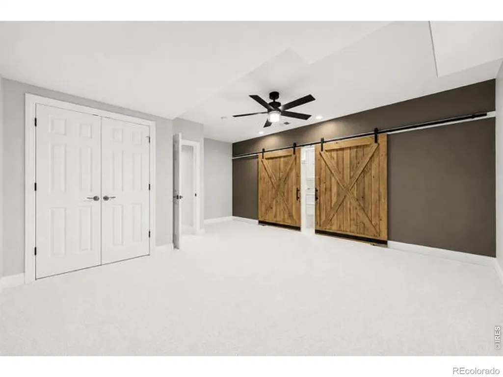
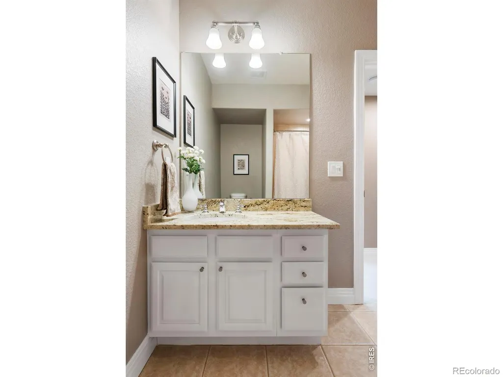
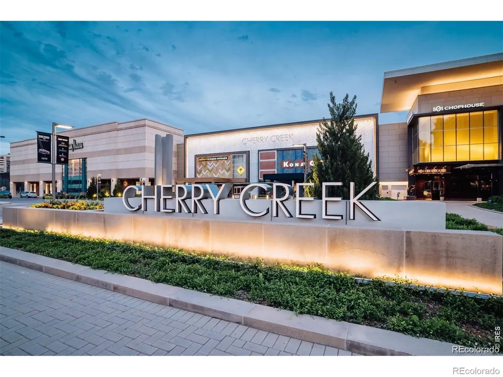
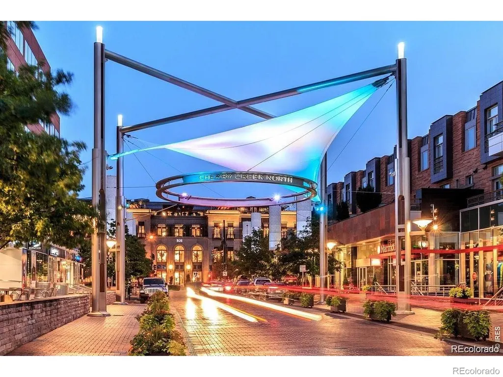
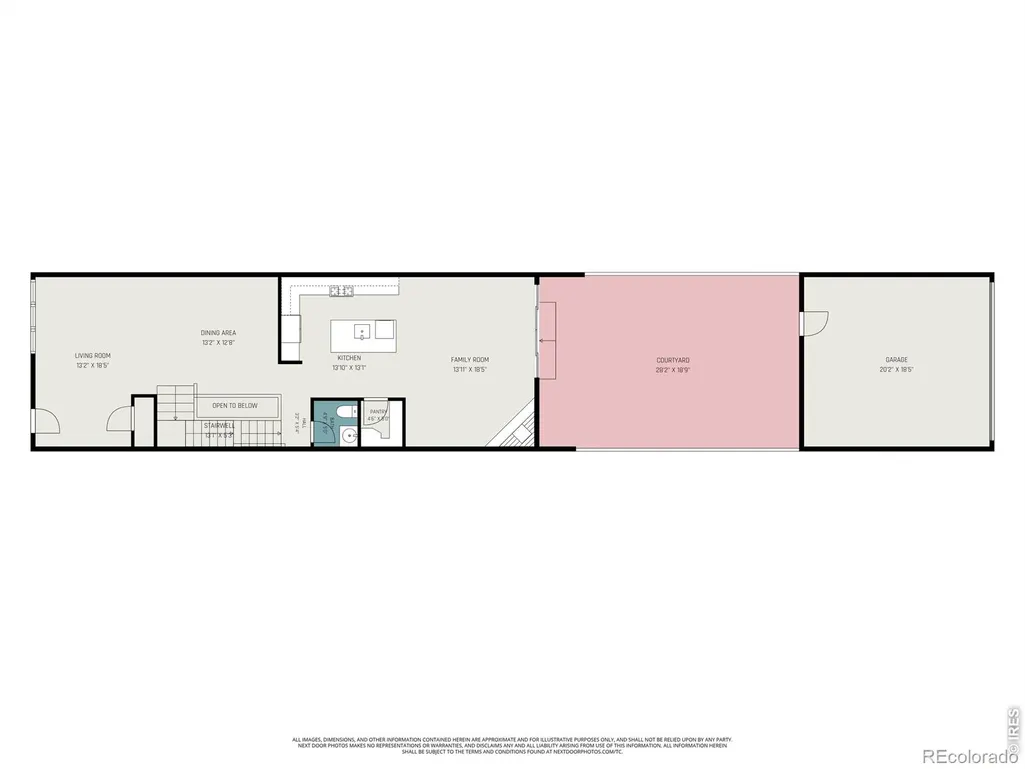
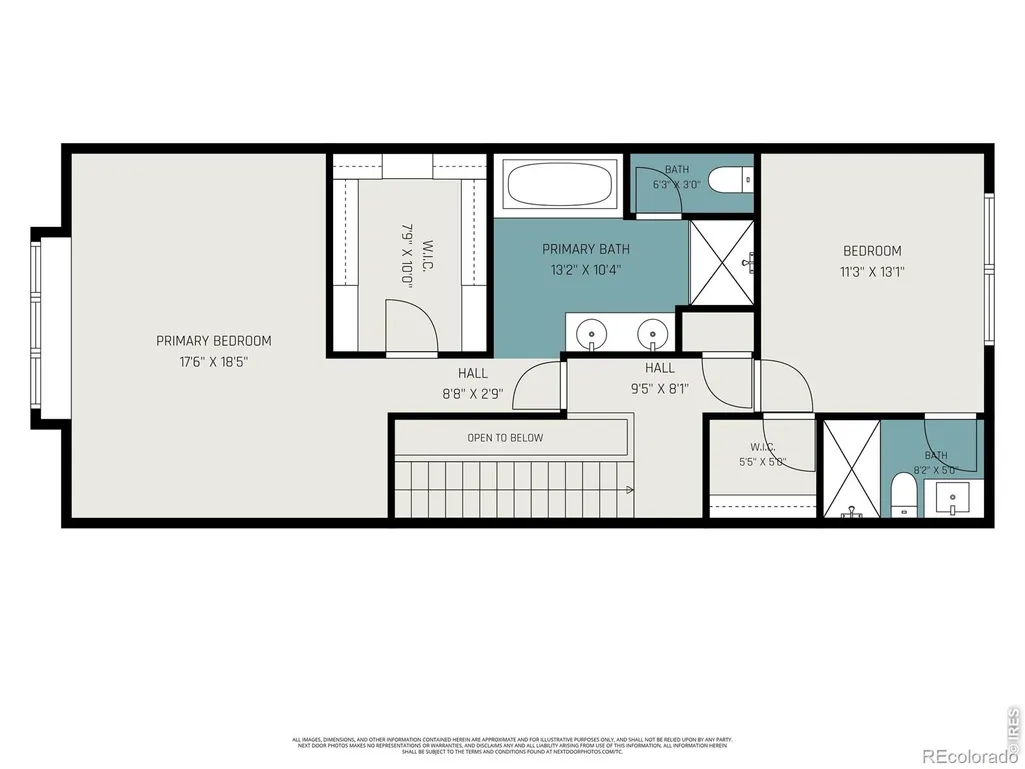
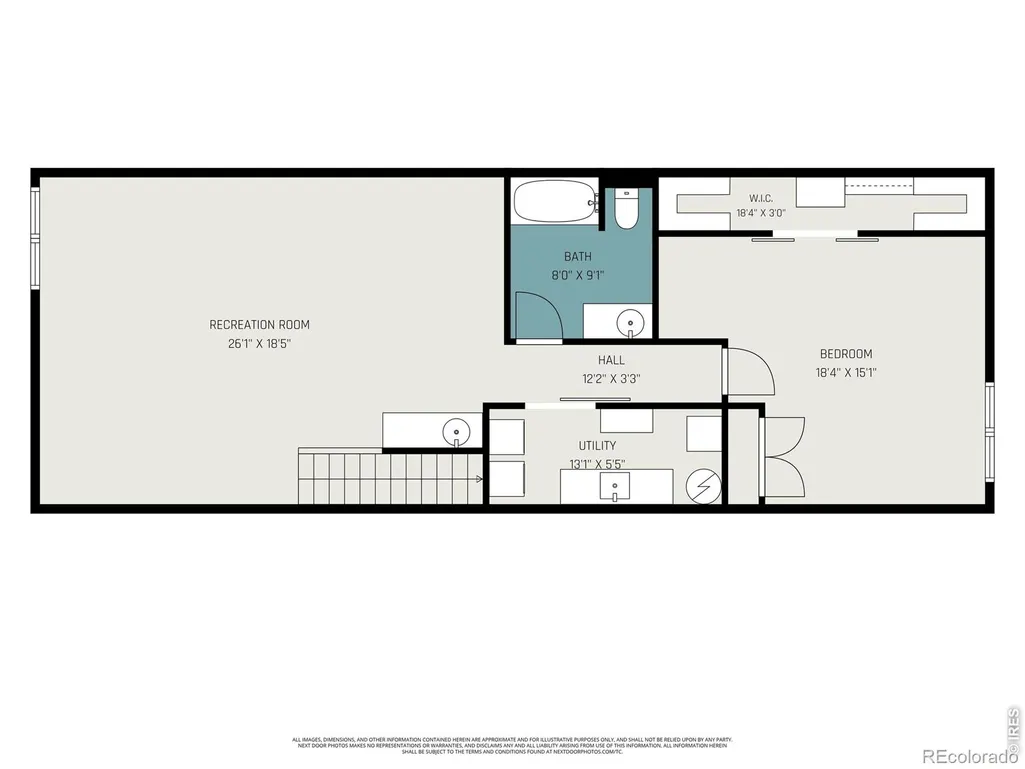
NEWLY UPDATED - WE LISTENED, AND YOU'LL LOVE THE DIFFERENCE! Significant updates and thoughtful improvements elevate this exceptional 3,447 SF Cherry Creek residence, offering the space and privacy of a single-family home with the ease of lock-and-leave living. 10 FEATURES THAT SET THIS HOME APART: 01 SIGNIFICANTLY UPDATED: Newly refinished hardwood floors, new carpet, fresh paint and thoughtful enhancements throughout. 02 SINGLE-FAMILY SCALE: 3,447 SF of beautifully appointed living space with exceptional privacy and flexibility. 03 SOPHISTICATED DESIGN: Soaring 10-foot ceilings and custom designer finishes create an elevated yet inviting atmosphere. 04 RENOVATED KITCHEN + FAMILY ROOM: Beautifully renovated kitchen flows to an inviting family room with custom gas fireplace. 05 PRIVATE WEST-FACING BACKYARD: A rare Cherry Creek find with mature trees, lush landscaping and colorful gardens-perfect for entertaining or relaxing. 06 DETACHED 2-CAR GARAGE: Epoxy floor, built-in cabinetry and fully finished attic with carpet and lighting provide exceptional storage. 07 TWO SPACIOUS BEDROOM SUITES: Abundant natural light, walk-in closets and ensuite baths. 08 RENOVATED LOWER-LEVEL RETREAT: Conforming 3rd bedroom, full bath, dual closets and stylish wet bar with wine chiller. 09 FLEXIBLE LIVING SPACE: Ideal for guests, home office, media room, gym or private retreat. 10 PRIME CHERRY CREEK LOCATION: Walk to premier shopping, dining, cafes, entertainment, neighborhood amenities and the newly completed bike path. Exceptional space. Private outdoor living. Detached garage. Significant updates. Unbeatable location. You gave us feedback. We listened. We made the updates. Come see for yourself!
| Elementary School | Middle School | High School |
|---|---|---|
| Steck Elementary School | Hill Middle School | George Washington High School |
| Price History | |
|---|---|
| 7/23/2026 | Listed $1,390,000 |
| 8/15/2026 | 2$1,370,000 |
General Features
| Sewer | Public Sewer |
|---|---|
| Heating | Forced Air |
| Cooling | Central Air |
| Utilities | Cable Available,Electricity Available,Electricity Connected,Internet Access (Wired),Natural Gas Available,Natural Gas Connected |
| Possession | Closing/DOD |
| Roof | Composition |
| Appliances | Bar Fridge,Dishwasher,Disposal,Dryer,Freezer,Microwave,Oven,Refrigerator,Self Cleaning Oven,Washer |
| Zoning | PUD |
| HOA Fee | 400 |
| Garage Spaces | 2 |
| Association Fee Includes | Reserves,Maintenance Grounds,Maintenance Structure,Snow Removal |
| Patio/Porch Features | Patio |
| Security Features | Smoke Detector(s) |
| Construction Materials | Stucco,Frame |
| Exclusions | Seller's personal property and staging items. |
| Pets Allowed | Cats OK,Dogs OK |
| Year Built | 2002 |
| Levels | Two |
| Property Subtype | Townhouse |
| Tax Year | 2025 |
| Ownership | Individual |
| Assoc Fee Paid Per | Monthly |
| County | Denver |
| Property Type | Residential |
| HOA | Yes |
| Subdivision Name | Cherry Creek |
| Facing Direction | East |
| Full Baths | 2 |
| Status | Pending |
| Directions | See google maps. |
| High School | George Washington |
| City | Denver |
| Association Name | Dolan Property Group |
| High School District | Denver 1 |
| Lot Size Square Feet | 2504 |
| Listing Terms | 1031 Exchange,Cash,Conventional |
| Spa Features | Bath |
| Elementary School | Steck |
| Tax Annual Amount | 4567 |
| Middle/Junior High School | Hill |
| Concessions | No |
| Structure Type | Townhouse |
| Standard Status | Pending |
| Elementary School District | Denver 1 |
Interior Features
| Interior Amenities | Eat-in Kitchen,Five Piece Bath,Kitchen Island,Open Floorplan,Pantry,Walk-In Closet(s),Wet Bar |
|---|---|
| Basement | Full |
| Flooring | Tile,Wood |
| Fireplace Features | Gas,Kitchen |
| Basement (Y/N) | Yes |
| Window Features | Bay Window(s),Window Coverings |
| Above Grade Finished Area | 2250 |
| Half Baths | 1 |
| 3/4 Baths | 1 |
| Total Bedrooms | 3 |
| Below Grade Finished Area | 1197 |
| Main Level Bathrooms | 1 |
| Total Baths | 4 |
Exterior Features
| Fencing | Fenced |
|---|---|
| Lot Features | Sprinklers In Front |
| Water Source | Public |
| Total Parking | 2 |
| Building Area Total | 3447 |
| Lot Size Acres | 0.06 |
| Road Surface Type | Alley Paved,Paved |
| Road Frontage Type | Public |
| Other Equipment | Satellite Dish |
Amenities
- Foreclosure
- Views
- Short Sale
- New Construction
- Adult 55+
- Lease To Own
- No HOA Fees
- Furnished
- Pets
- Primary On Main
- Air Conditioning
- Seller Finance
- Green
- Fixer Upper
- Horse
- Golf
- Fireplace
- Deck
- Garage
- Basement
- Pool
Property vs Townhouse Average in 80209
Price
Taxes
Year Built
Visits
In The Neighborhood
Open House
Denver
$ 745,000
- Type
- Townhouse
- Size
- 1,973 SqFt
- Rooms
- 2 Beds + 2 Baths
 The Agency - Denver #6394417
Open House
Denver
$ 999,000
- Type
- Townhouse
- Size
- 1,914 SqFt
- Rooms
- 3 Beds + 2.5 Baths
Camber Realty, LTD #9479468
Denver
$ 1,099,900
- Type
- Townhouse
- Size
- 2,912 SqFt
- Rooms
- 3 Beds + 3.5 Baths
RE/MAX of Cherry Creek #3853312
Denver
$ 2,199,000
- Type
- Townhouse
- Size
- 3,966 SqFt
- Rooms
- 3 Beds + 3.5 Baths
Kentwood Real Estate DTC, LLC #4447034
Open House
Denver
$ 1,395,000
- Type
- Townhouse
- Size
- 3,471 SqFt
- Rooms
- 3 Beds + 3.5 Baths
LIV Sotheby's International Realty #8028451
Denver
$ 1,069,000
- Type
- Townhouse
- Size
- 2,864 SqFt
- Rooms
- 3 Beds + 2.5 Baths
MyCore Properties #3265018
Open House
Denver
$ 739,000
- Type
- Townhouse
- Size
- 1,731 SqFt
- Rooms
- 3 Beds + 3.5 Baths
LIV Sotheby's International Realty #4009828
Denver
$ 1,360,000
- Type
- Townhouse
- Size
- 2,983 SqFt
- Rooms
- 4 Beds + 3.5 Baths
Camber Realty, LTD #3396768

