
Open House Sun, Sep 27th 11:00 AM - 1:00 PM

Address
257 S Jackson Street # C, Denver, CO
Price
$ 745,000
Property Attributes
- MLS#6394417
- TypeTownhouse
- Listing Status Active
- CountyDENVER
- CityDenver
- NeighborhoodCherry Creek
- Zip80209
- StyleTownhouse
- Year Built1997
- Taxes$ 4830
- Price$ 745,000
- Bedrooms2
- Full Bathrooms2
- Half Bathrooms0
- Sqr Footage1973
Data Source:
REColorado (MTOMLS)
Property Description
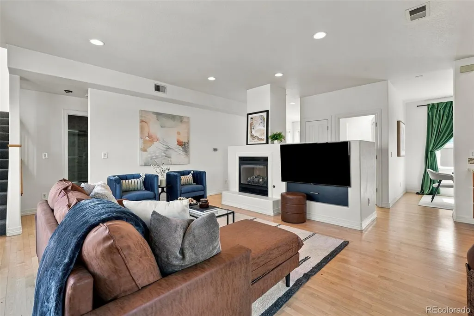
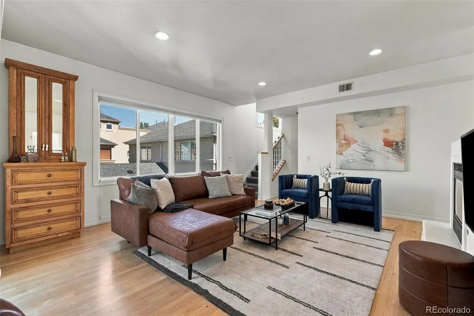
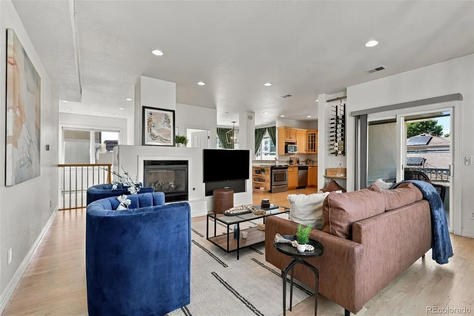
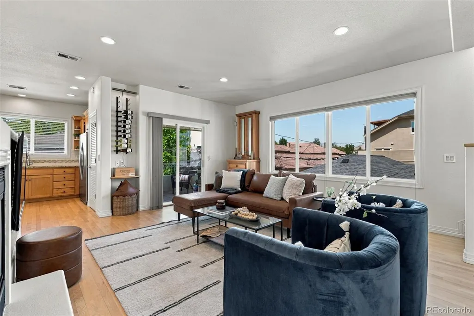
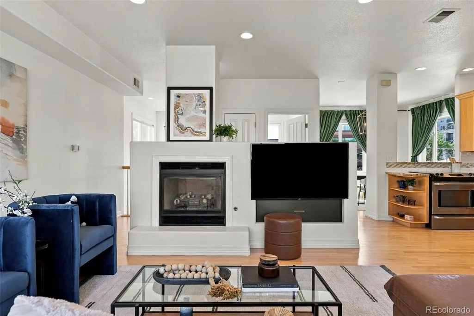
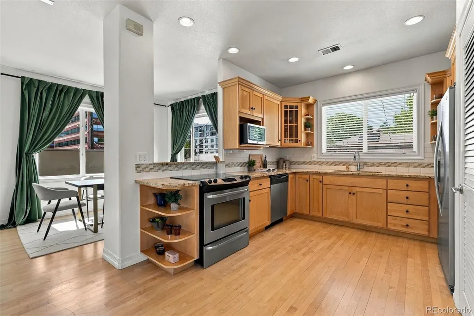
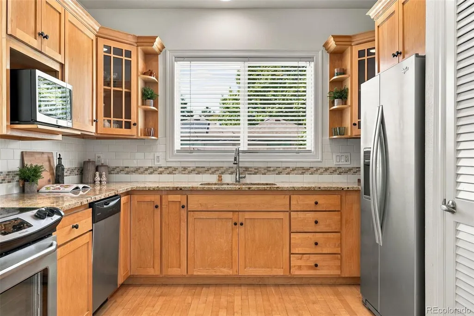
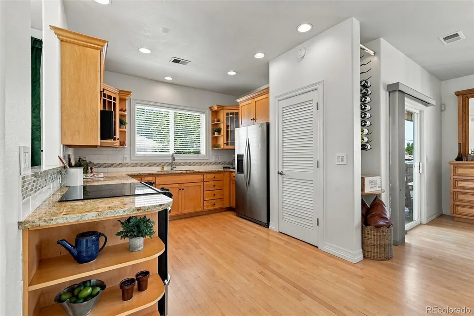
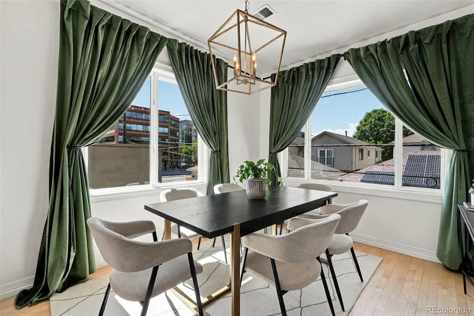
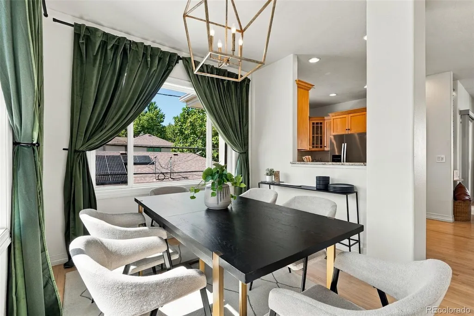
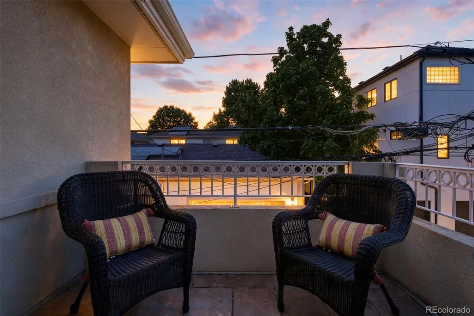
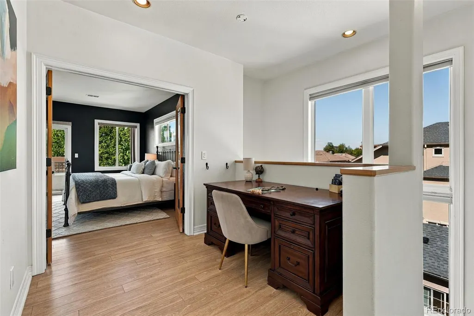
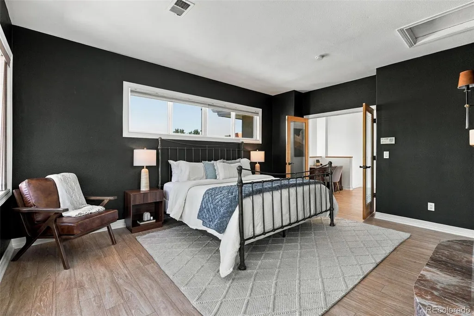
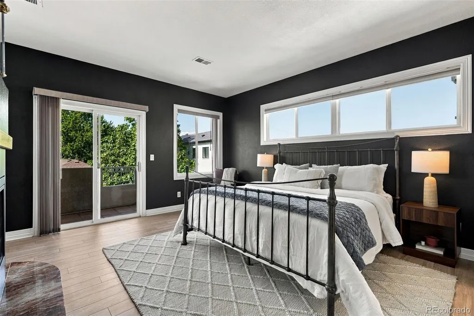
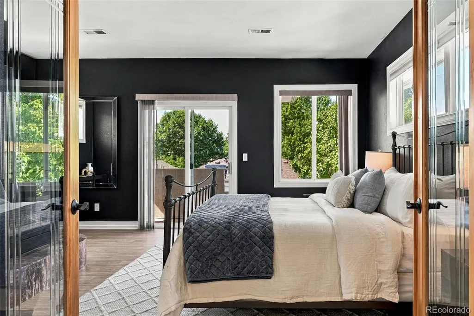
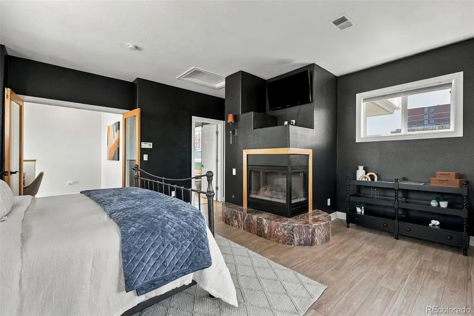
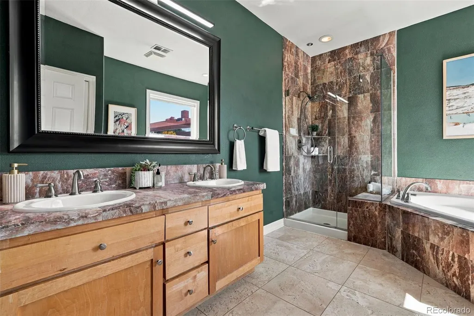
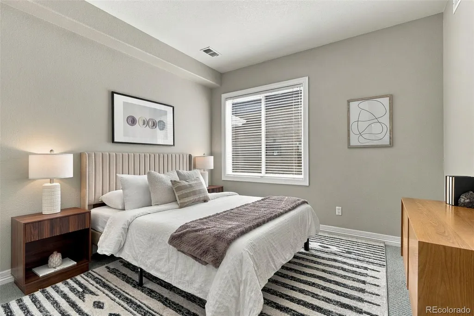
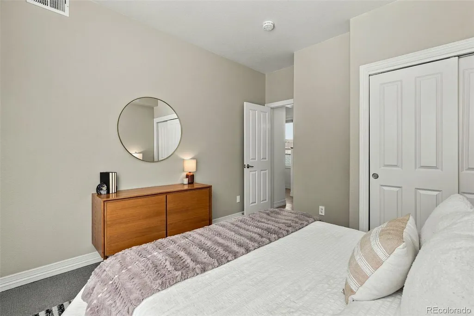
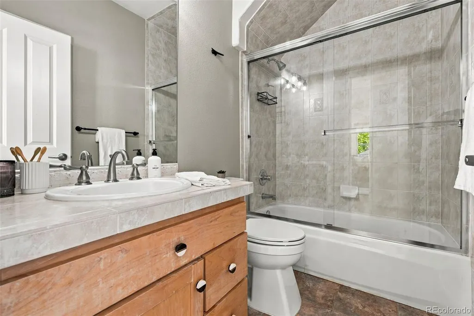
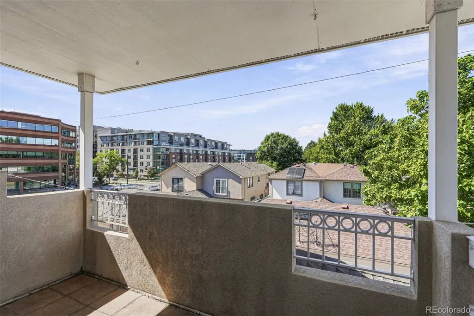
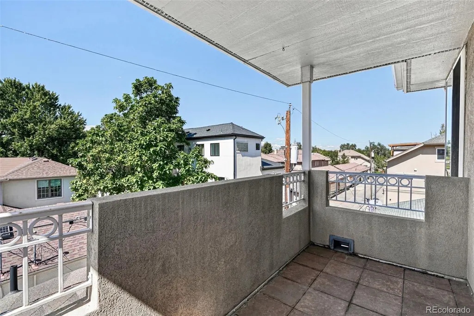
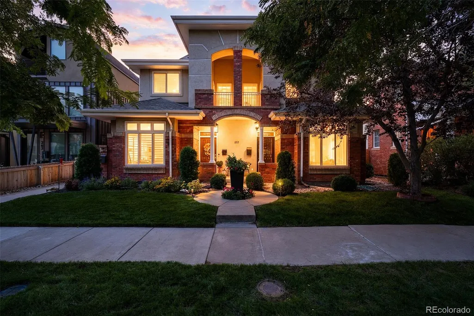
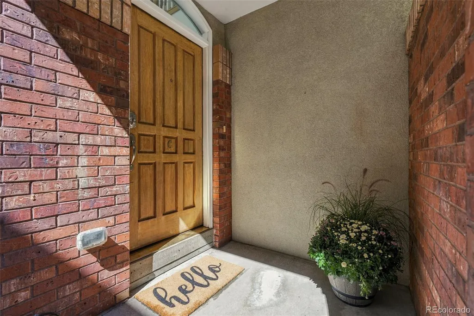
Sophisticated style and an exceptional Cherry Creek location come together in this light-filled lock and leave townhouse, offering multiple private outdoor spaces and a thoughtfully designed floor plan. No HOA or yard maintenance! Once inside, a private entrance opens to a dramatic vaulted foyer, setting the tone for the warm and inviting interiors throughout. Upstairs, the open-concept living and dining spaces feature hardwood floors, recessed lighting, and a gas fireplace, with easy flow into the spacious kitchen complete with granite countertops, tile backsplash, glass-front cabinetry, stainless steel appliances, and an oversized pantry. Step outside to a private balcony with a remote-controlled retractable awning—perfect for morning coffee or relaxing outdoors. The entire upper level is dedicated to the spacious primary suite, creating a true private retreat with a two-sided gas fireplace, reading nook, flexible office space, walk-in closet, five-piece bath, and its own private balcony. Outside the primary is a perfect loft space for an office too! A secondary bedroom and adjacent full bath are tucked away on the entry level, offering privacy for guests. Additional highlights include a dedicated laundry room and attached one-car garage with a 240V outlet for EV charging. Ideally located in Cherry Creek, enjoy easy access to the Cherry Creek Trail along with the neighborhood’s renowned shopping, dining, coffee shops, and everyday conveniences. A rare opportunity to enjoy the space and privacy of a townhome with the best of Cherry Creek just moments away for an unbeatable price!
| Elementary School | Middle School | High School |
|---|---|---|
| Steck Elementary School | Hill Middle School | George Washington High School |
| Price History | |
|---|---|
| 9/23/2026 | Listed $745,000 |
General Features
| Sewer | Public Sewer |
|---|---|
| Heating | Forced Air,Natural Gas |
| Cooling | Central Air |
| Utilities | Electricity Connected,Internet Access (Wired),Natural Gas Connected |
| Possession | Negotiable |
| Roof | Composition |
| Appliances | Dishwasher,Disposal,Dryer,Gas Water Heater,Microwave,Range,Range Hood,Refrigerator,Self Cleaning Oven,Washer |
| Zoning | PUD |
| Garage Spaces | 1 |
| Patio/Porch Features | Covered,Front Porch,Patio |
| Security Features | Carbon Monoxide Detector(s),Smart Locks,Smoke Detector(s) |
| Construction Materials | Brick,Frame,Stucco |
| Exclusions | Sellers Personal Property and Staging Furniture and Accessories. |
| Year Built | 1997 |
| Electric | 220 Volts |
| Levels | Three Or More |
| Unit Number | C |
| Property Subtype | Townhouse |
| Tax Year | 2025 |
| Ownership | Individual |
| County | Denver |
| Property Type | Residential |
| HOA | No |
| Attached Garage | Yes |
| Subdivision Name | Cherry Creek |
| Facing Direction | South |
| Full Baths | 2 |
| Status | Active |
| High School | George Washington |
| City | Denver |
| Senior Community Y/N | No |
| High School District | Denver 1 |
| Listing Terms | Cash,Conventional,FHA,VA Loan |
| Spa Features | Bath |
| Elementary School | Steck |
| Tax Annual Amount | 4830 |
| Middle/Junior High School | Hill |
| Virtual Tour | https://www.zillow.com/view-imx/c88f34b5-bdd0-43dc-8b1f-c6486ca03237?setAttribution=mls&wl=true&initialViewType=pano |
| Structure Type | Townhouse |
| Standard Status | Active |
| Occupancy Type | Owner |
| Middle/Junior School District | Denver 1 |
| Elementary School District | Denver 1 |
Interior Features
| Interior Amenities | Breakfast Bar,Eat-in Kitchen,Entrance Foyer,Five Piece Bath,Granite Counters,Open Floorplan,Smart Thermostat,Tile Counters,Walk-In Closet(s) |
|---|---|
| Basement | Crawl Space |
| Flooring | Carpet,Laminate,Tile,Vinyl,Wood |
| Total Fireplaces | 2 |
| Fireplace Features | Bedroom,Family Room |
| Common Walls | End Unit,2+ Common Walls |
| Basement (Y/N) | Yes |
| Window Features | Double Pane Windows |
| Above Grade Finished Area | 1973 |
| Laundry Features | In Unit |
| Total Bedrooms | 2 |
| Main Level Bedrooms | 1 |
| Main Level Bathrooms | 1 |
| Total Baths | 2 |
Exterior Features
| Exterior Amenities | Balcony,Lighting |
|---|---|
| Fencing | Partial |
| Parking Features | 220 Volts,Electric Vehicle Charging Station(s),Finished Garage,Lighted,Storage |
| Lot Features | Landscaped,Near Public Transit,Sprinklers In Front |
| Water Source | Public |
| Total Parking | 1 |
| Building Area Total | 1973 |
| Road Surface Type | Paved |
| Road Frontage Type | Public |
| Road Responsibility | Public Maintained Road |
Amenities
- Foreclosure
- Views
- Short Sale
- New Construction
- Adult 55+
- Lease To Own
- No HOA Fees
- Furnished
- Pets
- Primary On Main
- Air Conditioning
- Seller Finance
- Green
- Fixer Upper
- Horse
- Golf
- Fireplace
- Deck
- Garage
- Basement
- Pool
Property vs Townhouse Average in 80209
Price
Taxes
Year Built
In The Neighborhood
Open House
Denver
$ 999,000
- Type
- Townhouse
- Size
- 1,914 SqFt
- Rooms
- 3 Beds + 2.5 Baths
 Camber Realty, LTD #9479468
Denver
$ 1,099,900
- Type
- Townhouse
- Size
- 2,912 SqFt
- Rooms
- 3 Beds + 3.5 Baths
RE/MAX of Cherry Creek #3853312
Denver
$ 2,199,000
- Type
- Townhouse
- Size
- 3,966 SqFt
- Rooms
- 3 Beds + 3.5 Baths
Kentwood Real Estate DTC, LLC #4447034
Open House
Denver
$ 1,395,000
- Type
- Townhouse
- Size
- 3,471 SqFt
- Rooms
- 3 Beds + 3.5 Baths
LIV Sotheby's International Realty #8028451
Denver
$ 1,069,000
- Type
- Townhouse
- Size
- 2,864 SqFt
- Rooms
- 3 Beds + 2.5 Baths
MyCore Properties #3265018
Open House
Denver
$ 739,000
- Type
- Townhouse
- Size
- 1,731 SqFt
- Rooms
- 3 Beds + 3.5 Baths
LIV Sotheby's International Realty #4009828
Denver
$ 1,360,000
- Type
- Townhouse
- Size
- 2,983 SqFt
- Rooms
- 4 Beds + 3.5 Baths
Camber Realty, LTD #3396768

