
Open House Sun, Sep 27th 3:00 PM - 4:30 PM







Address
475 Columbine Street, Denver, CO
Price
$ 999,000
Property Attributes
- MLS#9479468
- TypeTownhouse
- Listing Status Active
- CountyDENVER
- CityDenver
- NeighborhoodCherry Creek
- Zip80206
- StyleMid-Century Modern
- Year Built1974
- Taxes$ 4798
- Price$ 999,000
- Bedrooms3
- Full Bathrooms2
- Half Bathrooms1
- Sqr Footage1914
- Lot Size0.03 Acres
Data Source:
REColorado (MTOMLS)
Property Description
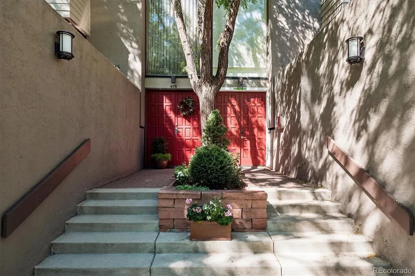
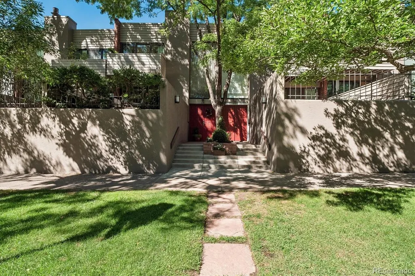
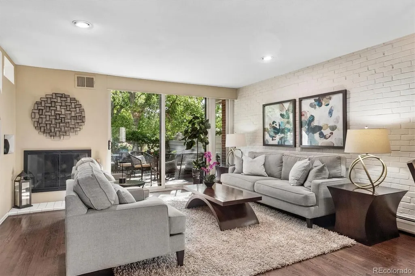
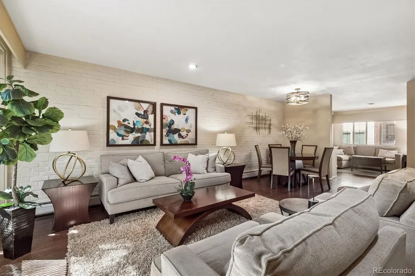
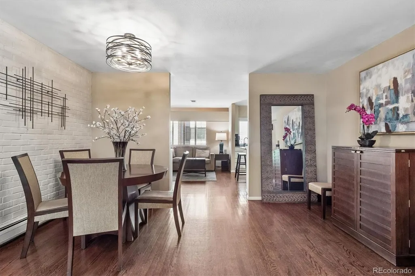
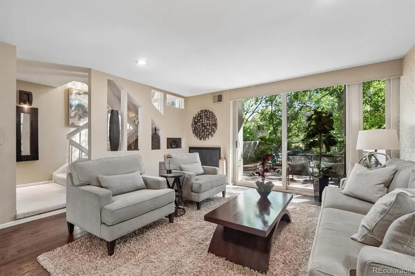
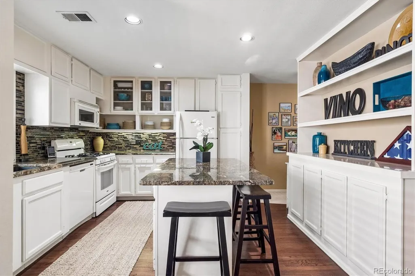
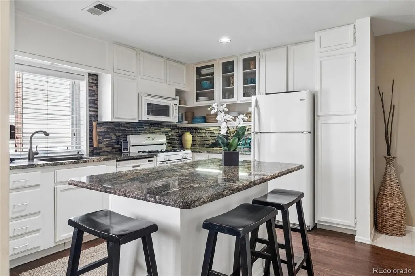
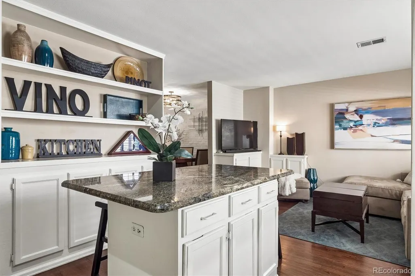
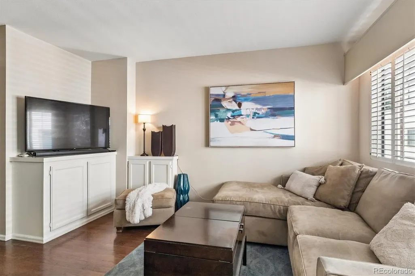
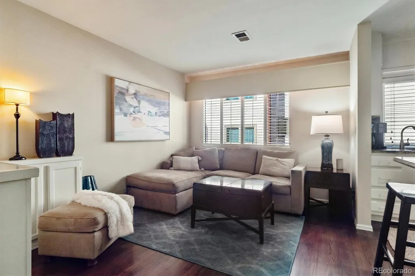
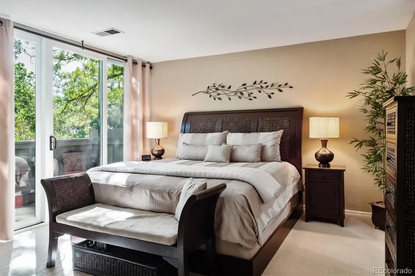
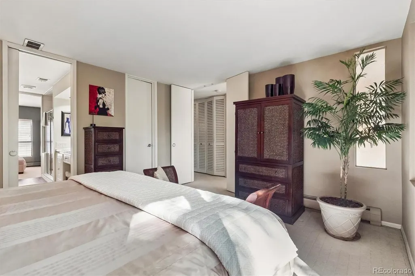
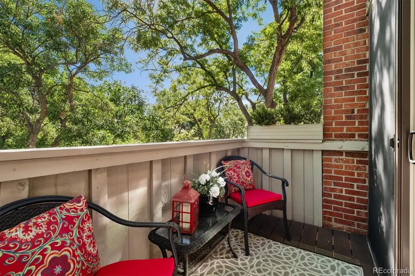
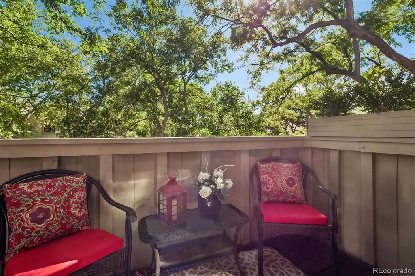
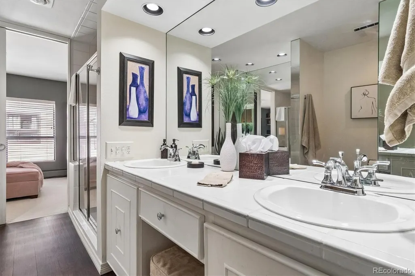
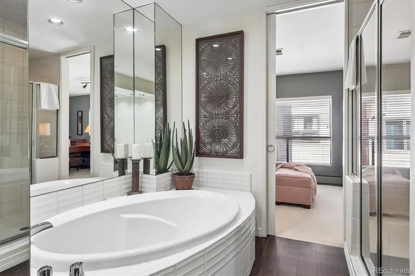
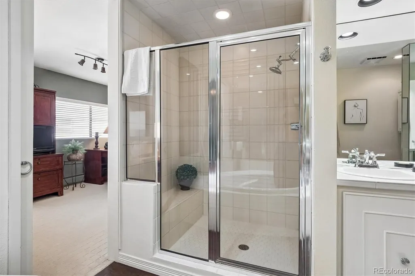
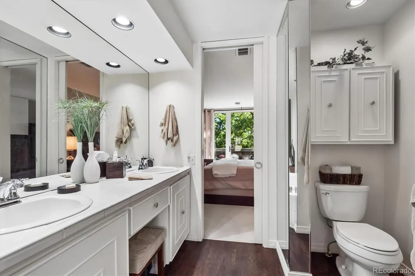
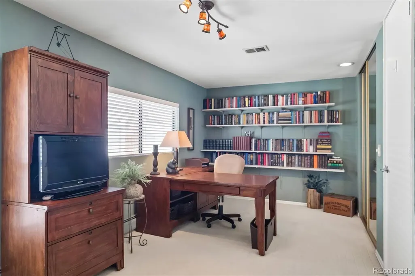
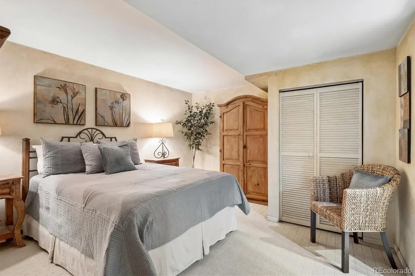
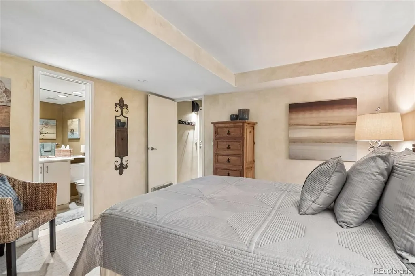
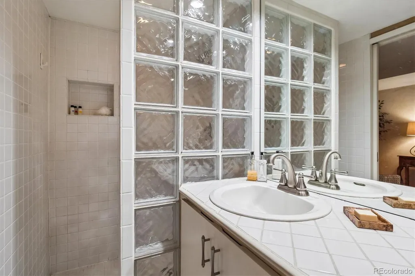
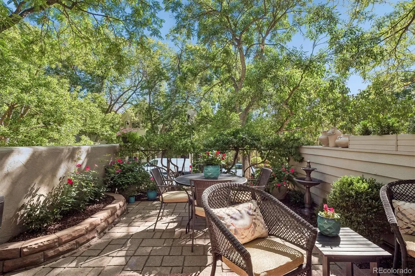
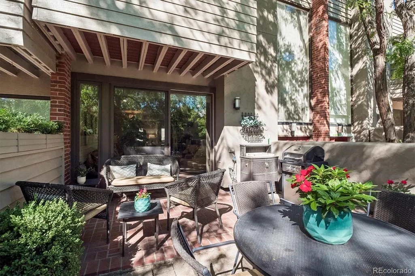
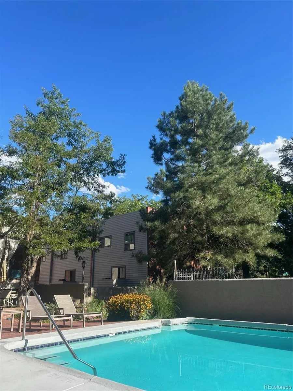
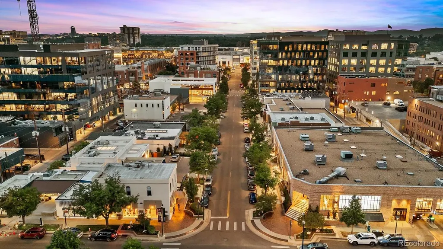
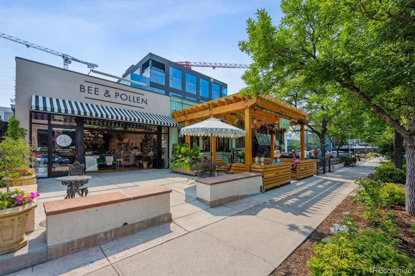
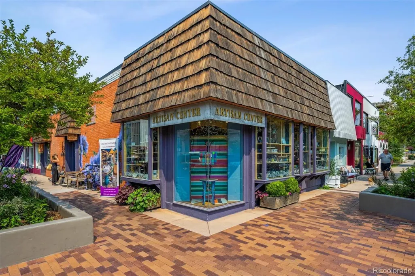
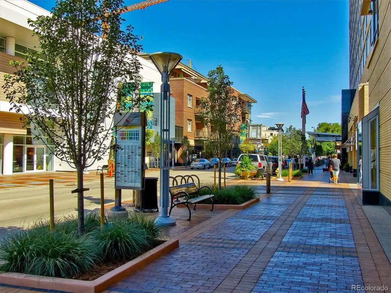
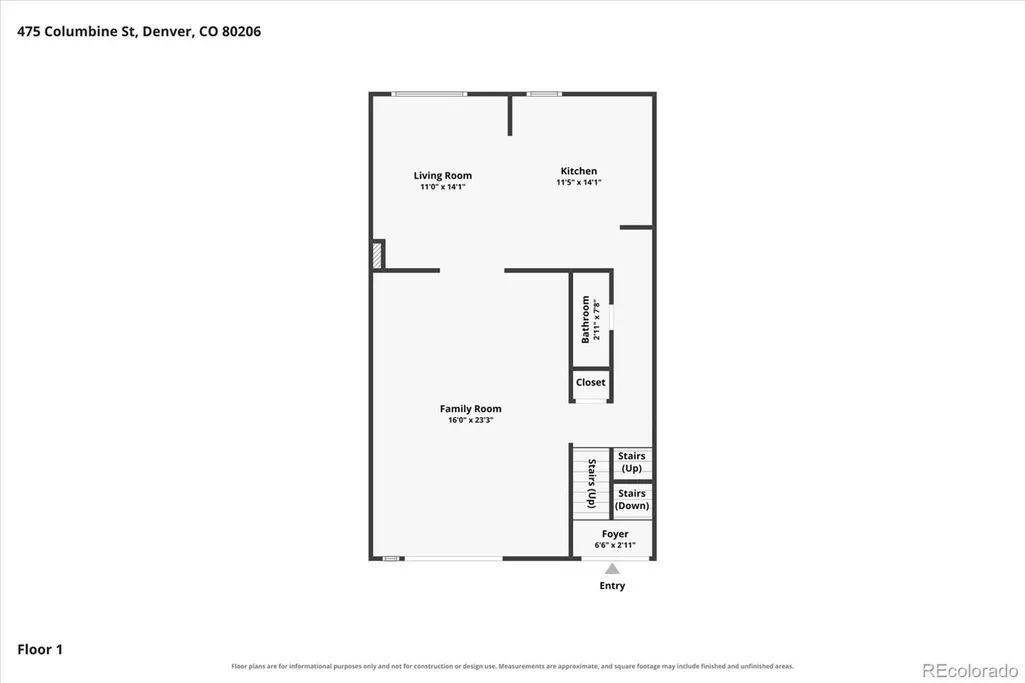
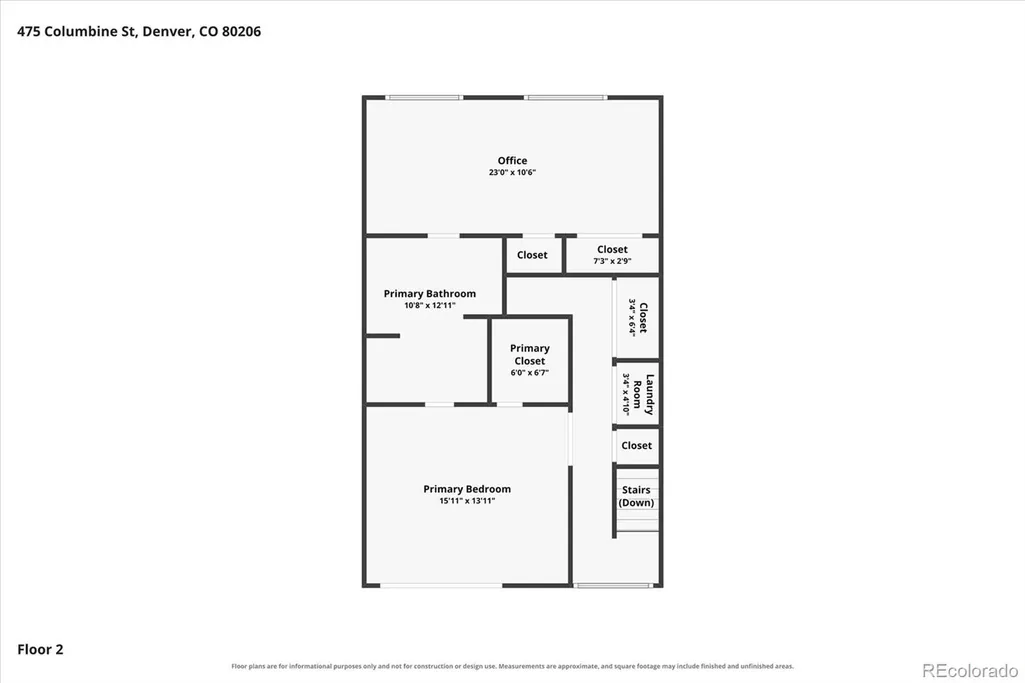
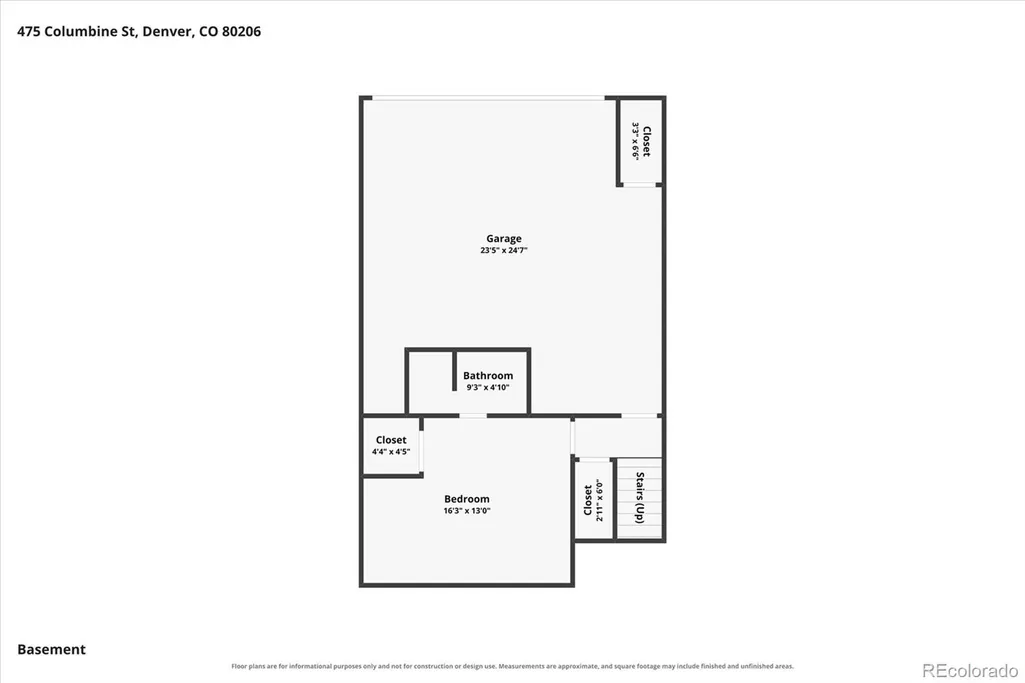
Welcome to Carriage Row Homes, a charming enclave in highly sought-after North Cherry Creek. This spacious townhome offers an exceptional combination of comfortable living, private outdoor space and an unbeatable Cherry Creek location. The open main level flows effortlessly between the living room, dining area, kitchen and family room, creating an inviting setting for everyday living and entertaining. Sliding doors off the living room open directly to a unique raised, spacious and private patio and garden—a wonderful extension of the living space for morning coffee, outdoor dining and summer evenings. Upstairs are two generously sized bedrooms, one being the Primary suite with private balcony) with ample closet space. The walkout lower level adds tremendous flexibility with a non-conforming bedroom, bath and additional living space—ideal for guests, a home office, exercise room or private retreat. An attached two-car garage and abundant storage throughout add everyday convenience. Carriage Row residents also enjoy a private community pool, typically open from Memorial Day through mid-October. All this just moments from the heart of Cherry Creek, with Whole Foods, coffee shops, acclaimed restaurants, boutiques and Cherry Creek Shopping Center nearby. Enjoy easy access to neighborhood parks, highly regarded schools, downtown Denver and the mountains. A rare opportunity for generous living space, a private garden retreat, community pool and attached two-car garage in one of Denver’s most desirable neighborhoods.
| Elementary School | Middle School | High School |
|---|---|---|
| Bromwell Elementary School | Morey Middle School | East High School |
| Price History | |
|---|---|
| 9/16/2026 | Listed $999,000 |
General Features
| Sewer | Public Sewer |
|---|---|
| Heating | Forced Air |
| Cooling | Central Air |
| Possession | Negotiable |
| Roof | Other |
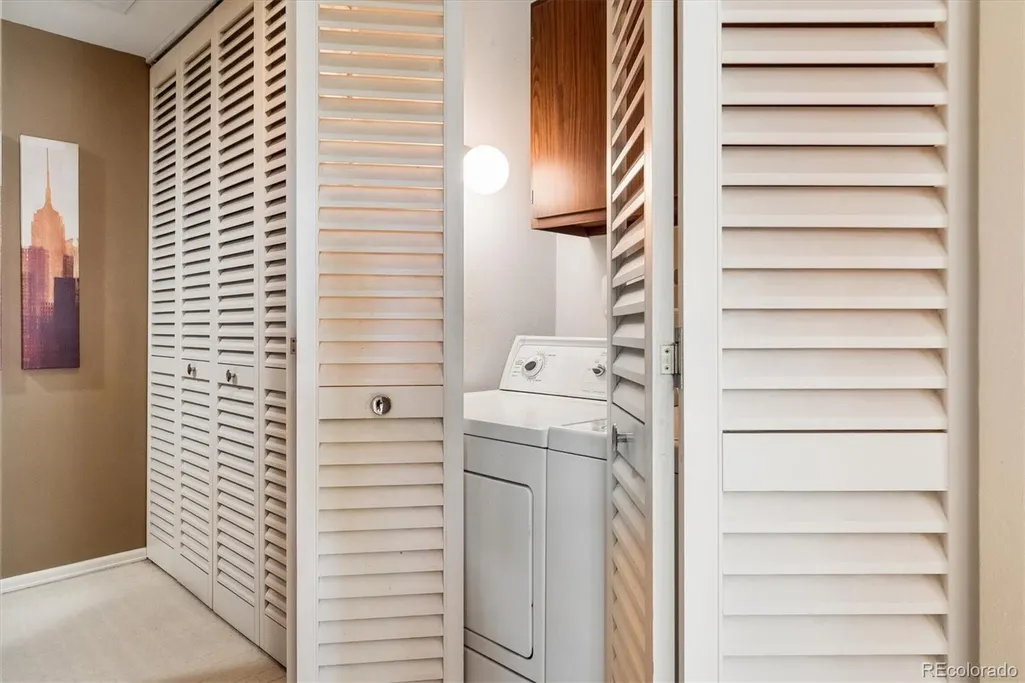
| Appliances | Cooktop,Dishwasher,Disposal,Dryer,Gas Water Heater,Refrigerator,Self Cleaning Oven,Washer |
| Zoning | R-2-A |
| HOA Fee | 500 |
| Garage Spaces | 2 |
| Association Fee Includes | Reserves,Insurance,Maintenance Grounds,Maintenance Structure,Recycling,Sewer,Snow Removal,Trash,Water |
| Patio/Porch Features | Patio |
| Architectural Style | Mid-Century Modern |
| Pool Features | Outdoor Pool |
| Construction Materials | Frame,Stucco |
| Exclusions | Seller's personal property. |
| Pets Allowed | Yes |
| Year Built | 1974 |
| Levels | Two |
| Property Subtype | Townhouse |
| Tax Year | 2025 |
| Ownership | Individual |
| Building Name | Carriage Row Homes |
| Assoc Fee Paid Per | Monthly |
| County | Denver |
| Property Type | Residential |
| Association Amenities | Clubhouse,Pool |
| HOA | Yes |
| Attached Garage | Yes |
| Subdivision Name | Cherry Creek |
| Full Baths | 2 |
| Status | Active |
| Directions | Google Maps or Waze will get you there perfectly. Located mid block,on west side of Columbine Street. |
| High School | East |
| City | Denver |
| Association Name | Carriage Houses - K3 Management |
| Senior Community Y/N | No |
| High School District | Denver 1 |
| Lot Size Units | Square Feet |
| Lot Size Square Feet | 1218 |
| Listing Terms | Cash,Conventional,VA Loan |
| Elementary School | Bromwell |
| Tax Annual Amount | 4798 |
| Home Warranty Y/N | Yes |
| Middle/Junior High School | Morey |
| Virtual Tour | https://www.zillow.com/view-imx/7dfcea1c-677d-4ca9-8855-64328b1af5d4?setAttribution=mls&wl=true&initialViewType=pano |
| Structure Type | Townhouse |
| Standard Status | Active |
| Occupancy Type | Owner |
| Middle/Junior School District | Denver 1 |
| Elementary School District | Denver 1 |
Interior Features
| Interior Amenities | Breakfast Bar,Built-in Features,Ceiling Fan(s),Eat-in Kitchen,Five Piece Bath,High Ceilings,Jack & Jill Bathroom,Kitchen Island,Open Floorplan,Pantry,Primary Suite,Smoke Free |
|---|---|
| Basement | Finished |
| Flooring | Carpet,Tile,Wood |
| Furnished Y/N | Unfurnished |
| Total Fireplaces | 1 |
| Fireplace Features | Family Room |
| Common Walls | 2+ Common Walls |
| Basement (Y/N) | Yes |
| Window Features | Double Pane Windows,Window Coverings,Window Treatments |
| Above Grade Finished Area | 1584 |
| Half Baths | 1 |
| Total Bedrooms | 3 |
| Below Grade Finished Area | 314 |
| Main Level Bathrooms | 1 |
| Total Baths | 3 |
Exterior Features
| Exterior Amenities | Balcony,Garden,Gas Valve,Lighting,Playground |
|---|---|
| Water Source | Public |
| Total Parking | 2 |
| Lot Size Area | 1218 |
| Foundation Details | Concrete Perimeter |
| Building Area Total | 1914 |
| Lot Size Acres | 0.03 |
| Road Surface Type | Paved |
Amenities
- Foreclosure
- Views
- Short Sale
- New Construction
- Adult 55+
- Lease To Own
- No HOA Fees
- Furnished
- Pets
- Primary On Main
- Air Conditioning
- Seller Finance
- Green
- Fixer Upper
- Horse
- Golf
- Fireplace
- Deck
- Garage
- Basement
- Pool
Property vs Townhouse Average in 80206
Price
Taxes
Year Built
Visits
In The Neighborhood
Open House
Denver
$ 745,000
- Type
- Townhouse
- Size
- 1,973 SqFt
- Rooms
- 2 Beds + 2 Baths
 The Agency - Denver #6394417
Denver
$ 1,099,900
- Type
- Townhouse
- Size
- 2,912 SqFt
- Rooms
- 3 Beds + 3.5 Baths
RE/MAX of Cherry Creek #3853312
Denver
$ 2,199,000
- Type
- Townhouse
- Size
- 3,966 SqFt
- Rooms
- 3 Beds + 3.5 Baths
Kentwood Real Estate DTC, LLC #4447034
Open House
Denver
$ 1,395,000
- Type
- Townhouse
- Size
- 3,471 SqFt
- Rooms
- 3 Beds + 3.5 Baths
LIV Sotheby's International Realty #8028451
Denver
$ 1,069,000
- Type
- Townhouse
- Size
- 2,864 SqFt
- Rooms
- 3 Beds + 2.5 Baths
MyCore Properties #3265018
Open House
Denver
$ 739,000
- Type
- Townhouse
- Size
- 1,731 SqFt
- Rooms
- 3 Beds + 3.5 Baths
LIV Sotheby's International Realty #4009828
Denver
$ 1,360,000
- Type
- Townhouse
- Size
- 2,983 SqFt
- Rooms
- 4 Beds + 3.5 Baths
Camber Realty, LTD #3396768

