
Address
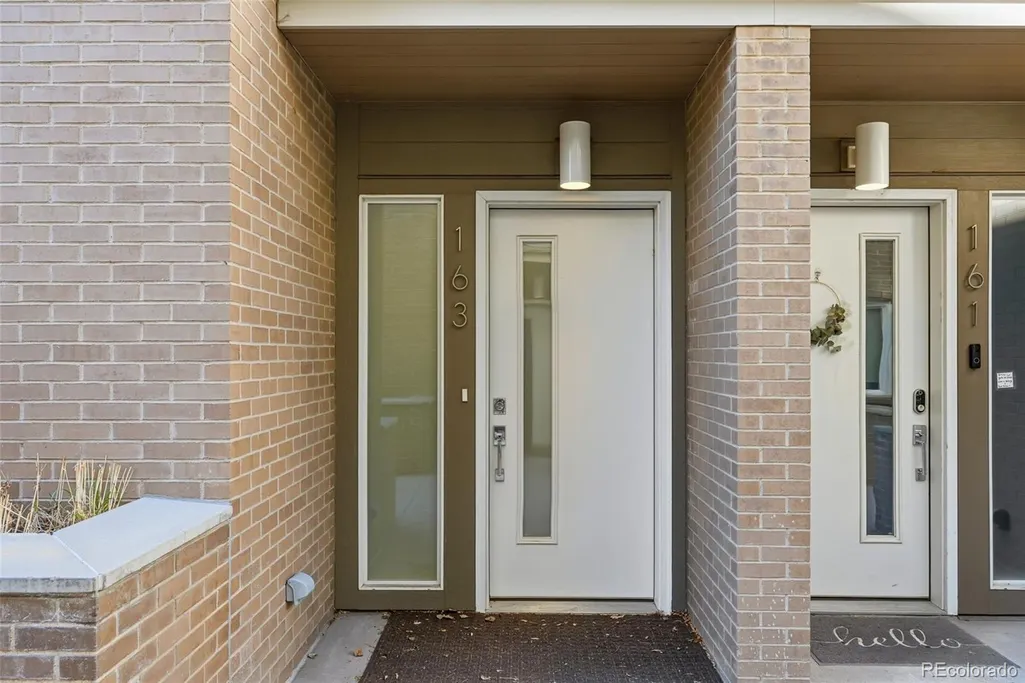
163 S Harrison Street, Denver, CO
Price
$ 824,000
Property Attributes
- MLS#6689613
- TypeTownhouse
- Listing Status Active
- CountyDENVER
- CityDenver
- NeighborhoodCherry Creek
- Zip80209
- StyleUrban Contemporary
- Year Built2015
- Taxes$ 4508
- Price$ 824,000
- Bedrooms3
- Full Bathrooms3
- Half Bathrooms1
- Sqr Footage1971
Data Source:
REColorado (MTOMLS)
Property Description
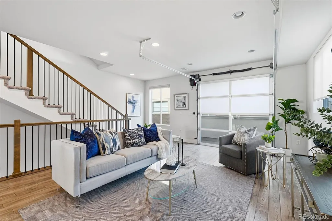
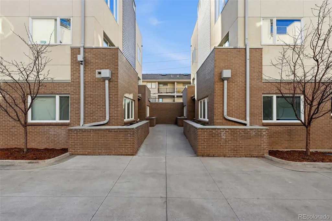
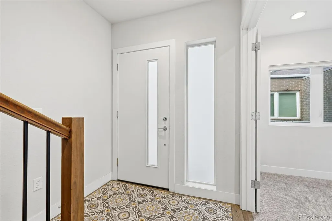
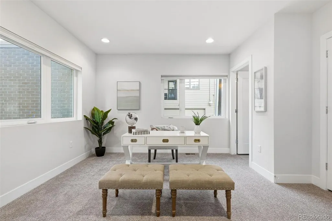
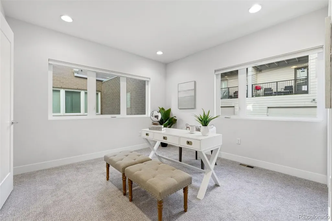
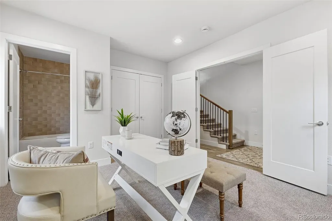
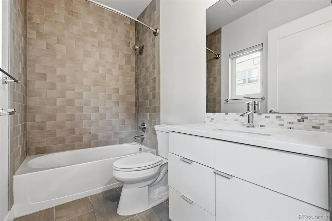
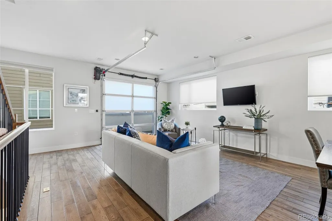
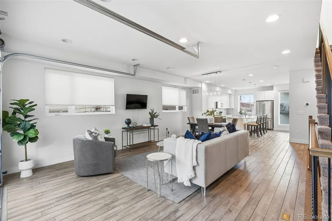
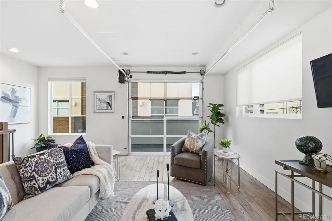
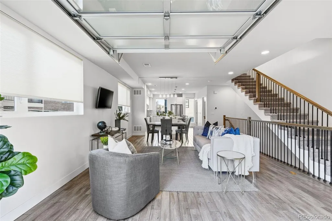
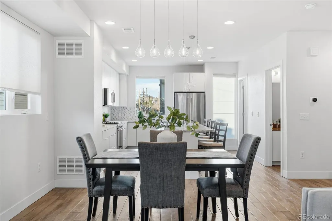
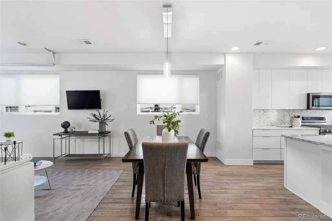
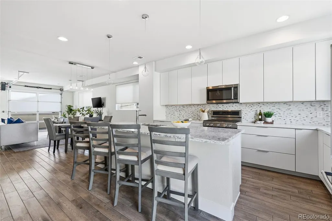
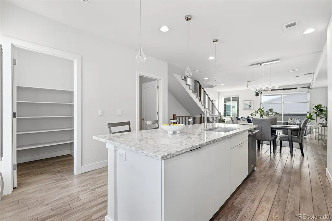
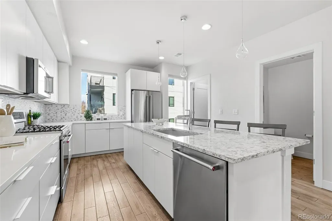
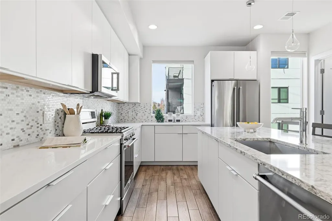
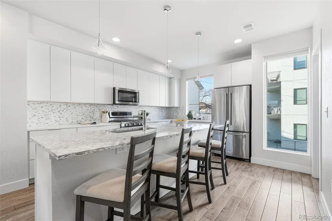
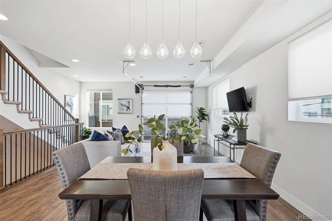
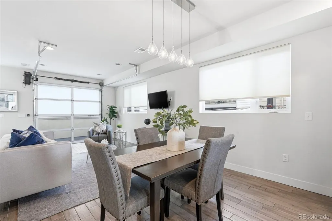
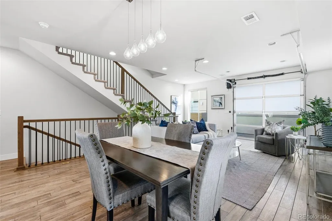
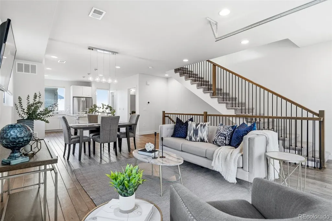
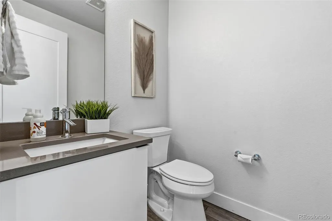
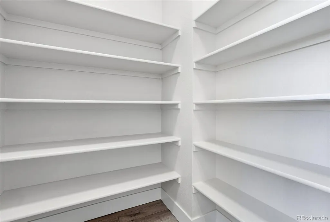
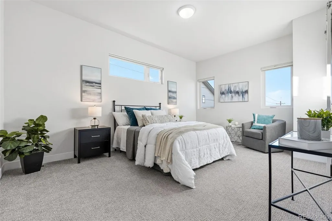
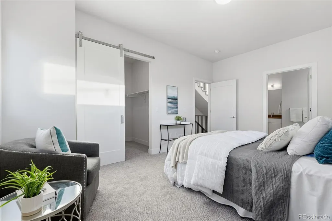
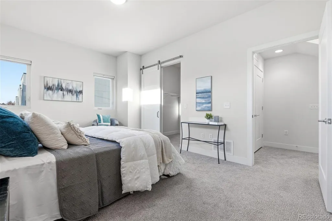
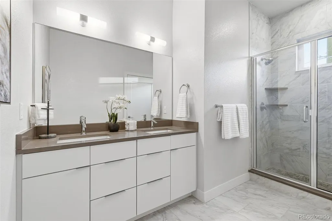
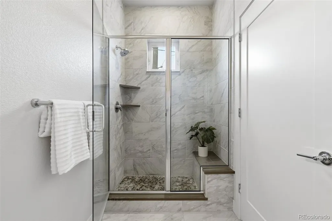
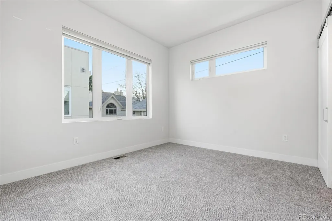
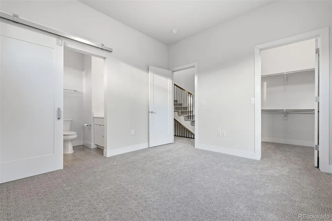
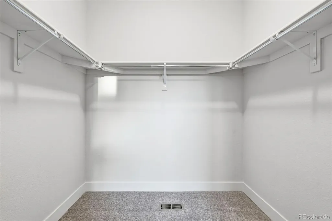
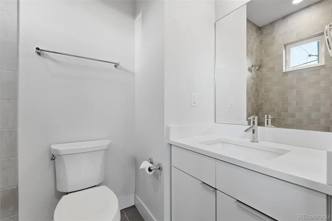
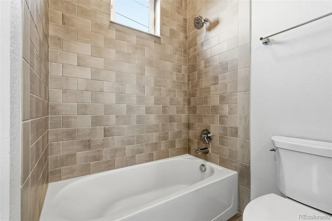
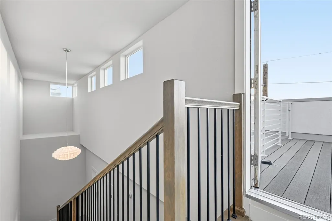
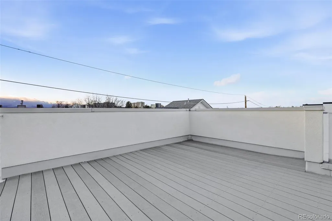
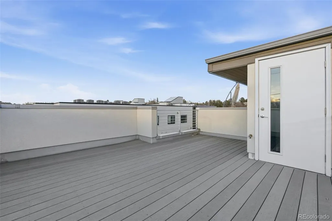
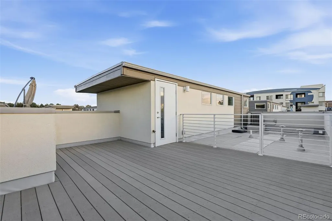
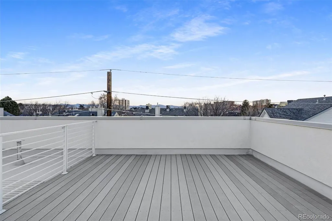
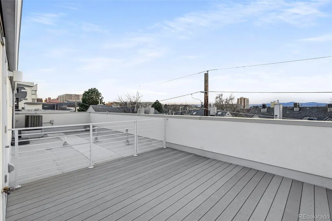
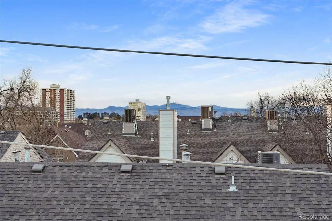
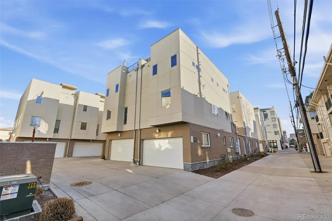
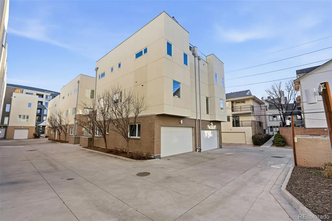
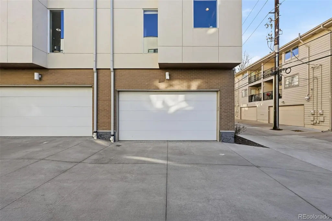
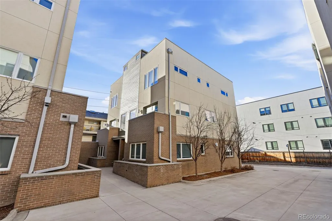
Welcome to 163 S. Harrison St, Denver, CO 80209 - Your Dream Home Awaits! Nestled in the heart of Denver's desirable neighborhood of Cherry Creek, this exquisite 3-bedroom, 3.5-bathroom gem offers the perfect blend of modern luxury and urban convenience. Situated in a prime location nestled within the interior of this courtyard community, this home boasts a two-car attached garage and a stunning rooftop deck, making it a rare find in the area. With three generously sized en-suite bedrooms, including a primary suite, there's ample space for both relaxation and entertainment. The open-concept design provides a seamless flow between the living, dining, and kitchen areas, making it ideal for hosting gatherings. The chef's kitchen is a culinary enthusiast's dream, featuring top-of-the-line stainless steel appliances, granite countertops, and ample cabinet space. Ascend to the rooftop deck and be prepared to be mesmerized by mountain views. Whether you're enjoying a morning coffee or hosting a starlit dinner party, this space is your private urban oasis.Say goodbye to street parking hassles. The two-car attached garage provides secure storage for your vehicles. Situated in one of Denver's most sought-after neighborhoods, you'll have easy access to the city's best dining, shopping, and entertainment options. Parks, schools, and public transportation are all within a short distance. Don't miss the opportunity to make this meticulously crafted home your own.
| Elementary School | Middle School | High School |
|---|---|---|
| Steck Elementary School | Hill Middle School | George Washington High School |
| Price History | |
|---|---|
| 2/18/2026 | Listed $869,000 |
| 4/10/2026 | 3$849,000 |
| 9/14/2026 | 3$824,000 |
General Features
| Sewer | Public Sewer |
|---|---|
| Heating | Forced Air |
| Cooling | Central Air |
| Utilities | Electricity Connected,Natural Gas Connected |
| Possession | Closing/DOD |
| Roof | Other,Rolled/Hot Mop |
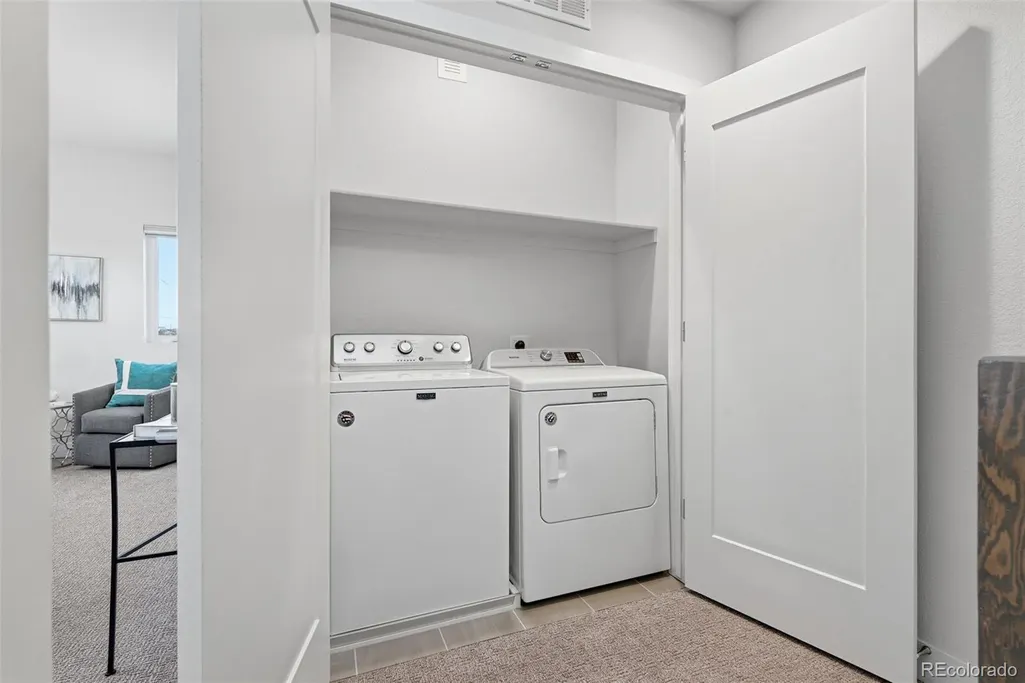
| Appliances | Dishwasher,Disposal,Dryer,Microwave,Oven,Refrigerator,Washer |
| Zoning | PUD |
| HOA Fee | 580 |
| Garage Spaces | 2 |
| Association Fee Includes | Maintenance Grounds,Maintenance Structure,Sewer,Trash,Water |
| Patio/Porch Features | Rooftop |
| Architectural Style | Urban Contemporary |
| Security Features | Carbon Monoxide Detector(s),Smoke Detector(s) |
| Construction Materials | Brick,Frame,Stucco |
| Exclusions | Sellers' personal belongings and staging items |
| Pets Allowed | Yes |
| Year Built | 2015 |
| View | Mountain(s) |
| Levels | Three Or More |
| Property Subtype | Townhouse |
| Tax Year | 2024 |
| Ownership | Corporation/Trust |
| Building Name | Terrace South |
| Assoc Fee Paid Per | Monthly |
| County | Denver |
| Property Type | Residential |
| HOA | Yes |
| Attached Garage | Yes |
| Subdivision Name | Cherry Creek |
| Facing Direction | East |
| Full Baths | 2 |
| Status | Active |
| High School | George Washington |
| City | Denver |
| Association Name | Terrace South |
| Entry Location | Ground |
| Senior Community Y/N | No |
| High School District | Denver 1 |
| Listing Terms | Cash,Conventional |
| Elementary School | Steck |
| Tax Annual Amount | 4508 |
| Middle/Junior High School | Hill |
| Property Condition | Updated/Remodeled |
| Virtual Tour | https://listings.inhousephotos.com/sites/163-s-harrison-st-denver-co-80209-6583745/branded |
| Structure Type | Townhouse |
| Standard Status | Active |
| Occupancy Type | Owner |
| Middle/Junior School District | Denver 1 |
| Elementary School District | Denver 1 |
Interior Features
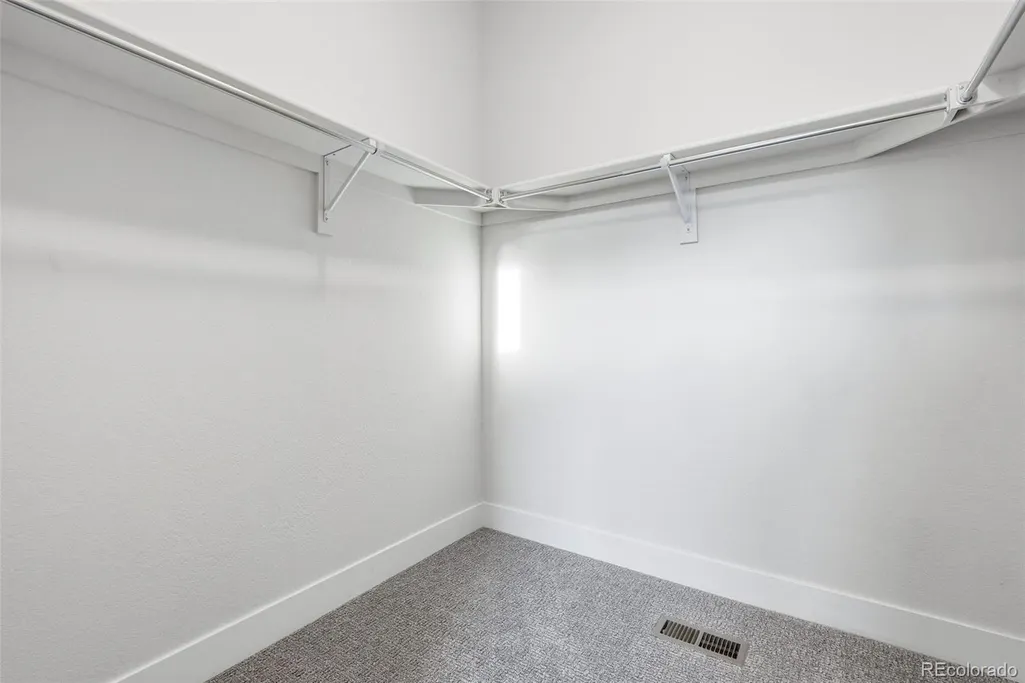
| Interior Amenities | Entrance Foyer,Granite Counters,Kitchen Island,Open Floorplan,Pantry,Primary Suite,Walk-In Closet(s) |
|---|---|
| Flooring | Carpet,Tile,Wood |
| Furnished Y/N | Unfurnished |
| Common Walls | End Unit |
| Basement (Y/N) | No |
| Above Grade Finished Area | 1971 |
| Half Baths | 1 |
| 3/4 Baths | 1 |
| Laundry Features | In Unit |
| Total Bedrooms | 3 |
| Main Level Bedrooms | 1 |
| Main Level Bathrooms | 1 |
| Total Baths | 4 |
Exterior Features
| Exterior Amenities | Balcony |
|---|---|
| Fencing | None |
| Lot Features | Near Public Transit |
| Water Source | Public |
| Total Parking | 2 |
| Building Area Total | 1971 |
| Road Surface Type | Paved |
| Road Frontage Type | Public |
| Road Responsibility | Public Maintained Road |
Amenities
- Foreclosure
- Views
- Short Sale
- New Construction
- Adult 55+
- Lease To Own
- No HOA Fees
- Furnished
- Pets
- Primary On Main
- Air Conditioning
- Seller Finance
- Green
- Fixer Upper
- Horse
- Golf
- Fireplace
- Deck
- Garage
- Basement
- Pool
Property vs Townhouse Average in 80209
Price
Taxes
Year Built
Visits
In The Neighborhood
Open House
Denver
$ 745,000
- Type
- Townhouse
- Size
- 1,973 SqFt
- Rooms
- 2 Beds + 2 Baths
 The Agency - Denver #6394417
Open House
Denver
$ 999,000
- Type
- Townhouse
- Size
- 1,914 SqFt
- Rooms
- 3 Beds + 2.5 Baths
Camber Realty, LTD #9479468
Denver
$ 1,099,900
- Type
- Townhouse
- Size
- 2,912 SqFt
- Rooms
- 3 Beds + 3.5 Baths
RE/MAX of Cherry Creek #3853312
Denver
$ 2,199,000
- Type
- Townhouse
- Size
- 3,966 SqFt
- Rooms
- 3 Beds + 3.5 Baths
Kentwood Real Estate DTC, LLC #4447034
Open House
Denver
$ 1,395,000
- Type
- Townhouse
- Size
- 3,471 SqFt
- Rooms
- 3 Beds + 3.5 Baths
LIV Sotheby's International Realty #8028451
Denver
$ 1,069,000
- Type
- Townhouse
- Size
- 2,864 SqFt
- Rooms
- 3 Beds + 2.5 Baths
MyCore Properties #3265018
Open House
Denver
$ 739,000
- Type
- Townhouse
- Size
- 1,731 SqFt
- Rooms
- 3 Beds + 3.5 Baths
LIV Sotheby's International Realty #4009828
Denver
$ 1,360,000
- Type
- Townhouse
- Size
- 2,983 SqFt
- Rooms
- 4 Beds + 3.5 Baths
Camber Realty, LTD #3396768

