
Address
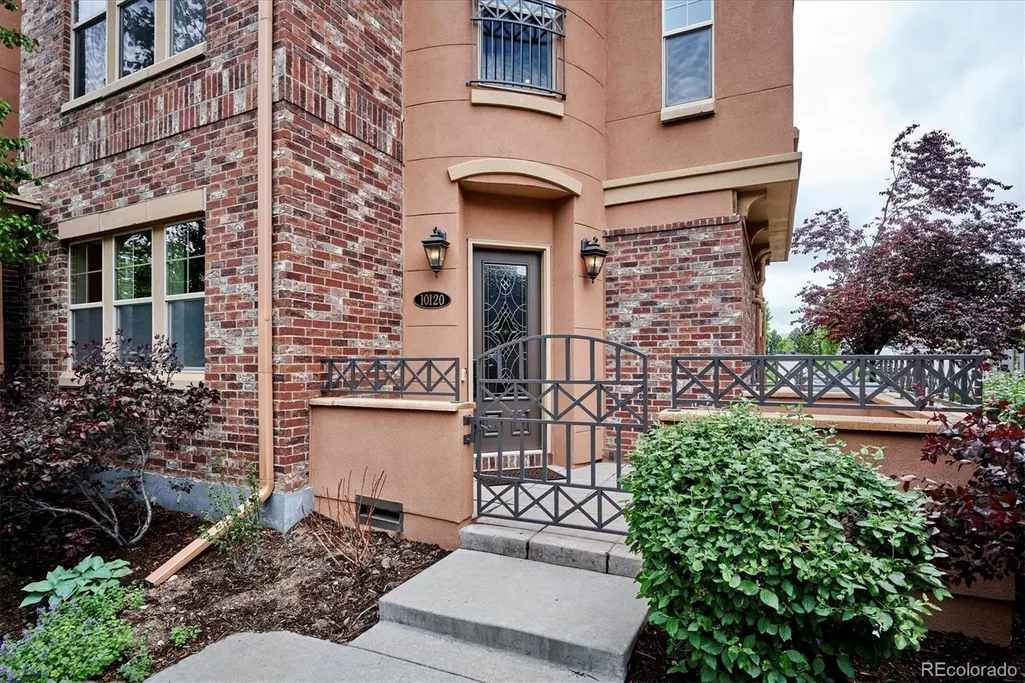
10120 Inverness Main Street, Englewood, CO
Price
$ 839,000
Property Attributes
- MLS#9878545
- TypeCondos
- Listing Status Pending
- CountyARAPAHOE
- CityEnglewood
- NeighborhoodVallagio
- Zip80112
- StyleContemporary
- Year Built2008
- Taxes$ 6836
- Price$ 839,000
- Bedrooms3
- Full Bathrooms3
- Half Bathrooms1
- Sqr Footage2820
- Lot Size0.03 Acres
Data Source:
REColorado (MTOMLS)
Property Description
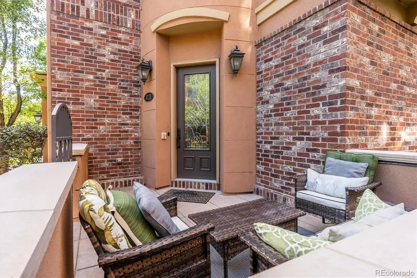
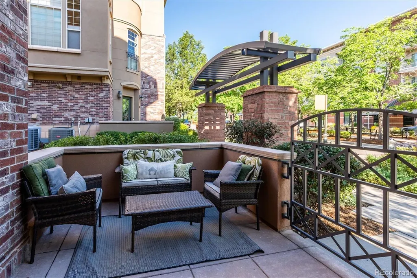
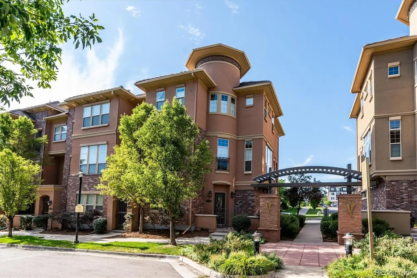
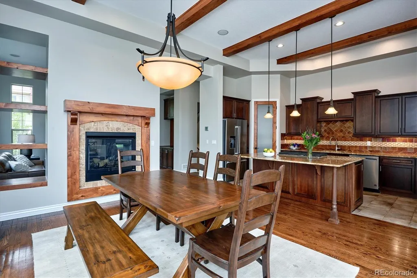
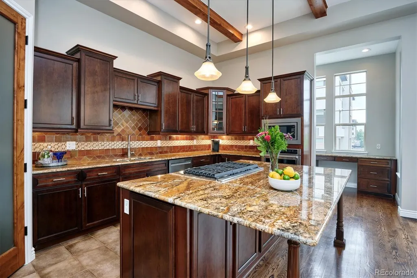
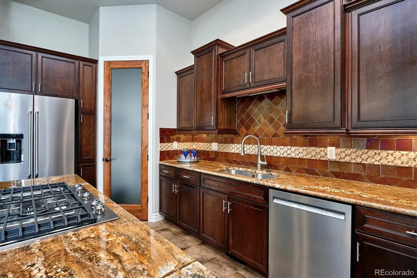
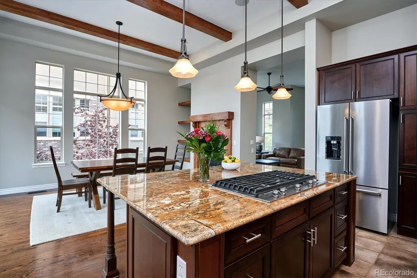
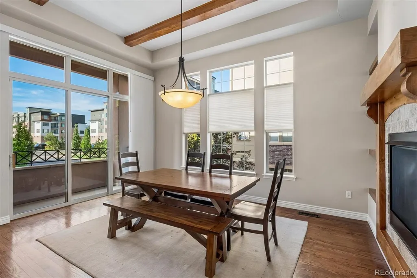
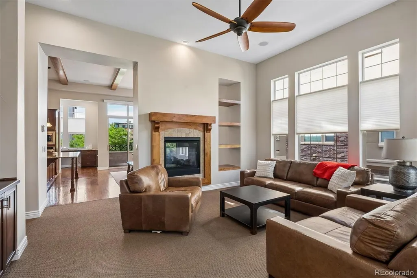
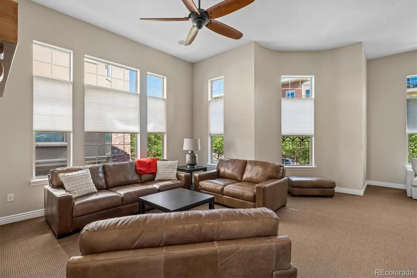
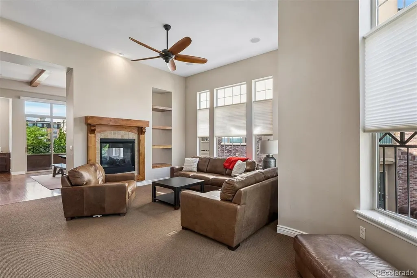
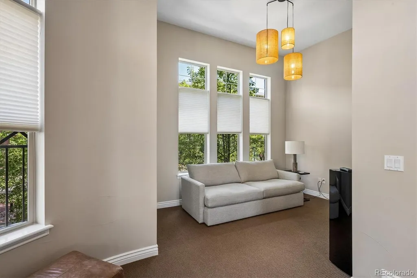
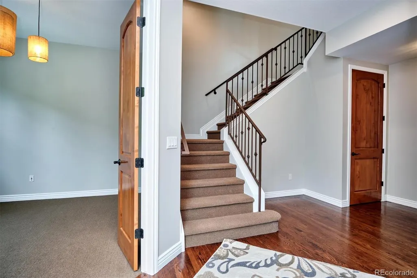
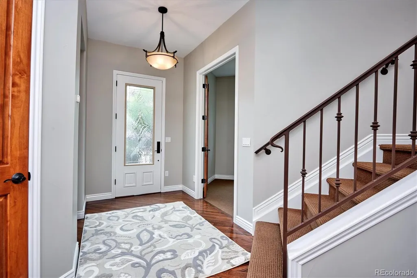
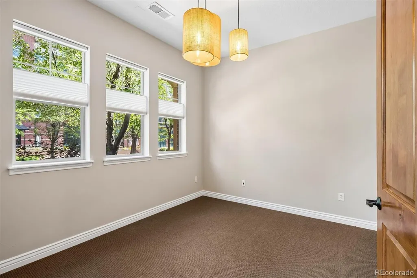
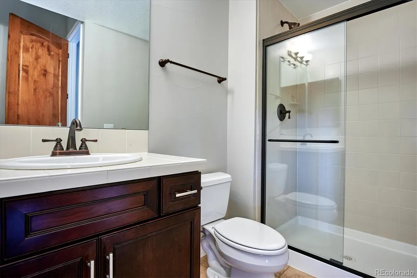
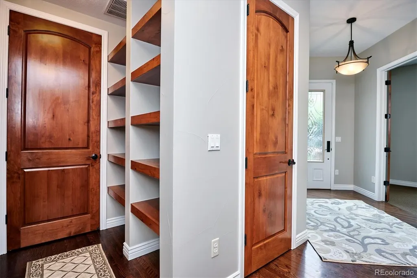
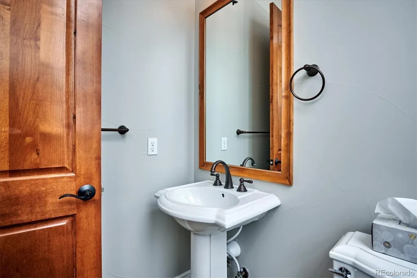
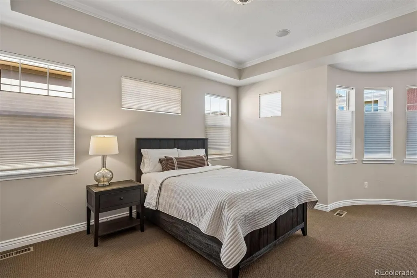
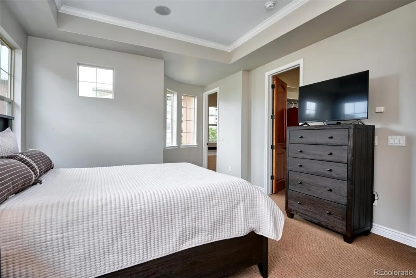
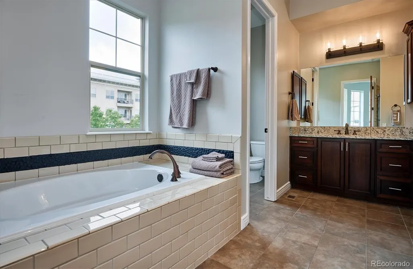
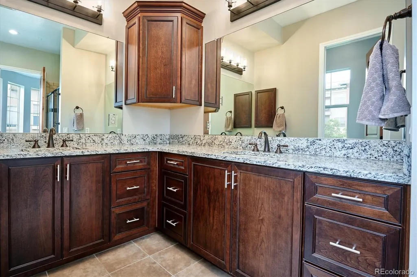
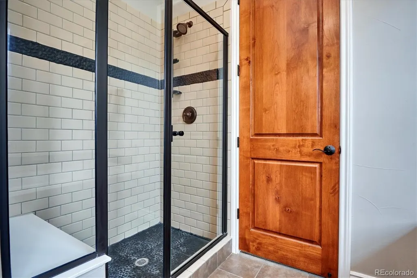
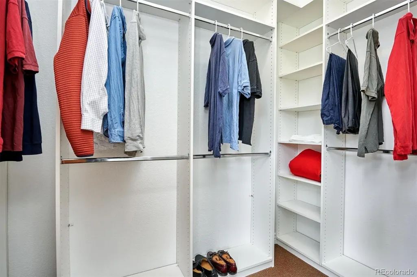
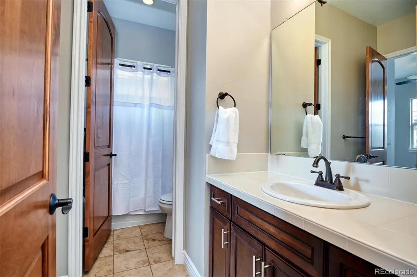
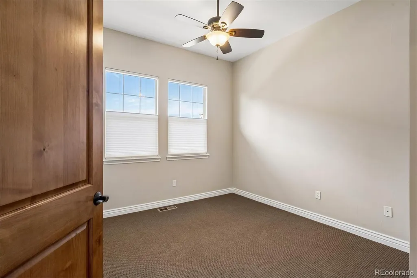
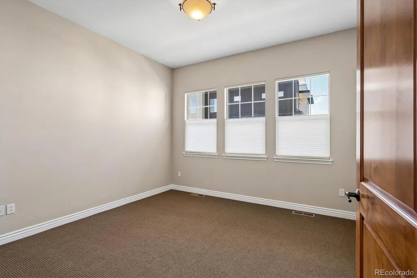
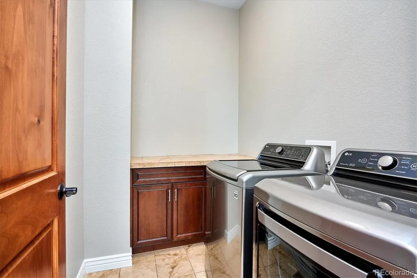
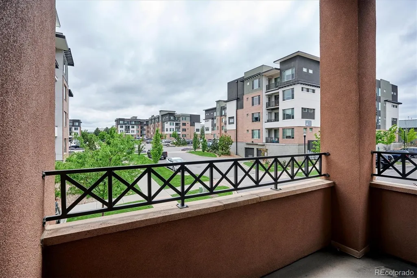
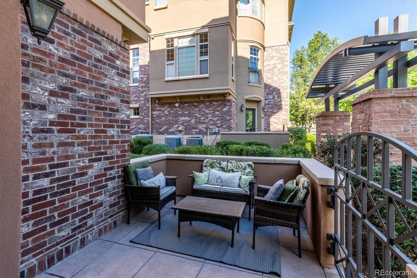
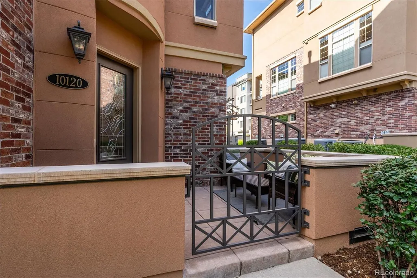
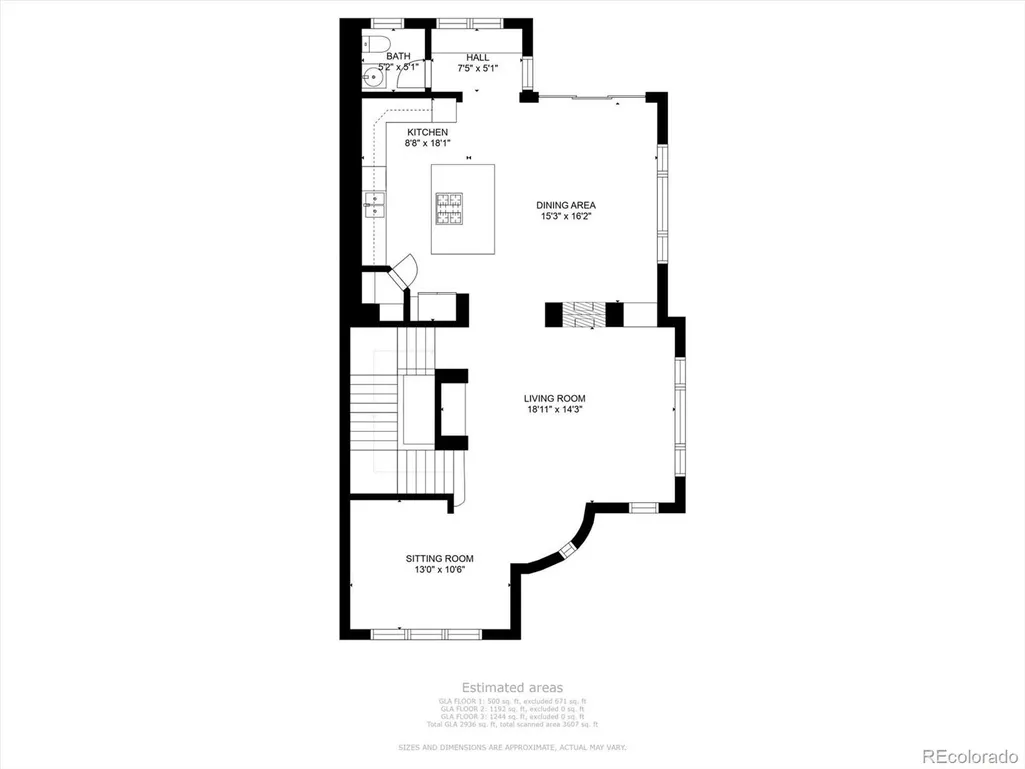
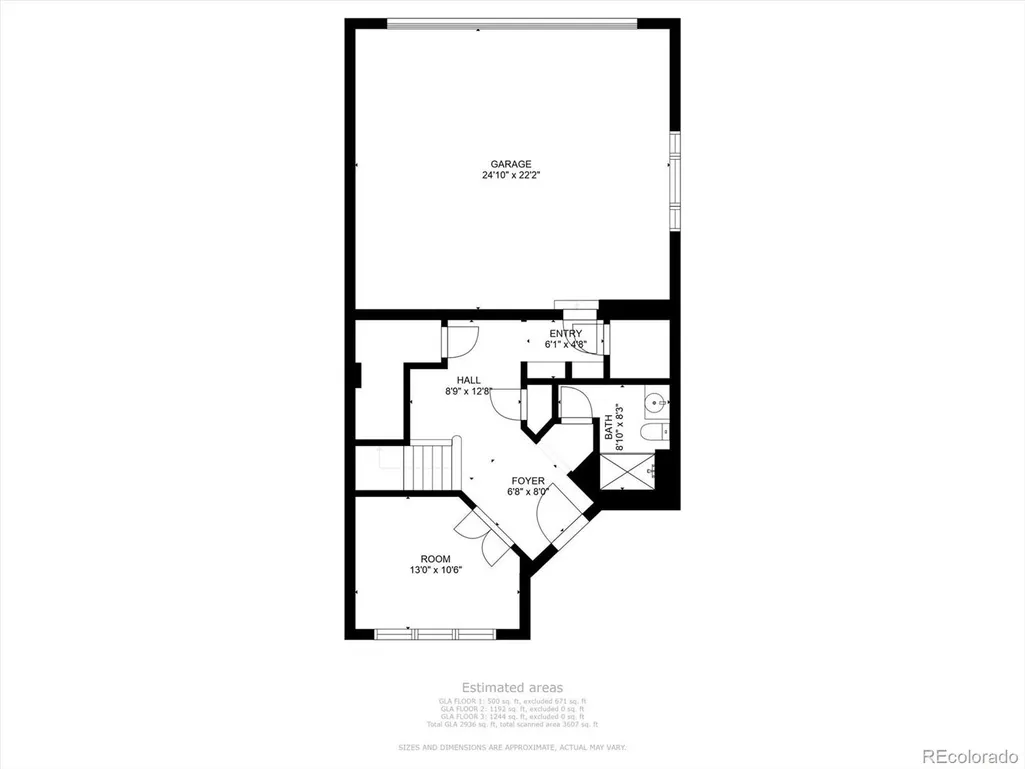
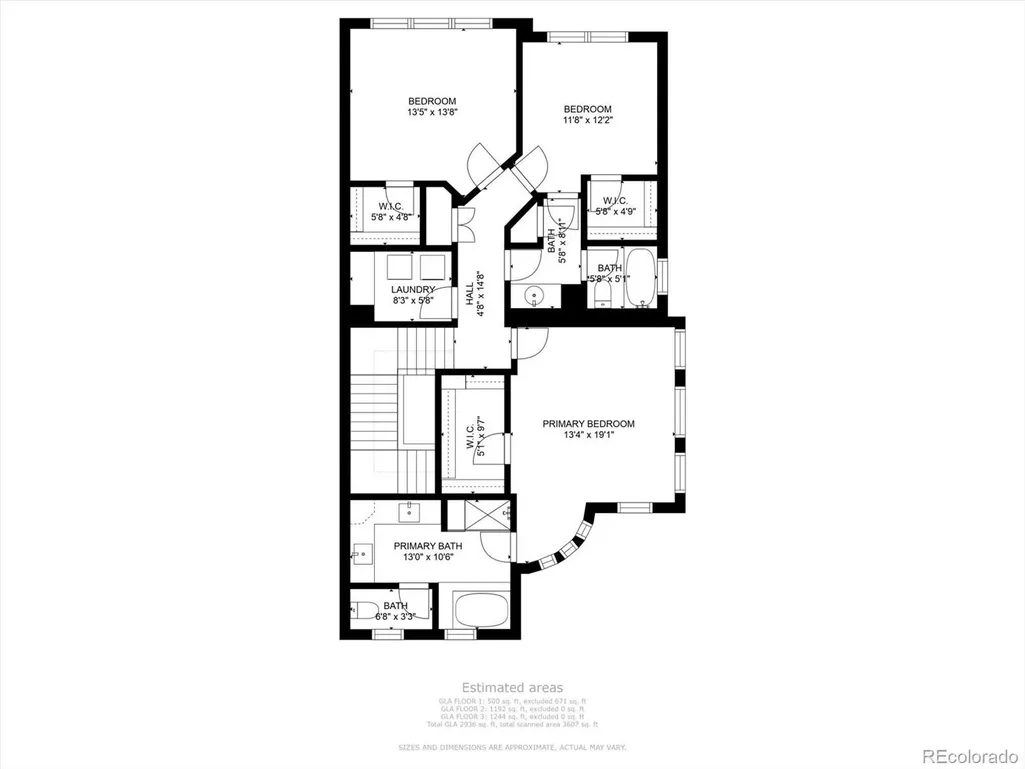
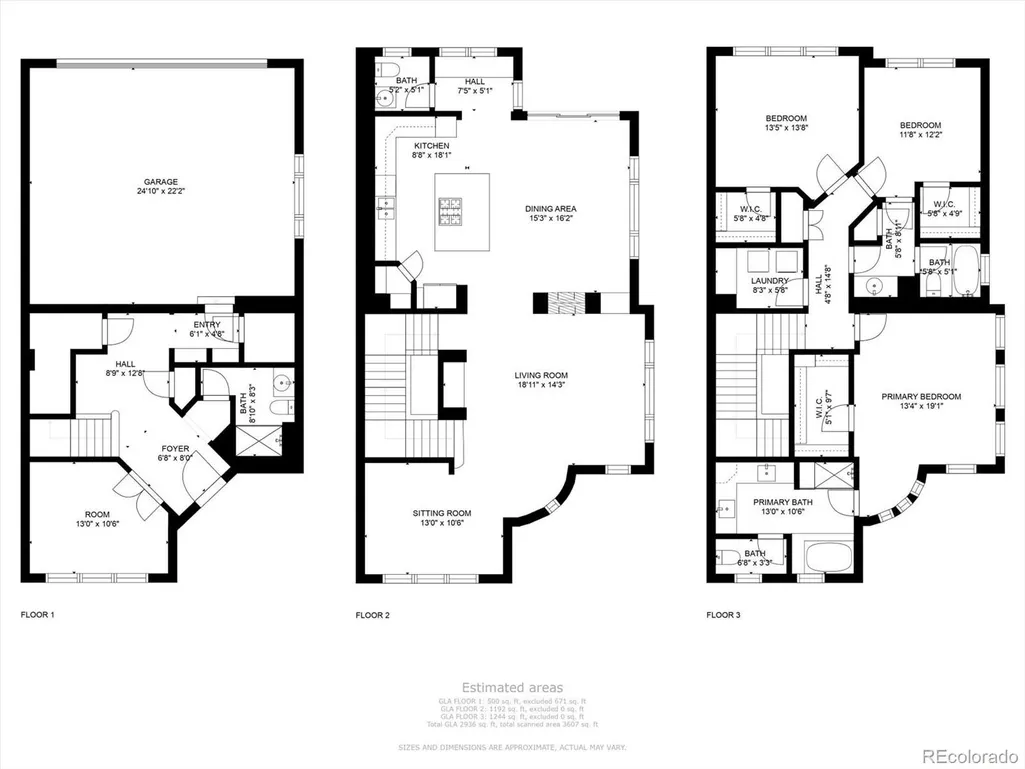
Beautiful END UNIT with one of the largest patios in the highly sought after Vallagio Neighborhood. With only 6 End Units available, this is a rare opportunity for luxury lock and leave, maintenance free living. This 3 bedroom, 4 bathroom home features over $100,000 in upgrades, soaring 12 foot ceilings, abundant natural light, a gourmet chef's kitchen, 2 dedicated office spaces, and flexible living areas. Updates and improvements include Central Vacuum System, Washer and Dryer, Dishwasher, Disposal, Refrigerator, Downdraft Fan, Oven/Range, Microwave, Hardwired Smoke and Carbon Monoxide Detectors, LED Light Fixtures, Window Treatments, Garage Door Opener, Furnace, Tankless Water Heater, Halo Water Purifier, Rebuilt Toilets, Paint Throughout, Epoxy Coating in Garage. Enjoy seamless indoor outdoor living with both a main level deck and an expansive patio. Just minutes from Park Meadows Mall and within walking distance to restaurants, yoga, and shopping and more. WELCOME HOME!
| Elementary School | Middle School | High School |
|---|---|---|
| Walnut Hills Elementary School | Campus Middle School | Cherry Creek High School |
| Price History | |
|---|---|
| 7/29/2026 | Listed $900,000 |
| 8/19/2026 | 3$875,000 |
| 9/11/2026 | 5$839,000 |
General Features
| Sewer | Public Sewer |
|---|---|
| Heating | Forced Air |
| Cooling | Central Air |
| Utilities | Cable Available,Electricity Available,Natural Gas Available,Natural Gas Connected |
| Possession | Immediate |
| Roof | Concrete |
| Appliances | Convection Oven,Dishwasher,Disposal,Dryer,Freezer,Microwave,Oven,Range,Refrigerator,Self Cleaning Oven,Tankless Water Heater,Washer,Water Purifier |
| HOA Fee | 626 |
| Garage Spaces | 2 |
| Association Fee Includes | Reserves,Insurance,Maintenance Grounds,Maintenance Structure,Recycling,Sewer,Snow Removal,Trash,Water |
| Patio/Porch Features | Covered,Deck,Front Porch,Patio |
| Architectural Style | Contemporary |
| Security Features | Carbon Monoxide Detector(s),Secured Garage/Parking,Smoke Detector(s) |
| Construction Materials | Brick,Concrete,Frame,Stone,Stucco |
| Exclusions | None. All furniture and furnishings are negotiable. |
| Pets Allowed | Cats OK,Dogs OK |
| Year Built | 2008 |
| Levels | Three Or More |
| Property Subtype | Condominium |
| Tax Year | 2025 |
| Ownership | Individual |
| Assoc Fee Paid Per | Monthly |
| County | Arapahoe |
| Property Type | Residential |
| HOA | Yes |
| Attached Garage | Yes |
| Contingency | None Known |
| Subdivision Name | Vallagio |
| Facing Direction | North |
| Full Baths | 2 |
| Status | Pending |
| High School | Cherry Creek |
| City | Englewood |
| Association Name | Hammersmith |
| Entry Location | Ground |
| Senior Community Y/N | No |
| High School District | Cherry Creek 5 |
| Lot Size Units | Square Feet |
| Lot Size Square Feet | 1142 |
| Listing Terms | Cash,Conventional,Other |
| Elementary School | Walnut Hills |
| Tax Annual Amount | 6836 |
| Middle/Junior High School | Campus |
| Property Condition | Updated/Remodeled |
| Virtual Tour | https://www.zillow.com/view-imx/2c07c132-c169-4a93-b096-771e8523d8ad?setAttribution=mls&wl=true&initialViewType=pano |
| Structure Type | Townhouse |
| Builder Name | Metropolitan Homes |
| Standard Status | Active Under Contract |
| Occupancy Type | Owner |
| Middle/Junior School District | Cherry Creek 5 |
| Elementary School District | Cherry Creek 5 |
Interior Features
| Interior Amenities | Built-in Features,Ceiling Fan(s),Central Vacuum,Eat-in Kitchen,Entrance Foyer,Five Piece Bath,Granite Counters,High Ceilings,High Speed Internet,Kitchen Island,Pantry,Primary Suite,Smoke Free,Sound S |
|---|---|
| Flooring | Carpet,Tile,Wood |
| Furnished Y/N | Negotiable |
| Total Fireplaces | 1 |
| Fireplace Features | Dining Room,Family Room |
| Common Walls | End Unit |
| Basement (Y/N) | No |
| Window Features | Window Coverings,Window Treatments |
| Above Grade Finished Area | 2820 |
| Half Baths | 1 |
| 3/4 Baths | 1 |
| Total Bedrooms | 3 |
| Entry Level | 1 |
| Main Level Bathrooms | 1 |
| Total Baths | 4 |
Exterior Features
| Exterior Amenities | Balcony |
|---|---|
| Lot Features | Landscaped,Master Planned,Near Public Transit |
| Water Source | Public |
| Total Parking | 2 |
| Lot Size Area | 1142 |
| Foundation Details | Structural |
| Building Area Total | 2820 |
| Lot Size Acres | 0.03 |
| Road Surface Type | Paved |
| Road Frontage Type | Public |
| Builder Model | Ponfet |
| Road Responsibility | Public Maintained Road |
Amenities
- Foreclosure
- Views
- Short Sale
- New Construction
- Adult 55+
- Lease To Own
- No HOA Fees
- Furnished
- Pets
- Primary On Main
- Air Conditioning
- Seller Finance
- Green
- Fixer Upper
- Horse
- Golf
- Fireplace
- Deck
- Garage
- Basement
- Pool
Property vs Condos Average in 80112
Price
Taxes
Year Built
Visits
In The Neighborhood
Just Listed
Englewood
$ 780,000
- Type
- Condos
- Size
- 2,277 SqFt
- Rooms
- 3 Beds + 3.5 Baths
 Allure Homes LLC #2568893
Just Listed
Englewood
$ 625,000
- Type
- Condos
- Size
- 1,400 SqFt
- Rooms
- 2 Beds + 2 Baths
Kentwood Real Estate DTC, LLC #6213399
Just Listed
Englewood
$ 764,000
- Type
- Condos
- Size
- 2,277 SqFt
- Rooms
- 2 Beds + 3.5 Baths
Trelora Realty, Inc. #2534251
Englewood
$ 1,650,000
- Type
- Condos
- Size
- 3,499 SqFt
- Rooms
- 3 Beds + 3.5 Baths
LIV Sotheby's International Realty #8461368
Englewood
$ 775,000
- Type
- Condos
- Size
- 2,434 SqFt
- Rooms
- 3 Beds + 3.5 Baths
Brokers Guild Homes #8782036
Englewood
$ 589,900
- Type
- Condos
- Size
- 1,387 SqFt
- Rooms
- 2 Beds + 2 Baths
Berkshire Hathaway HomeServices Rocky Mountain, REALTORS- Castle Pines Office #2015191
Englewood
$ 640,000
- Type
- Condos
- Size
- 1,597 SqFt
- Rooms
- 2 Beds + 2 Baths
RE/MAX Professionals #7733070

