

Address
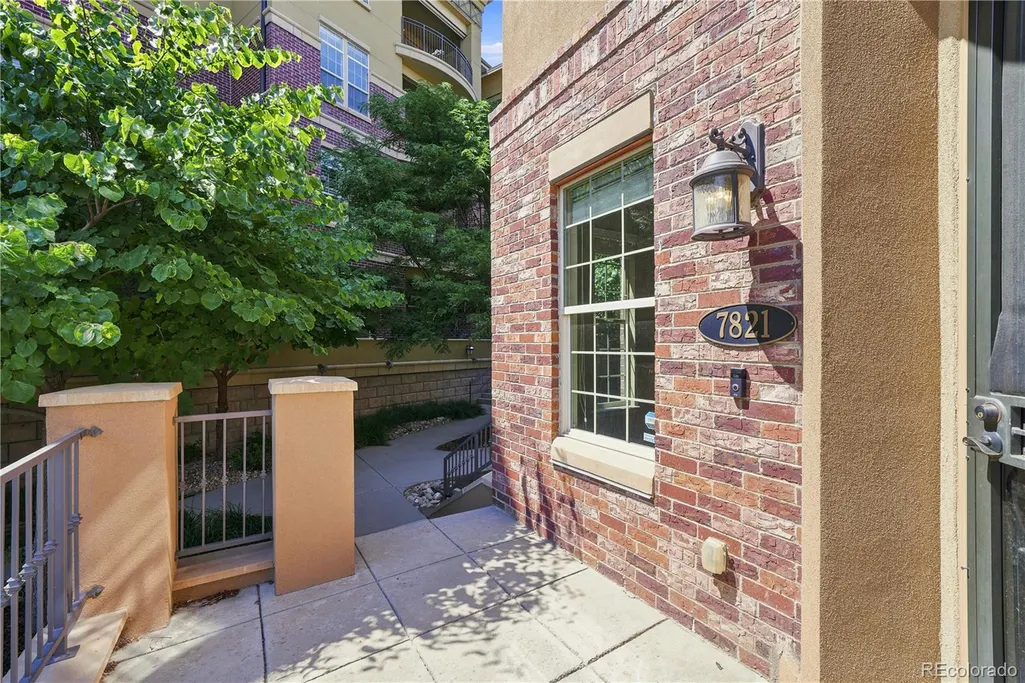
7821 Vallagio Lane, Englewood, CO
Price
$ 775,000
Property Attributes
- MLS#8782036
- TypeCondos
- Listing Status Active
- CountyARAPAHOE
- CityEnglewood
- NeighborhoodVallagio
- Zip80112
- StyleContemporary
- Year Built2008
- Taxes$ 5838
- Price$ 775,000
- Bedrooms3
- Full Bathrooms3
- Half Bathrooms1
- Sqr Footage2434
- Lot Size0.02 Acres
Data Source:
REColorado (MTOMLS)
Property Description
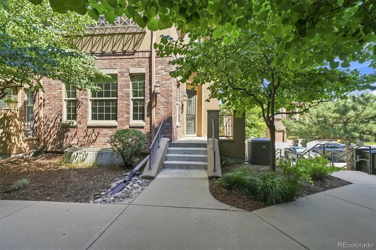
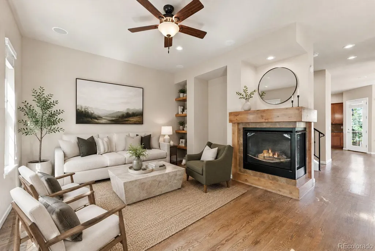
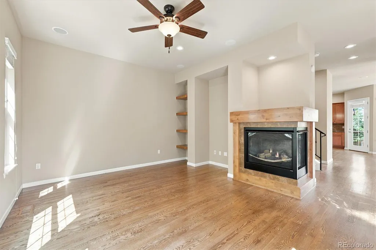
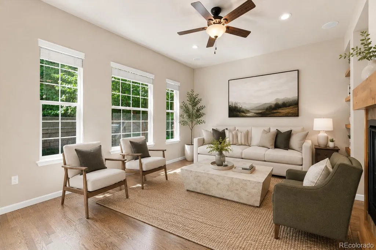
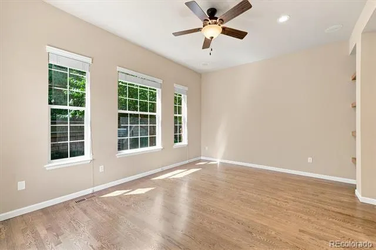
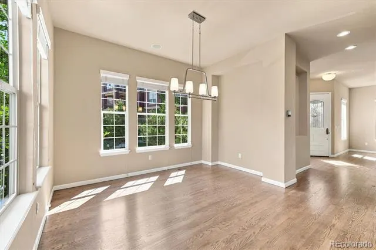
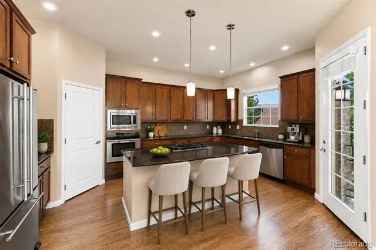
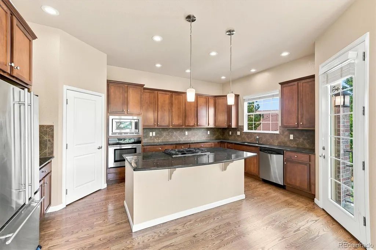
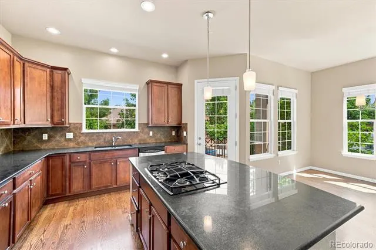
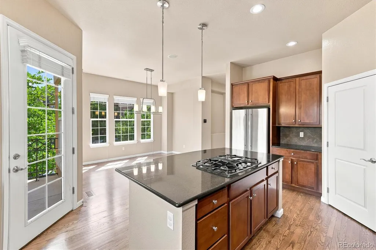
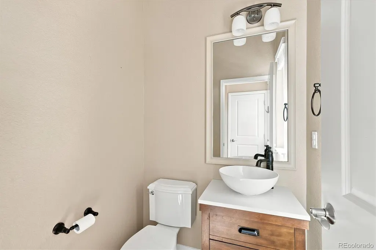
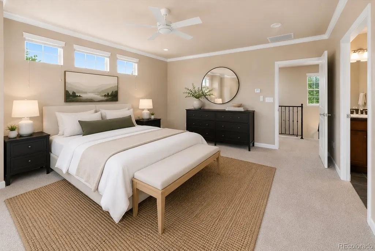
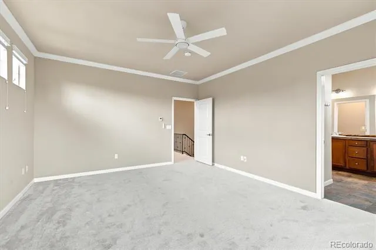
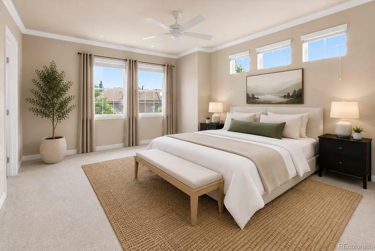
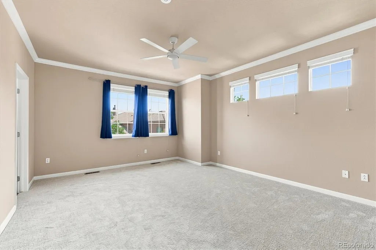
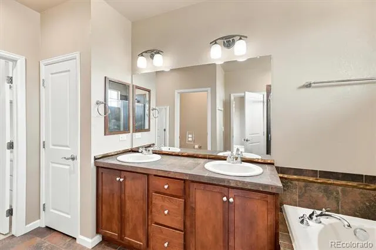
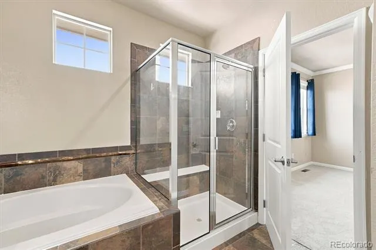
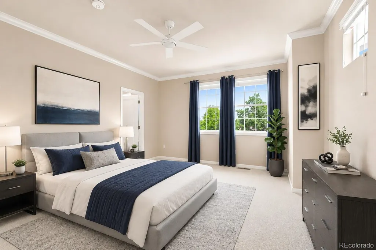
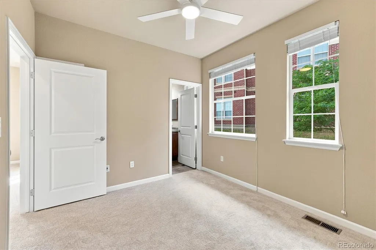
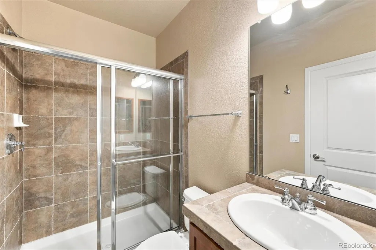
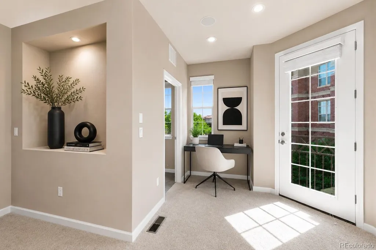
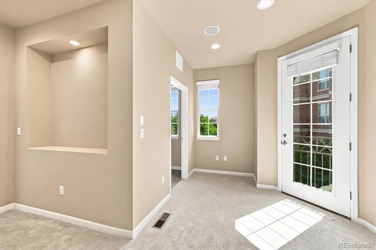
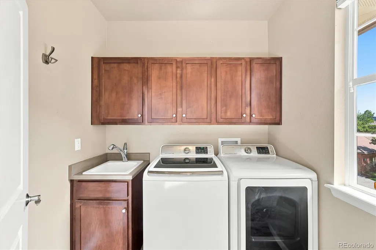
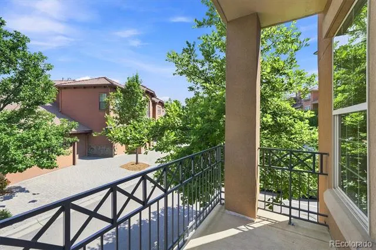
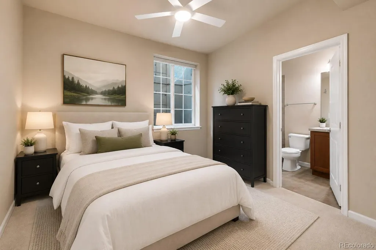
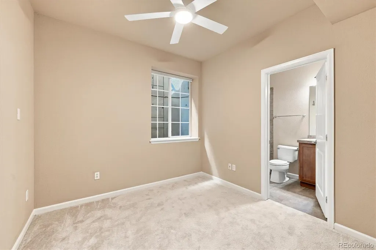
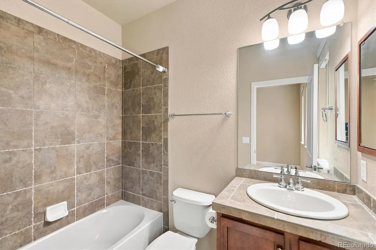
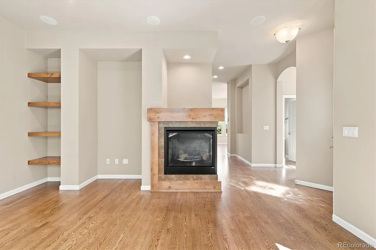
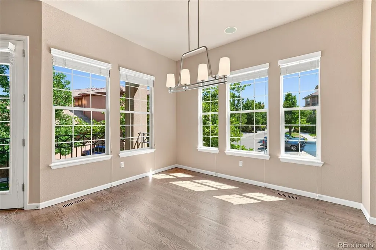
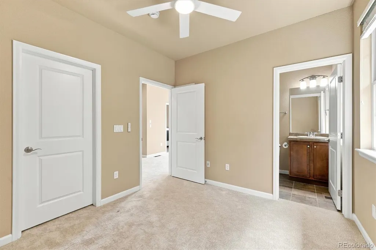
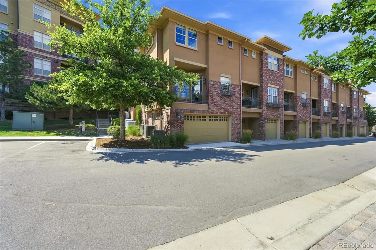
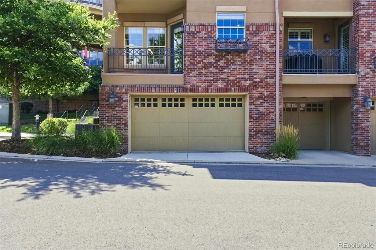
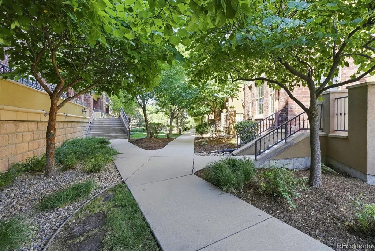
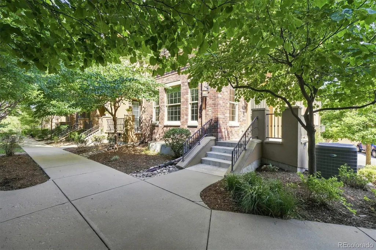
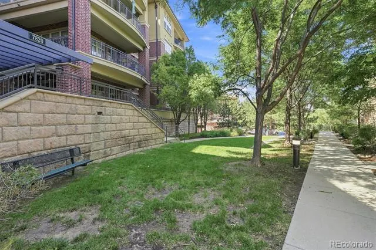
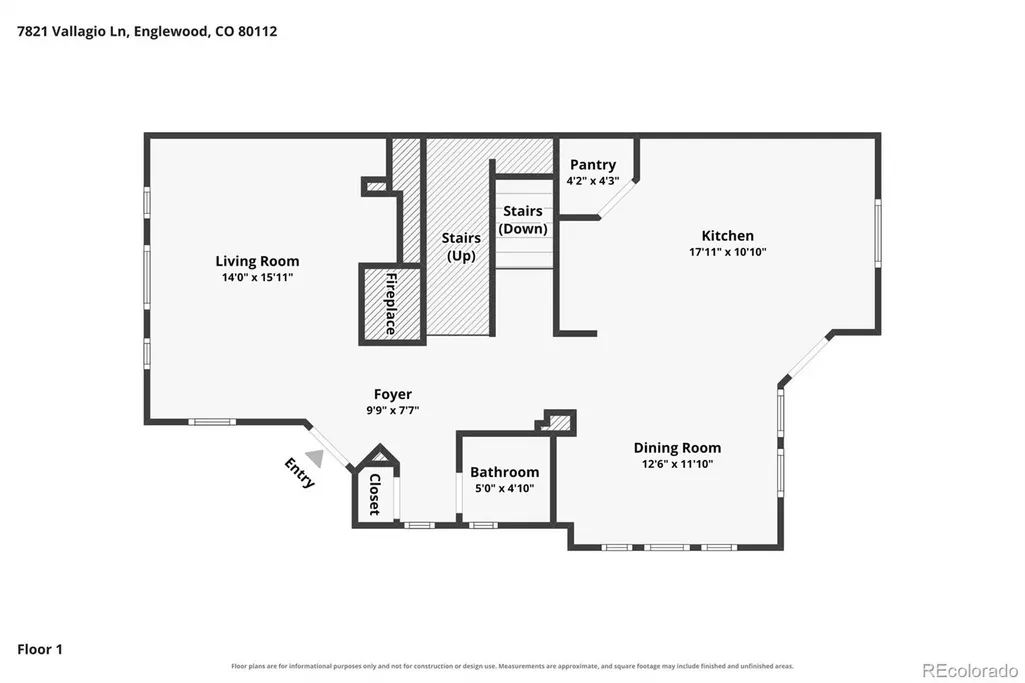
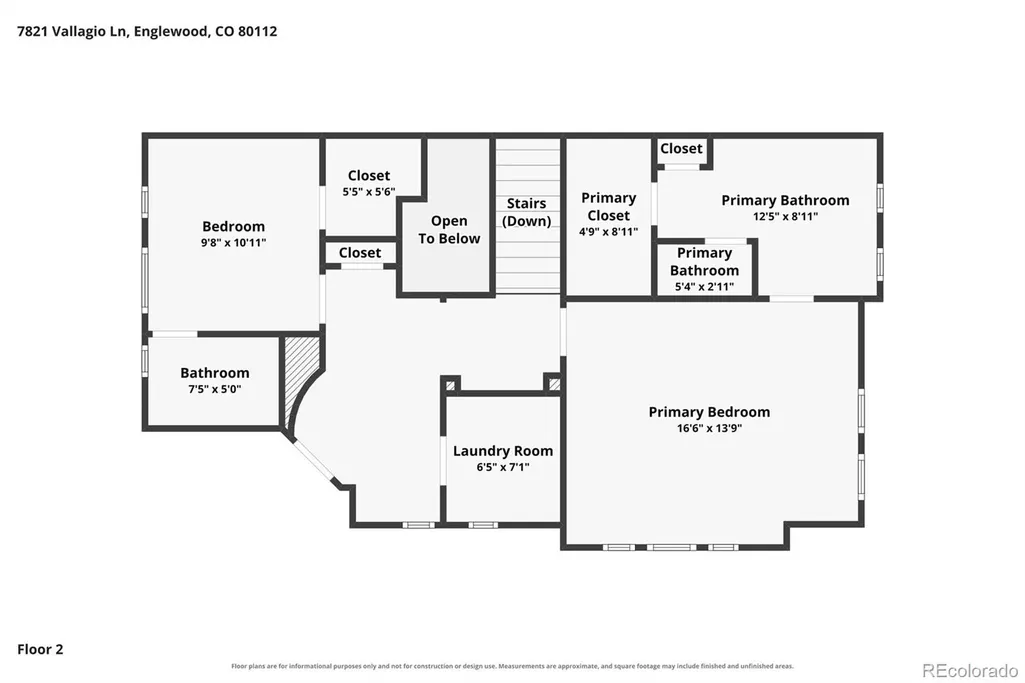
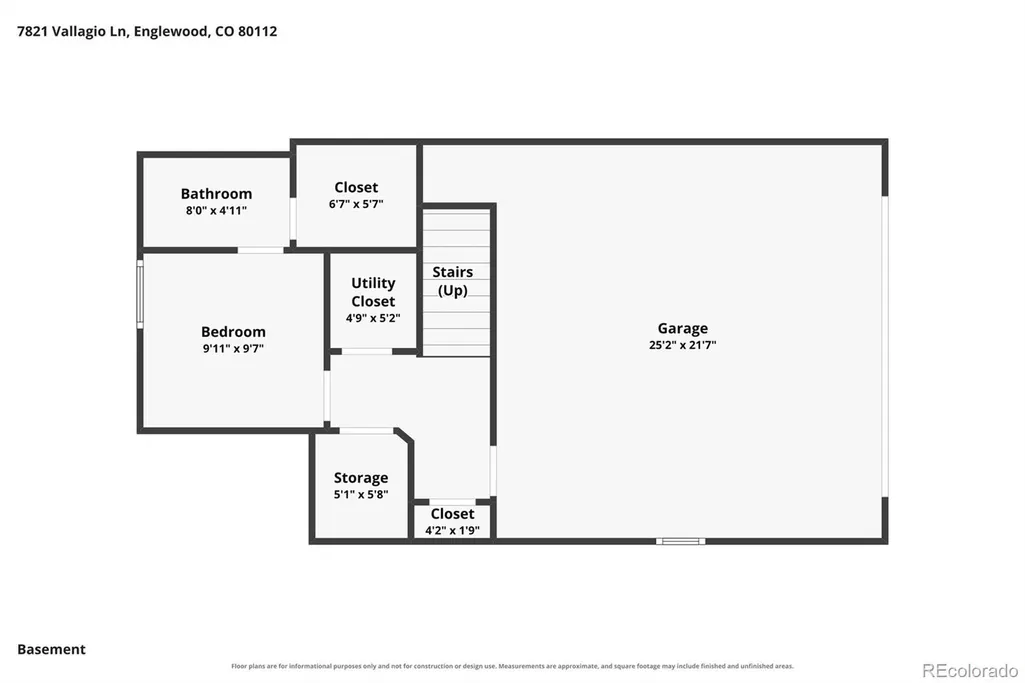
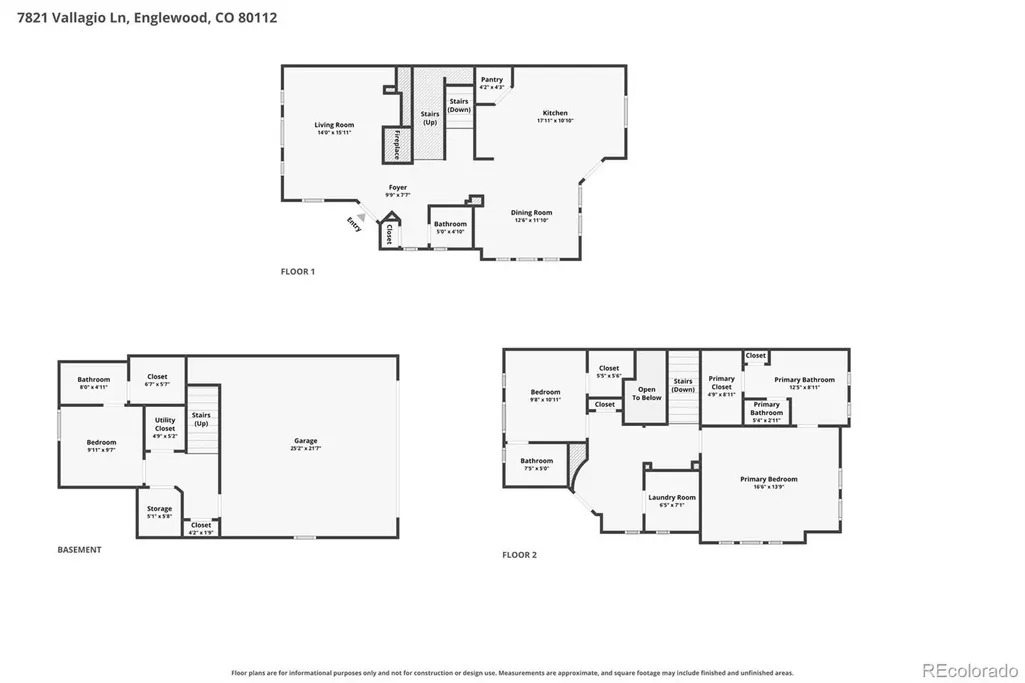
*** MOTIVATED SELLER OWNER WILLING TO CARRY AT BELOW MARKET RATE ON EXTRAORDINARY END UNIT IN SPECTACULAR VALLAGIO (Terms, Conditions & Qualification Apply) *** Light, Bright & Open Floor Plan *** Beautifully Appointed Chef's Kitchen Featuring Jenn-Air Appliances, Abundant Cabinet & Counter Space, Pantry, Gorgeous Granite Island & Less Formal Eating Area *** Sun Drenched True Dining Room Is Perfect For Entertaining *** Patio Just Off The Kitchen Features A Dedicated Gas Line For Your Grill *** Brand Spanking New Carpet & Premium Pad *** Newer Furnace *** Newer 50 Gallon Water Heater *** Newer Sump Pump *** Newer Top of The Line Carrier Infinity Stage 5 A/C *** Pre-Inspected *** Newer Radon Mitigation System *** Newer LED Lighting Throughout *** Spacious Upper Level Primary En Suite Retreat With Large Walk-In Closet & Luxurious 5-Piece Bath *** 2nd Upper-Level En Suite Bedroom Features 3/4 Bath & Walk-In Closet *** Lower-Level En Suite Bedroom Also Includes A Walk-In Closet Is On Lower Level *** Versatile Upper-Level Bonus Room With Juliet Balcony Is Perfect As A Home Office, Media Room, Exercise Space Or Reading Retreat *** Super Convenient Upper Level Laundry With Utility Sink & Cabinets Makes Wash Day A Breeze *** Washer & Dryer Included *** Hunter Ceiling Fans With Remote Controls *** The Larger-Than-Most Vallagio Patio Offers A Peaceful Outdoor Haven *** Oversized 2-Car Attached Garage With Plenty of Room For Storage *** Premium Courtyard-Facing Location *** Unbeatable Convenience—Walk To Light Rail, Restaurants, Etc. *** Just Minutes To Extensive Shopping, Park Meadows, Denver Tech Center & More *** Quick Access To I-25, E-470, Dry Creek Road & Arapahoe Road Makes Commuting Simple *** Experience The Ultimate In Low-Maintenance, Carefree Living! *** Call Today To Schedule Your Private Showing! *** Ari: 303-323-5500 *** Bruce:720-394-7171
| Elementary School | Middle School | High School |
|---|---|---|
| Walnut Hills Elementary School | Campus Middle School | Cherry Creek High School |
| Price History | |
|---|---|
| 7/31/2026 | Listed $825,000 |
| 8/29/2026 | 7$775,000 |
General Features
| Sewer | Public Sewer |
|---|---|
| Heating | Forced Air |
| Cooling | Central Air |
| Utilities | Electricity Connected,Natural Gas Connected |
| Possession | Closing/DOD |
| Roof | Concrete |
| Appliances | Cooktop,Dishwasher,Disposal,Dryer,Gas Water Heater,Microwave,Washer |
| HOA Fee | 491 |
| Garage Spaces | 2 |
| Association Fee Includes | Reserves,Insurance,Irrigation,Maintenance Grounds,Maintenance Structure,Recycling,Sewer,Snow Removal,Trash,Water |
| Patio/Porch Features | Front Porch |
| Architectural Style | Contemporary |
| Security Features | Carbon Monoxide Detector(s),Smoke Detector(s),Video Doorbell |
| Construction Materials | Brick,Concrete,Frame,Stone,Stucco |
| Exclusions | Staging Items. |
| Year Built | 2008 |
| Electric | 110V,220 Volts |
| Levels | Two |
| Property Subtype | Condominium |
| Tax Year | 2025 |
| Current Use | Live/Work |
| Ownership | Individual |
| Building Name | Vallagio |
| Assoc Fee Paid Per | Monthly |
| County | Arapahoe |
| Property Type | Residential |
| HOA | Yes |
| Attached Garage | Yes |
| Subdivision Name | Vallagio |
| Facing Direction | West |
| Full Baths | 1 |
| Status | Active |
| Directions | FROM I-25: East on Dry Creek To Inverness Blvd. - Right (south ) on Inverness Blvd. - Left (east) around traffic circle at Inverness Main Street - Right (south) on Vallagio Lane - Left on Vallagio L |
| High School | Cherry Creek |
| City | Englewood |
| Association Name | Hammersmith |
| Entry Location | Stairs |
| Senior Community Y/N | No |
| High School District | Cherry Creek 5 |
| Number Of Units Total | 7 |
| Lot Size Units | Square Feet |
| Lot Size Square Feet | 766 |
| Listing Terms | 1031 Exchange,Cash,Conventional,FHA,Owner Will Carry,VA Loan |
| Elementary School | Walnut Hills |
| Tax Annual Amount | 5838 |
| Middle/Junior High School | Campus |
| Property Condition | Updated/Remodeled |
| Virtual Tour | https://media.cineflyfilms.com/7821-Vallagio-Ln |
| Structure Type | Low Rise (1-3) |
| Builder Name | Metropolitan Homes |
| Standard Status | Active |
| Occupancy Type | Owner |
| Middle/Junior School District | Cherry Creek 5 |
| Elementary School District | Cherry Creek 5 |
Interior Features
| Interior Amenities | Ceiling Fan(s),Eat-in Kitchen,Entrance Foyer,Five Piece Bath,Kitchen Island,Open Floorplan,Pantry,Primary Suite,Walk-In Closet(s) |
|---|---|
| Basement | Finished |
| Flooring | Carpet,Tile,Wood |
| Furnished Y/N | Unfurnished |
| Total Fireplaces | 1 |
| Fireplace Features | Living Room |
| Common Walls | End Unit |
| Basement (Y/N) | Yes |
| Above Grade Finished Area | 1816 |
| Half Baths | 1 |
| 3/4 Baths | 2 |
| Laundry Features | In Unit |
| Total Bedrooms | 3 |
| Entry Level | 1 |
| Main Level Bathrooms | 1 |
| Total Baths | 4 |
Exterior Features
| Exterior Amenities | Balcony,Gas Valve |
|---|---|
| Parking Features | Concrete,Oversized,Storage |
| Water Source | Public |
| Total Parking | 2 |
| Lot Size Area | 766 |
| Foundation Details | Structural |
| Building Area Total | 2434 |
| Lot Size Acres | 0.02 |
| Road Surface Type | Paved |
| Road Frontage Type | Private Road,Public |
| Road Responsibility | Private Maintained Road |
Amenities
- Foreclosure
- Views
- Short Sale
- New Construction
- Adult 55+
- Lease To Own
- No HOA Fees
- Furnished
- Pets
- Primary On Main
- Air Conditioning
- Seller Finance
- Green
- Fixer Upper
- Horse
- Golf
- Fireplace
- Deck
- Garage
- Basement
- Pool
Property vs Condos Average in 80112
Price
Taxes
Year Built
Visits
In The Neighborhood
Just Listed
Englewood
$ 780,000
- Type
- Condos
- Size
- 2,277 SqFt
- Rooms
- 3 Beds + 3.5 Baths
 Allure Homes LLC #2568893
Just Listed
Englewood
$ 625,000
- Type
- Condos
- Size
- 1,400 SqFt
- Rooms
- 2 Beds + 2 Baths
Kentwood Real Estate DTC, LLC #6213399
Just Listed
Englewood
$ 764,000
- Type
- Condos
- Size
- 2,277 SqFt
- Rooms
- 2 Beds + 3.5 Baths
Trelora Realty, Inc. #2534251
Englewood
$ 1,650,000
- Type
- Condos
- Size
- 3,499 SqFt
- Rooms
- 3 Beds + 3.5 Baths
LIV Sotheby's International Realty #8461368
Englewood
$ 589,900
- Type
- Condos
- Size
- 1,387 SqFt
- Rooms
- 2 Beds + 2 Baths
Berkshire Hathaway HomeServices Rocky Mountain, REALTORS- Castle Pines Office #2015191
Englewood
$ 640,000
- Type
- Condos
- Size
- 1,597 SqFt
- Rooms
- 2 Beds + 2 Baths
RE/MAX Professionals #7733070

