
Just Listed




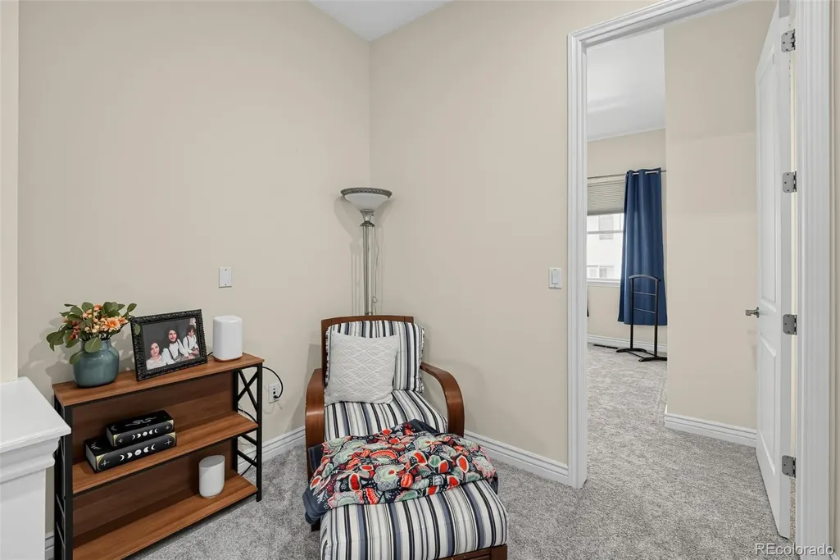
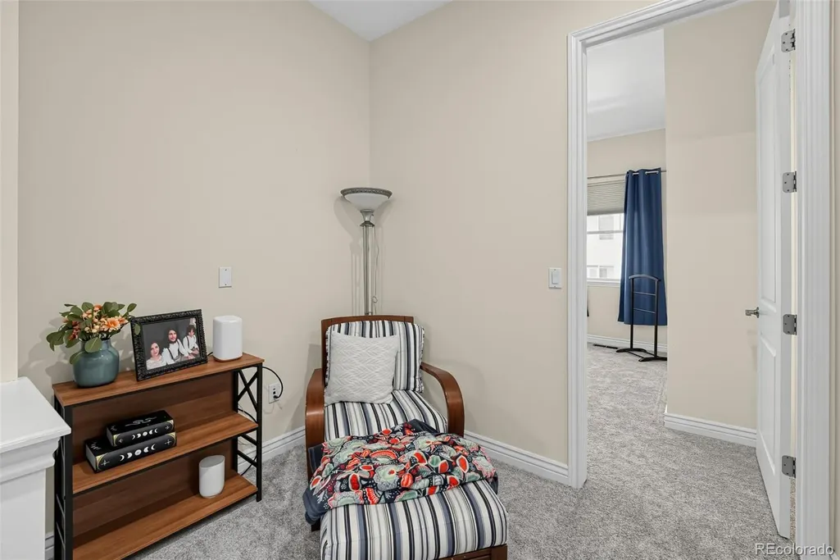
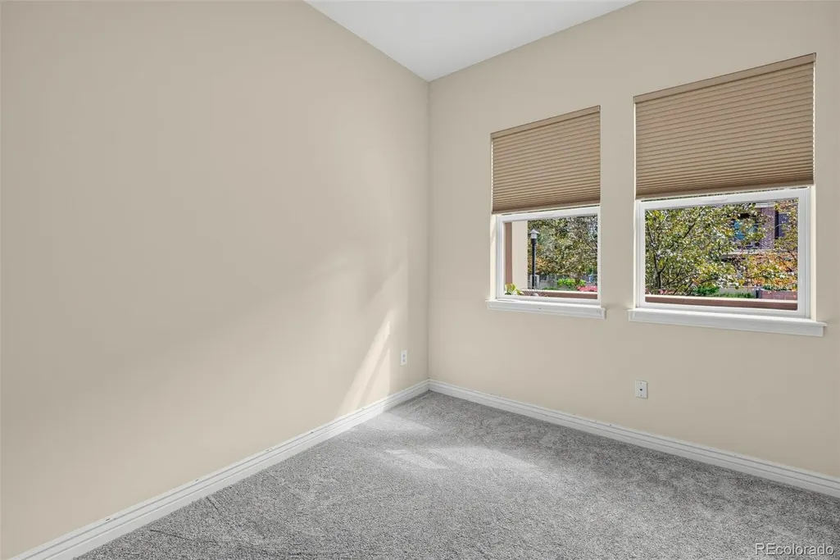
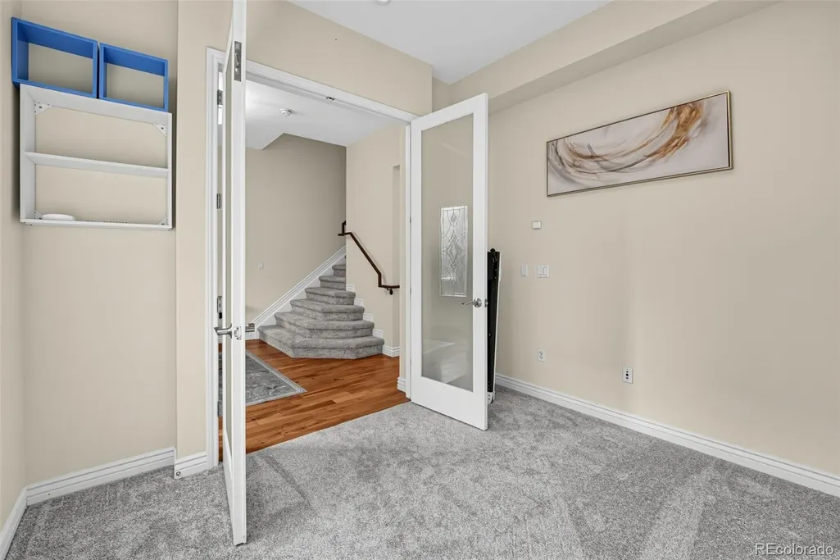
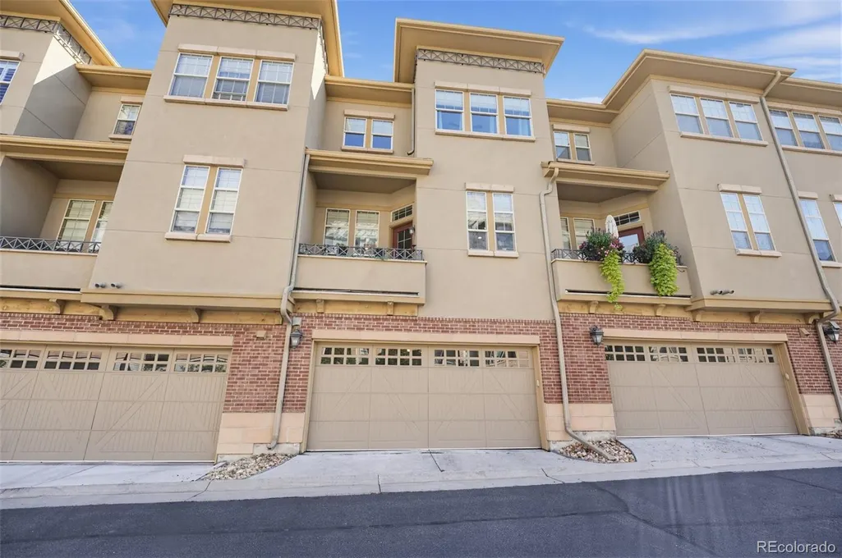
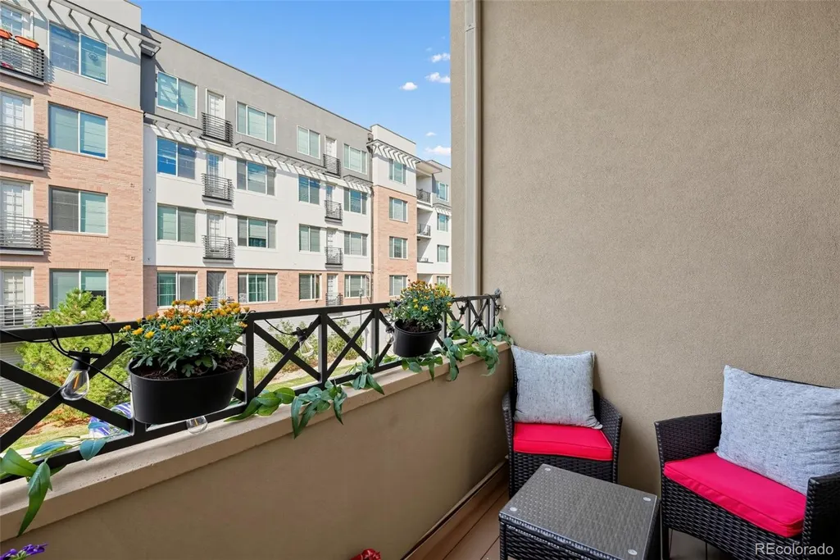
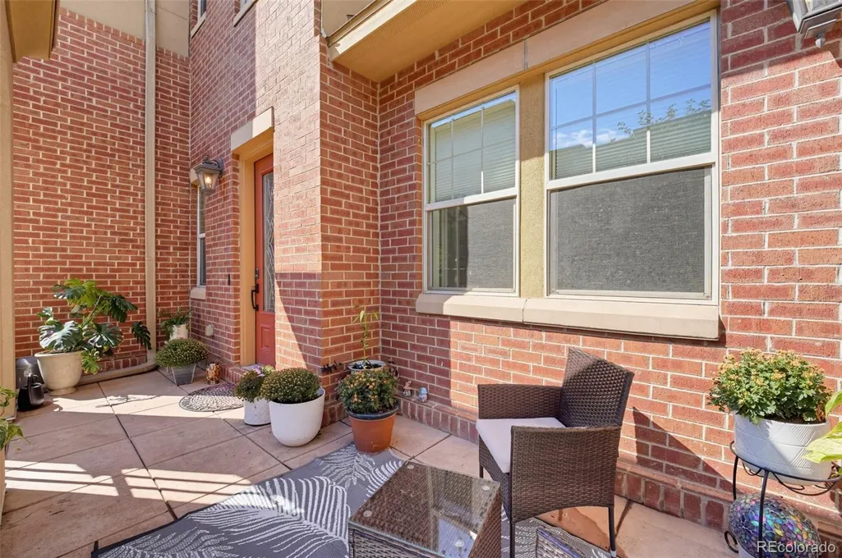
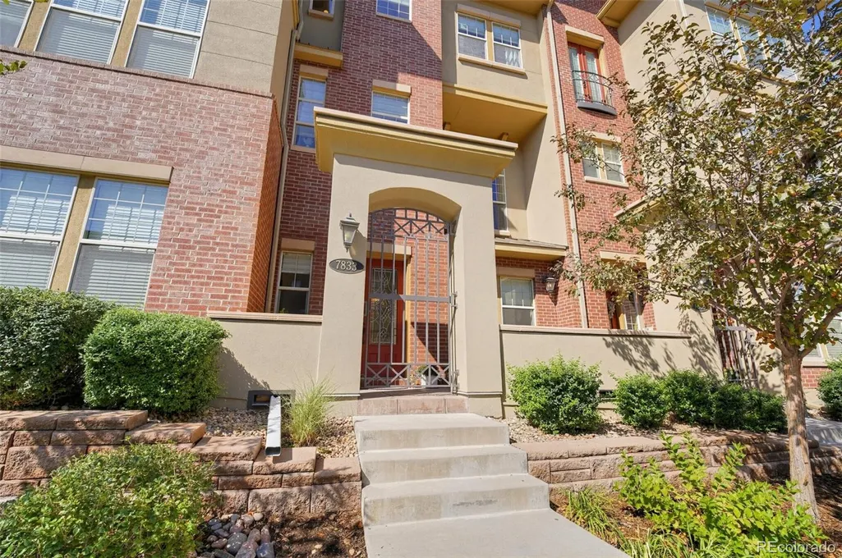
Address
7833 Inverness Boulevard, Englewood, CO
Price
$ 764,000
Property Attributes
- MLS#2534251
- TypeCondos
- Listing Status Active
- CountyARAPAHOE
- CityEnglewood
- NeighborhoodVallagio
- Zip80112
- StyleTownhouse
- Year Built2008
- Taxes$ 5277
- Price$ 764,000
- Bedrooms2
- Full Bathrooms3
- Half Bathrooms1
- Sqr Footage2277
Data Source:
REColorado (MTOMLS)
Property Description
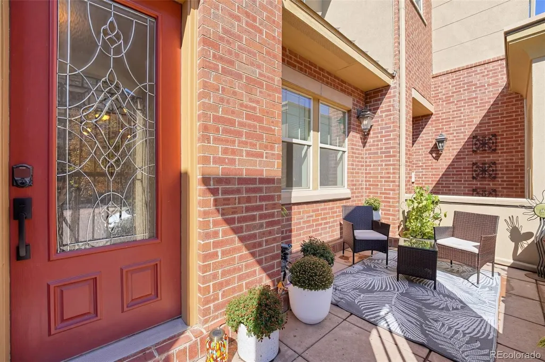
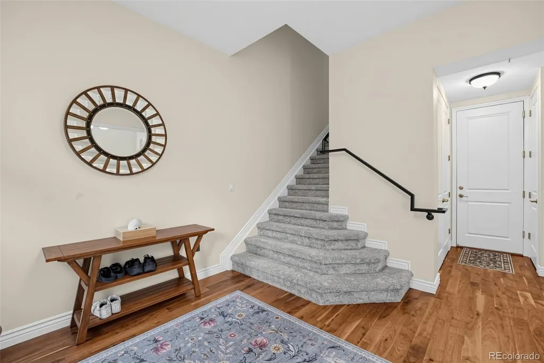
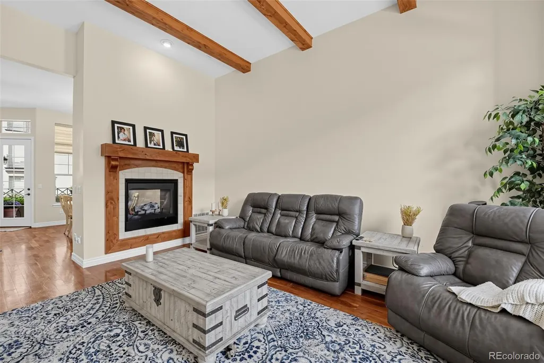
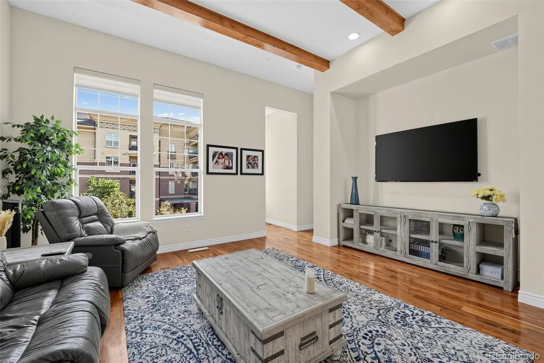
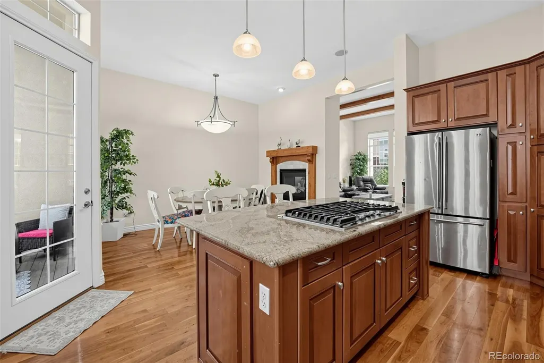
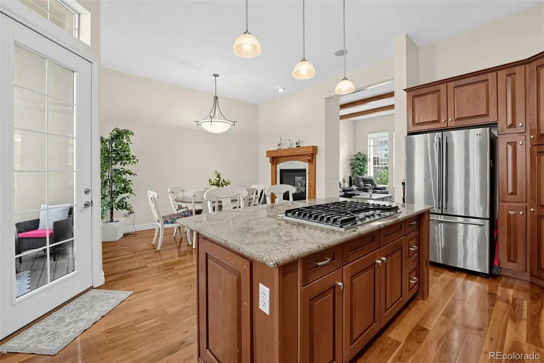
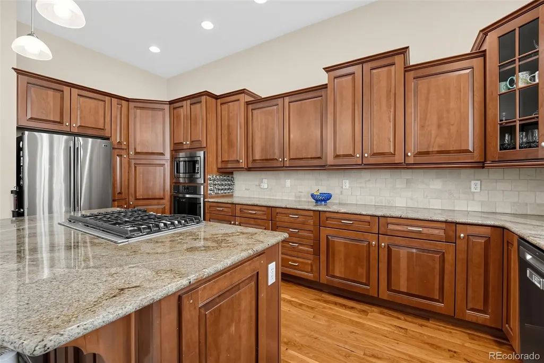
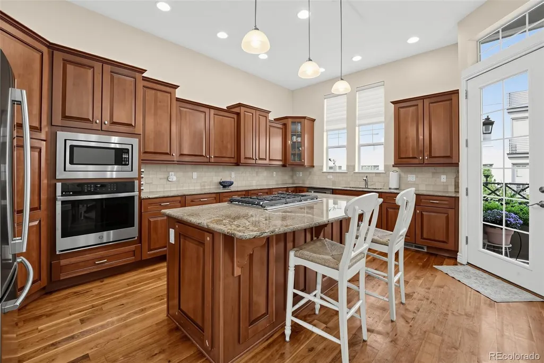
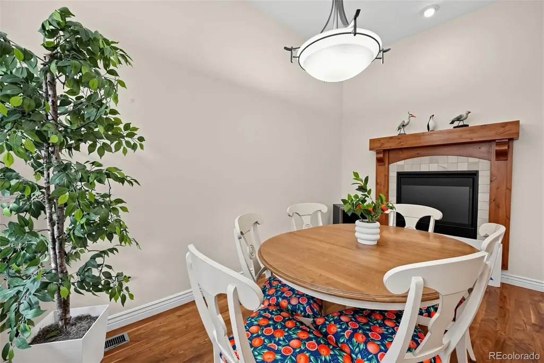
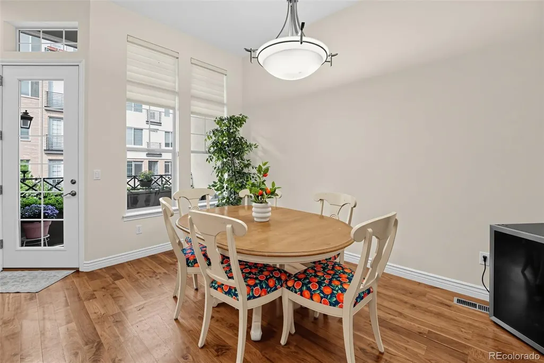
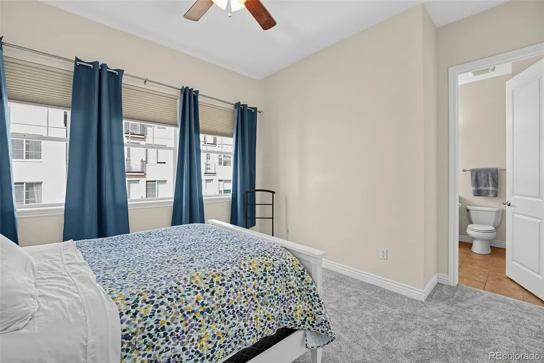
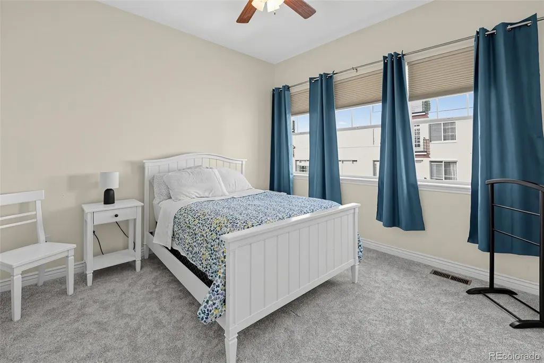
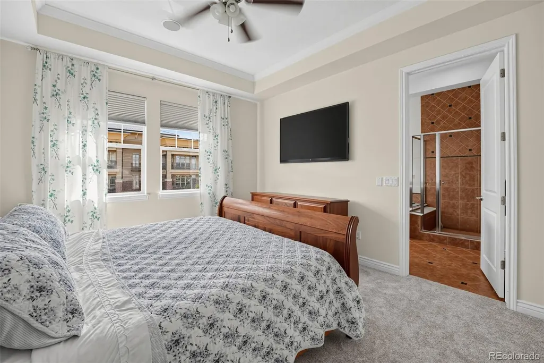
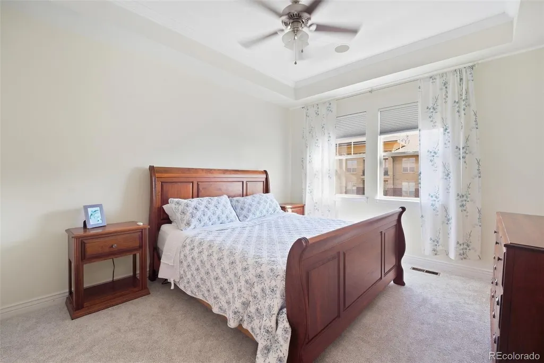
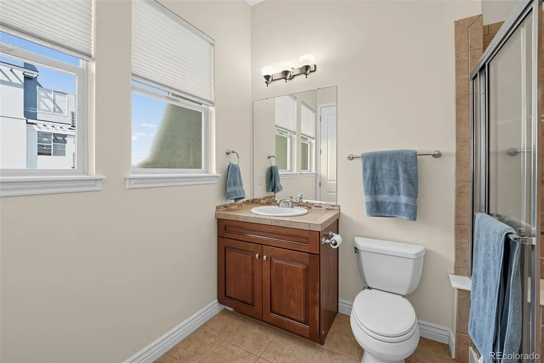
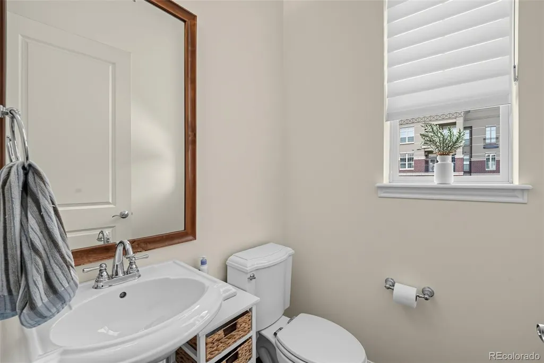
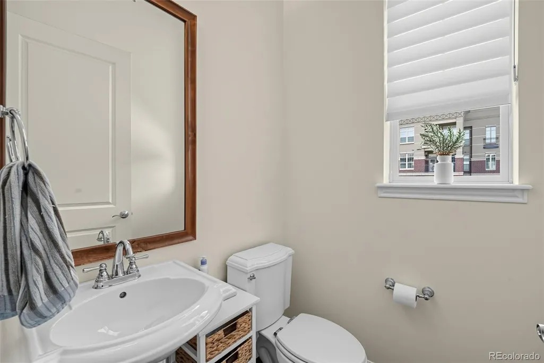
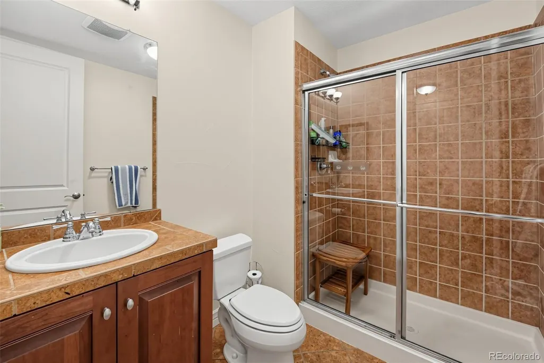
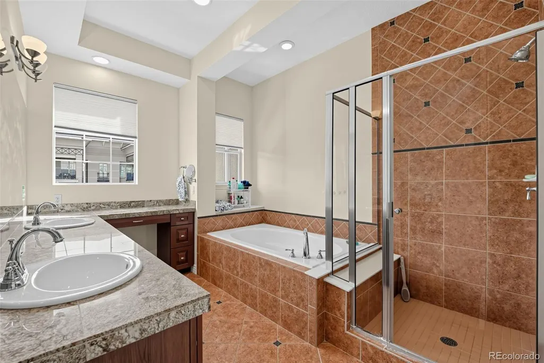
Welcome to this beautifully situated Inverness townhome offering spacious living, an ideal location, and a low-maintenance lifestyle. With approximately 2,277 square feet, 2 bedrooms, and 4 bathrooms, this thoughtfully designed home offers plenty of room to spread out and enjoy everyday living. The open and inviting layout provides comfortable living spaces, while the multiple levels offer flexibility for entertaining, relaxing, working from home, or hosting guests. The spacious bedrooms provide privacy and comfort, complemented by well-appointed bathrooms throughout the home. A built-in central vacuum system adds an extra layer of everyday convenience. Enjoy the convenience of being located in the highly desirable Inverness area, just minutes from the Denver Tech Center, shopping, dining, entertainment, major highways, and light rail. Walk to Main Street for dining at Metro Grill, Marco's Pizza, and several other restaurants, plus yoga close by. Owners also enjoy an easy walk to the Dry Creek light rail station. Golf, parks, trails, and numerous amenities are also close by, making this an excellent location for both convenience and lifestyle. Whether you're looking for your next home or a property with an exceptional location, 7833 Inverness Blvd offers the space, flexibility, and accessibility you've been looking for!
| Elementary School | Middle School | High School |
|---|---|---|
| Walnut Hills Elementary School | Campus Middle School | Cherry Creek High School |
| Price History | |
|---|---|
| 9/24/2026 | Listed $764,000 |
General Features
| Sewer | Public Sewer |
|---|---|
| Heating | Forced Air |
| Cooling | Central Air |
| Possession | Closing/DOD |
| Roof | Concrete |
| Appliances | Dishwasher,Dryer,Microwave,Oven,Range,Refrigerator,Washer |
| HOA Fee | 514 |
| Garage Spaces | 2 |
| Association Fee Includes | Reserves,Insurance,Irrigation,Maintenance Grounds,Maintenance Structure,Recycling,Sewer,Snow Removal,Trash,Water |
| Patio/Porch Features | Front Porch |
| Security Features | Carbon Monoxide Detector(s),Smoke Detector(s) |
| Construction Materials | Brick,Stucco |
| Exclusions | Owner Personal Property |
| Pets Allowed | Cats OK,Dogs OK |
| Year Built | 2008 |
| Levels | Three Or More |
| Property Subtype | Condominium |
| Tax Year | 2025 |
| Ownership | Individual |
| Assoc Fee Paid Per | Monthly |
| County | Arapahoe |
| Property Type | Residential |
| HOA | Yes |
| Attached Garage | Yes |
| Subdivision Name | Vallagio |
| Full Baths | 2 |
| Status | Active |
| High School | Cherry Creek |
| City | Englewood |
| Association Name | Hammersmith |
| Entry Location | Ground |
| Senior Community Y/N | No |
| High School District | Cherry Creek 5 |
| Listing Terms | Cash,Conventional,FHA,VA Loan |
| Elementary School | Walnut Hills |
| Tax Annual Amount | 5277 |
| Middle/Junior High School | Campus |
| Property Condition | Updated/Remodeled |
| Virtual Tour | https://vimeo.com/1229108993?fl=pl&fe=sh |
| Structure Type | Townhouse |
| Standard Status | Active |
| Occupancy Type | Owner |
| Middle/Junior School District | Cherry Creek 5 |
| Elementary School District | Cherry Creek 5 |
Interior Features
| Interior Amenities | Eat-in Kitchen,Granite Counters,High Ceilings,Kitchen Island,Open Floorplan |
|---|---|
| Flooring | Carpet,Tile,Wood |
| Total Fireplaces | 1 |
| Fireplace Features | Living Room |
| Common Walls | 2+ Common Walls |
| Basement (Y/N) | No |
| Above Grade Finished Area | 2277 |
| Half Baths | 1 |
| 3/4 Baths | 1 |
| Total Bedrooms | 2 |
| Entry Level | 1 |
| Main Level Bathrooms | 2 |
| Total Baths | 4 |
Exterior Features
| Exterior Amenities | Balcony |
|---|---|
| Water Source | Public |
| Total Parking | 2 |
| Building Area Total | 2277 |
Amenities
- Foreclosure
- Views
- Short Sale
- New Construction
- Adult 55+
- Lease To Own
- No HOA Fees
- Furnished
- Pets
- Primary On Main
- Air Conditioning
- Seller Finance
- Green
- Fixer Upper
- Horse
- Golf
- Fireplace
- Deck
- Garage
- Basement
- Pool
Property vs Condos Average in 80112
Price
Taxes
Year Built
In The Neighborhood
Just Listed
Englewood
$ 780,000
- Type
- Condos
- Size
- 2,277 SqFt
- Rooms
- 3 Beds + 3.5 Baths
 Allure Homes LLC #2568893
Just Listed
Englewood
$ 625,000
- Type
- Condos
- Size
- 1,400 SqFt
- Rooms
- 2 Beds + 2 Baths
Kentwood Real Estate DTC, LLC #6213399
Englewood
$ 1,650,000
- Type
- Condos
- Size
- 3,499 SqFt
- Rooms
- 3 Beds + 3.5 Baths
LIV Sotheby's International Realty #8461368
Englewood
$ 775,000
- Type
- Condos
- Size
- 2,434 SqFt
- Rooms
- 3 Beds + 3.5 Baths
Brokers Guild Homes #8782036
Englewood
$ 589,900
- Type
- Condos
- Size
- 1,387 SqFt
- Rooms
- 2 Beds + 2 Baths
Berkshire Hathaway HomeServices Rocky Mountain, REALTORS- Castle Pines Office #2015191
Englewood
$ 640,000
- Type
- Condos
- Size
- 1,597 SqFt
- Rooms
- 2 Beds + 2 Baths
RE/MAX Professionals #7733070

