


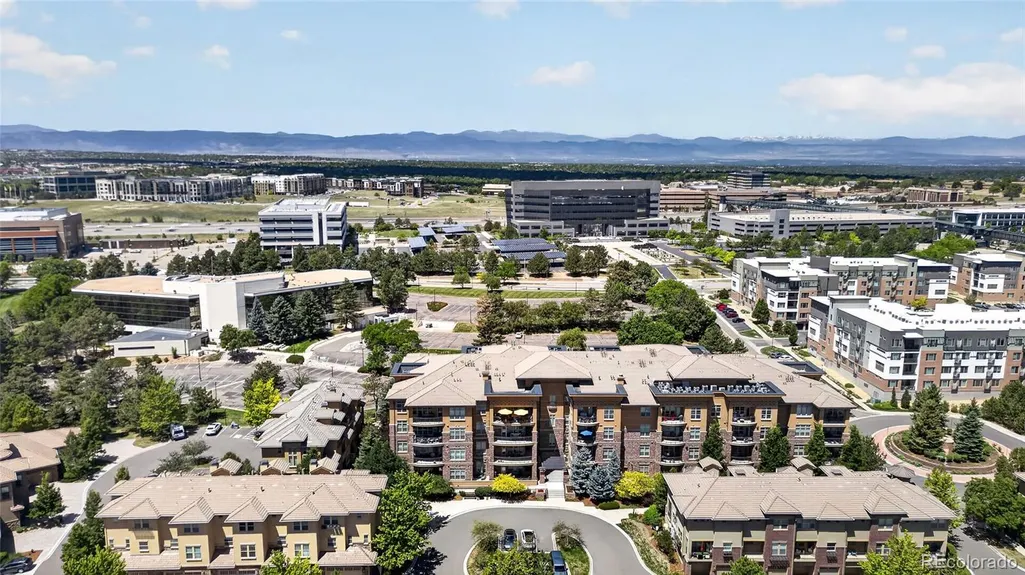
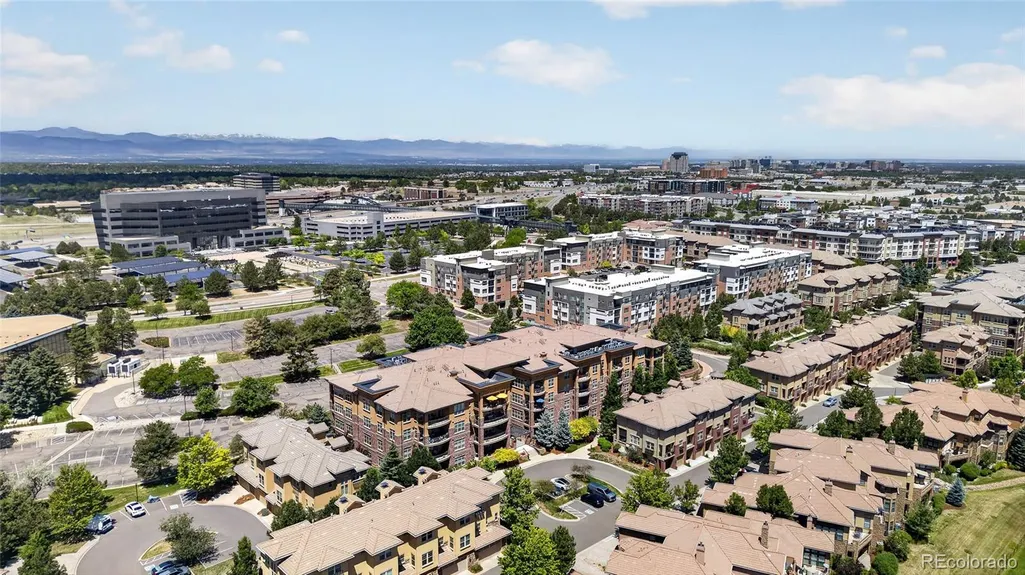
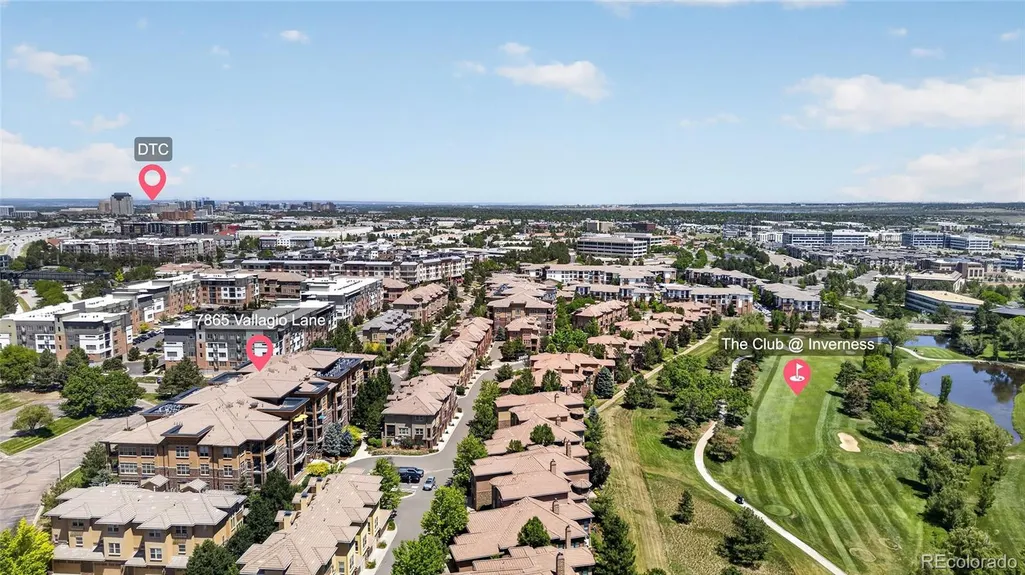
Address
7865 Vallagio Lane # 104, Englewood, CO
Price
$ 634,900
Property Attributes
- MLS#7201427
- TypeCondos
- Listing Status Active
- CountyARAPAHOE
- CityEnglewood
- NeighborhoodVallagio
- Zip80112
- StyleContemporary
- Year Built2008
- Taxes$ 4785
- Price$ 634,900
- Bedrooms2
- Full Bathrooms2
- Half Bathrooms0
- Sqr Footage1523
Data Source:
REColorado (MTOMLS)
Property Description
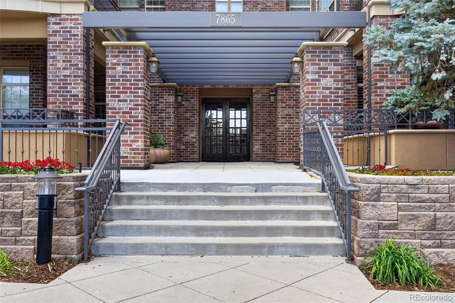
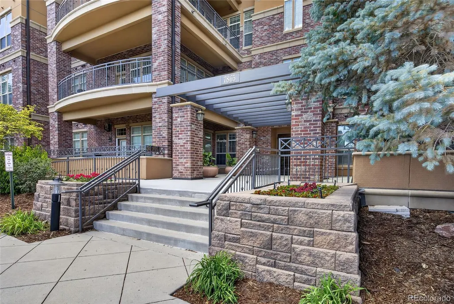
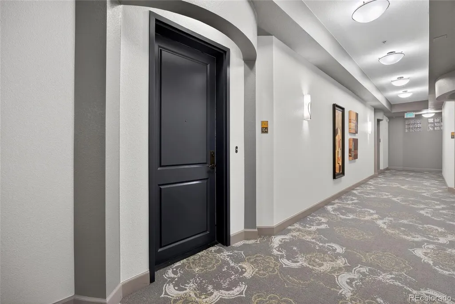
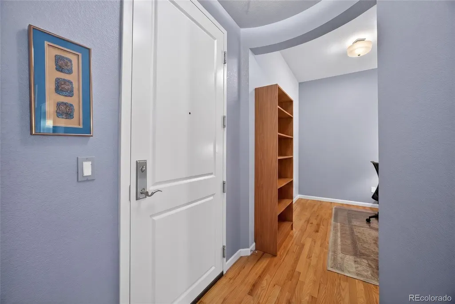
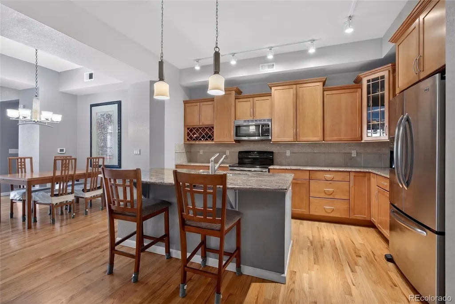
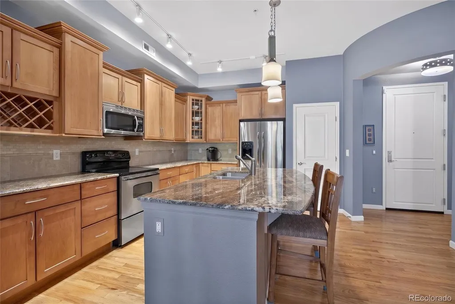
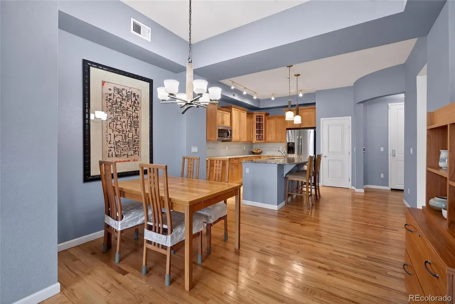
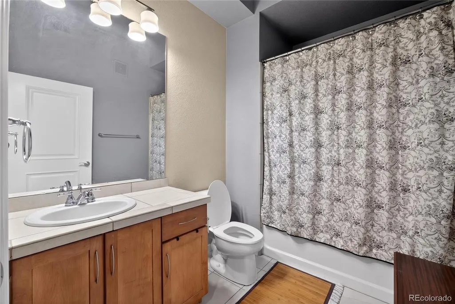
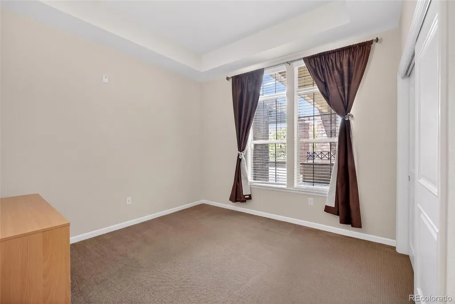
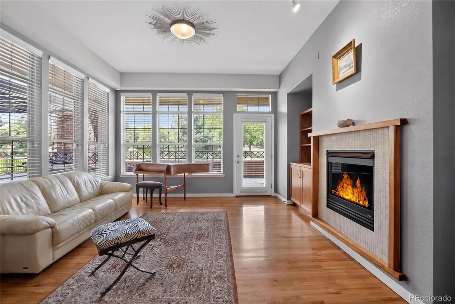
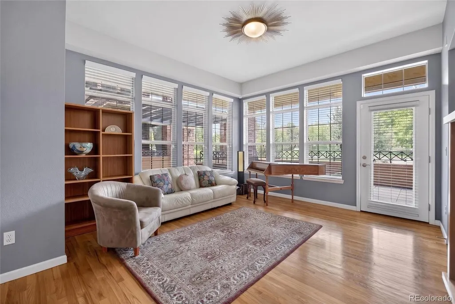
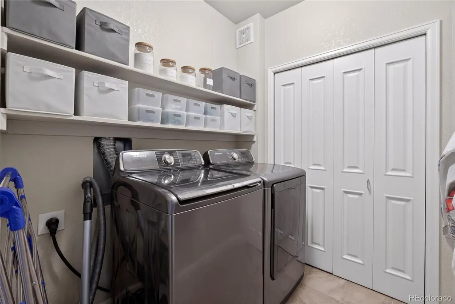
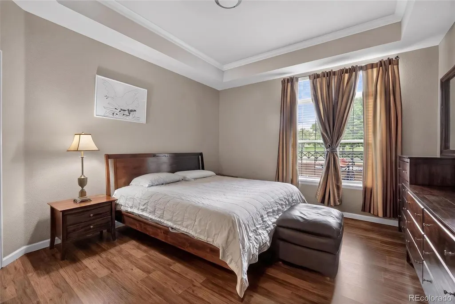
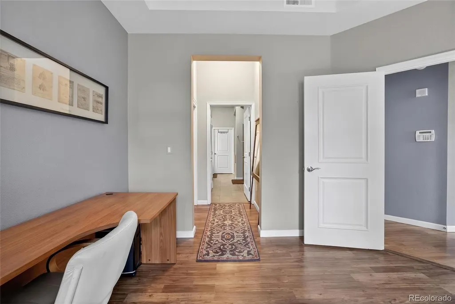
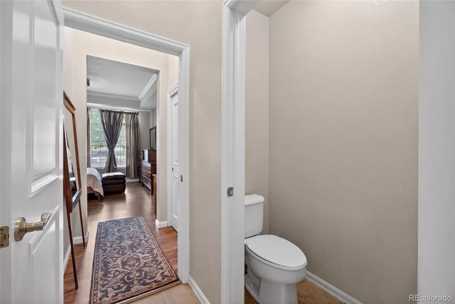
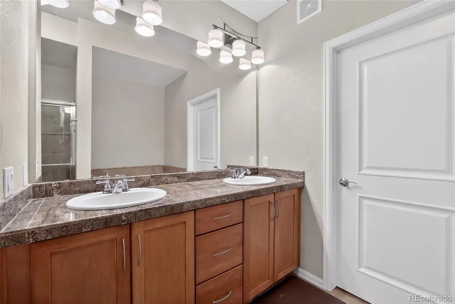
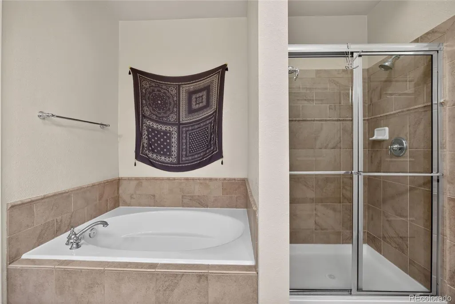
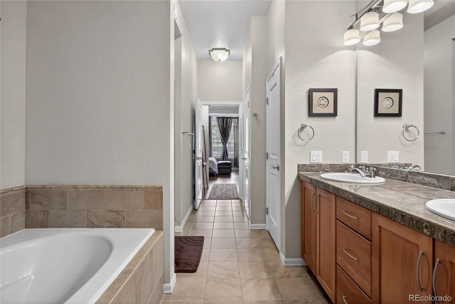
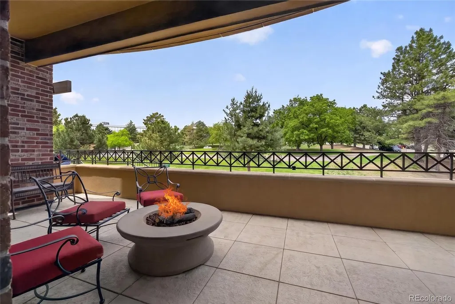
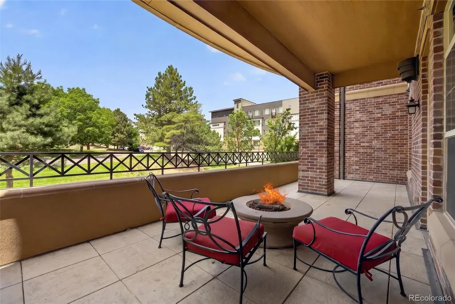
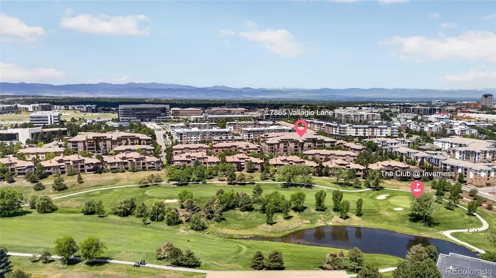
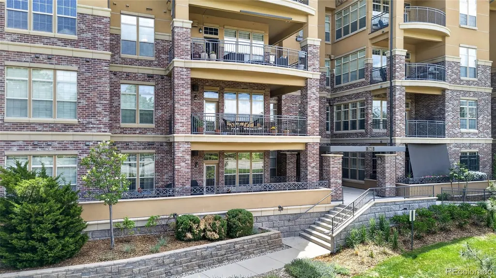
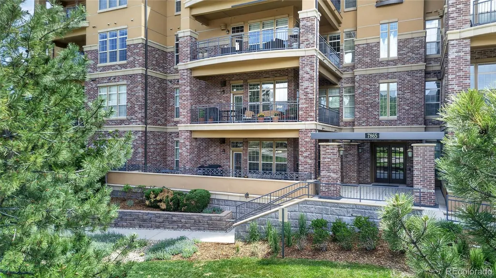
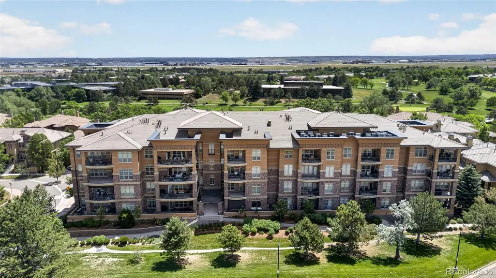
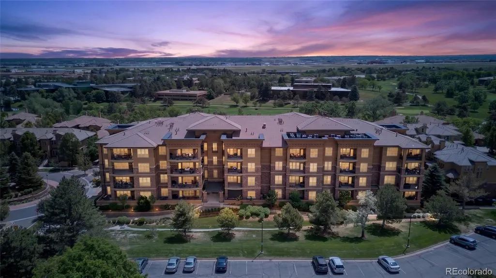
Don't miss this opportunity to enjoy luxurious, low-maintenance living in the highly sought-after Vallagio at Inverness community, conveniently located near the Dry Creek Light Rail Station. This exceptional residence offers the perfect blend of style, comfort, and convenience, with easy access to Park Meadows, numberous Restaurants, Bike Trails, I-25 and C-470. Now, let's enter through the secured entrance and make your way to Unit #104. Upon entering, you'll find a private office to your left, providing the ideal space to work from home. To your right is an elegant gourmet kitchen featuring expansive granite countertops and ample space for cooking and entertaining. Continuing through the home, you'll discover a full bathroom with a shower and a secondary bedroom. Straight ahead, the inviting living room welcomes you with a cozy fireplace, creating the perfect setting to relax and unwind. Adjacent to the living area is a dedicated laundry room, offering everyday convenience. Beyond the laundry room, the spacious primary suite awaits, complete with a luxurious five-piece ensuite bathroom and a large walk-in closet. Step outside onto the oversized patio, an ideal space for entertaining family and friends or simply enjoying Colorado's beautiful weather. As an added bonus, all patio furniture, the BBQ grill, and the gas fire pit are included with the sale, allowing you to move in and start enjoying this incredible outdoor living space immediately. This remarkable home combines upscale finishes, functional living spaces, and an unbeatable location—making it the perfect place to call home.
| Elementary School | Middle School | High School |
|---|---|---|
| Walnut Hills Elementary School | Campus Middle School | Cherry Creek High School |
| Price History | |
|---|---|
| 6/10/2026 | Listed $634,900 |
General Features
| Sewer | Public Sewer |
|---|---|
| Heating | Forced Air |
| Cooling | Central Air |
| Possession | Closing/DOD |
| Roof | Concrete |
| Appliances | Cooktop,Dishwasher,Disposal,Dryer,Gas Water Heater,Microwave,Oven,Refrigerator,Washer |
| HOA Fee | 635 |
| Association Fee Includes | Insurance,Maintenance Grounds,Recycling,Road Maintenance,Security,Sewer,Snow Removal,Trash,Water |
| Patio/Porch Features | Patio |
| Architectural Style | Contemporary |
| Security Features | Key Card Entry,Security Entrance,Smoke Detector(s) |
| Construction Materials | Brick,Frame |
| Exclusions | NONE |
| Pets Allowed | Yes |
| Year Built | 2008 |
| View | Mountain(s) |
| Levels | One |
| Unit Number | 104 |
| Property Subtype | Condominium |
| Tax Year | 2025 |
| Ownership | Individual |
| Building Name | Vallagio at Inverness |
| Assoc Fee Paid Per | Monthly |
| County | Arapahoe |
| Property Type | Residential |
| Association Amenities | Elevator(s),Security |
| HOA | Yes |
| Attached Garage | No |
| Subdivision Name | Vallagio |
| Full Baths | 1 |
| Status | Active |
| High School | Cherry Creek |
| City | Englewood |
| Association Name | HAMMERSMITH MANAGEMENT INC |
| Senior Community Y/N | No |
| High School District | Cherry Creek 5 |
| Listing Terms | Cash,Conventional |
| Elementary School | Walnut Hills |
| Tax Annual Amount | 4785 |
| Middle/Junior High School | Campus |
| Structure Type | Mid Rise (4-7) |
| Standard Status | Active |
| Occupancy Type | Owner |
| Middle/Junior School District | Cherry Creek 5 |
| Elementary School District | Cherry Creek 5 |
Interior Features
| Interior Amenities | Eat-in Kitchen,Granite Counters,Kitchen Island,Open Floorplan,Pantry,Smoke Free,Walk-In Closet(s) |
|---|---|
| Flooring | Carpet,Wood |
| Total Fireplaces | 1 |
| Fireplace Features | Living Room |
| Common Walls | Something Above,2+ Common Walls |
| Basement (Y/N) | No |
| Above Grade Finished Area | 1523 |
| 3/4 Baths | 1 |
| Total Bedrooms | 2 |
| Entry Level | 1 |
| Main Level Bedrooms | 2 |
| Main Level Bathrooms | 2 |
| Total Baths | 2 |
Exterior Features
| Exterior Amenities | Barbecue,Fire Pit,Gas Valve |
|---|---|
| Fencing | None |
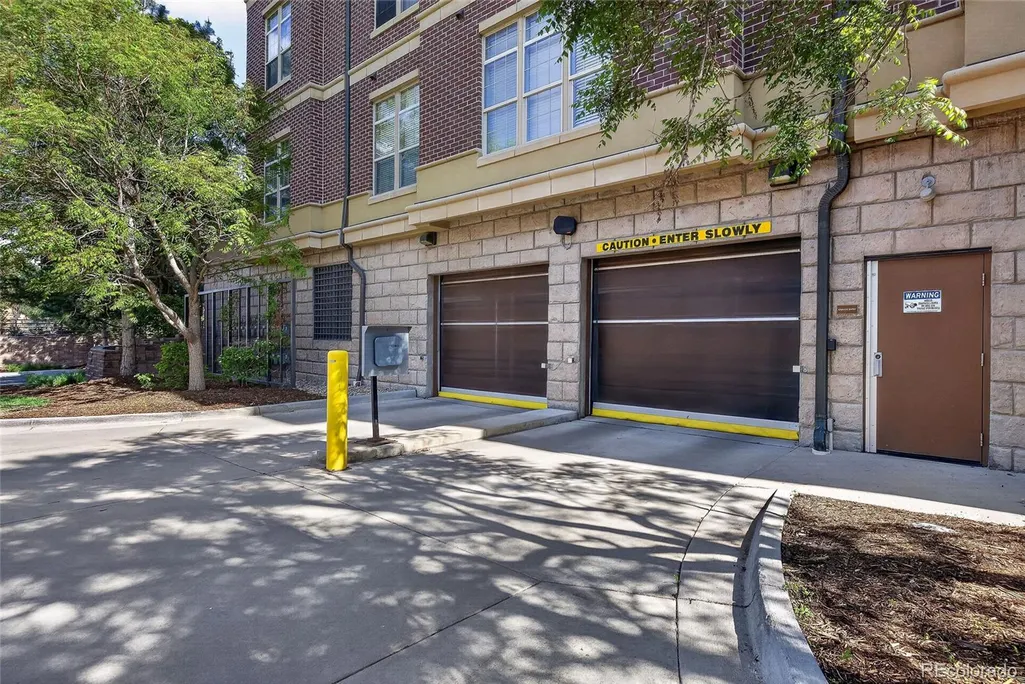
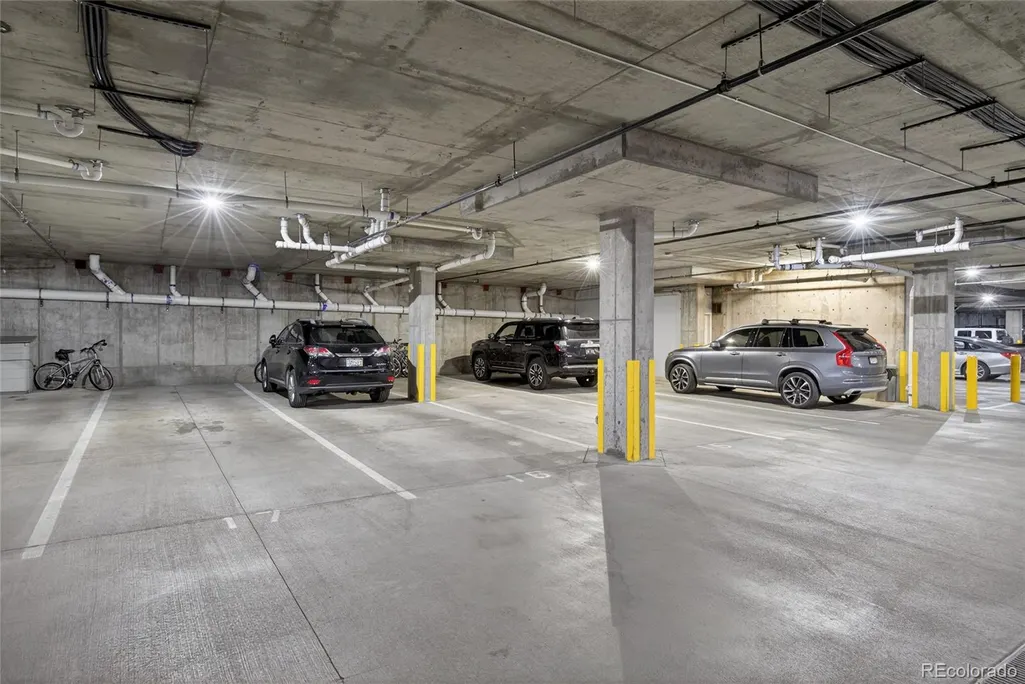
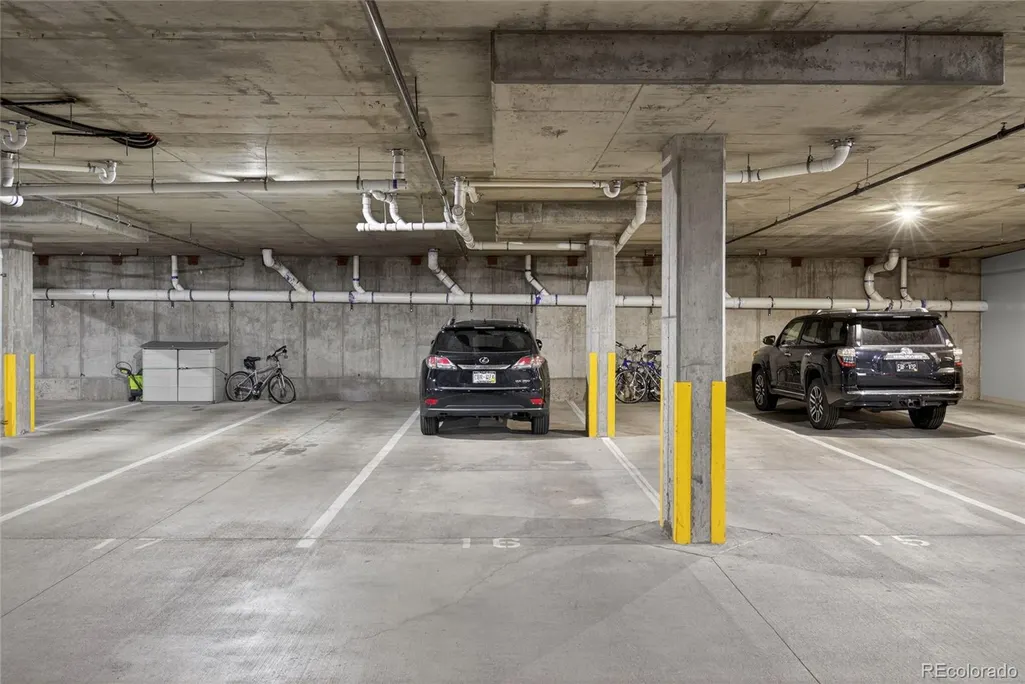
| Parking Features | Storage,Tandem,Underground |
| Water Source | Public |
| Total Parking | 2 |
| Building Area Total | 1523 |
Amenities
- Foreclosure
- Views
- Short Sale
- New Construction
- Adult 55+
- Lease To Own
- No HOA Fees
- Furnished
- Pets
- Primary On Main
- Air Conditioning
- Seller Finance
- Green
- Fixer Upper
- Horse
- Golf
- Fireplace
- Deck
- Garage
- Basement
- Pool
Property vs Condos Average in 80112
Price
Taxes
Year Built
Visits
In The Neighborhood
Just Listed
Englewood
$ 780,000
- Type
- Condos
- Size
- 2,277 SqFt
- Rooms
- 3 Beds + 3.5 Baths
 Allure Homes LLC #2568893
Just Listed
Englewood
$ 625,000
- Type
- Condos
- Size
- 1,400 SqFt
- Rooms
- 2 Beds + 2 Baths
Kentwood Real Estate DTC, LLC #6213399
Just Listed
Englewood
$ 764,000
- Type
- Condos
- Size
- 2,277 SqFt
- Rooms
- 2 Beds + 3.5 Baths
Trelora Realty, Inc. #2534251
Englewood
$ 1,650,000
- Type
- Condos
- Size
- 3,499 SqFt
- Rooms
- 3 Beds + 3.5 Baths
LIV Sotheby's International Realty #8461368
Englewood
$ 775,000
- Type
- Condos
- Size
- 2,434 SqFt
- Rooms
- 3 Beds + 3.5 Baths
Brokers Guild Homes #8782036
Englewood
$ 589,900
- Type
- Condos
- Size
- 1,387 SqFt
- Rooms
- 2 Beds + 2 Baths
Berkshire Hathaway HomeServices Rocky Mountain, REALTORS- Castle Pines Office #2015191

