
Open House Sat, Sep 26th 12:00 PM - 3:00 PM





Address
2649 17th Street # 2, Denver, CO
Price
$ 965,000
Property Attributes
- MLS#9127894
- TypeTownhouse
- Listing Status Active
- CountyDENVER
- CityDenver
- NeighborhoodLoHi
- Zip80211
- StyleContemporary
- Year Built2013
- Taxes$ 5448
- Price$ 965,000
- Bedrooms3
- Full Bathrooms2
- Half Bathrooms2
- Sqr Footage1923
- Lot Size0.02 Acres
Data Source:
REColorado (MTOMLS)
Property Description
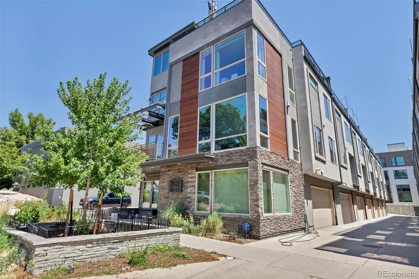
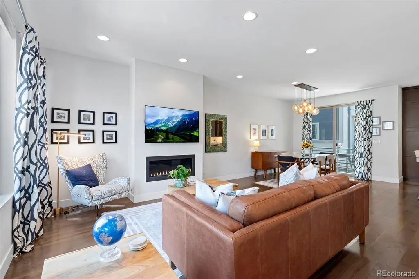
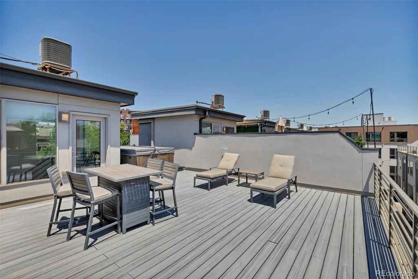
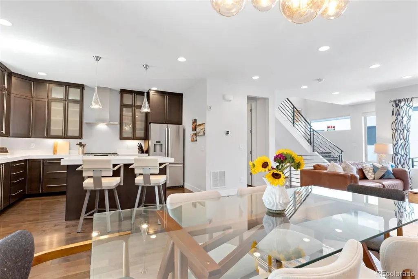
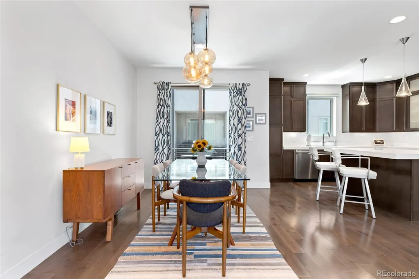
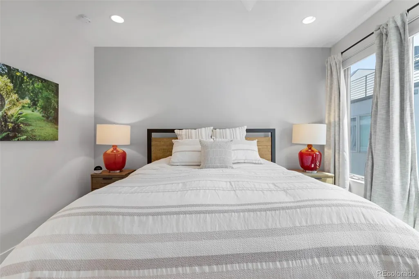
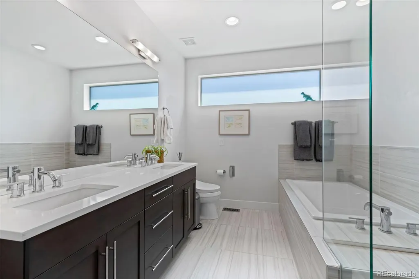
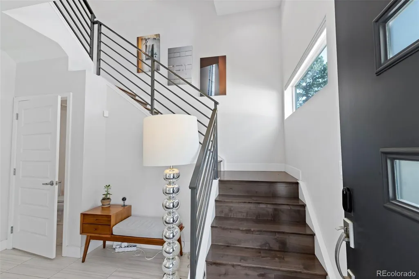
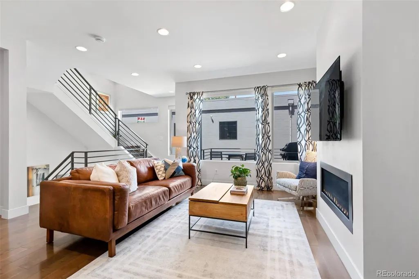
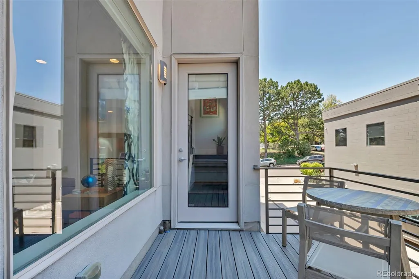
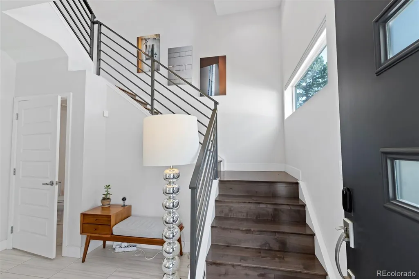
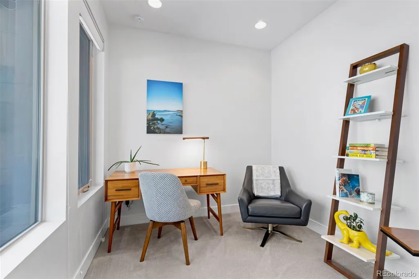
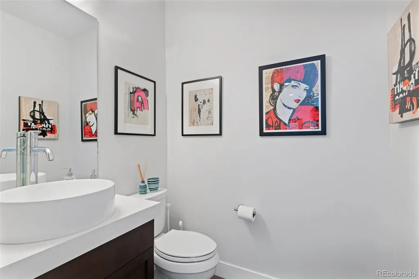
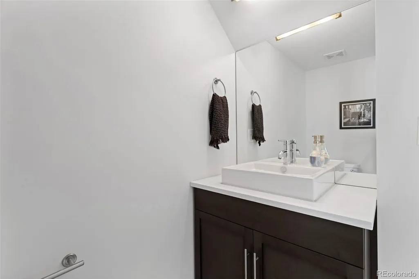
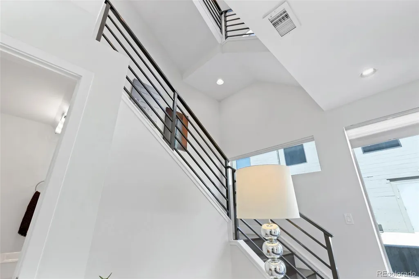
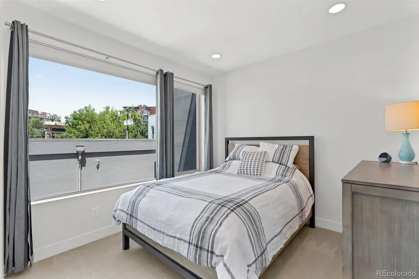
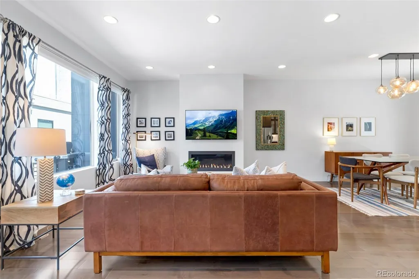
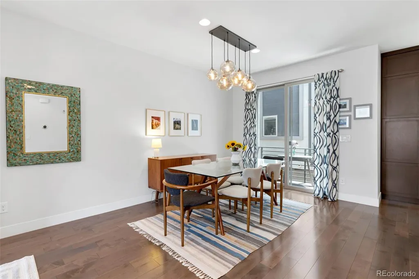
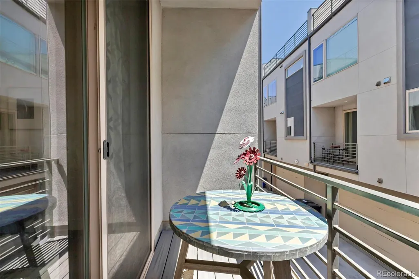
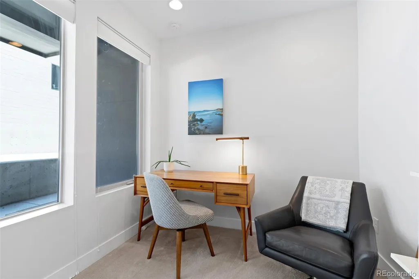
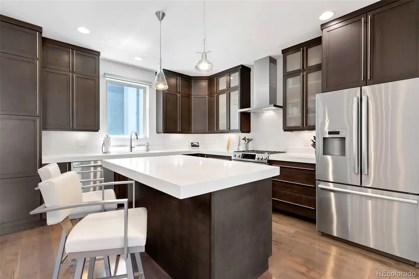
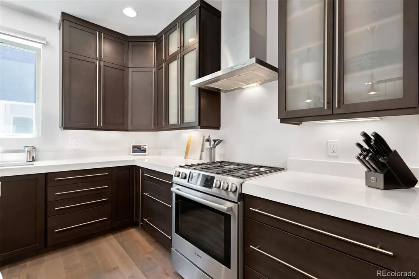
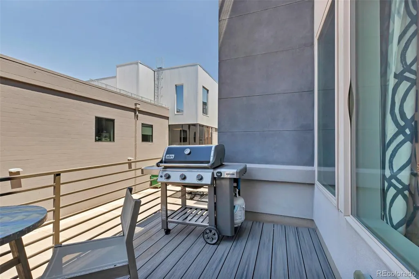
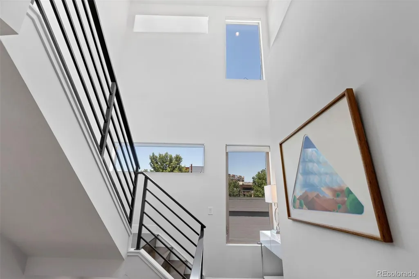
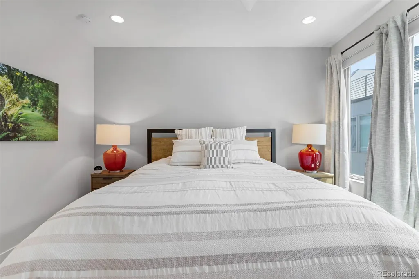
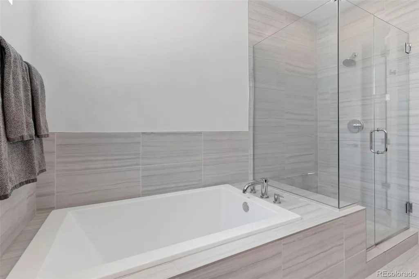
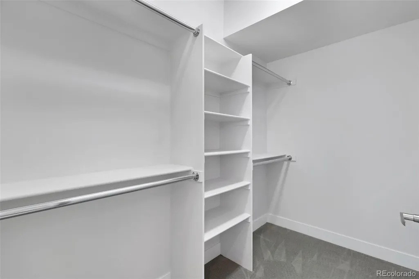
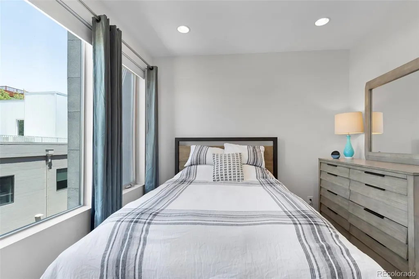
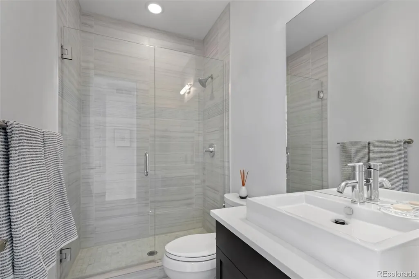
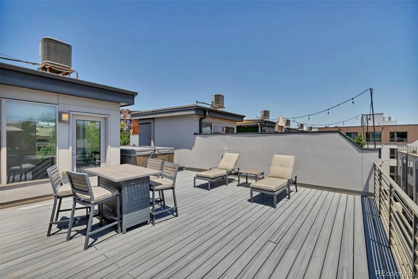
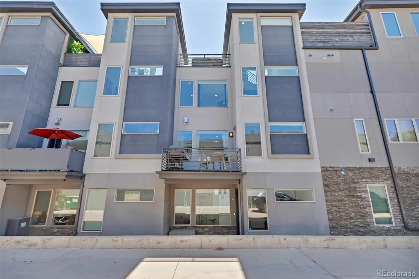
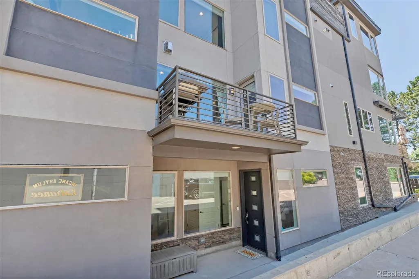
Experience elevated LoHi living in this immaculate, light-filled contemporary residence, where sophisticated design, exceptional outdoor living and an unbeatable Denver location come together. Nearly 2,000 square feet of thoughtfully designed living space spans four levels, offering an open, airy floor plan ideal for both everyday living and entertaining. Expansive windows and high ceilings fill the main level with natural light, while the chef-inspired kitchen features premium stainless steel appliances, a gas range, expansive center island and sleek cabinetry, flowing seamlessly into the dining and living areas anchored by a modern gas fireplace. Multiple outdoor living spaces are a standout feature, culminating in an incredible private rooftop deck with panoramic city views and a well-positioned hot tub—an exceptional setting for entertaining, sunset gatherings or quiet evenings under the Colorado sky. The flexible floor plan offers two spacious bedrooms plus a versatile entry-level suite or office with a private bath, ideal for guests or working from home. The primary retreat features a spa-inspired ensuite with dual vanities, soaking tub, glass-enclosed shower and generous walk-in closet. An oversized two-car attached garage, designer finishes and abundant natural light complete the home. Ideally located adjacent to Hirshhorn Park and moments from some of LoHi's most celebrated dining destinations—including Postino, Linger, Teocalli, The Bindery, Happy Camper and Root Down—with convenient pedestrian access to Union Station, Commons Park, the Denver Performing Arts Complex and downtown Denver. A rare combination of space, privacy, outdoor living and walkable urban convenience in one of Denver's most sought-after neighborhoods.
| Elementary School | Middle School | High School |
|---|---|---|
| Edison Elementary School | Skinner Middle School | North High School |
| Price History | |
|---|---|
| 7/20/2026 | Listed $979,000 |
| 9/1/2026 | 2$965,000 |
General Features
| Sewer | Public Sewer |
|---|---|
| Heating | Natural Gas |
| Cooling | Air Conditioning-Room |
| Utilities | Cable Available,Electricity Available,Internet Access (Wired),Natural Gas Connected |
| Possession | Closing/DOD |
| Roof | Unknown |
| Appliances | Convection Oven,Cooktop,Dishwasher,Disposal,Dryer,Microwave,Oven,Refrigerator,Washer |
| Zoning | C-MX-3 |
| Garage Spaces | 2 |
| Patio/Porch Features | Rooftop |
| Architectural Style | Contemporary |
| Security Features | Carbon Monoxide Detector(s),Smart Cameras,Smoke Detector(s),Video Doorbell |
| Construction Materials | Concrete,Frame,Stucco |
| Exclusions | Seller's Personal Property |
| Year Built | 2013 |
| Levels | Three Or More |
| Unit Number | 2 |
| Property Subtype | Townhouse |
| Tax Year | 2025 |
| Ownership | Individual |
| County | Denver |
| Property Type | Residential |
| HOA | No |
| Attached Garage | Yes |
| Subdivision Name | LoHi |
| Full Baths | 1 |
| Status | Active |
| High School | North |
| City | Denver |
| Entry Location | Ground |
| Senior Community Y/N | No |
| High School District | Denver 1 |
| Lot Size Units | Acres |
| Lot Size Square Feet | 871.2 |
| Listing Terms | Cash,Conventional,FHA,VA Loan |
| Elementary School | Edison |
| Tax Annual Amount | 5448 |
| Home Warranty Y/N | Yes |
| Middle/Junior High School | Skinner |
| Virtual Tour | https://www.zillow.com/view-imx/1e518cc3-ff01-494e-a335-33509c9475ab?setAttribution=mls&wl=true&initialViewType=pano |
| Structure Type | Townhouse |
| Standard Status | Active |
| Occupancy Type | Owner |
| Middle/Junior School District | Denver 1 |
| Elementary School District | Denver 1 |
Interior Features
| Interior Amenities | Breakfast Bar,Ceiling Fan(s),Eat-in Kitchen,Entrance Foyer,High Ceilings,Kitchen Island,Open Floorplan,Primary Suite,Hot Tub,Walk-In Closet(s) |
|---|---|
| Flooring | Carpet,Wood |
| Total Fireplaces | 1 |
| Fireplace Features | Living Room |
| Common Walls | 2+ Common Walls |
| Basement (Y/N) | No |
| Window Features | Double Pane Windows,Window Coverings |
| Above Grade Finished Area | 1923 |
| Half Baths | 2 |
| 3/4 Baths | 1 |
| Laundry Features | In Unit |
| Total Bedrooms | 3 |
| Main Level Bedrooms | 1 |
| Main Level Bathrooms | 2 |
| Total Baths | 4 |
Exterior Features
| Exterior Amenities | Balcony |
|---|---|
| Parking Features | Concrete |
| Total Parking | 2 |
| Lot Size Area | 0.02 |
| Building Area Total | 1923 |
| Lot Size Acres | 0.02 |
Amenities
- Foreclosure
- Views
- Short Sale
- New Construction
- Adult 55+
- Lease To Own
- No HOA Fees
- Furnished
- Pets
- Primary On Main
- Air Conditioning
- Seller Finance
- Green
- Fixer Upper
- Horse
- Golf
- Fireplace
- Deck
- Garage
- Basement
- Pool
Property vs Townhouse Average in 80211
Price
Taxes
Year Built
Visits
In The Neighborhood
Open House
Denver
$ 1,625,000
- Type
- Townhouse
- Size
- 4,320 SqFt
- Rooms
- 3 Beds + 3.5 Baths
 Berkshire Hathaway HomeServices Colorado, LLC - Highlands Ranch Real Estate #5640710
Open House
Denver
$ 1,250,000
- Type
- Townhouse
- Size
- 3,174 SqFt
- Rooms
- 4 Beds + 3.5 Baths
Milehimodern #7313483
Open House
Denver
$ 1,150,000
- Type
- Townhouse
- Size
- 2,511 SqFt
- Rooms
- 3 Beds + 4 Baths
Hatch Realty, LLC #5973354
Open House
Denver
$ 875,000
- Type
- Townhouse
- Size
- 1,566 SqFt
- Rooms
- 2 Beds + 1.5 Baths
LIV Sotheby's International Realty #7746111
Denver
$ 499,999
- Type
- Townhouse
- Size
- 1,065 SqFt
- Rooms
- 1 Beds + 1.5 Baths
Serhant Colorado LLC #4991807
Denver
$ 825,000
- Type
- Townhouse
- Size
- 1,604 SqFt
- Rooms
- 2 Beds + 2.5 Baths
Serhant Colorado LLC #9852086
Open House
Denver
$ 319,000
- Type
- Townhouse
- Size
- 516 SqFt
- Rooms
- 1 Beds + 1 Baths
Kentwood Real Estate DTC, LLC #5091301
Denver
$ 745,000
- Type
- Townhouse
- Size
- 2,039 SqFt
- Rooms
- 3 Beds + 2.5 Baths
Rocky Mountain RE Inc #IR1064665

