

















Address
2102 W 31st Avenue, Denver, CO
Price
$ 600,000
Property Attributes
- MLS#8732861
- TypeTownhouse
- Listing Status Active
- CountyDENVER
- CityDenver
- NeighborhoodLoHi
- Zip80211
- StyleUrban Contemporary
- Year Built1984
- Taxes$ 2934
- Price$ 600,000
- Bedrooms2
- Full Bathrooms2
- Half Bathrooms0
- Sqr Footage1165
Data Source:
REColorado (MTOMLS)
Property Description
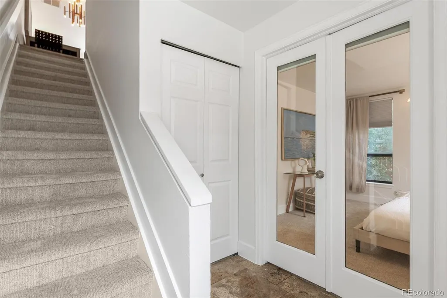
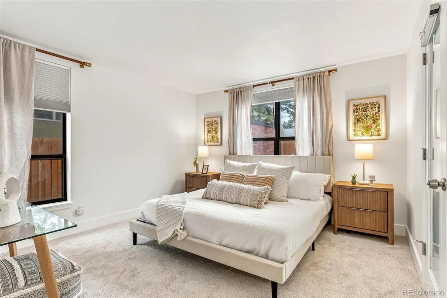
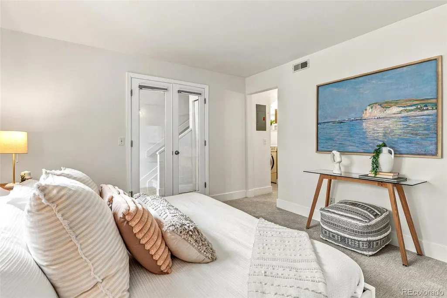
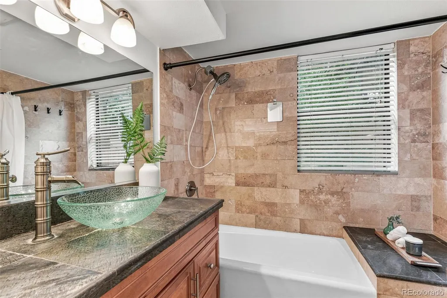
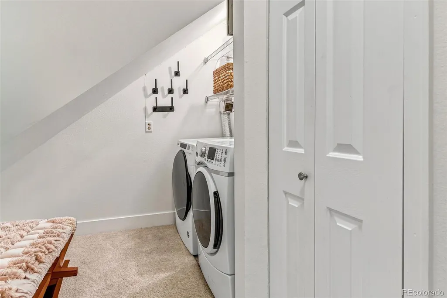
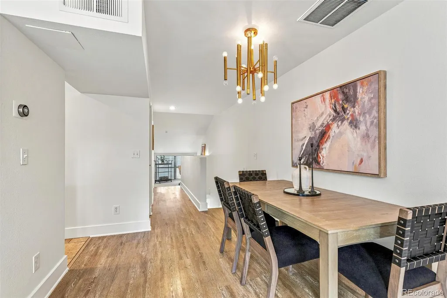
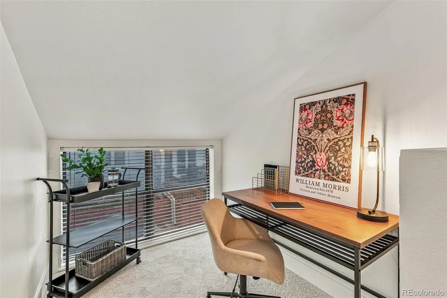
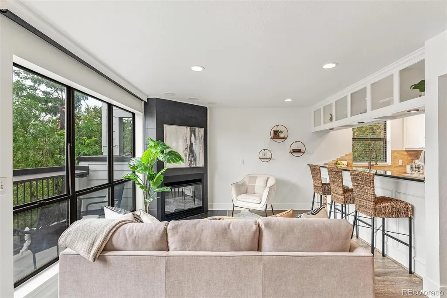
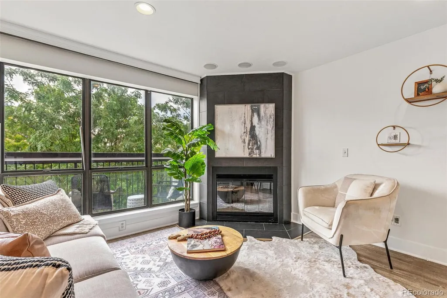
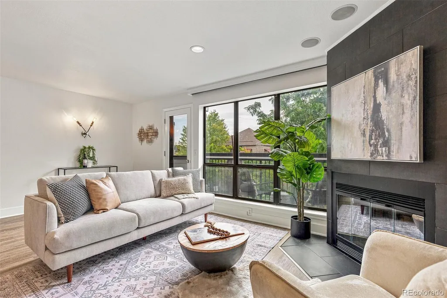
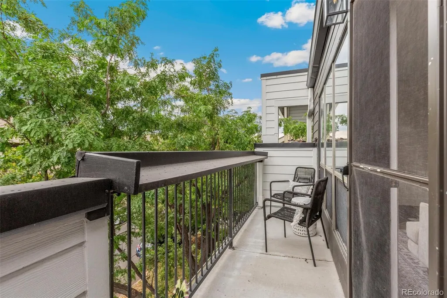
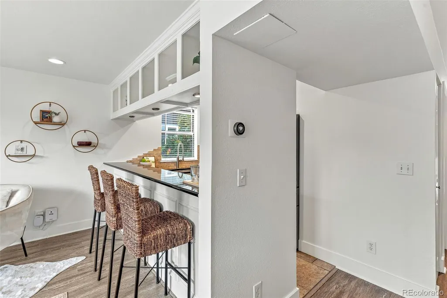
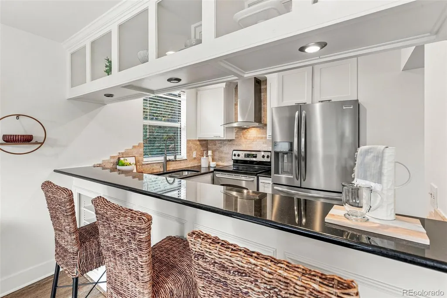
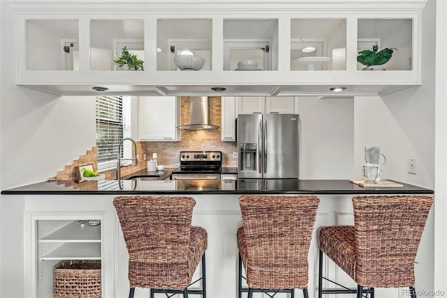
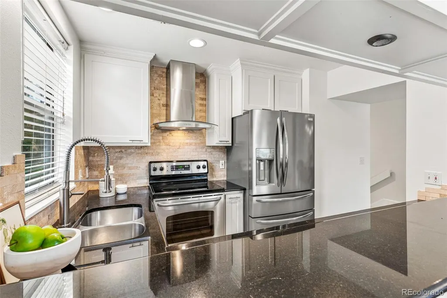
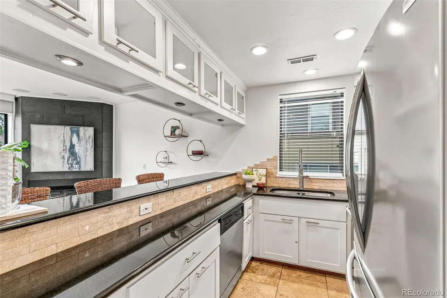
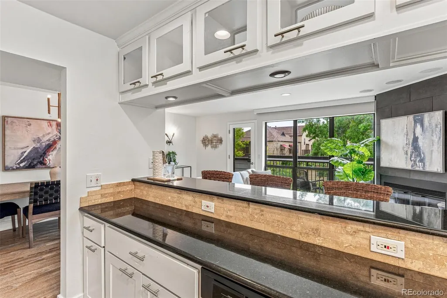
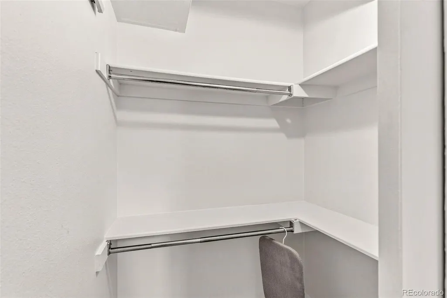
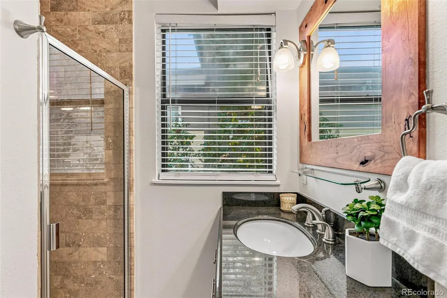
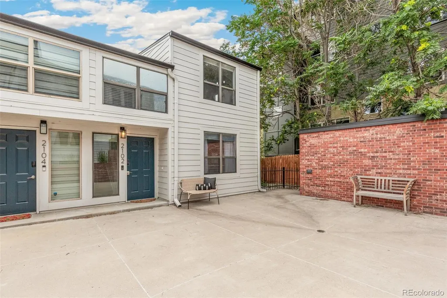
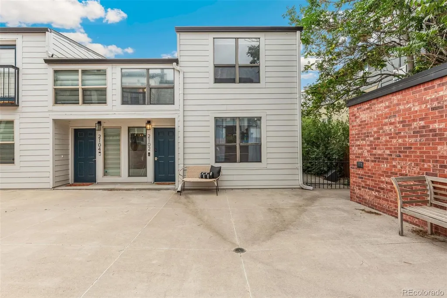
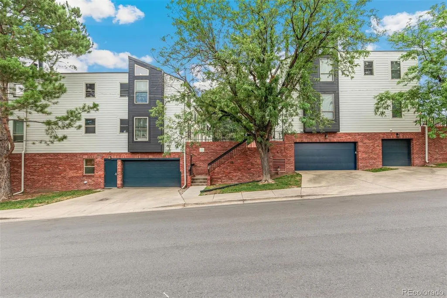
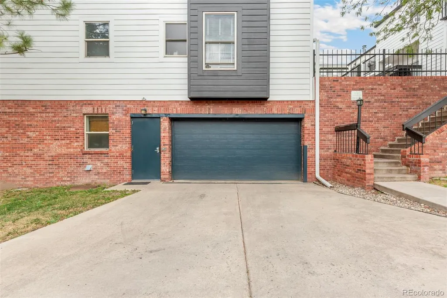
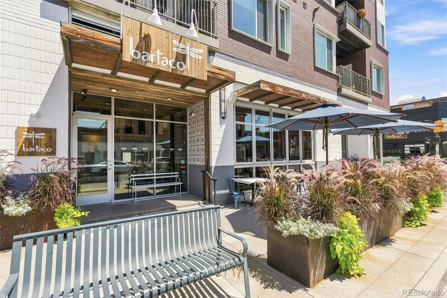
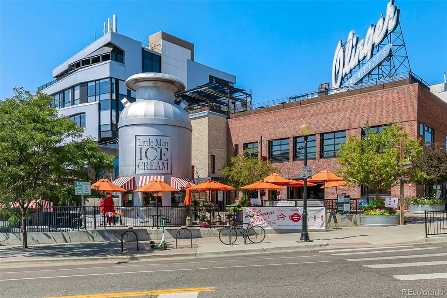
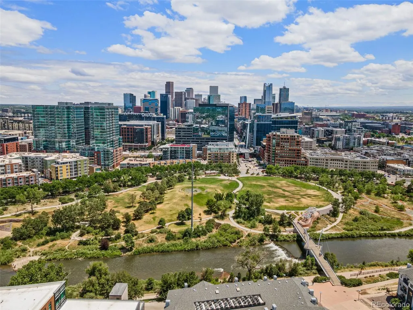
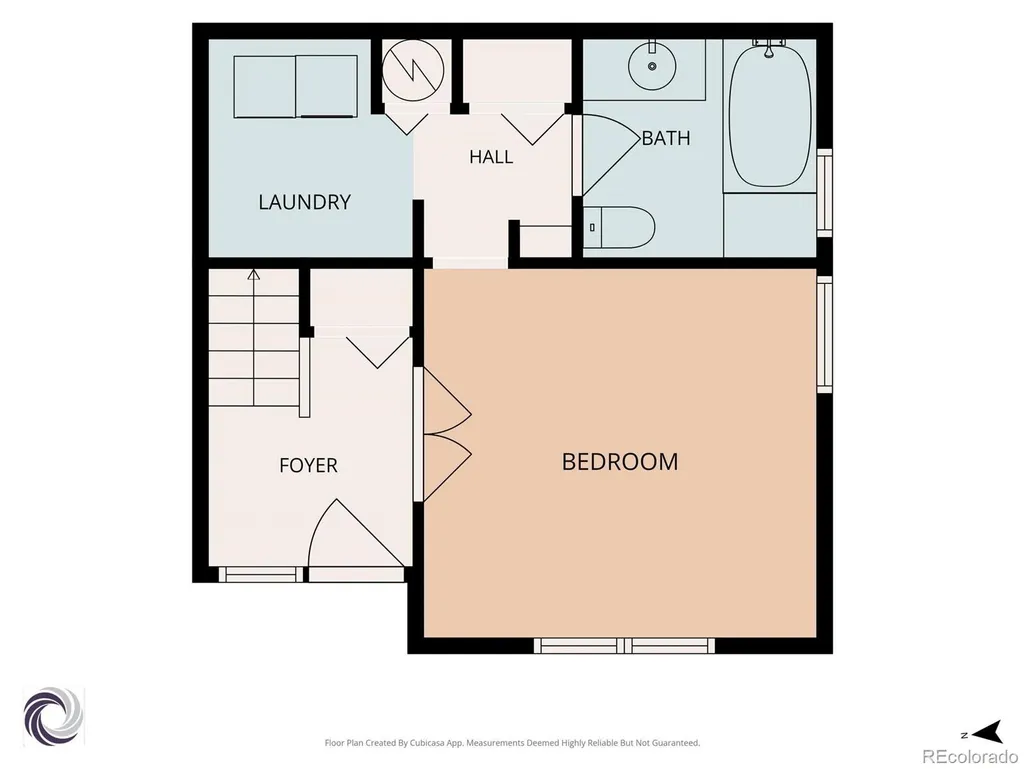
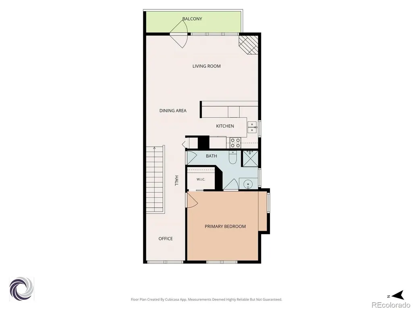
Luxury Living in the Heart of LoHi! Exceptional 2-story townhome offering 2 bedrooms, 2 bathrooms, and 1165 SF in Denver's favorite neighborhood! Step outside your door to LoHi's celebrated restaurants, coffee shops, cocktail bars, fitness studios, boutique shopping and the pedestrian bridge connecting you to Downtown Denver in minutes. Designed for flexibility, each bedroom occupies its own level, creating the ideal setup for guests, roommates, or a private home office. High ceilings, recessed lighting, custom built-ins, and quality finishes create a sophisticated backdrop, while central air provides year-round comfort. Huge courtyard entry leads to the main level - enjoy this area with pets, kids, neighbors. Step inside, main level French doors open to a spacious bedroom served by a stylish full bath. A convenient laundry area completes the first level. Level 2 delivers bright & open living spaces designed for everyday comfort and effortless entertaining. Updated kitchen showcases elegant white cabinets, granite countertops, SS appliances, generous prep space and a bar for casual dining. Adjacent dining area flows seamlessly into the Great Room with soaring ceilings, a wood fireplace, and dramatic floor-to-ceiling windows fill the space with light. Enjoy the private deck for morning coffee or evening cocktails! Quaint stairwell loft creates the perfect reading nook, home office, or hobby space. A serene vaulted primary suite features oversized windows, a cozy window seat, walk-in closet and access to a contemporary 3/4 bath. Reserved underground parking space in a secure garage + personal on-site storage. Whether you're meeting friends for dinner, grabbing your morning coffee, strolling across the pedestrian bridge into Downtown, or enjoying the nearby recreation this exceptional LoHi location is top of the list in Denver for dining, entertainment and culture right outside your front door! See it today!
| Elementary School | Middle School | High School |
|---|---|---|
| Edison Elementary School | Skinner Middle School | North High School |
| Price History | |
|---|---|
| 8/12/2026 | Listed $625,000 |
| 8/24/2026 | 4$600,000 |
General Features
| Sewer | Public Sewer |
|---|---|
| Heating | Forced Air |
| Cooling | Central Air |
| Possession | Closing/DOD |
| Roof | Membrane |
| Appliances | Cooktop,Dishwasher,Disposal,Dryer,Gas Water Heater,Oven,Range Hood,Refrigerator,Self Cleaning Oven,Washer |
| Zoning | G-MU-3 |
| HOA Fee | 500 |
| Garage Spaces | 1 |
| Association Fee Includes | Reserves,Insurance,Maintenance Grounds,Maintenance Structure,Recycling,Snow Removal,Trash |
| Patio/Porch Features | Deck,Patio |
| Architectural Style | Urban Contemporary |
| Security Features | Secured Garage/Parking |
| Construction Materials | Stucco,Wood Siding |
| Exclusions | None |
| Year Built | 1984 |
| Levels | Two |
| Property Subtype | Townhouse |
| Tax Year | 2025 |
| Ownership | Individual |
| Building Name | Paragon Condos |
| Assoc Fee Paid Per | Monthly |
| County | Denver |
| Property Type | Residential |
| HOA | Yes |
| Attached Garage | No |
| Subdivision Name | LoHi |
| Facing Direction | West |
| Full Baths | 1 |
| Status | Active |
| High School | North |
| City | Denver |
| Association Name | 3.0 Management |
| Entry Location | Courtyard |
| Senior Community Y/N | No |
| High School District | Denver 1 |
| Listing Terms | Cash,Conventional |
| Elementary School | Edison |
| Tax Annual Amount | 2934 |
| Middle/Junior High School | Skinner |
| Property Condition | Updated/Remodeled |
| Virtual Tour | https://tours.goodkarmaphoto.com/public/vtour/display/2396950#!/ |
| Structure Type | Townhouse |
| Standard Status | Active |
| Occupancy Type | Owner |
| Middle/Junior School District | Denver 1 |
| Elementary School District | Denver 1 |
Interior Features
| Interior Amenities | Built-in Features,Entrance Foyer,Granite Counters,High Ceilings,Open Floorplan,Smart Thermostat,Vaulted Ceiling(s),Walk-In Closet(s) |
|---|---|
| Flooring | Carpet,Laminate,Tile |
| Total Fireplaces | 1 |
| Fireplace Features | Great Room,Wood Burning |
| Common Walls | End Unit,1 Common Wall |
| Basement (Y/N) | No |
| Window Features | Double Pane Windows |
| Above Grade Finished Area | 1165 |
| 3/4 Baths | 1 |
| Laundry Features | In Unit |
| Total Bedrooms | 2 |
| Main Level Bedrooms | 1 |
| Main Level Bathrooms | 1 |
| Total Baths | 2 |
Exterior Features
| Exterior Amenities | Balcony |
|---|---|
| Parking Features | Dry Walled,Exterior Access Door,Finished Garage,Storage,Underground |
| Water Source | Public |
| Total Parking | 1 |
| Building Area Total | 1165 |
Amenities
- Foreclosure
- Views
- Short Sale
- New Construction
- Adult 55+
- Lease To Own
- No HOA Fees
- Furnished
- Pets
- Primary On Main
- Air Conditioning
- Seller Finance
- Green
- Fixer Upper
- Horse
- Golf
- Fireplace
- Deck
- Garage
- Basement
- Pool
Property vs Townhouse Average in 80211
Price
Taxes
Year Built
Visits
In The Neighborhood
Open House
Denver
$ 1,625,000
- Type
- Townhouse
- Size
- 4,320 SqFt
- Rooms
- 3 Beds + 3.5 Baths
 Berkshire Hathaway HomeServices Colorado, LLC - Highlands Ranch Real Estate #5640710
Open House
Denver
$ 1,250,000
- Type
- Townhouse
- Size
- 3,174 SqFt
- Rooms
- 4 Beds + 3.5 Baths
Milehimodern #7313483
Open House
Denver
$ 1,150,000
- Type
- Townhouse
- Size
- 2,511 SqFt
- Rooms
- 3 Beds + 4 Baths
Hatch Realty, LLC #5973354
Open House
Denver
$ 875,000
- Type
- Townhouse
- Size
- 1,566 SqFt
- Rooms
- 2 Beds + 1.5 Baths
LIV Sotheby's International Realty #7746111
Denver
$ 499,999
- Type
- Townhouse
- Size
- 1,065 SqFt
- Rooms
- 1 Beds + 1.5 Baths
Serhant Colorado LLC #4991807
Denver
$ 825,000
- Type
- Townhouse
- Size
- 1,604 SqFt
- Rooms
- 2 Beds + 2.5 Baths
Serhant Colorado LLC #9852086
Open House
Denver
$ 319,000
- Type
- Townhouse
- Size
- 516 SqFt
- Rooms
- 1 Beds + 1 Baths
Kentwood Real Estate DTC, LLC #5091301
Open House
Denver
$ 965,000
- Type
- Townhouse
- Size
- 1,923 SqFt
- Rooms
- 3 Beds + 3 Baths
Engel & Voelkers Pikes Peak #9127894
Denver
$ 745,000
- Type
- Townhouse
- Size
- 2,039 SqFt
- Rooms
- 3 Beds + 2.5 Baths
Rocky Mountain RE Inc #IR1064665

