
Open House Sun, Sep 27th 11:00 AM - 2:00 PM










Address
2939 Wyandot Street, Denver, CO
Price
$ 875,000
Property Attributes
- MLS#7746111
- TypeTownhouse
- Listing Status Active
- CountyDENVER
- CityDenver
- NeighborhoodLOHI
- Zip80211
- StyleTownhouse
- Year Built1889
- Taxes$ 3775
- Price$ 875,000
- Bedrooms2
- Full Bathrooms1
- Half Bathrooms1
- Sqr Footage1566
- Lot Size0.03 Acres
Data Source:
REColorado (MTOMLS)
Property Description
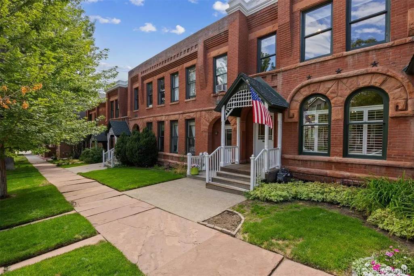
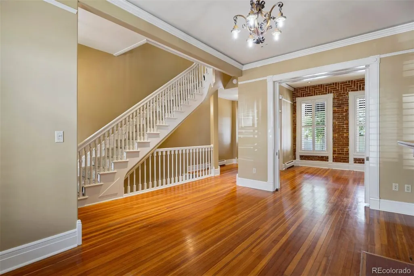
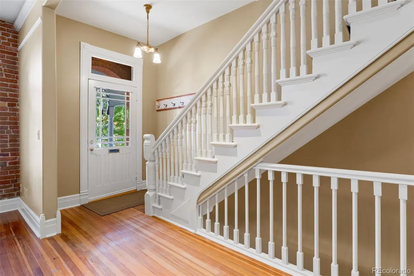
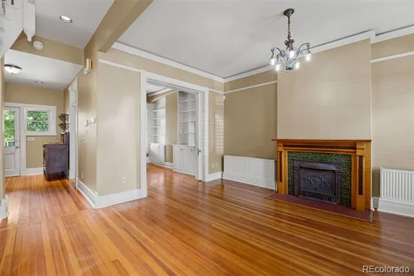
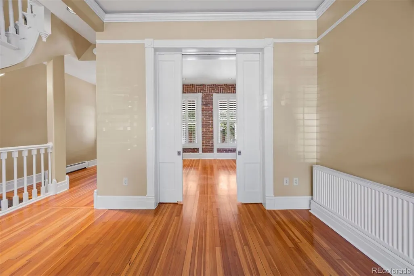
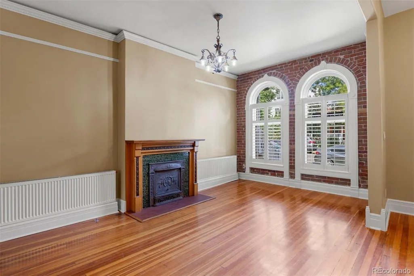
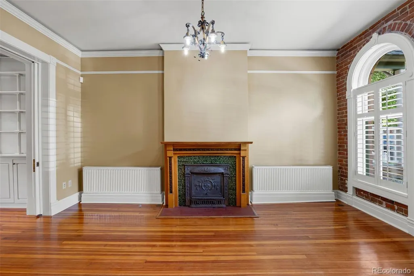
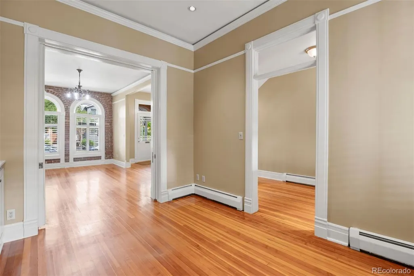
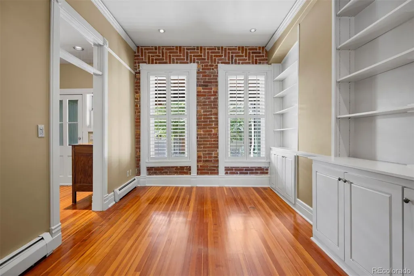
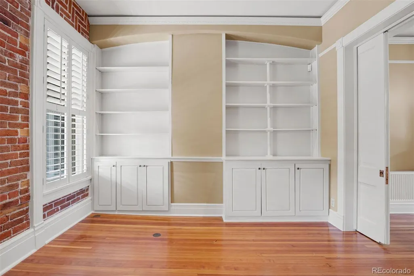
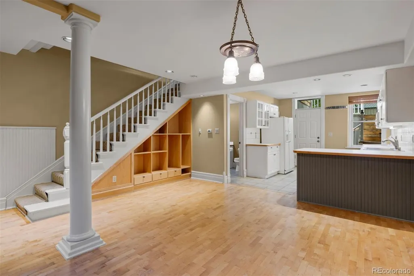
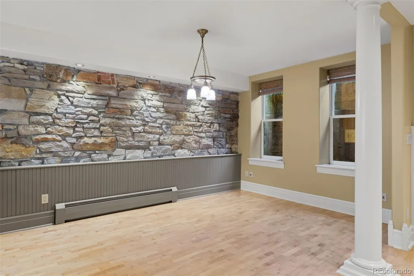
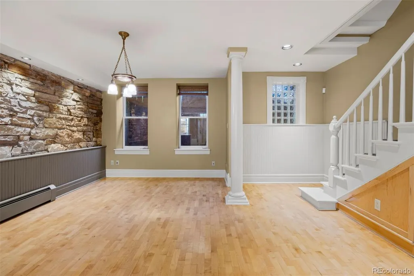
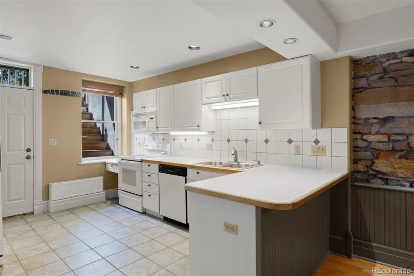
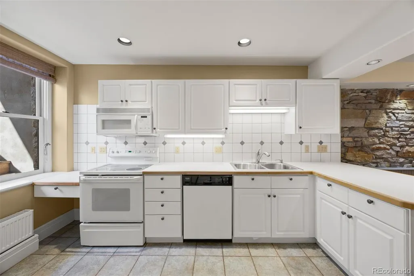
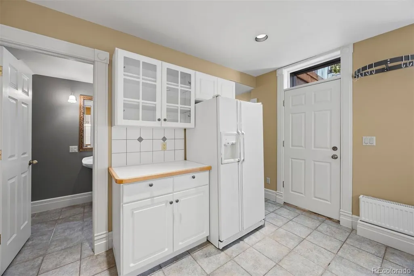
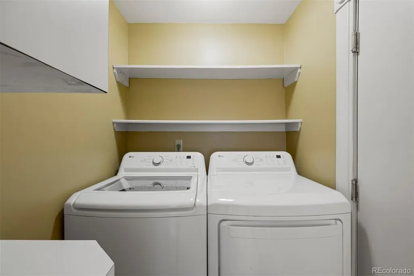
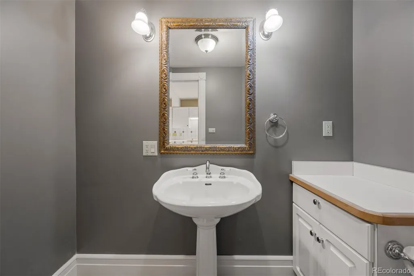
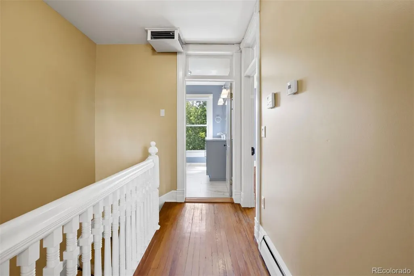
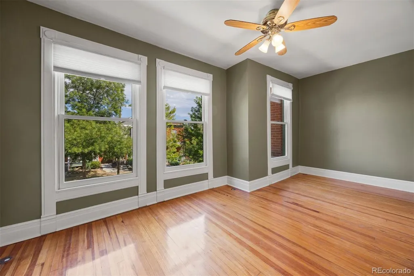
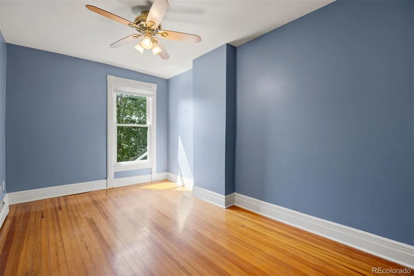
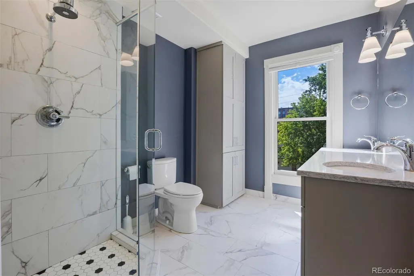
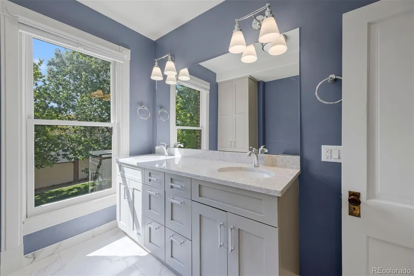
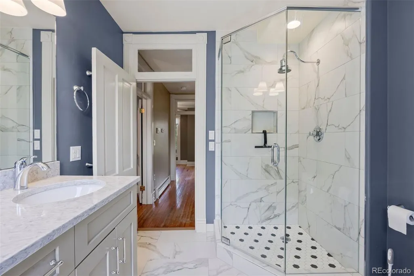
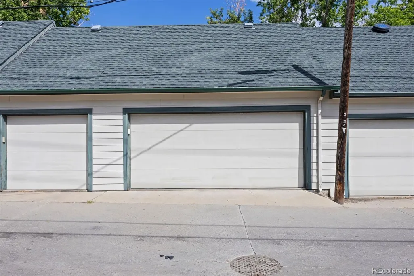
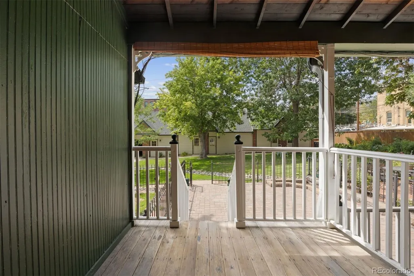
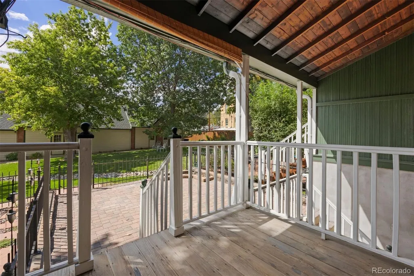
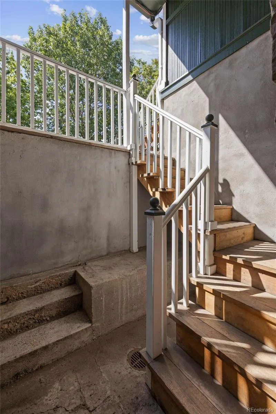
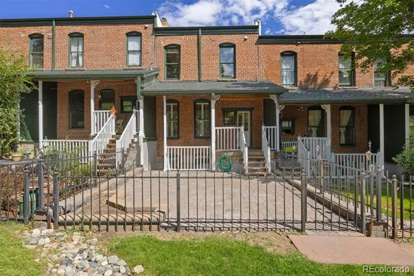
OPEN HOUSE SUNDAY SEPT 27TH NOON UNTIL 2. EXCEPTIONAL OPPORTUNITY to own this Rarely Available and Highly Coveted HISTORIC ROWHOUSE IN LOHI. This stunning 1889 Brownstone Rowhouse is Loaded with Historic Features and Modern Conveniences. Gorgeous Millwork (including an original staircase), High Ceilings, Exposed Brick/Cut Stone Walls, Large Windows, Wood Floors, Updated Kitchen and Baths, Updated Electrical and Plumbing. This home has the epitome of Street Appeal--located on a tree lined street, this small townhome community is a Landmark Building. Upon entering the home, one is greeted with the Original Staircase, A Large Living Room with a gas fireplace, a fantastic HOME OFFICE with Built-Ins and Pocket Doors, and a Wet Bar--all on the first level. Upstairs there are two generous bedrooms and a fully updated bathroom. The Lower Level is truely unique and is designed in a very European fashion; the Kitchen and Dining Room/Family Room are on this lower Walk-out level. There is an additional Bathroom, Laundy and Mechanical Room on this level. Perhaps the biggest surprise of this Property is the Al Fresco spaces . There is a covered Deck, a Large, Private Stone Patio and a HUGE and BEAUTIFUL shared Back Yard/Gardens. Your dog is going to Love living here. There is also a detached 2-car Garage . Location, LOCATION, LOCATION--walk to your favorite restaraunts, pubs and shops; it is only a short bike ride over the pedestrian bridge that leads to Union Station and LODO; easy access to 1-25 and Speer Blvd make getting around quick and easy. Open House Saturday from Noon-2, September 19th--you will not be disappointed!
| Elementary School | Middle School | High School |
|---|---|---|
| Edison Elementary School | Skinner Middle School | North High School |
| Price History | |
|---|---|
| 8/27/2026 | Listed $875,000 |
General Features
| Sewer | Public Sewer |
|---|---|
| Heating | Hot Water,Natural Gas |
| Cooling | Evaporative Cooling |
| Utilities | Cable Available,Electricity Connected,Internet Access (Wired),Natural Gas Connected |
| Possession | Closing/DOD |
| Roof | Composition,Membrane |
| Appliances | Dishwasher,Disposal,Dryer,Microwave,Range,Refrigerator,Washer |
| Zoning | G-MX-3 |
| HOA Fee | 1400 |
| Garage Spaces | 2 |
| Association Fee Includes | Insurance,Maintenance Grounds,Maintenance Structure |
| Patio/Porch Features | Covered,Deck,Front Porch,Patio |
| Security Features | Carbon Monoxide Detector(s),Smoke Detector(s) |
| Construction Materials | Brick,Stone |
| Exclusions | none |
| Pets Allowed | Cats OK,Dogs OK |
| Year Built | 1889 |
| Electric | 110V,220 Volts |
| Levels | Two |
| Property Subtype | Townhouse |
| Tax Year | 2025 |
| Current Use | Live/Work |
| Ownership | Corporation/Trust |
| Building Name | TALLMADGE AND BOYD |
| Assoc Fee Paid Per | Quarterly |
| County | Denver |
| Property Type | Residential |
| Association Amenities | Garden Area |
| HOA | Yes |
| Attached Garage | No |
| Subdivision Name | LOHI |
| Status | Active |
| High School | North |
| City | Denver |
| Association Name | Tallmadge and Boyer Terrace |
| Entry Location | Exterior Access |
| Senior Community Y/N | No |
| High School District | Denver 1 |
| Number Of Units Total | 8 |
| Lot Size Units | Square Feet |
| Lot Size Square Feet | 1268 |
| Listing Terms | Cash,Conventional |
| Elementary School | Edison |
| Tax Annual Amount | 3775 |
| Middle/Junior High School | Skinner |
| Property Condition | Updated/Remodeled |
| Virtual Tour | https://u.listvt.com/mls/262087726 |
| Structure Type | Townhouse |
| Standard Status | Active |
| Middle/Junior School District | Denver 1 |
| Elementary School District | Denver 1 |
Interior Features
| Interior Amenities | Built-in Features,Ceiling Fan(s),Entrance Foyer,High Ceilings,High Speed Internet,Smoke Free,Wet Bar |
|---|---|
| Basement | Full,Walk-Out Access |
| Flooring | Tile,Wood |
| Furnished Y/N | Unfurnished |
| Total Fireplaces | 1 |
| Fireplace Features | Gas Log,Living Room |
| Common Walls | 2+ Common Walls |
| Basement (Y/N) | Yes |
| Window Features | Egress Windows,Window Coverings |
| Above Grade Finished Area | 1044 |
| Half Baths | 1 |
| 3/4 Baths | 1 |
| Laundry Features | In Unit |
| Total Bedrooms | 2 |
| Below Grade Finished Area | 496 |
| Total Baths | 2 |
Exterior Features
| Exterior Amenities | Garden,Lighting,Private Yard,Rain Gutters |
|---|---|
| Fencing | Full |
| Parking Features | Concrete,Exterior Access Door,Oversized |
| Lot Features | Sprinklers In Front,Sprinklers In Rear |
| Water Source | Public |
| Total Parking | 2 |
| Lot Size Area | 1268 |
| Building Area Total | 1566 |
| Lot Size Acres | 0.03 |
| Road Surface Type | Paved |
| Road Frontage Type | Public |
| Road Responsibility | Public Maintained Road |
Amenities
- Foreclosure
- Views
- Short Sale
- New Construction
- Adult 55+
- Lease To Own
- No HOA Fees
- Furnished
- Pets
- Primary On Main
- Air Conditioning
- Seller Finance
- Green
- Fixer Upper
- Horse
- Golf
- Fireplace
- Deck
- Garage
- Basement
- Pool
Property vs Townhouse Average in 80211
Price
Taxes
Year Built
Visits
In The Neighborhood
Open House
Denver
$ 1,625,000
- Type
- Townhouse
- Size
- 4,320 SqFt
- Rooms
- 3 Beds + 3.5 Baths
 Berkshire Hathaway HomeServices Colorado, LLC - Highlands Ranch Real Estate #5640710
Open House
Denver
$ 1,250,000
- Type
- Townhouse
- Size
- 3,174 SqFt
- Rooms
- 4 Beds + 3.5 Baths
Milehimodern #7313483
Open House
Denver
$ 1,150,000
- Type
- Townhouse
- Size
- 2,511 SqFt
- Rooms
- 3 Beds + 4 Baths
Hatch Realty, LLC #5973354
Denver
$ 499,999
- Type
- Townhouse
- Size
- 1,065 SqFt
- Rooms
- 1 Beds + 1.5 Baths
Serhant Colorado LLC #4991807
Denver
$ 825,000
- Type
- Townhouse
- Size
- 1,604 SqFt
- Rooms
- 2 Beds + 2.5 Baths
Serhant Colorado LLC #9852086
Open House
Denver
$ 319,000
- Type
- Townhouse
- Size
- 516 SqFt
- Rooms
- 1 Beds + 1 Baths
Kentwood Real Estate DTC, LLC #5091301
Open House
Denver
$ 965,000
- Type
- Townhouse
- Size
- 1,923 SqFt
- Rooms
- 3 Beds + 3 Baths
Engel & Voelkers Pikes Peak #9127894
Denver
$ 745,000
- Type
- Townhouse
- Size
- 2,039 SqFt
- Rooms
- 3 Beds + 2.5 Baths
Rocky Mountain RE Inc #IR1064665

