
Open House Sat, Sep 26th 1:00 AM - 3:00 PM







Address
3537 Tejon Street, Denver, CO
Price
$ 1,625,000
Property Attributes
- MLS#5640710
- TypeTownhouse
- Listing Status Active
- CountyDENVER
- CityDenver
- NeighborhoodLoHi
- Zip80211
- StyleTownhouse
- Year Built2016
- Taxes$ 8625
- Price$ 1,625,000
- Bedrooms3
- Full Bathrooms3
- Half Bathrooms1
- Sqr Footage4320
- Lot Size0.05 Acres
Data Source:
REColorado (MTOMLS)
Property Description
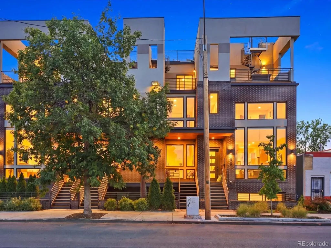
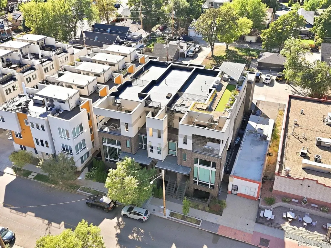
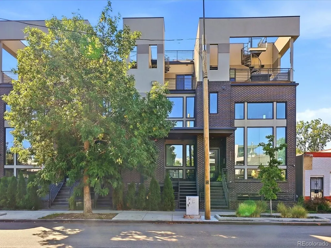
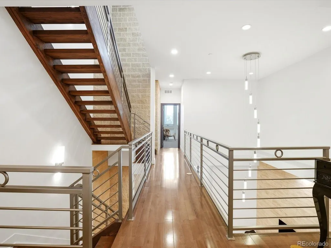
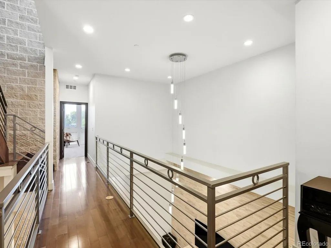
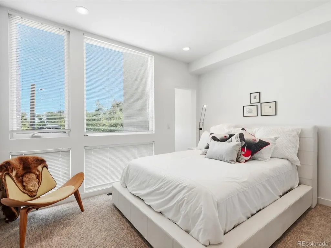
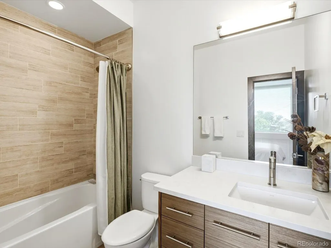
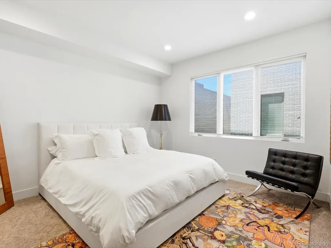
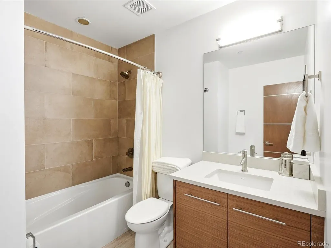
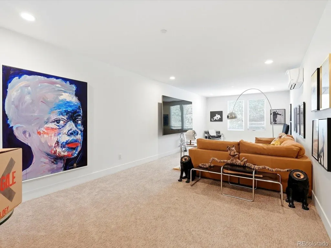
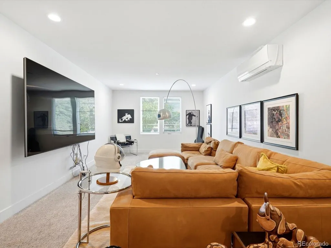
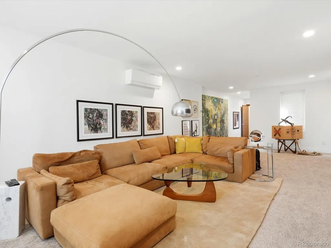
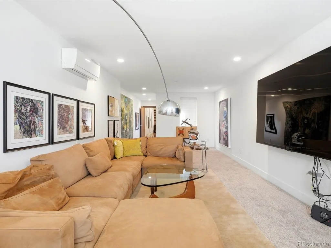
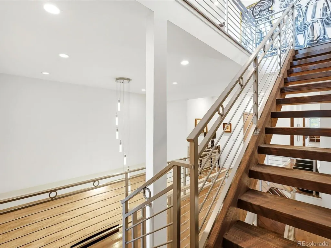
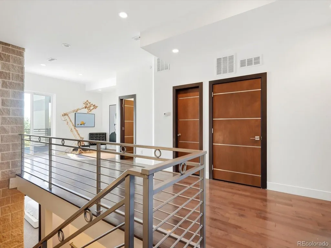
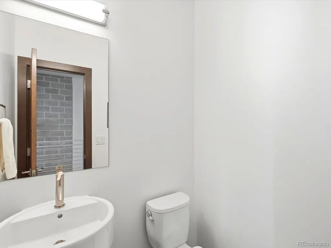
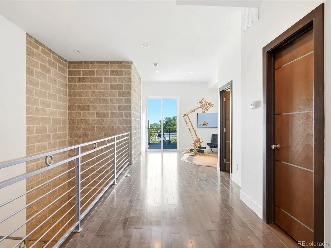
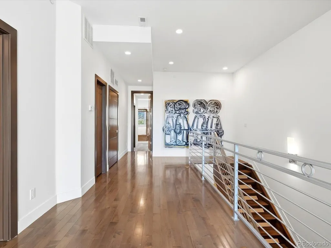
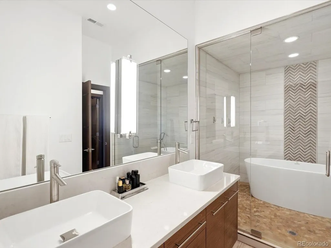
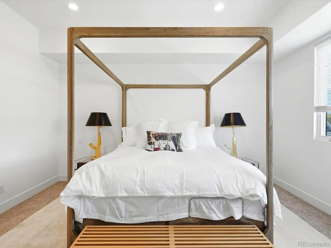
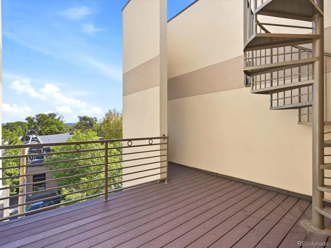
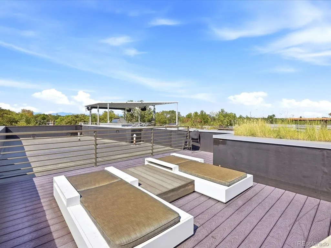
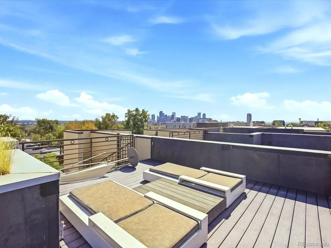
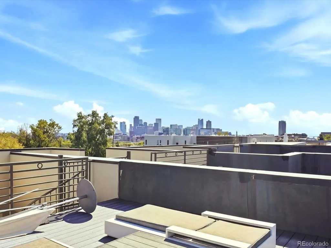
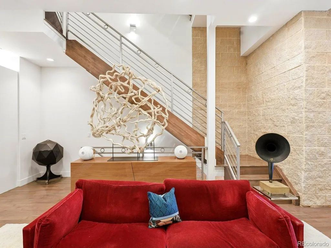
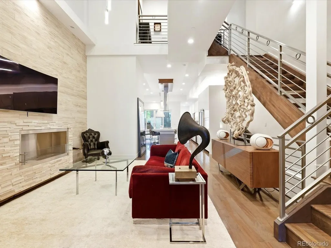
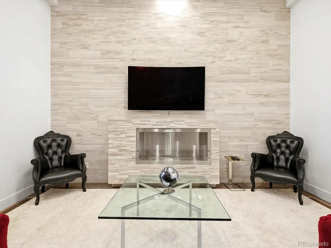
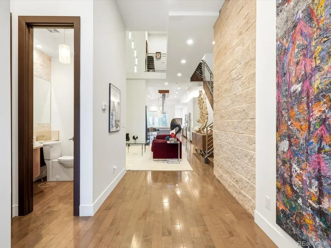
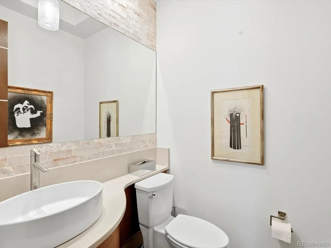
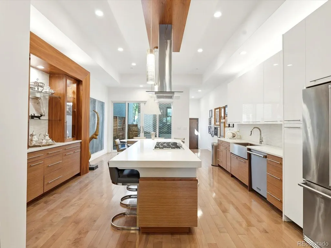
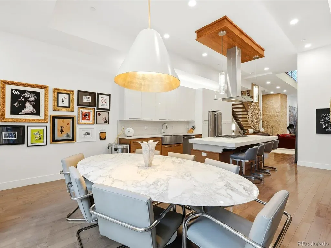
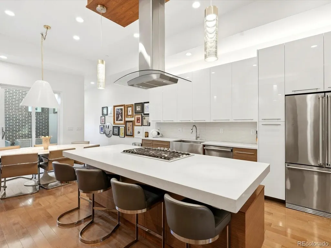
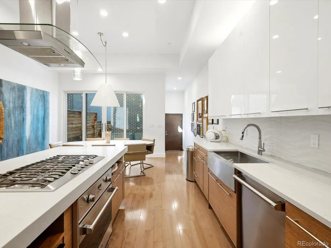
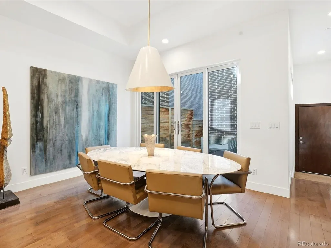
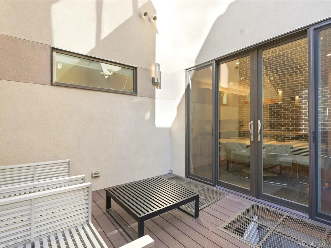
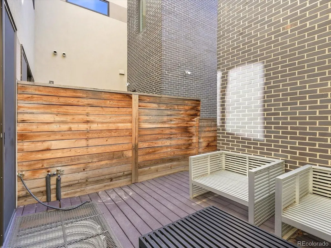
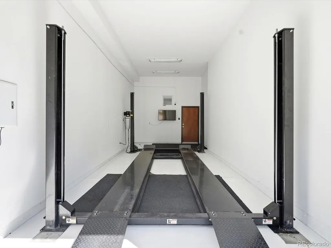
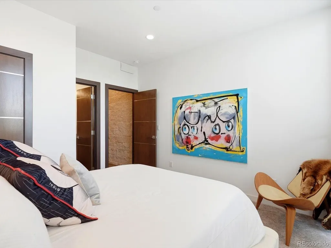
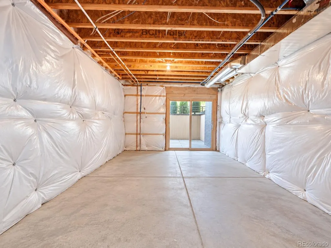
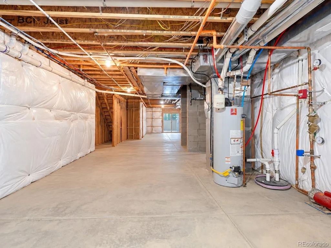
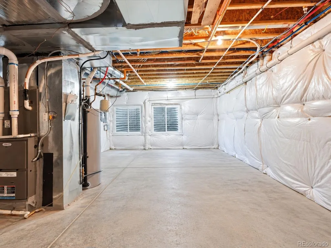
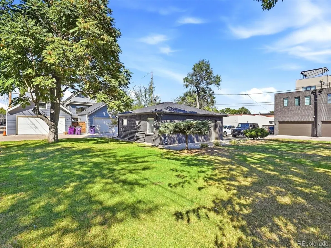
Five outdoor living spaces. Rooftop deck with 360-degree views. No HOA. All in highly desirable LoHi location. Step inside, and the scale is just as striking; Soaring ceilings and abundant natural light give the home a dramatic sense of volume, while 3,270 finished square feet above grade provide space to actually use. Built by a defense engineer with meticulous attention to quality and detail, this three-bedroom, five-bathroom home includes an elevator, two gas fireplaces, and an attached two-car garage. It is an exceptional amount of home for its price. And built like a tank. The 5 outdoor spaces make city living feel expansive. Due to its rare MX zoning no one can ever build higher anywhere near you. Start the morning on primary level outside deck, host friends in the evening on the patio behind the kitchen, relax with a Protein shake in the basement after a workout, or head to the rooftop deck for sweeping city and mountain views. Inside, wired speakers for surround sound, power over Ethernet for incredible Internet speeds and video alarm system…..This home supports both entertaining and an easy lock-and-leave lifestyle. The possibilities continue downstairs: 1,050 square feet of unfinished, roughed-in basement space offers room to create a dream gym, personal space, media room, or entertaining area. (Or some of each) Walk to LoHi’s restaurants and shops, then enjoy easy access to downtown, the stadium, and Coors Field. Whether you travel often or simply want more from city living, this home delivers remarkable space, thoughtful features, and a location that puts Denver at your doorstep. No need to haggle on price. Owner has Priced this incredible value to sell.
| Elementary School | Middle School | High School |
|---|---|---|
| Trevista at Horace Mann Elementary School | Strive Sunnyside Middle School | North High School |
| Price History | |
|---|---|
| 9/24/2026 | Listed $1,625,000 |
General Features
| Sewer | Public Sewer |
|---|---|
| Heating | Forced Air |
| Cooling | Central Air |
| Utilities | Cable Available,Electricity Connected,Internet Access (Wired),Phone Available |
| Roof | Composition |
| Appliances | Convection Oven,Cooktop,Dishwasher,Disposal,Microwave,Range Hood,Self Cleaning Oven,Sump Pump |
| Zoning | U-MX-3 |
| Garage Spaces | 2 |
| Patio/Porch Features | Deck,Front Porch,Rooftop |
| Security Features | Carbon Monoxide Detector(s),Smoke Detector(s) |
| Construction Materials | Brick,Frame |
| Exclusions | Sellers Personal Property |
| Year Built | 2016 |
| Electric | 110V |
| View | City,Mountain(s) |
| Levels | Three Or More |
| Property Subtype | Townhouse |
| Tax Year | 2024 |
| Ownership | Individual |
| County | Denver |
| Property Type | Residential |
| HOA | No |
| Attached Garage | Yes |
| Subdivision Name | LoHi |
| Facing Direction | East |
| Full Baths | 3 |
| Status | Active |
| Directions | GPS/Maps |
| High School | North |
| City | Denver |
| Entry Location | Ground |
| Senior Community Y/N | No |
| High School District | Denver 1 |
| Number Of Units Total | 4 |
| Lot Size Units | Square Feet |
| Lot Size Square Feet | 2067 |
| Listing Terms | Cash,Conventional,Jumbo |
| Elementary School | Trevista at Horace Mann |
| Tax Annual Amount | 8625 |
| Middle/Junior High School | Strive Sunnyside |
| Property Condition | Updated/Remodeled |
| Virtual Tour | https://www.zillow.com/view-imx/c0a29c83-a13f-4356-8944-9b08928ff0ab?setAttribution=mls&wl=true&initialViewType=pano |
| Structure Type | Townhouse |
| Standard Status | Active |
| Occupancy Type | Owner |
| Middle/Junior School District | Denver 1 |
| Elementary School District | Denver 1 |
Interior Features
| Interior Amenities | Built-in Features,Ceiling Fan(s),Eat-in Kitchen,Elevator,Five Piece Bath,High Ceilings,High Speed Internet,Kitchen Island,Marble Counters,Open Floorplan,Pantry,Primary Suite,Quartz Counters,Smoke Fre |
|---|---|
| Basement | Interior Entry,Unfinished |
| Flooring | Carpet,Tile,Wood |
| Total Fireplaces | 2 |
| Fireplace Features | Gas,Living Room,Primary Bedroom |
| Common Walls | 2+ Common Walls |
| Basement (Y/N) | Yes |
| Window Features | Double Pane Windows,Window Treatments |
| Above Grade Finished Area | 3270 |
| Half Baths | 1 |
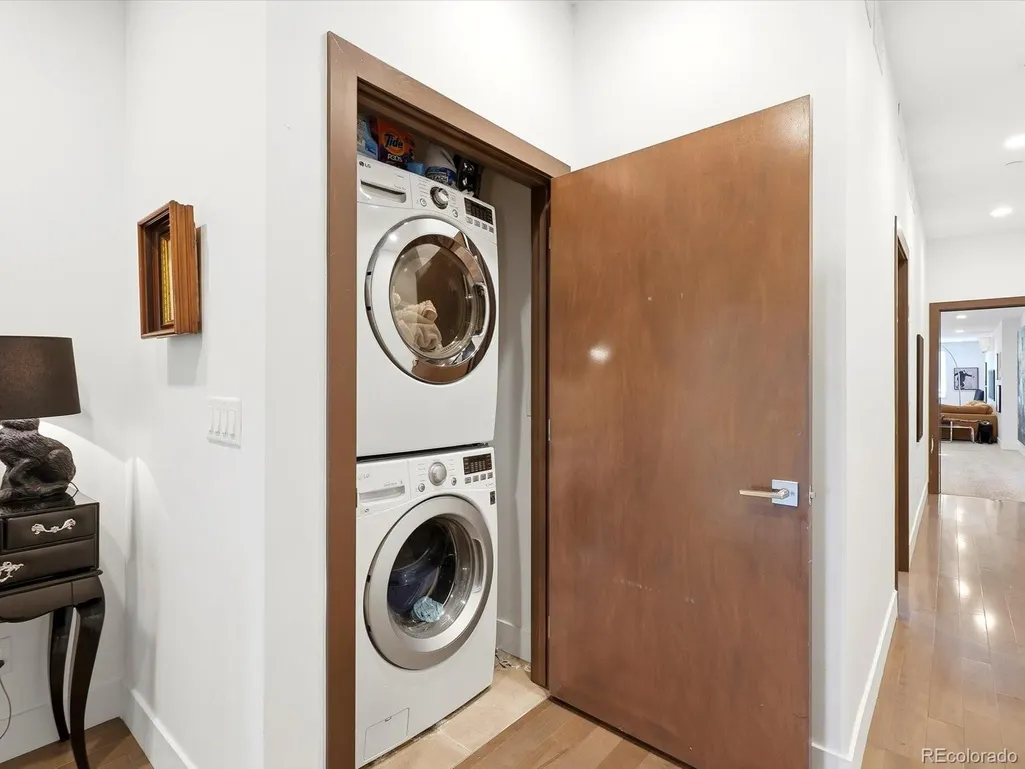
| Laundry Features | In Unit |
| Total Bedrooms | 3 |
| Entry Level | 1 |
| Main Level Bathrooms | 1 |
| Total Baths | 4 |
Exterior Features
| Exterior Amenities | Balcony,Gas Valve,Lighting,Rain Gutters |
|---|---|
| Parking Features | Concrete,Lighted |
| Lot Features | Landscaped,Master Planned |
| Water Source | Public |
| Total Parking | 2 |
| Lot Size Area | 2067 |
| Building Area Total | 4320 |
| Lot Size Acres | 0.05 |
| Road Surface Type | Paved |
| Road Frontage Type | Public |
| Road Responsibility | Public Maintained Road |
Amenities
- Foreclosure
- Views
- Short Sale
- New Construction
- Adult 55+
- Lease To Own
- No HOA Fees
- Furnished
- Pets
- Primary On Main
- Air Conditioning
- Seller Finance
- Green
- Fixer Upper
- Horse
- Golf
- Fireplace
- Deck
- Garage
- Basement
- Pool
Property vs Townhouse Average in 80211
Price
Taxes
Year Built
Visits
In The Neighborhood
Open House
Denver
$ 1,250,000
- Type
- Townhouse
- Size
- 3,174 SqFt
- Rooms
- 4 Beds + 3.5 Baths
 Milehimodern #7313483
Open House
Denver
$ 1,150,000
- Type
- Townhouse
- Size
- 2,511 SqFt
- Rooms
- 3 Beds + 4 Baths
Hatch Realty, LLC #5973354
Open House
Denver
$ 875,000
- Type
- Townhouse
- Size
- 1,566 SqFt
- Rooms
- 2 Beds + 1.5 Baths
LIV Sotheby's International Realty #7746111
Denver
$ 499,999
- Type
- Townhouse
- Size
- 1,065 SqFt
- Rooms
- 1 Beds + 1.5 Baths
Serhant Colorado LLC #4991807
Denver
$ 825,000
- Type
- Townhouse
- Size
- 1,604 SqFt
- Rooms
- 2 Beds + 2.5 Baths
Serhant Colorado LLC #9852086
Open House
Denver
$ 319,000
- Type
- Townhouse
- Size
- 516 SqFt
- Rooms
- 1 Beds + 1 Baths
Kentwood Real Estate DTC, LLC #5091301
Open House
Denver
$ 965,000
- Type
- Townhouse
- Size
- 1,923 SqFt
- Rooms
- 3 Beds + 3 Baths
Engel & Voelkers Pikes Peak #9127894
Denver
$ 745,000
- Type
- Townhouse
- Size
- 2,039 SqFt
- Rooms
- 3 Beds + 2.5 Baths
Rocky Mountain RE Inc #IR1064665

