








Address
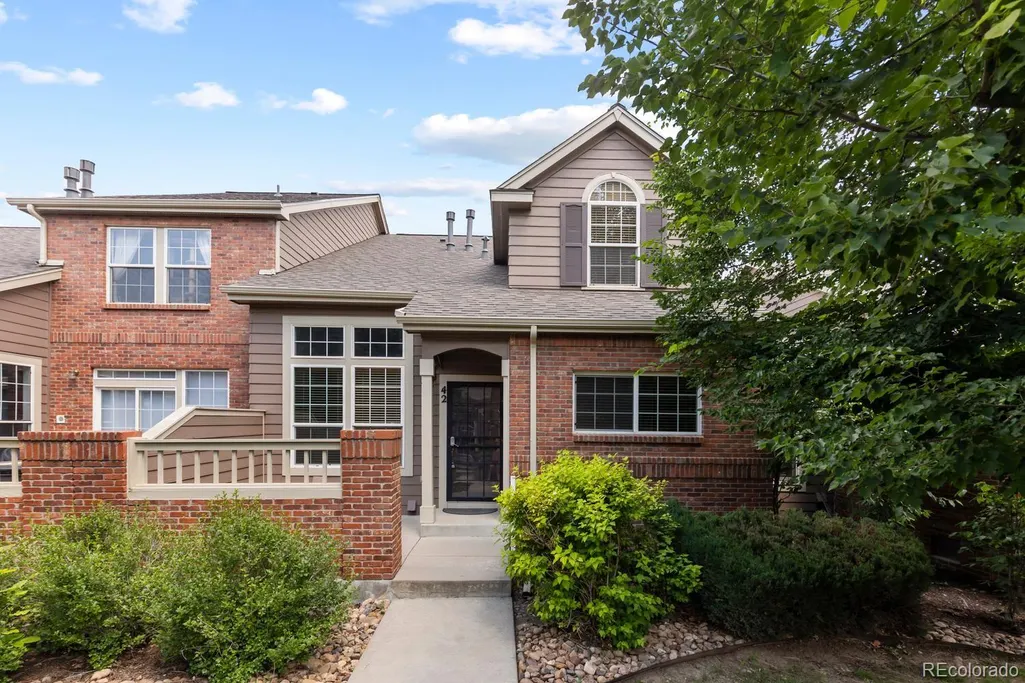
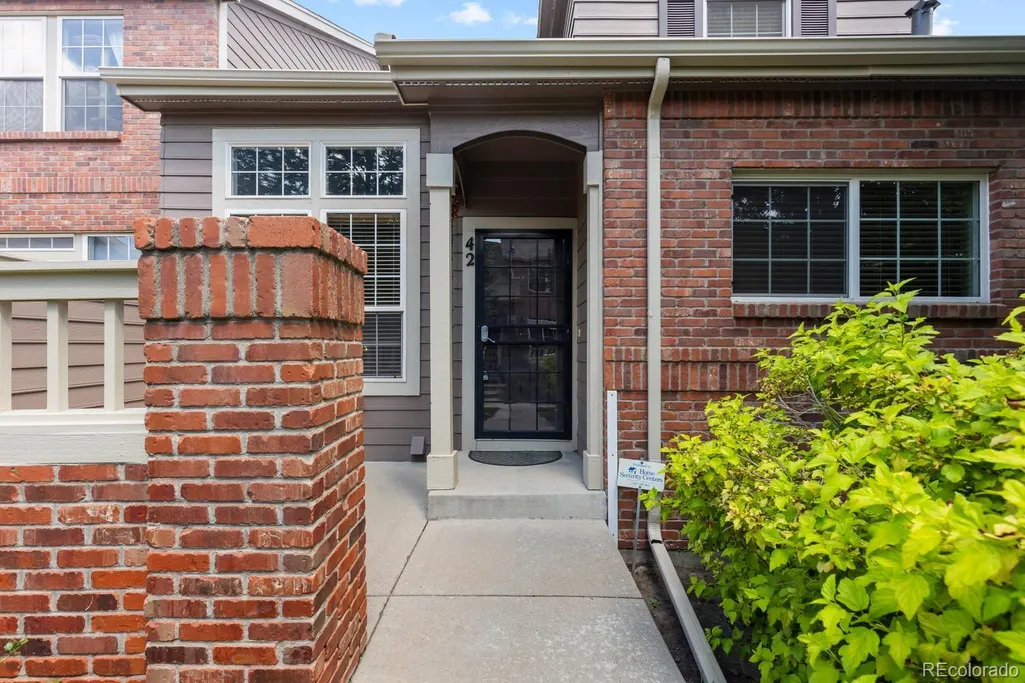
42 S Ulster Street, Denver, CO
Price
$ 595,000
Property Attributes
- MLS#9059511
- TypeTownhouse
- Listing Status Pending
- CountyDENVER
- CityDenver
- NeighborhoodLowry
- Zip80230
- StyleTownhouse
- Year Built1999
- Taxes$ 2972
- Price$ 595,000
- Bedrooms2
- Full Bathrooms3
- Half Bathrooms1
- Sqr Footage2459
Data Source:
REColorado (MTOMLS)
Property Description
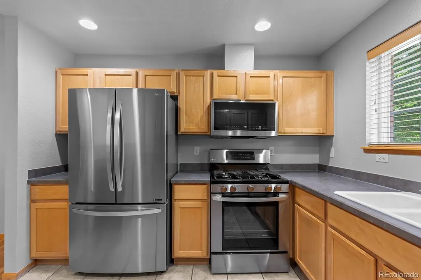
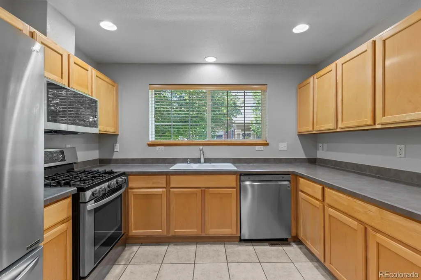
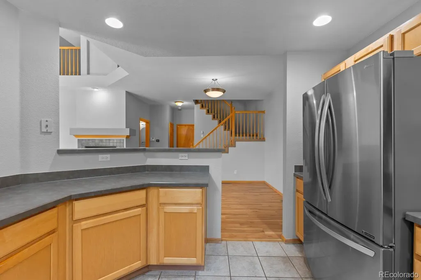
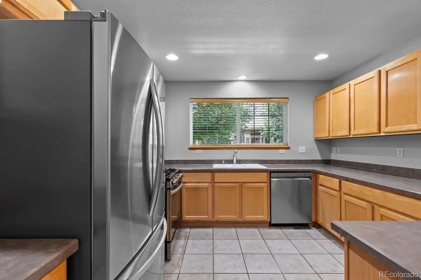
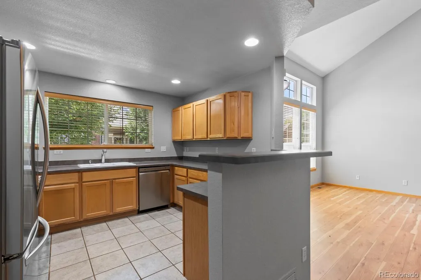
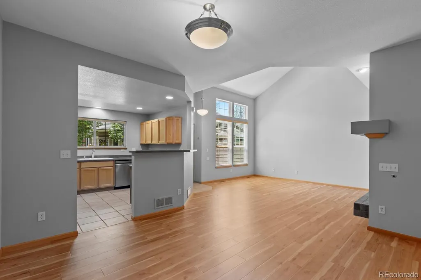
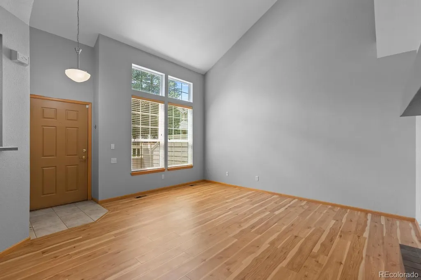
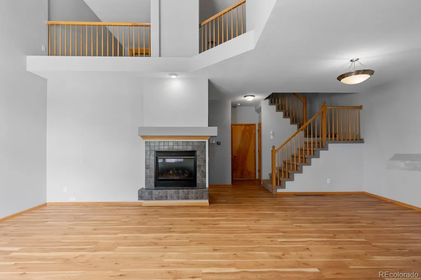
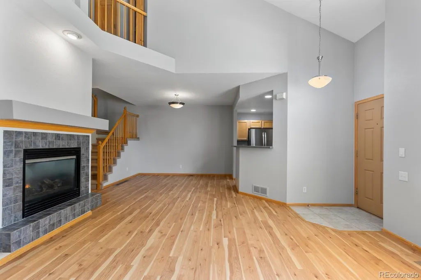
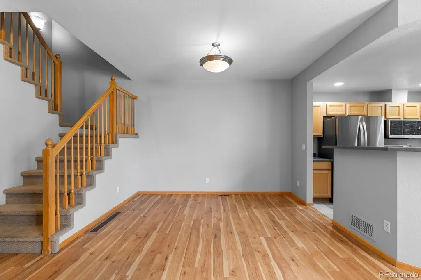
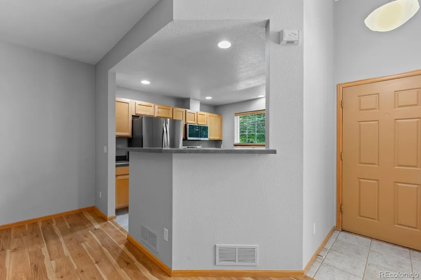
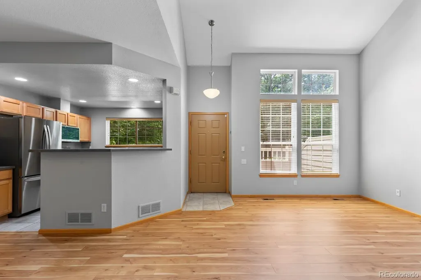
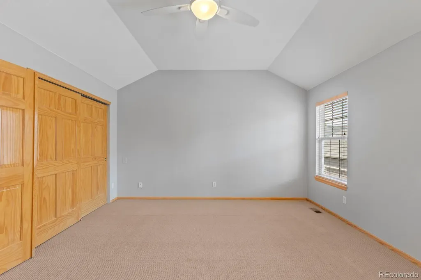
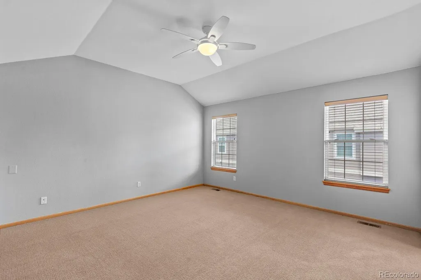
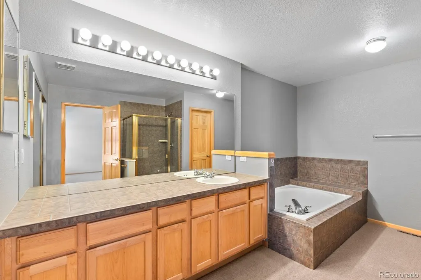
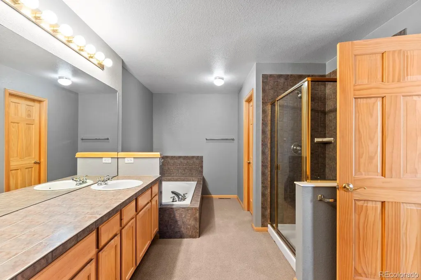
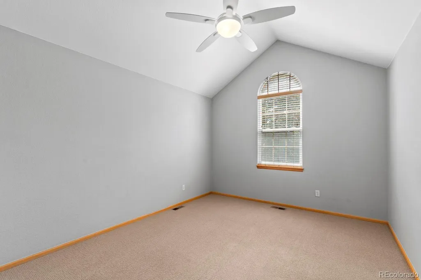
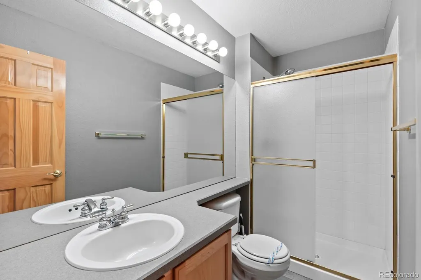
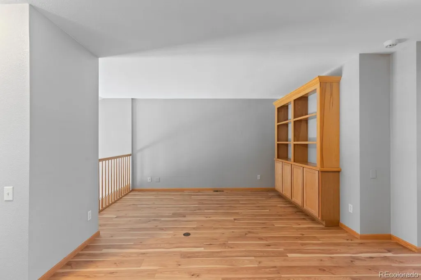
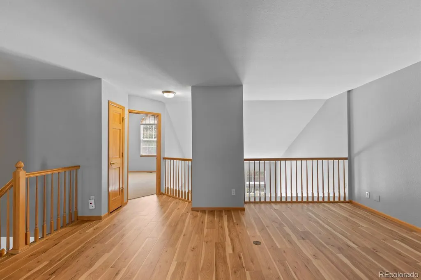
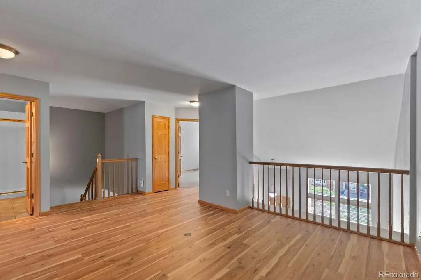
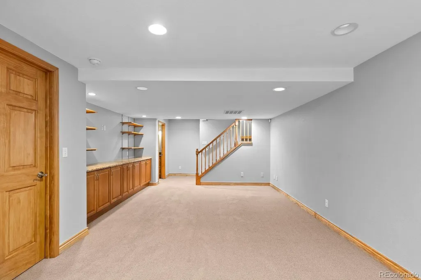
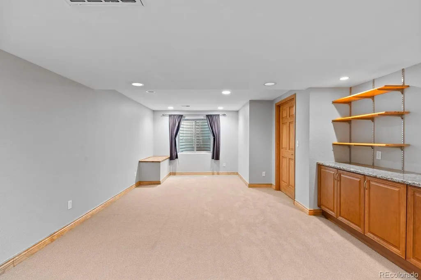
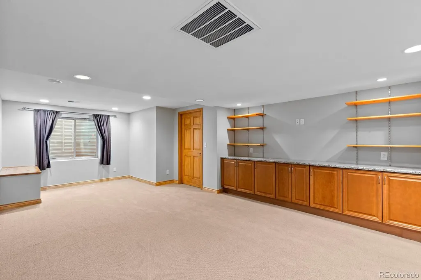
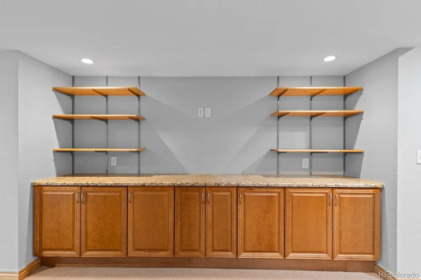
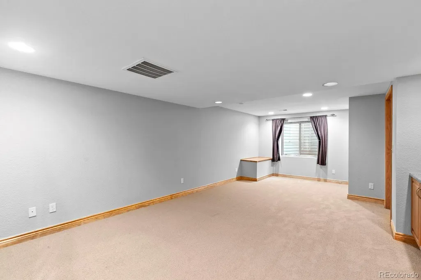
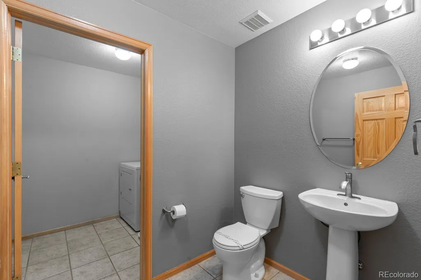
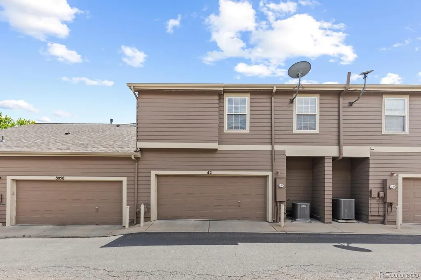
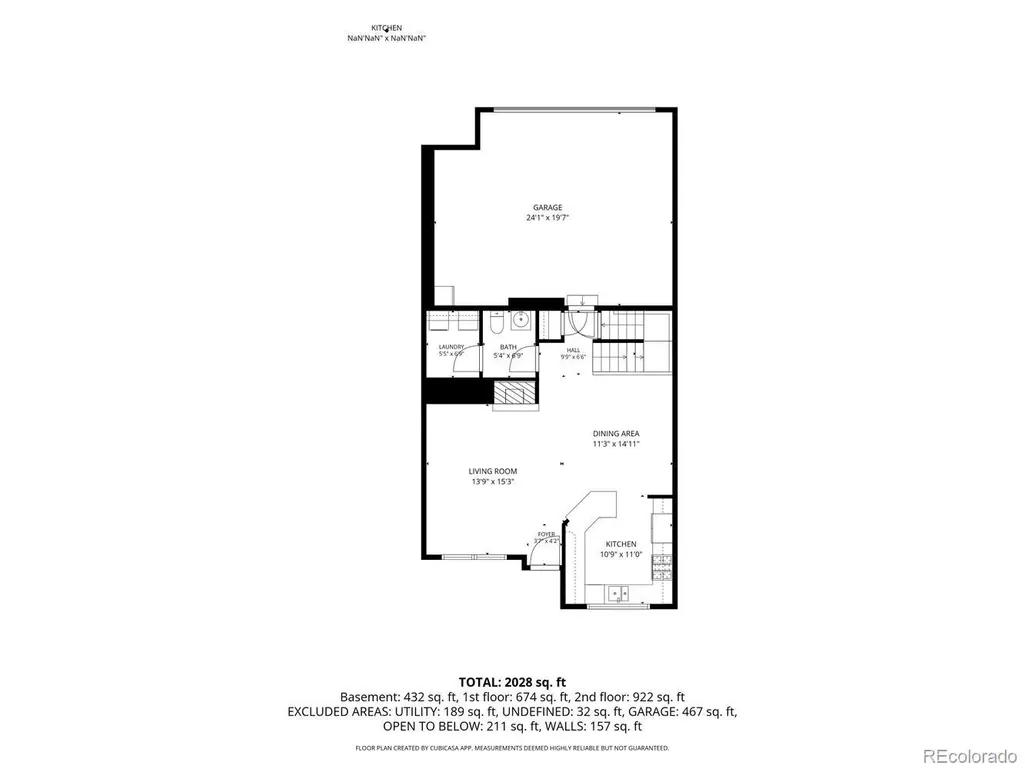
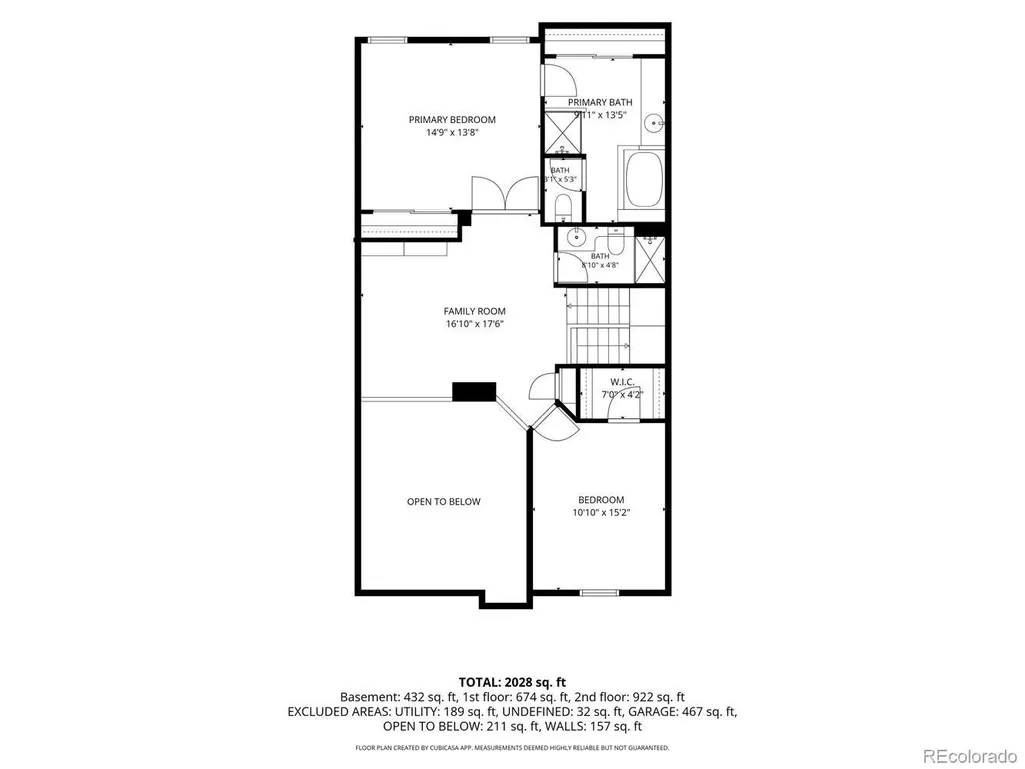
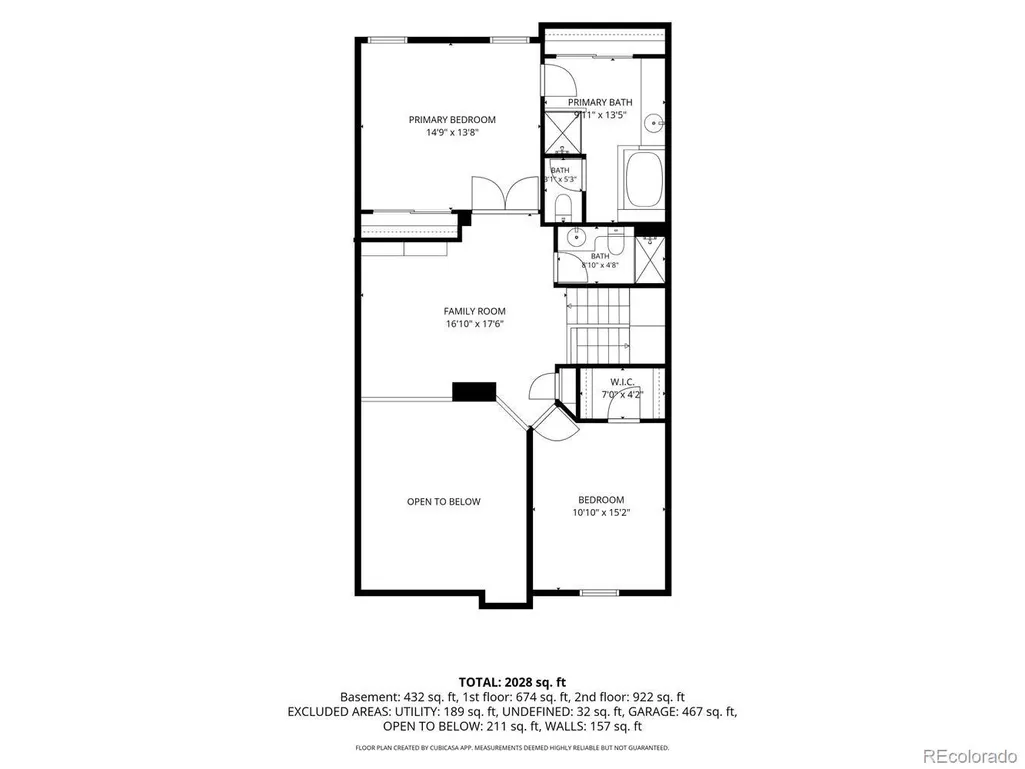
Welcome to this beautifully updated townhome in the highly sought-after Lowry neighborhood. Filled with natural light, this open floor plan features soaring vaulted ceilings in both the living room and bedrooms, creating a spacious and inviting atmosphere throughout. The kitchen is equipped with stainless steel appliances, including a gas range, and opens seamlessly to the living and dining areas. Rich wood plank flooring extends through the living room, dining room and upper-level loft, while a cozy fireplace adds warmth and charm to the main floor. Enjoy the main-floor laundry with washer and dryer included. The versatile upper-level loft includes built-ins, making it ideal for a home office, reading area, or flex space. The finished basement includes a 3/4 bath and offers potential to easily add a third bedroom while still maintaining additional living space. Additional highlights include an oversized two-car attached garage. This location is unbeatable, just minutes away from Lowry's Town Center, parks, shopping, restaurants and other amenities. This move-in ready home combines style, comfort, and convenience in one of Denver's most desirable neighborhoods.
| Elementary School | Middle School | High School |
|---|---|---|
| Lowry Elementary School | Hill Middle School | George Washington High School |
| Price History | |
|---|---|
| 5/30/2026 | Listed $607,500 |
| 7/23/2026 | 3$595,000 |
General Features
| Sewer | Public Sewer |
|---|---|
| Heating | Forced Air |
| Cooling | Central Air |
| Possession | Immediate |
| Roof | Composition |
| Appliances | Cooktop,Dishwasher,Disposal,Dryer,Gas Water Heater,Refrigerator,Washer |
| Zoning | R-2-A |
| HOA Fee | 630 |
| Garage Spaces | 2 |
| Association Fee Includes | Reserves,Insurance,Irrigation,Maintenance Grounds,Maintenance Structure,Sewer,Snow Removal,Water |
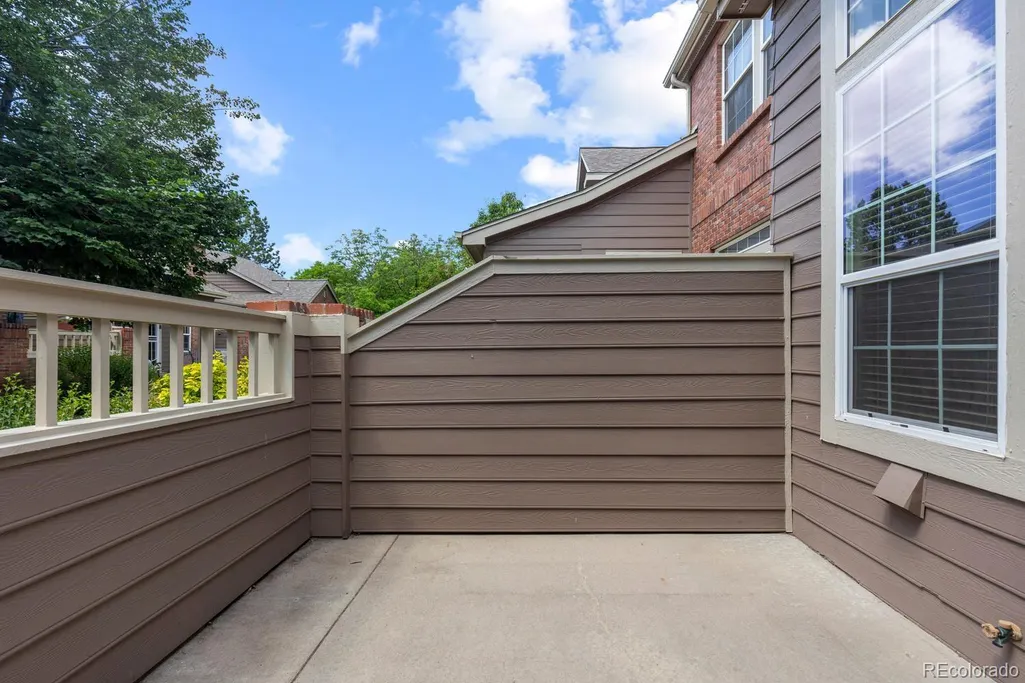
| Patio/Porch Features | Front Porch |
| Construction Materials | Brick |
| Exclusions | N/A |
| Year Built | 1999 |
| Levels | Two |
| Property Subtype | Townhouse |
| Tax Year | 2024 |
| Ownership | Individual |
| Assoc Fee Paid Per | Monthly |
| County | Denver |
| Property Type | Residential |
| HOA | Yes |
| Attached Garage | Yes |
| Contingency | None Known |
| Subdivision Name | Lowry |
| Full Baths | 1 |
| Status | Pending |
| High School | George Washington |
| City | Denver |
| Association Name | Advance HOA |
| Senior Community Y/N | No |
| High School District | Denver 1 |
| Listing Terms | Cash,Conventional,FHA,VA Loan |
| Elementary School | Lowry |
| Tax Annual Amount | 2972 |
| Middle/Junior High School | Hill |
| Property Condition | Updated/Remodeled |
| Structure Type | Townhouse |
| AssociationName2 | Lowry Master Association |
| Standard Status | Pending |
| Middle/Junior School District | Denver 1 |
| Elementary School District | Denver 1 |
Interior Features
| Interior Amenities | Ceiling Fan(s),High Ceilings,Vaulted Ceiling(s),Walk-In Closet(s) |
|---|---|
| Basement | Finished |
| Flooring | Carpet,Wood |
| Total Fireplaces | 1 |
| Fireplace Features | Living Room |
| Common Walls | 2+ Common Walls |
| Basement (Y/N) | Yes |
| Above Grade Finished Area | 1714 |
| Half Baths | 1 |
| 3/4 Baths | 2 |
| Laundry Features | In Unit |
| Total Bedrooms | 2 |
| Main Level Bathrooms | 1 |
| Total Baths | 4 |
Exterior Features
| Total Parking | 2 |
|---|---|
| Building Area Total | 2459 |
Amenities
- Foreclosure
- Views
- Short Sale
- New Construction
- Adult 55+
- Lease To Own
- No HOA Fees
- Furnished
- Pets
- Primary On Main
- Air Conditioning
- Seller Finance
- Green
- Fixer Upper
- Horse
- Golf
- Fireplace
- Deck
- Garage
- Basement
- Pool
Property vs Townhouse Average in 80230
Price
Taxes
Year Built
Visits
In The Neighborhood
Denver
$ 799,900
- Type
- Townhouse
- Size
- 1,582 SqFt
- Rooms
- 2 Beds + 2.5 Baths
 Kentwood Real Estate Cherry Creek #4083200
Open House
Denver
$ 1,399,000
- Type
- Townhouse
- Size
- 3,773 SqFt
- Rooms
- 4 Beds + 4.5 Baths
Milehimodern #2912153
Denver
$ 820,000
- Type
- Townhouse
- Size
- 1,970 SqFt
- Rooms
- 3 Beds + 3.5 Baths
Buildings & Residences - Denver #9837660
Denver
$ 879,900
- Type
- Townhouse
- Size
- 3,645 SqFt
- Rooms
- 3 Beds + 2.5 Baths
RE/MAX of Cherry Creek #6267343
Denver
$ 425,000
- Type
- Townhouse
- Size
- 1,150 SqFt
- Rooms
- 2 Beds + 2.5 Baths
Keller Williams Realty Downtown LLC #3543078

