
Address
6984 E 1 St Avenue, Denver, CO
Price
$ 820,000
Property Attributes
- MLS#9837660
- TypeTownhouse
- Listing Status Active
- CountyDENVER
- CityDenver
- NeighborhoodLowry
- Zip80230
- StyleContemporary,Urban Contemporary
- Year Built2018
- Taxes$ 4638
- Price$ 820,000
- Bedrooms3
- Full Bathrooms3
- Half Bathrooms1
- Sqr Footage1970
- Lot Size0.04 Acres
Data Source:
REColorado (MTOMLS)
Property Description
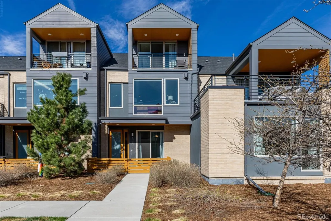
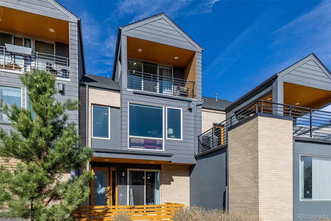
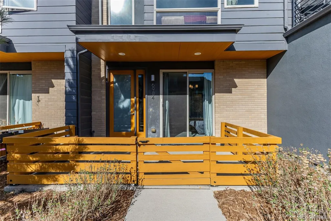
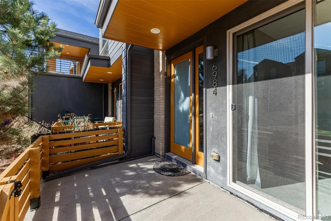
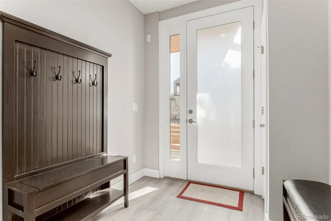
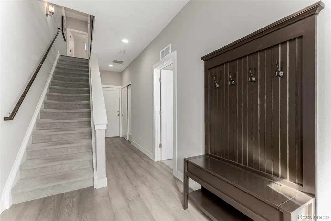
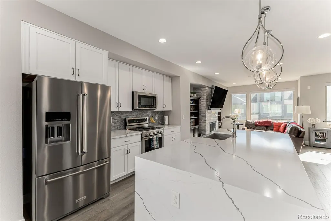
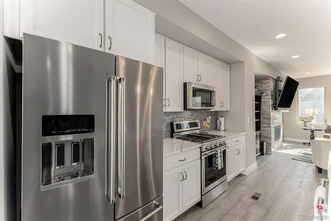
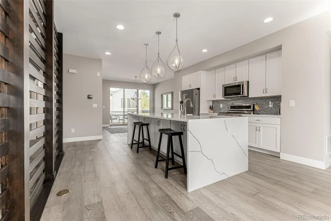
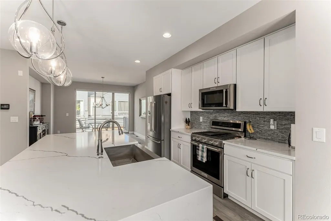
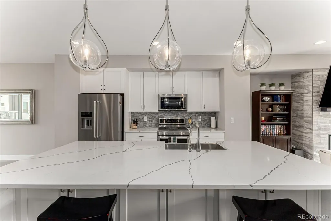
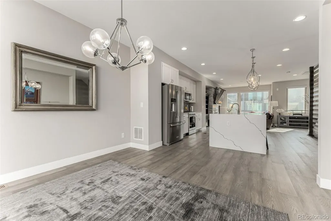
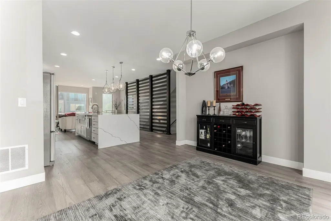
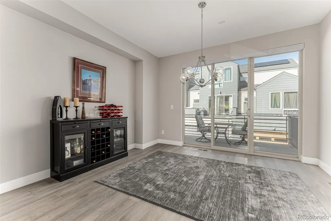
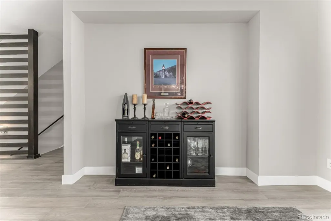
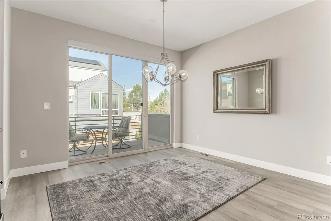
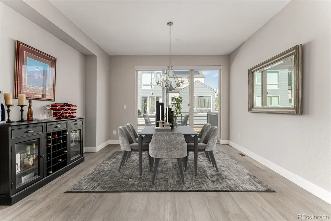
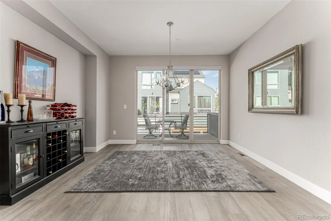
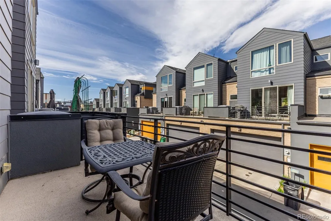
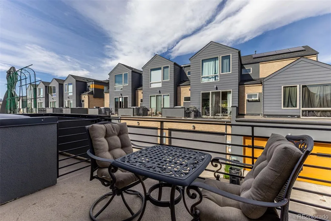
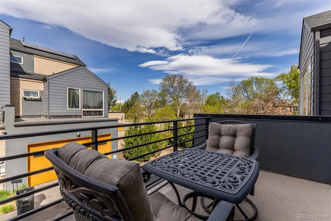
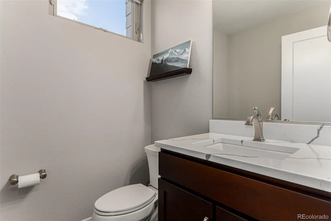
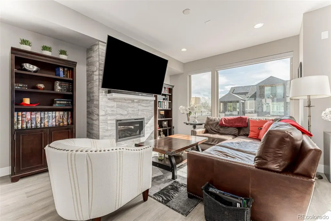
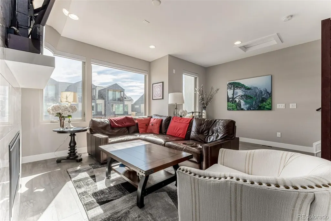
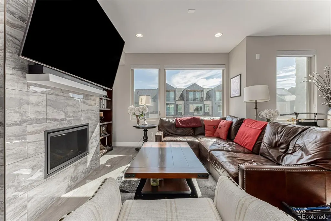
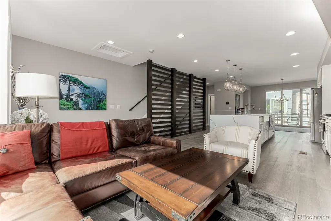
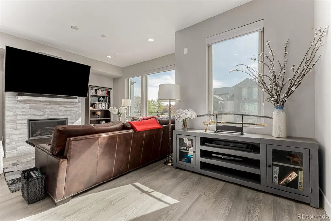
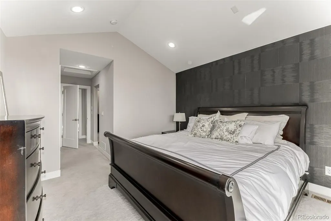
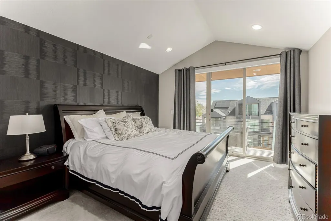
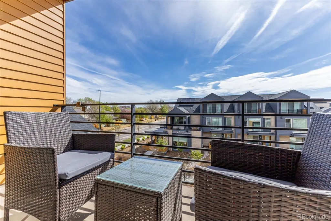
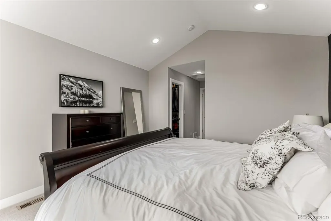
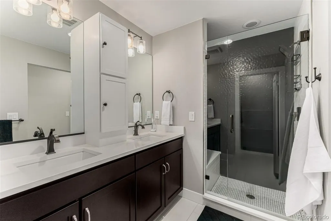
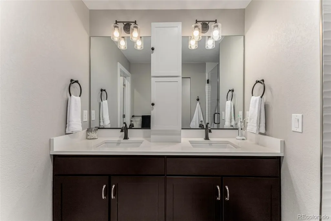
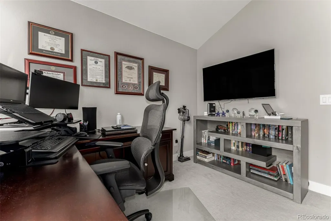
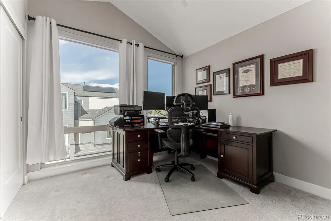
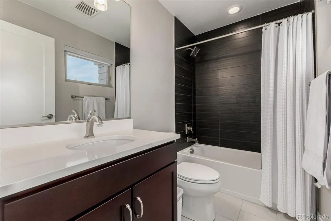
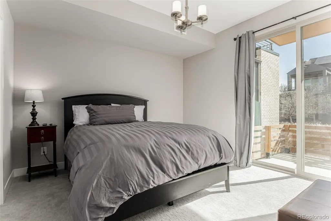
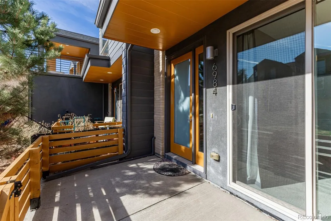
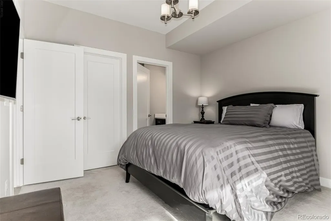
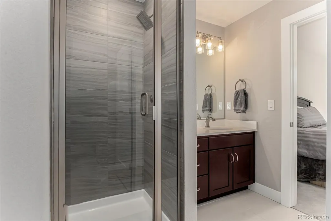
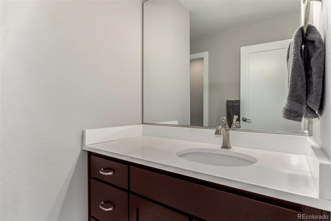
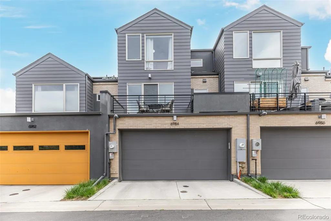
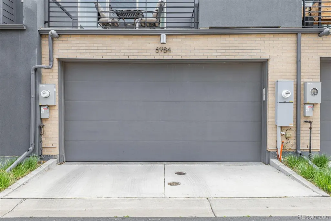
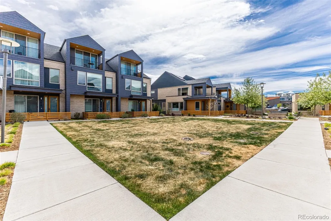
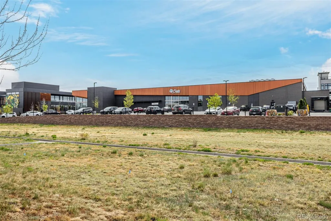
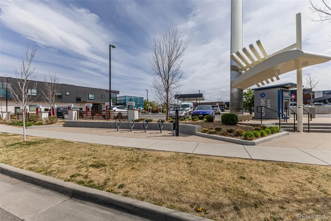
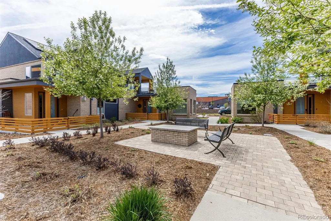
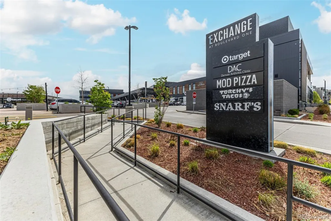
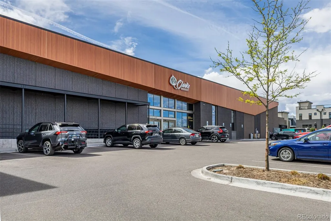
Experience stylish, low-maintenance living in sought-after Boulevard One in Lowry. This contemporary townhome offers a bright, open layout, designer finishes, and thoughtful spaces for both everyday living and entertaining. From the gated front patio overlooking the courtyard to the oversized attached two-car garage, this home makes a strong first impression. The main living level is filled with natural light and features an open-concept design connecting the living, dining, and kitchen areas. The chef’s kitchen is a standout with quartz waterfall countertops, a large island, stainless steel upgraded appliances, gas range, white cabinetry, subway tile backsplash and oversized pendant lighting. The adjacent dining area and inviting living room with modern gas fireplace create an ideal setting for relaxing or hosting guests. A convenient powder bath and grilling deck complete this level. The first floor offers excellent flexibility with a spacious en-suite bedroom with 3/4 bath, perfect for a home office, workout space, guest suite, or additional living area. Upstairs, the top level includes two well-appointed en-suite bedrooms with vaulted ceilings, including a beautiful primary suite with private balcony access. Laundry is conveniently located on the same floor. Set in the heart of vibrant Lowry, this home offers easy access to neighborhood parks, shopping, dining, and everyday conveniences, with Denver Beer Co, Target, Clarks, Crestmoor Park, and other local favorites just a short stroll away. Enjoy contemporary finishes, functional living spaces, and a prime location in one exceptional home.
| Elementary School | Middle School | High School |
|---|---|---|
| Denver Green Elementary School | Hill Middle School | George Washington High School |
| Price History | |
|---|---|
| 9/11/2026 | Listed $820,000 |
General Features
| Sewer | Public Sewer |
|---|---|
| Heating | Forced Air |
| Cooling | Central Air |
| Utilities | Cable Available,Electricity Connected,Internet Access (Wired),Natural Gas Connected |
| Possession | Negotiable |
| Roof | Composition,Other |
| Appliances | Dishwasher,Disposal,Dryer,Gas Water Heater,Microwave,Oven,Range,Refrigerator,Self Cleaning Oven |
| Zoning | G-RH-3 |
| HOA Fee | 200 |
| Garage Spaces | 2 |
| Association Fee Includes | Exterior Maintenance w/out Roof,Irrigation,Maintenance Grounds,Snow Removal |
| Patio/Porch Features | Covered |
| Architectural Style | Contemporary,Urban Contemporary |
| Security Features | Smoke Detector(s),Video Doorbell |
| Construction Materials | Frame,Stucco |
| Exclusions | Seller's personal property |
| Pets Allowed | Cats OK,Dogs OK |
| Year Built | 2018 |
| Electric | 110V,220 Volts |
| Levels | Three Or More |
| Property Subtype | Townhouse |
| Tax Year | 2025 |
| Ownership | Individual |
| Building Name | Orion |
| Assoc Fee Paid Per | Quarterly |
| County | Denver |
| Property Type | Residential |
| Association Amenities | Park,Playground,Trail(s) |
| HOA | Yes |
| Attached Garage | Yes |
| Energy Efficient | Appliances,HVAC,Roof,Thermostat |
| Subdivision Name | Lowry |
| Facing Direction | East |
| Full Baths | 1 |
| Status | Active |
| Directions | From Lowry Bvld go North on Oneida Ct. and turn East on Irvington Pl. Park on the side of the road and walk through courtyard to front of unit. |
| High School | George Washington |
| City | Denver |
| Association Name | BOCA |
| Entry Location | Ground |
| Senior Community Y/N | No |
| High School District | Denver 1 |
| Lot Size Units | Square Feet |
| Lot Size Square Feet | 1670 |
| Listing Terms | Cash,Conventional,FHA,VA Loan |
| Elementary School | Denver Green |
| Tax Annual Amount | 4638 |
| Home Warranty Y/N | No |
| Middle/Junior High School | Hill |
| Structure Type | Townhouse |
| AssociationName2 | Orion |
| Standard Status | Active |
| Occupancy Type | Owner |
| Middle/Junior School District | Denver 1 |
| Elementary School District | Denver 1 |
Interior Features
| Interior Amenities | Ceiling Fan(s),Eat-in Kitchen,Entrance Foyer,High Ceilings,Kitchen Island,Open Floorplan,Primary Suite,Quartz Counters,Smart Window Coverings,Vaulted Ceiling(s),Walk-In Closet(s) |
|---|---|
| Flooring | Carpet,Vinyl,Wood |
| Furnished Y/N | Negotiable |
| Common Walls | 2+ Common Walls |
| Basement (Y/N) | No |
| Window Features | Double Pane Windows,Window Coverings,Window Treatments |
| Above Grade Finished Area | 1970 |
| Half Baths | 1 |
| 3/4 Baths | 2 |
| Total Bedrooms | 3 |
| Main Level Bedrooms | 1 |
| Main Level Bathrooms | 2 |
| Total Baths | 4 |
Exterior Features
| Exterior Amenities | Balcony,Rain Gutters |
|---|---|
| Lot Features | Greenbelt,Landscaped,Master Planned,Near Public Transit,Sprinklers In Front |
| Water Source | Public |
| Total Parking | 2 |
| Lot Size Area | 1670 |
| Foundation Details | Concrete Perimeter,Slab |
| Building Area Total | 1970 |
| Lot Size Acres | 0.04 |
| Road Surface Type | Alley Paved,Paved |
| Road Responsibility | Public Maintained Road |
Amenities
- Foreclosure
- Views
- Short Sale
- New Construction
- Adult 55+
- Lease To Own
- No HOA Fees
- Furnished
- Pets
- Primary On Main
- Air Conditioning
- Seller Finance
- Green
- Fixer Upper
- Horse
- Golf
- Fireplace
- Deck
- Garage
- Basement
- Pool
Property vs Townhouse Average in 80230
Price
Taxes
Year Built
Visits
In The Neighborhood
Denver
$ 799,900
- Type
- Townhouse
- Size
- 1,582 SqFt
- Rooms
- 2 Beds + 2.5 Baths
 Kentwood Real Estate Cherry Creek #4083200
Open House
Denver
$ 1,399,000
- Type
- Townhouse
- Size
- 3,773 SqFt
- Rooms
- 4 Beds + 4.5 Baths
Milehimodern #2912153
Denver
$ 879,900
- Type
- Townhouse
- Size
- 3,645 SqFt
- Rooms
- 3 Beds + 2.5 Baths
RE/MAX of Cherry Creek #6267343
Denver
$ 425,000
- Type
- Townhouse
- Size
- 1,150 SqFt
- Rooms
- 2 Beds + 2.5 Baths
Keller Williams Realty Downtown LLC #3543078

