


Address
7440 E 8th Avenue # 27, Denver, CO
Price
$ 425,000
Property Attributes
- MLS#3543078
- TypeTownhouse
- Listing Status Active
- CountyDENVER
- CityDenver
- NeighborhoodLowry
- Zip80230
- StyleContemporary
- Year Built2008
- Taxes$ 2032
- Price$ 425,000
- Bedrooms2
- Full Bathrooms2
- Half Bathrooms1
- Sqr Footage1150
Data Source:
REColorado (MTOMLS)
Property Description
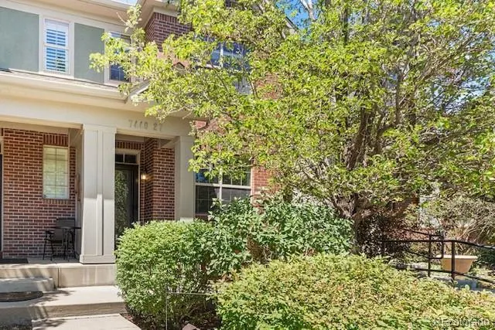
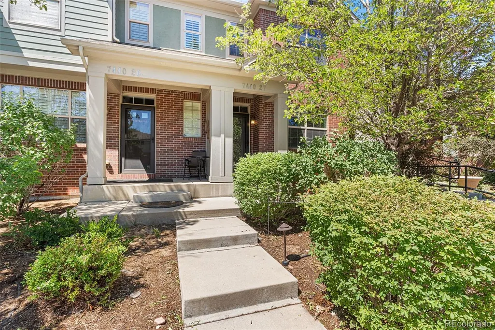
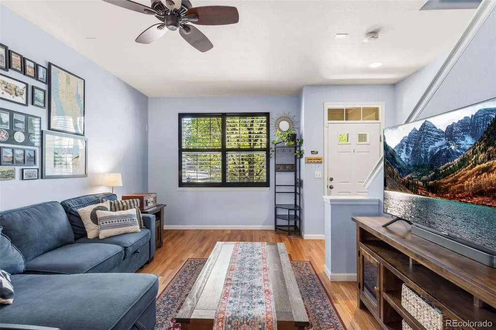
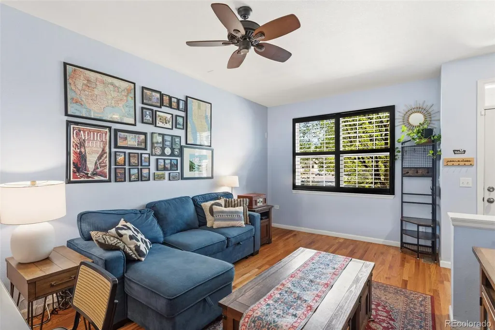
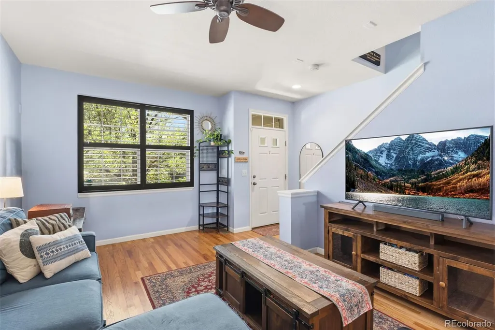
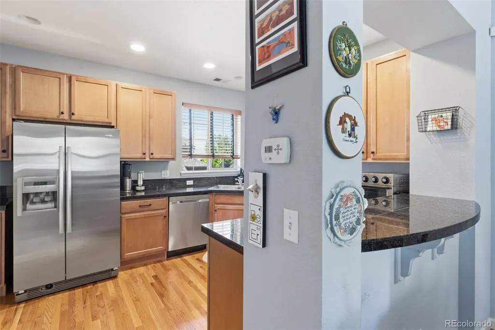
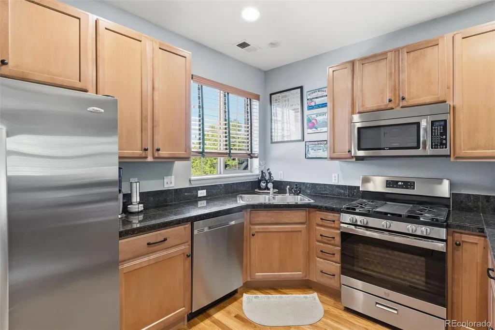
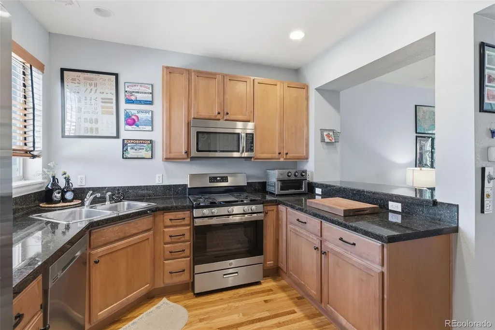
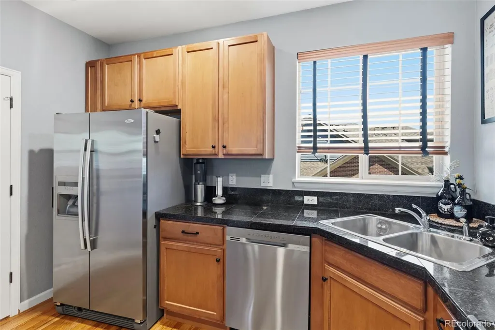
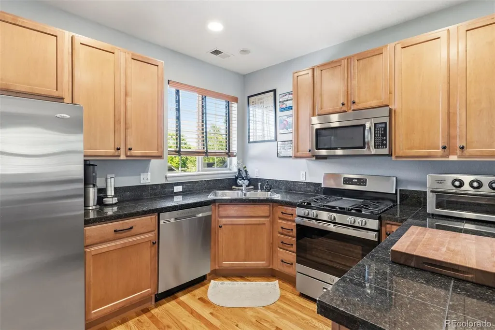
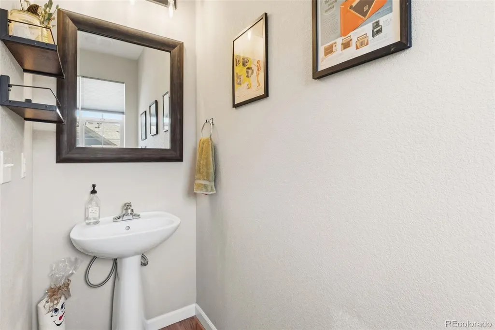
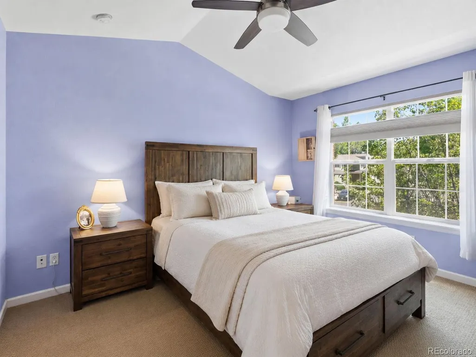
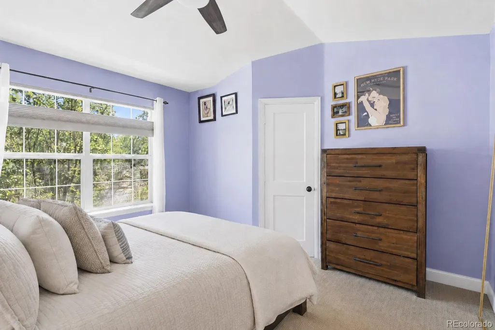
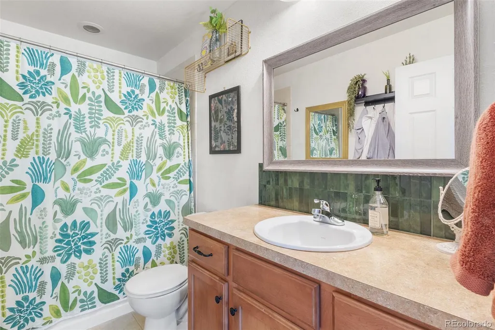
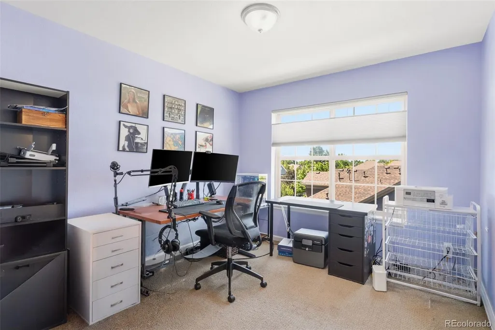
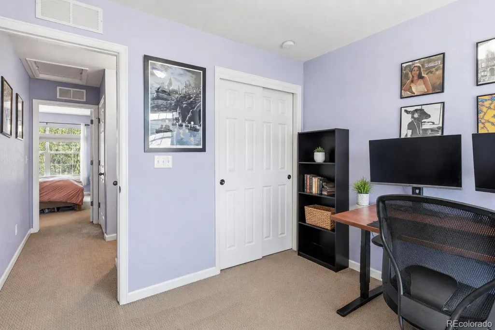
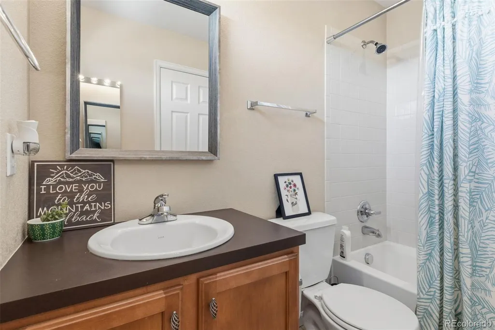
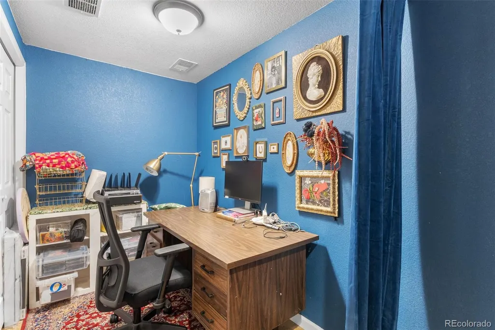
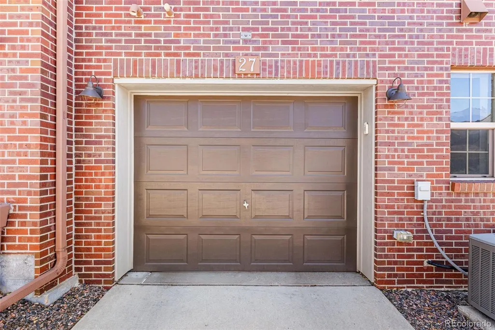
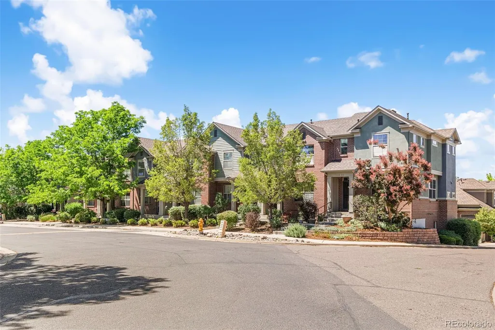
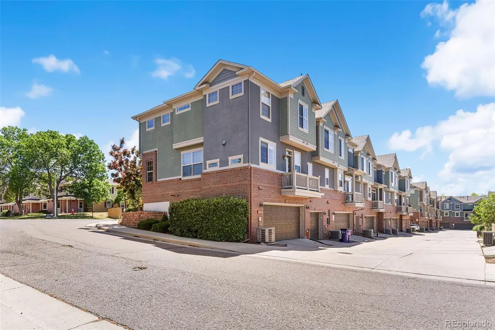
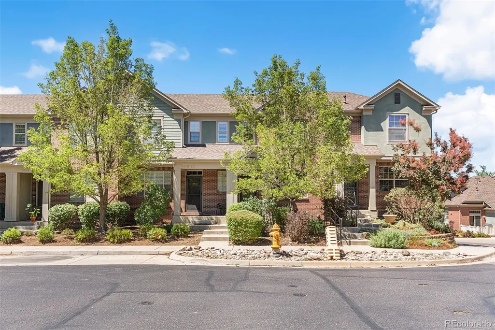
Currently the only 2-bedroom home available in this price point in Lowry—don't miss this opportunity to get into one of Denver's most desirable neighborhoods! This charming brick townhome offers 2 bedrooms, 3 bathrooms, an attached garage, and an inviting front porch. Inside, hardwood floors create a warm and welcoming feel, while plantation shutters add classic style to the family room. The kitchen features granite countertops, stainless steel appliances, a gas stove, a spacious pantry, and room for a breakfast nook or kitchen table. Upstairs, both bedrooms have their own private bathrooms, including a spacious primary suite with a walk-in closet and ensuite bath. Laundry is conveniently located on the same level as the bedrooms. The lower-level flex space provides the perfect spot for a home office, workout area, or additional storage with direct access to the garage. Enjoy low-maintenance living with an HOA that includes grounds and structural maintenance, snow removal, and trash. All of this in an incredible Lowry location near local favorites including Lowry Beer Garden,North County, and The Shops at Lowry, with easy access to Wings Over the Rockies Air & Space Museum, the Lowry Sports Park, Great Lawn Park, and nearby trails. Enjoy everything that makes Lowry such a special place to call home, including convenient access to downtown Denver, Cherry Creek, and the Anschutz Medical Campus.
| Elementary School | Middle School | High School |
|---|---|---|
| Lowry Elementary School | Hill Middle School | George Washington High School |
| Price History | |
|---|---|
| 6/12/2026 | Listed $435,000 |
| 6/24/2026 | 2$429,000 |
| 7/30/2026 | 1$425,000 |
General Features
| Sewer | Public Sewer |
|---|---|
| Heating | Forced Air |
| Cooling | Central Air |
| Utilities | Cable Available,Electricity Available,Electricity Connected,Internet Access (Wired),Phone Available,Phone Connected |
| Possession | Closing/DOD,Immediate,Negotiable |
| Roof | Composition |
| Appliances | Cooktop,Dishwasher,Disposal,Dryer,Oven,Refrigerator,Washer |
| Zoning | R-2-A |
| HOA Fee | 260 |
| Garage Spaces | 1 |
| Association Fee Includes | Maintenance Grounds,Maintenance Structure,Snow Removal,Trash |
| Patio/Porch Features | Front Porch |
| Architectural Style | Contemporary |
| Security Features | Smoke Detector(s) |
| Construction Materials | Brick,Frame,Stucco |
| Exclusions | sellers personal property |
| Year Built | 2008 |
| Levels | Two |
| Unit Number | 27 |
| Property Subtype | Townhouse |
| Tax Year | 2024 |
| Ownership | Individual |
| Assoc Fee Paid Per | Monthly |
| County | Denver |
| Property Type | Residential |
| HOA | Yes |
| Attached Garage | Yes |
| Subdivision Name | Lowry |
| Facing Direction | South |
| Full Baths | 2 |
| Status | Active |
| Directions | Google or Waze |
| High School | George Washington |
| City | Denver |
| Association Name | Crescent Ridge Townhomes at Lowry Association |
| Entry Location | Ground |
| Senior Community Y/N | No |
| High School District | Denver 1 |
| Lot Size Units | Square Feet |
| Listing Terms | Cash,Conventional,FHA,VA Loan |
| Elementary School | Lowry |
| Tax Annual Amount | 2032 |
| Home Warranty Y/N | No |
| Middle/Junior High School | Hill |
| Structure Type | Townhouse |
| AssociationName2 | Lowry Community Master Association |
| Standard Status | Active |
| Occupancy Type | Owner |
| Middle/Junior School District | Denver 1 |
| Elementary School District | Denver 1 |
Interior Features
| Interior Amenities | Ceiling Fan(s),Eat-in Kitchen,Granite Counters,Open Floorplan,Walk-In Closet(s) |
|---|---|
| Basement | Finished,Partial |
| Flooring | Carpet,Tile,Wood |
| Common Walls | 2+ Common Walls |
| Basement (Y/N) | Yes |
| Above Grade Finished Area | 982 |
| Half Baths | 1 |
| Laundry Features | In Unit |
| Total Bedrooms | 2 |
| Below Grade Finished Area | 168 |
| Main Level Bathrooms | 1 |
| Total Baths | 3 |
Exterior Features
| Water Source | Public |
|---|---|
| Total Parking | 1 |
| Foundation Details | Slab |
| Building Area Total | 1150 |
| Road Surface Type | Paved |
| Road Frontage Type | Public |
| Road Responsibility | Public Maintained Road |
Amenities
- Foreclosure
- Views
- Short Sale
- New Construction
- Adult 55+
- Lease To Own
- No HOA Fees
- Furnished
- Pets
- Primary On Main
- Air Conditioning
- Seller Finance
- Green
- Fixer Upper
- Horse
- Golf
- Fireplace
- Deck
- Garage
- Basement
- Pool
Property vs Townhouse Average in 80230
Price
Taxes
Year Built
Visits
In The Neighborhood
Denver
$ 799,900
- Type
- Townhouse
- Size
- 1,582 SqFt
- Rooms
- 2 Beds + 2.5 Baths
 Kentwood Real Estate Cherry Creek #4083200
Open House
Denver
$ 1,399,000
- Type
- Townhouse
- Size
- 3,773 SqFt
- Rooms
- 4 Beds + 4.5 Baths
Milehimodern #2912153
Denver
$ 820,000
- Type
- Townhouse
- Size
- 1,970 SqFt
- Rooms
- 3 Beds + 3.5 Baths
Buildings & Residences - Denver #9837660
Denver
$ 879,900
- Type
- Townhouse
- Size
- 3,645 SqFt
- Rooms
- 3 Beds + 2.5 Baths
RE/MAX of Cherry Creek #6267343

