
Address
68 S Ulster Street, Denver, CO
Price
$ 699,900
Property Attributes
- MLS#3643739
- TypeTownhouse
- Listing Status Active
- CountyDENVER
- CityDenver
- NeighborhoodLowry
- Zip80230
- StyleTownhouse
- Year Built1999
- Taxes$ 3203
- Price$ 699,900
- Bedrooms3
- Full Bathrooms3
- Half Bathrooms1
- Sqr Footage2645
- Lot Size0.04 Acres
Data Source:
REColorado (MTOMLS)
Property Description
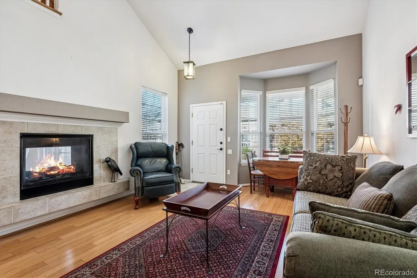
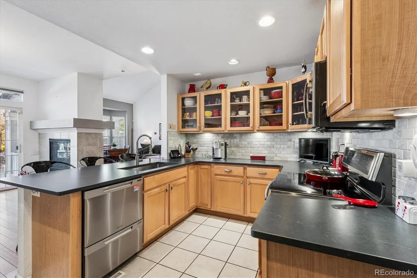
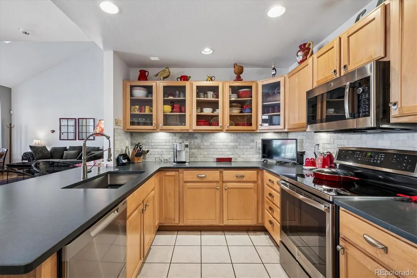
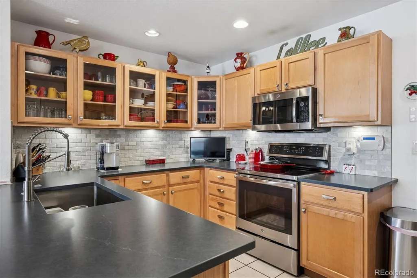
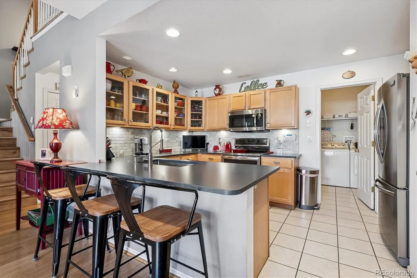
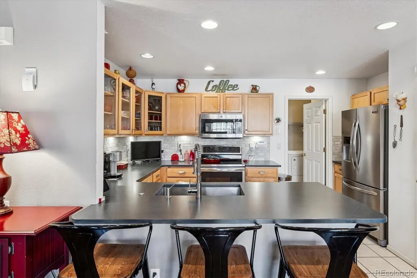
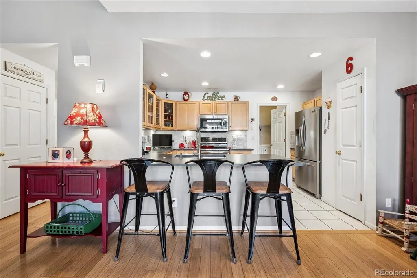
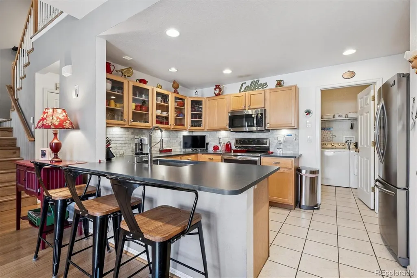
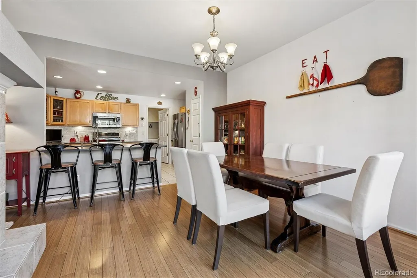
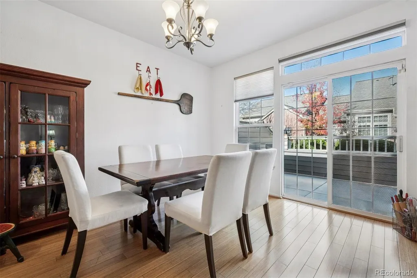
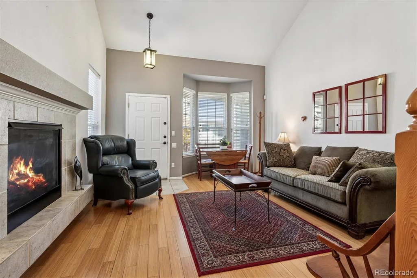
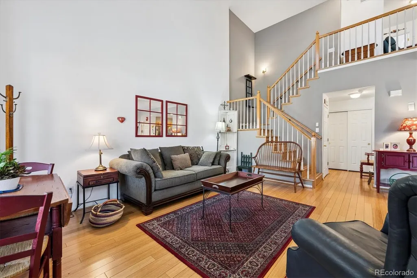
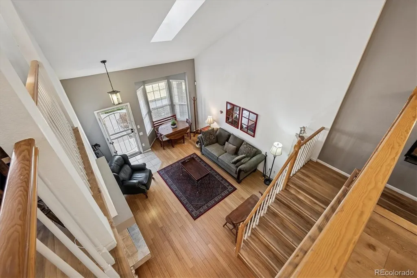
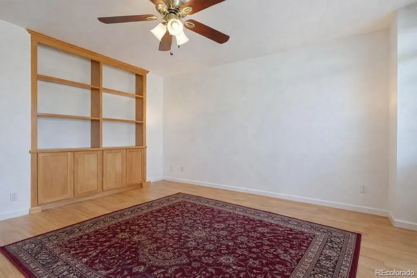
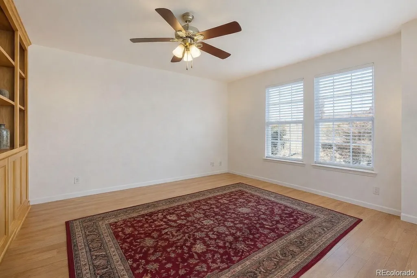
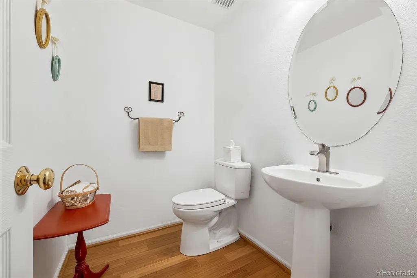
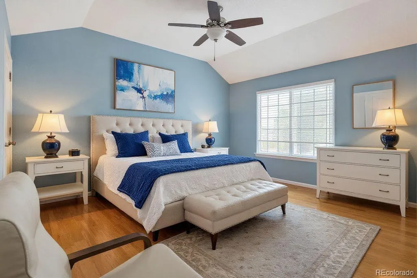
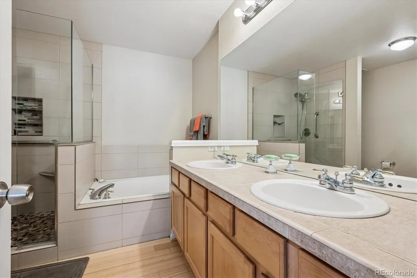
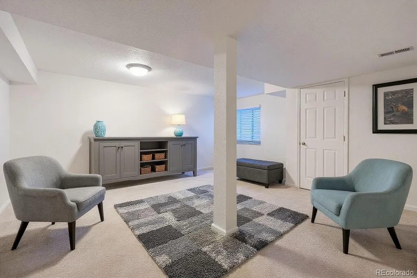
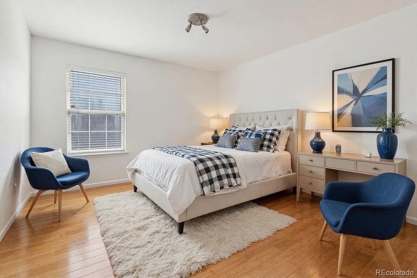

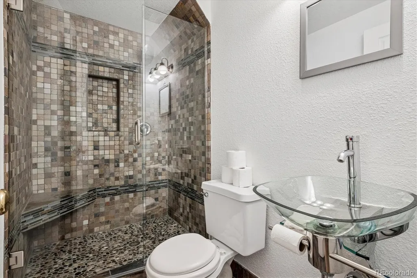
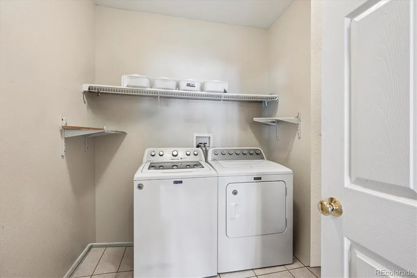
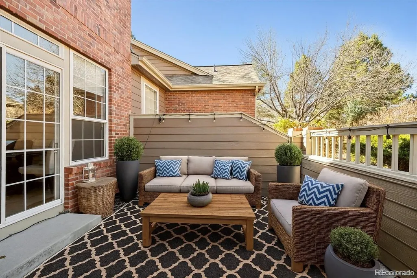
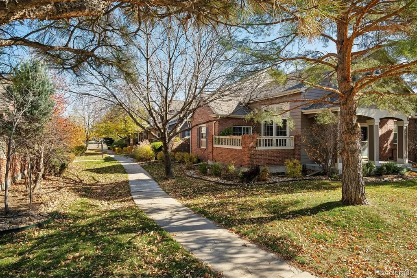
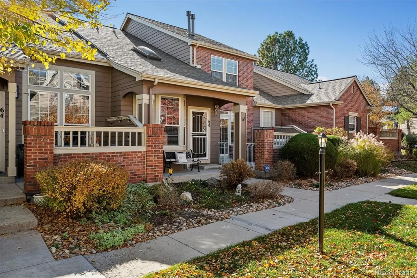
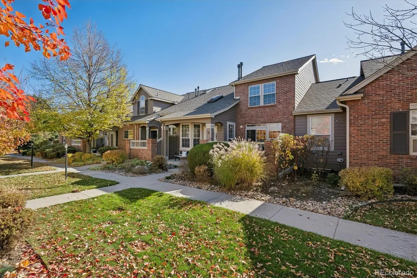
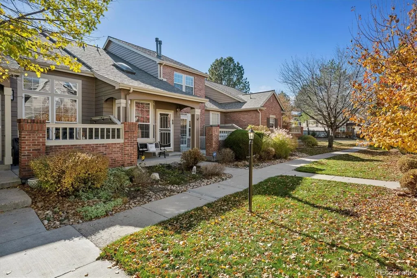
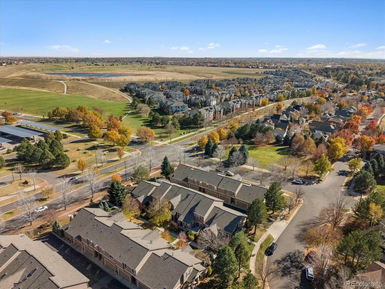
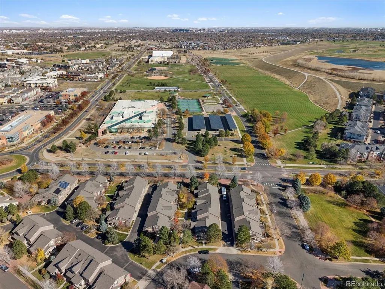
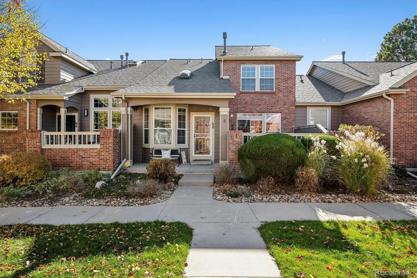
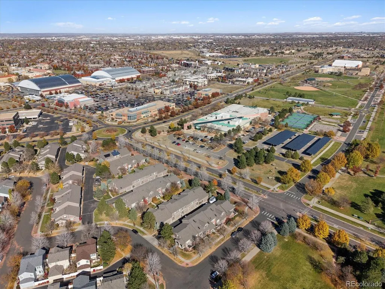
***One of the Largest Homes in Park Square at Lowry with a Fully Finished Basement************ Welcome to Park Square at Lowry, where walkable convenience meets comfortable living in one of Denver's most sought-after neighborhoods. Offering an impressive 2,488 finished square feet, this spacious 3-bedroom, 4-bath home provides substantially more finished living space than many recent neighborhood sales, including the added benefit of a fully finished basement.Inside, you'll find a warm, inviting floor plan filled with natural light and designed for everyday living. Bamboo hardwood floors flow through much of the main level, while the see-through gas fireplace creates a cozy focal point connecting the living and dining rooms—ideal for both entertaining and relaxing.The kitchen offers generous workspace and storage with quartz countertops, light oak cabinetry, stainless steel appliances, under-cabinet lighting, tile backsplash, pantry, utility sink, and an induction cooktop. Whether preparing daily meals or hosting family and friends, the layout is both functional and welcoming. A main-floor laundry room with newer washer and dryer adds convenience, and the oversized attached garage features a newer LiftMaster garage door opener.Upstairs, a versatile loft provides the perfect space for a media room, home office, or reading area. The spacious primary suite includes a five-piece bath with soaking tub, walk-in shower, dual vanities, and a large walk-in closet. A second generously sized bedroom, full bath, and ceiling fan complete the upper level.The finished basement significantly expands the home's flexibility with a large family room or recreation room,a ¾ bath featuring a tiled shower with river-rock flooring, a walk-in closet, and an additional room with an egress window that works well as a guest bedroom, office, fitness room, or hobby space.This home has been thoughtfully maintained and offers buyers the opportunity to add their own personal style over time.
| Elementary School | Middle School | High School |
|---|---|---|
| Lowry Elementary School | Hill Middle School | George Washington High School |
| Price History | |
|---|---|
| 11/7/2025 | Listed $745,000 |
| 12/9/2025 | 1$739,900 |
| 2/9/2026 | 2$729,900 |
| 4/2/2026 | 3$714,900 |
| 6/23/2026 | 1$712,000 |
| 9/3/2026 | 2$699,900 |
General Features
| Sewer | Public Sewer |
|---|---|
| Heating | Forced Air,Natural Gas |
| Cooling | Central Air |
| Possession | Close Plus 3 to 5 Days |
| Roof | Composition |
| Appliances | Convection Oven,Cooktop,Dishwasher,Disposal,Dryer,Microwave,Oven,Range,Refrigerator,Self Cleaning Oven,Washer |
| Zoning | R-2-A |
| HOA Fee | 630 |
| Garage Spaces | 2 |
| Association Fee Includes | Reserves,Insurance,Irrigation,Maintenance Grounds,Maintenance Structure,Sewer,Snow Removal,Trash,Water |
| Patio/Porch Features | Patio |
| Security Features | Smoke Detector(s) |
| Construction Materials | Brick,Frame |
| Exclusions | Seller's personal items and furniture |
| Pets Allowed | Cats OK,Dogs OK |
| Year Built | 1999 |
| Levels | Two |
| Property Subtype | Townhouse |
| Tax Year | 2024 |
| Ownership | Individual |
| Assoc Fee Paid Per | Monthly |
| County | Denver |
| Property Type | Residential |
| HOA | Yes |
| Attached Garage | Yes |
| Subdivision Name | Lowry |
| Full Baths | 2 |
| Status | Active |
| Directions | GPS |
| High School | George Washington |
| City | Denver |
| Association Name | Park Square at Lowry |
| Senior Community Y/N | No |
| High School District | Denver 1 |
| Lot Size Units | Square Feet |
| Lot Size Square Feet | 1634 |
| Listing Terms | Cash,Conventional,FHA,VA Loan |
| Elementary School | Lowry |
| Tax Annual Amount | 3203 |
| Middle/Junior High School | Hill |
| Property Condition | Updated/Remodeled |
| Virtual Tour | https://listings.mediamaxphotography.com/68-S-Ulster-St |
| Structure Type | Townhouse |
| AssociationName2 | The Lowry Master Association |
| Standard Status | Active |
| Occupancy Type | Owner |
| Middle/Junior School District | Denver 1 |
| Elementary School District | Denver 1 |
Interior Features
| Interior Amenities | Ceiling Fan(s),High Ceilings,Quartz Counters,Smoke Free,Walk-In Closet(s) |
|---|---|
| Basement | Finished |
| Flooring | Bamboo,Carpet,Laminate,Tile |
| Fireplace Features | Gas,Gas Log,Living Room |
| Common Walls | 2+ Common Walls |
| Basement (Y/N) | Yes |
| Window Features | Double Pane Windows,Egress Windows,Window Coverings,Window Treatments |
| Above Grade Finished Area | 1859 |
| Half Baths | 1 |
| 3/4 Baths | 1 |
| Laundry Features | Sink,In Unit |
| Total Bedrooms | 3 |
| Below Grade Finished Area | 629 |
| Main Level Bathrooms | 1 |
| Total Baths | 4 |
Exterior Features
| Exterior Amenities | Private Yard |
|---|---|
| Parking Features | Oversized |
| Lot Features | Sprinklers In Front,Sprinklers In Rear |
| Total Parking | 2 |
| Lot Size Area | 1634 |
| Building Area Total | 2645 |
| Lot Size Acres | 0.04 |
| Road Frontage Type | Public |
| Road Responsibility | Public Maintained Road |
Amenities
- Foreclosure
- Views
- Short Sale
- New Construction
- Adult 55+
- Lease To Own
- No HOA Fees
- Furnished
- Pets
- Primary On Main
- Air Conditioning
- Seller Finance
- Green
- Fixer Upper
- Horse
- Golf
- Fireplace
- Deck
- Garage
- Basement
- Pool
Property vs Townhouse Average in 80230
Price
Taxes
Year Built
Visits
In The Neighborhood
Denver
$ 799,900
- Type
- Townhouse
- Size
- 1,582 SqFt
- Rooms
- 2 Beds + 2.5 Baths
 Kentwood Real Estate Cherry Creek #4083200
Open House
Denver
$ 1,399,000
- Type
- Townhouse
- Size
- 3,773 SqFt
- Rooms
- 4 Beds + 4.5 Baths
Milehimodern #2912153
Denver
$ 820,000
- Type
- Townhouse
- Size
- 1,970 SqFt
- Rooms
- 3 Beds + 3.5 Baths
Buildings & Residences - Denver #9837660
Denver
$ 879,900
- Type
- Townhouse
- Size
- 3,645 SqFt
- Rooms
- 3 Beds + 2.5 Baths
RE/MAX of Cherry Creek #6267343

