






Address
2525 Arapahoe Street # Rd114, Denver, CO
Price
$ 535,000
Property Attributes
- MLS#8962445
- TypeCondos
- Listing Status Active
- CountyDENVER
- CityDenver
- NeighborhoodRINO
- Zip80205
- StyleContemporary
- Year Built2018
- Taxes$ 3205
- Price$ 535,000
- Bedrooms2
- Full Bathrooms2
- Half Bathrooms0
- Sqr Footage1058
Data Source:
REColorado (MTOMLS)
Property Description
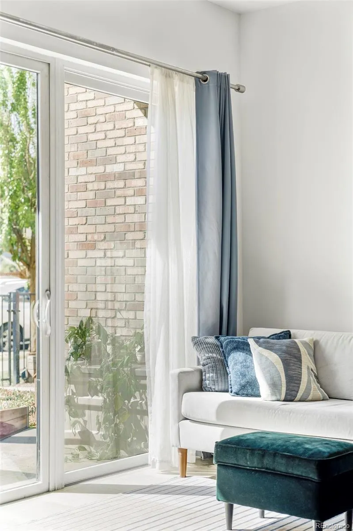
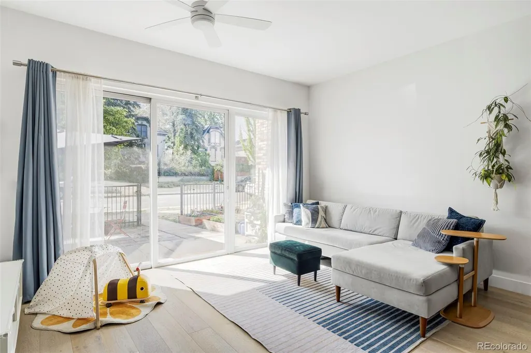
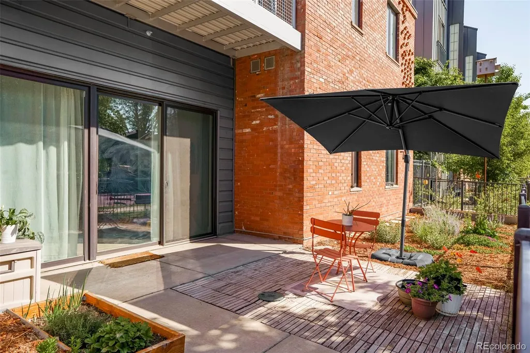
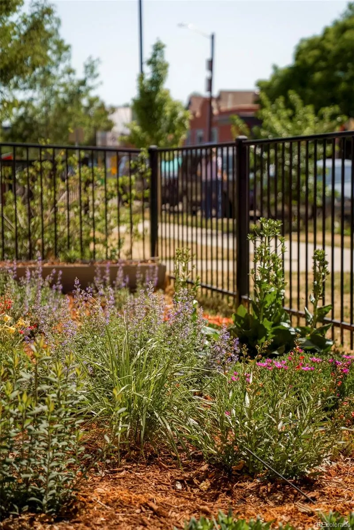
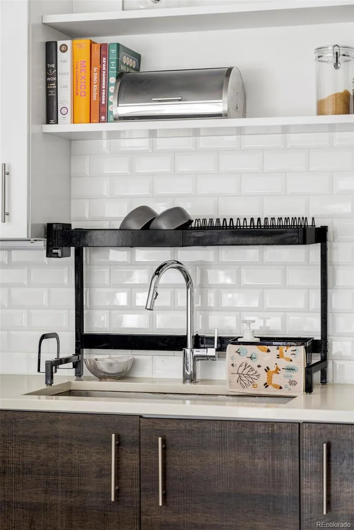
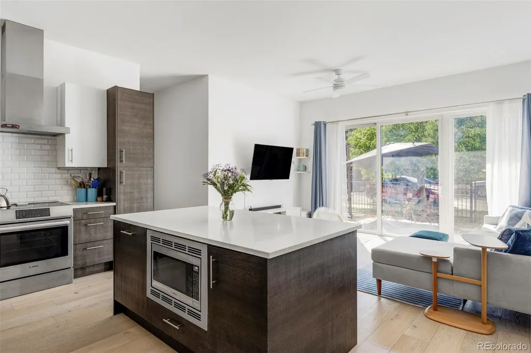
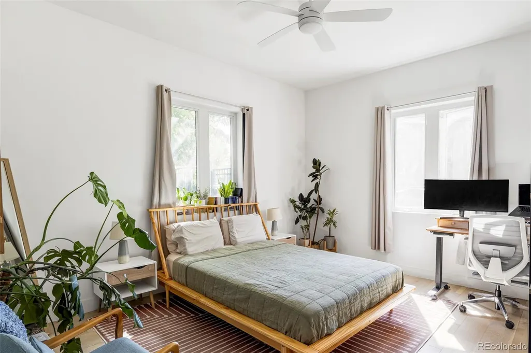
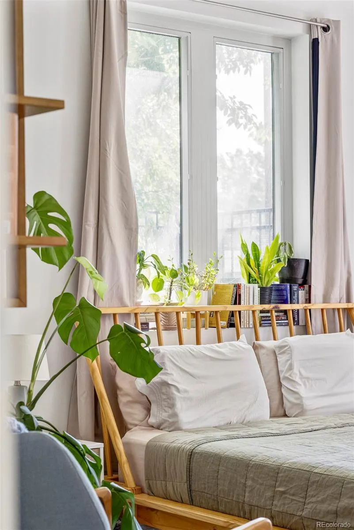
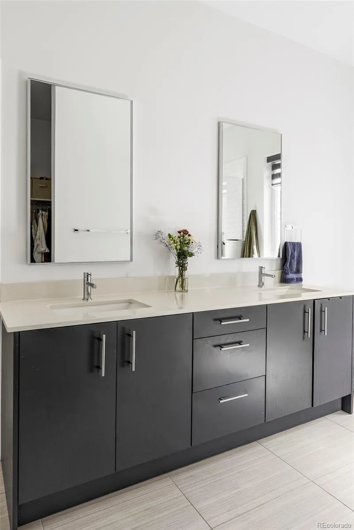
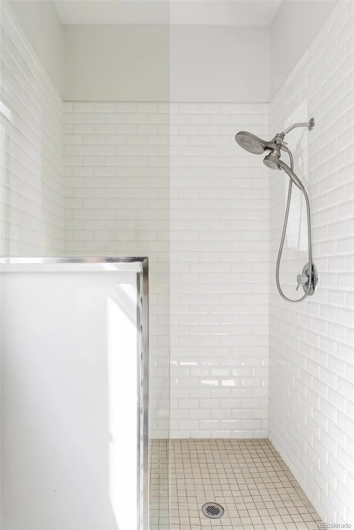
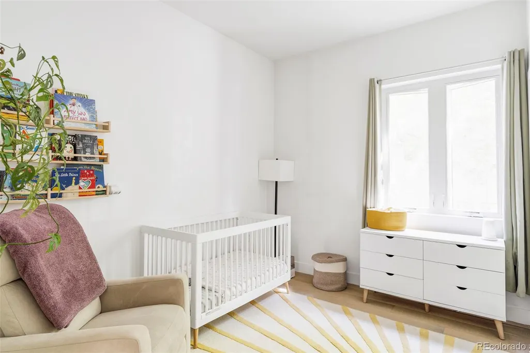
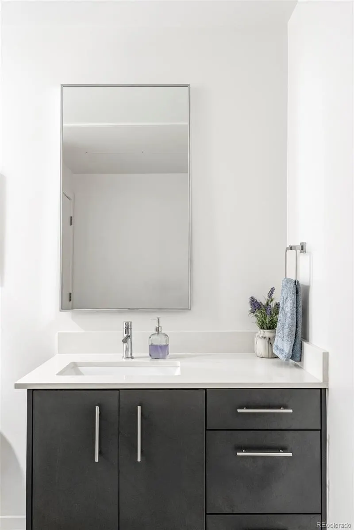
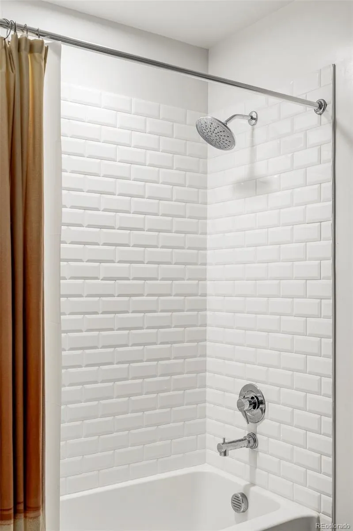
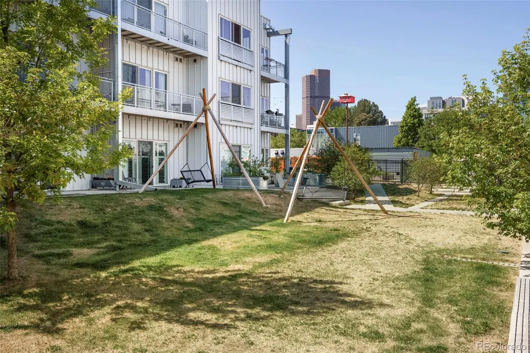
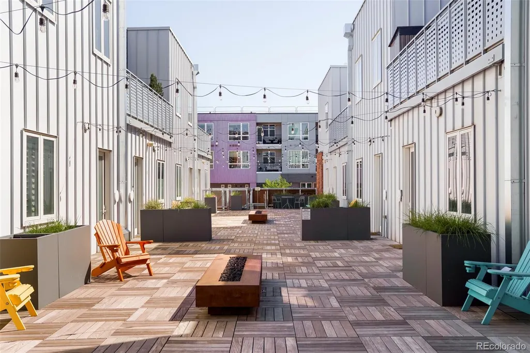
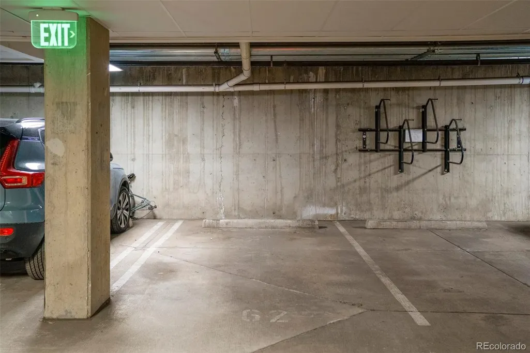
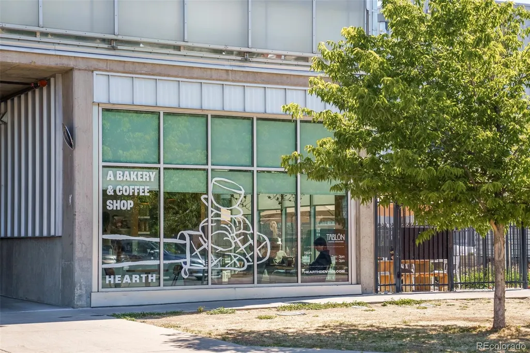
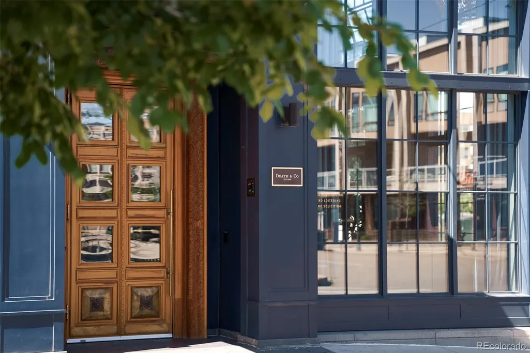
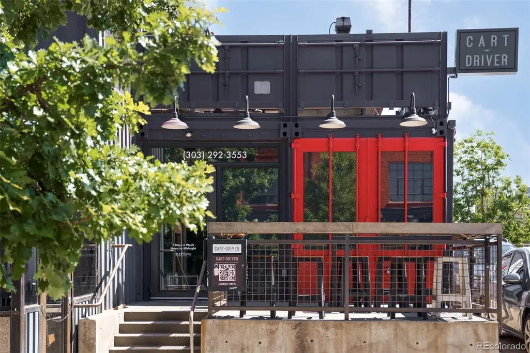
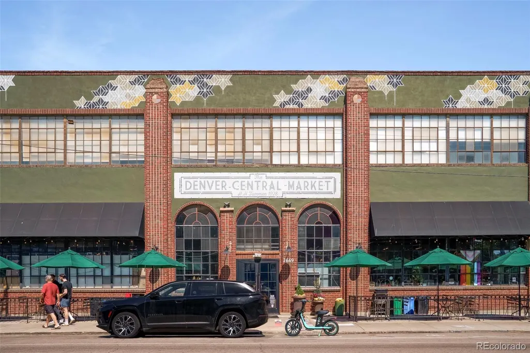
Positioned within S*Park in the heart of RiNo, this contemporary condo offers a rare blend of sophisticated design, sustainability and unbeatable walkability. Originally envisioned as Sustainability Park and designed by Tres Birds Workshop, S*Park has become a nationally recognized community centered around sustainable urban living. Residents enjoy beautifully landscaped private green spaces, community gardens, greenhouse spaces, fire pits, outdoor gathering areas, and curated art installations throughout the neighborhood. Inside, the thoughtfully designed single-level residence is filled with natural light from expansive windows and 10-foot ceilings. The open-concept layout flows seamlessly to a rare ground-level fenced patio, offering additional entertaining space, an opportunity for urban gardening and easy access to Arapahoe Street. The sleek kitchen features quartz countertops, subway tile backsplash, stainless steel Bosch appliances, open shelving and a spacious island perfect for gathering. The primary suite offers a walk-in closet and serene bath. A secondary bedroom (office, home gym, guest space), full bath + laundry closet round out the main floor. AirBnB friendly, the home also includes a reserved parking space and a storage unit in the secured, heated underground garage. Just outside the door, enjoy walkable access to RiNo favorites including Uchi, Death & Co, Denver Central Market and Hearth Bakery & Coffee, plus other acclaimed dining hotspots, craft breweries and entertainment venues. Just blocks from Coors Field, this residence embodies the very best of elevated Mile High living. ACT NOW! Up To $6,000 lender incentive if using our preferred lender. Those credits can be used to buy down the rate, or towards closing costs.
| Elementary School | Middle School | High School |
|---|---|---|
| Gilpin Elementary School | Whittier E-8 Middle School | East High School |
| Price History | |
|---|---|
| 8/6/2026 | Listed $550,000 |
| 8/27/2026 | 3$535,000 |
General Features
| Sewer | Public Sewer |
|---|---|
| Heating | Forced Air,Natural Gas |
| Cooling | Central Air |
| Possession | Negotiable |
| Roof | Composition |
| Appliances | Dishwasher,Disposal,Dryer,Microwave,Range,Range Hood,Refrigerator,Washer |
| Zoning | G-MU-3 |
| HOA Fee | 607.32 |
| Garage Spaces | 1 |
| Association Fee Includes | Insurance,Maintenance Grounds,Maintenance Structure,Recycling,Snow Removal,Trash |
| Patio/Porch Features | Patio |
| Architectural Style | Contemporary |
| Security Features | Key Card Entry |
| Construction Materials | Frame,Metal Siding |
| Exclusions | Seller's Personal Property |
| Pets Allowed | Cats OK,Dogs OK |
| Year Built | 2018 |
| Levels | One |
| Unit Number | RD114 |
| Property Subtype | Condominium |
| Tax Year | 2025 |
| Ownership | Individual |
| Assoc Fee Paid Per | Monthly |
| County | Denver |
| Property Type | Residential |
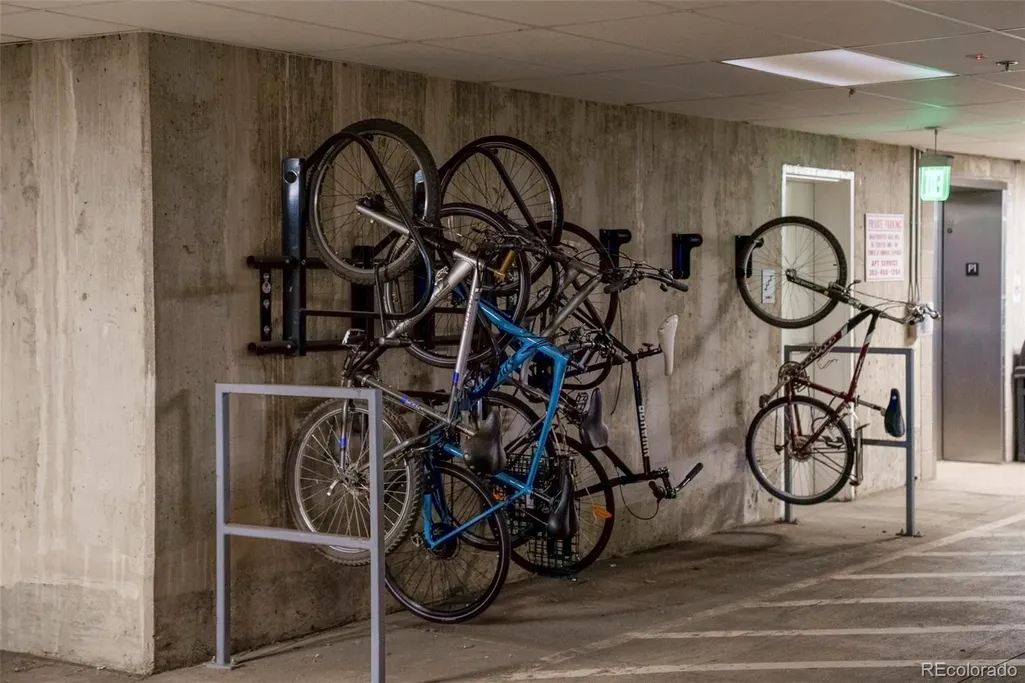
| Association Amenities | Bike Storage,Elevator(s),Garden Area,Gated,Park,Storage |
| HOA | Yes |
| Attached Garage | No |
| Subdivision Name | RINO |
| Full Baths | 1 |
| Status | Active |
| High School | East |
| City | Denver |
| Association Name | ACCU Inc |
| Entry Location | Exterior Access |
| Senior Community Y/N | No |
| High School District | Denver 1 |
| Listing Terms | Cash,Conventional,Other |
| Elementary School | Gilpin |
| Tax Annual Amount | 3205 |
| Middle/Junior High School | Whittier E-8 |
| Virtual Tour | https://u.listvt.com/mls/259881841 |
| Structure Type | Low Rise (1-3) |
| Standard Status | Active |
| Middle/Junior School District | Denver 1 |
| Elementary School District | Denver 1 |
Interior Features
| Interior Amenities | Ceiling Fan(s),Eat-in Kitchen,High Ceilings,Kitchen Island,No Stairs,Open Floorplan,Pantry,Quartz Counters,Smart Thermostat,Smoke Free,Walk-In Closet(s) |
|---|---|
| Flooring | Wood |
| Common Walls | 2+ Common Walls |
| Basement (Y/N) | No |
| Above Grade Finished Area | 1058 |
| 3/4 Baths | 1 |
| Laundry Features | In Unit,Laundry Closet |
| Total Bedrooms | 2 |
| Entry Level | 1 |
| Main Level Bedrooms | 2 |
| Main Level Bathrooms | 2 |
| Total Baths | 2 |
Exterior Features
| Exterior Amenities | Barbecue,Elevator,Garden,Lighting,Playground,Rain Gutters |
|---|---|
| Parking Features | Electric Vehicle Charging Station(s),Heated Garage,Storage,Underground |
| Lot Features | Landscaped,Near Public Transit,Sprinklers In Front,Sprinklers In Rear |
| Total Parking | 1 |
| Building Area Total | 1058 |
| Road Surface Type | Paved |
| Road Frontage Type | Public |
Amenities
- Foreclosure
- Views
- Short Sale
- New Construction
- Adult 55+
- Lease To Own
- No HOA Fees
- Furnished
- Pets
- Primary On Main
- Air Conditioning
- Seller Finance
- Green
- Fixer Upper
- Horse
- Golf
- Fireplace
- Deck
- Garage
- Basement
- Pool
Property vs Condos Average in 80205
Price
Taxes
Year Built
Visits
In The Neighborhood
Denver
$ 357,500
- Type
- Condos
- Size
- 883 SqFt
- Rooms
- 1 Beds + 1 Baths
 Keller Williams Avenues Realty #3273707
Denver
$ 510,000
- Type
- Condos
- Size
- 1,236 SqFt
- Rooms
- 2 Beds + 1 Baths
Streamline Property Group, Inc. #4920791
Open House
Denver
$ 699,000
- Type
- Condos
- Size
- 1,437 SqFt
- Rooms
- 2 Beds + 3 Baths
Cool Denver Homes Inc #6373285

