

Address
2550 Lawrence Street # Rb303, Denver, CO
Price
$ 429,000
Property Attributes
- MLS#8440931
- TypeCondos
- Listing Status Active
- CountyDENVER
- CityDenver
- NeighborhoodRiNo
- Zip80205
- StyleContemporary
- Year Built2018
- Taxes$ 2627
- Price$ 429,000
- Bedrooms1
- Full Bathrooms1
- Half Bathrooms0
- Sqr Footage960
Data Source:
REColorado (MTOMLS)
Property Description
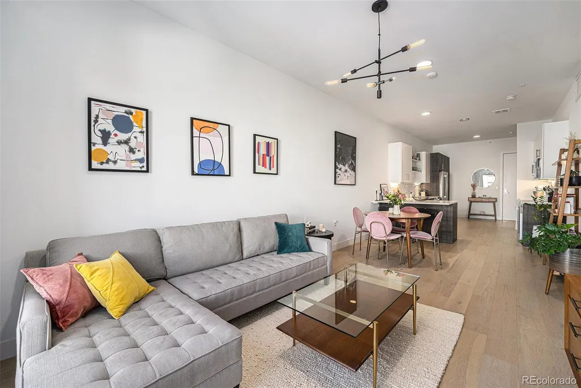
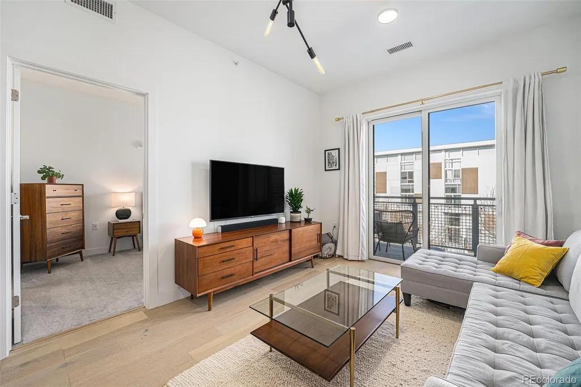
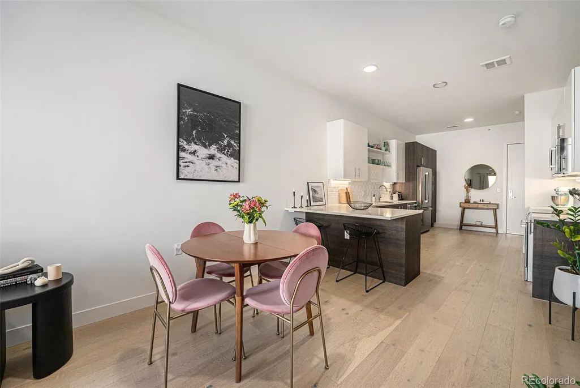
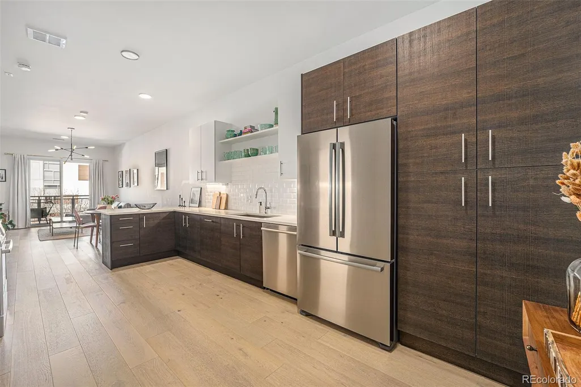
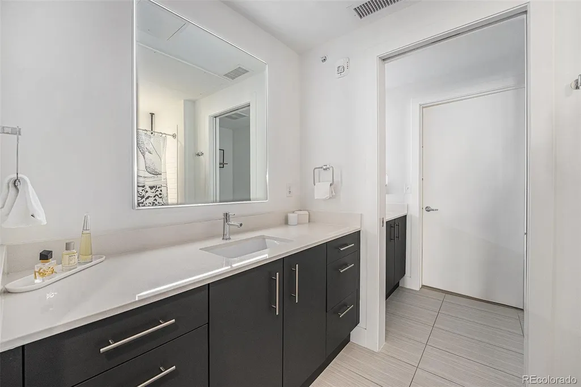
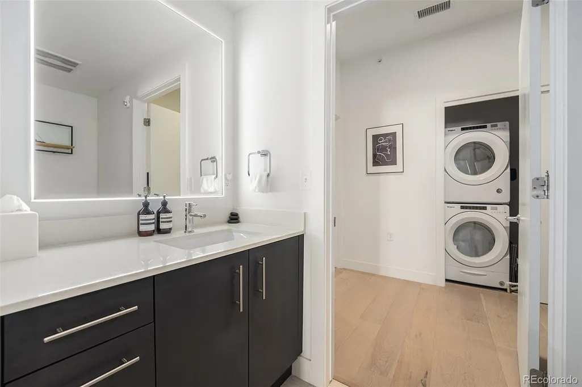
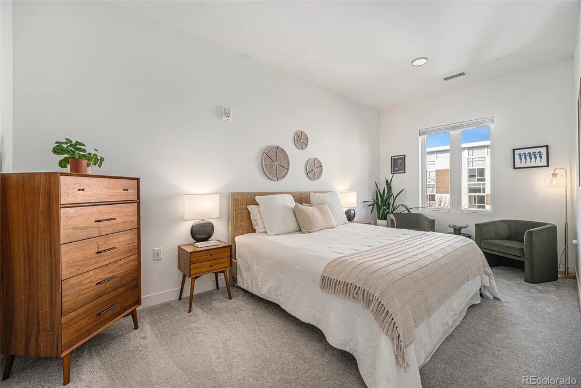
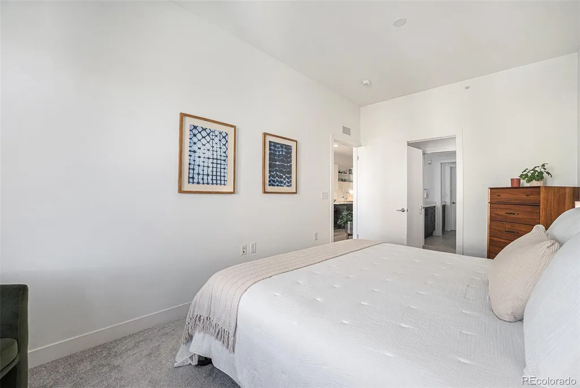
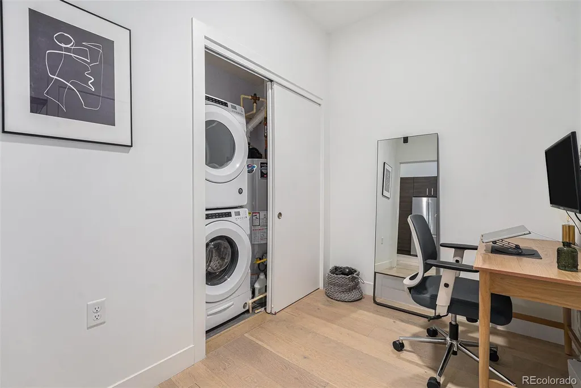
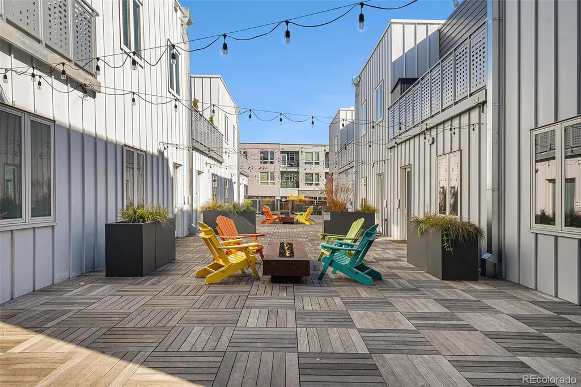
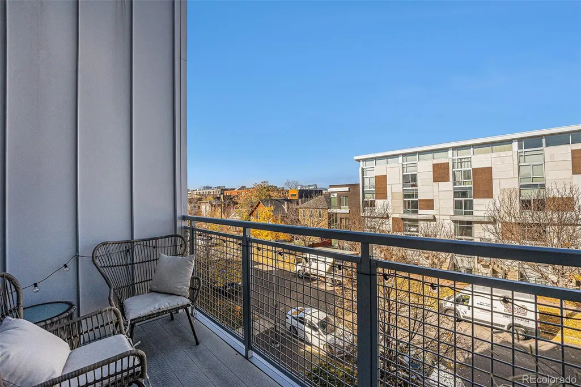
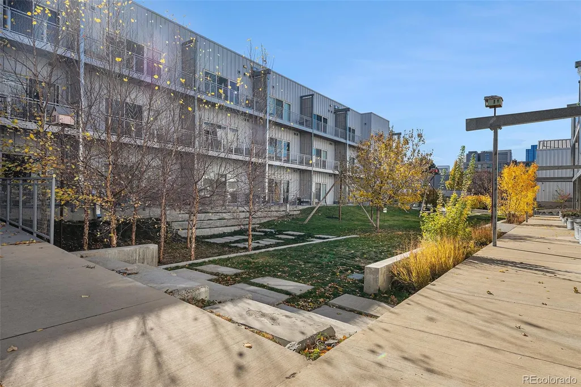
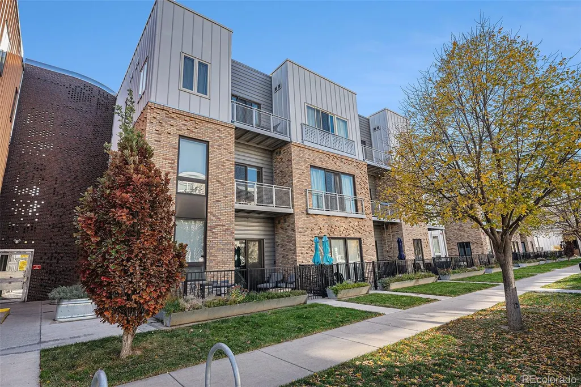
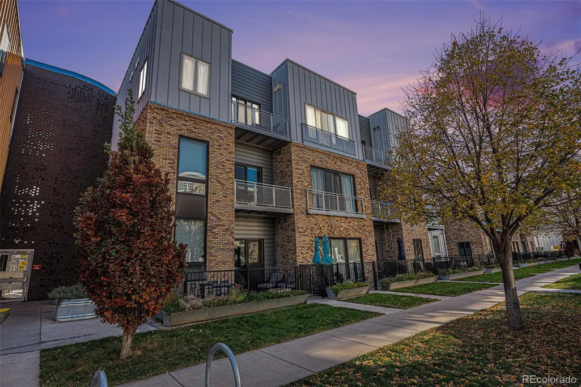
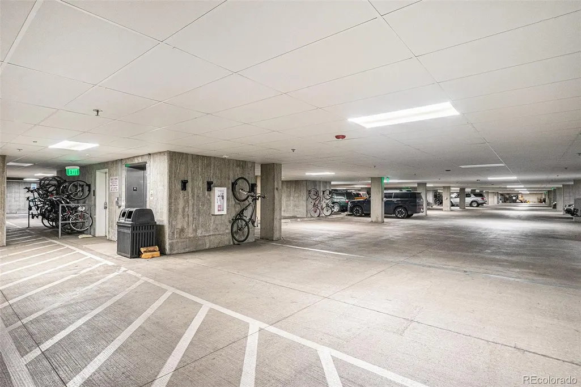
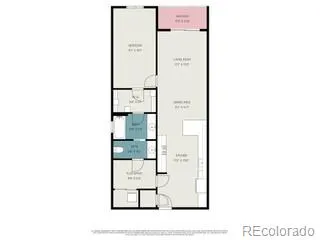
HUGE PRICE REDUCTION!!!!Welcome to top-floor luxury in the heart of RiNo! This bright and sophisticated 1bedroom plus den, 1bathroom condo offers 960 sq ft of modern design with soaring ceilings and abundant natural light. The open concept floor plan features stunning oak floors, a convenient entry coat closet, and a great space for a dedicated dining area. The huge, open kitchen is a true chef's dream, complete with a big pantry cabinet, premium finishes, a sleek induction cooktop, and a kitchen island with ample seating space. The spacious primary bedroom includes a custom walk-in closet and a beautifully appointed dual-vanity bathroom, while the versatile den provides the perfect space for a home office or guest room. Step out onto your private balcony to take in spectacular sunsets and mountain views. Enjoy unparalleled peace and quiet, this top-floor unit boasts ultimate privacy with no neighbors above you, a quiet storage room on one side, and a neighbor's rooftop on the other. It also comes with its own included private storage room for ultimate convenience! This secure entry elevator building provides incredible amenities, including reserved heated underground parking, an in unit washer/dryer, and a private courtyard featuring relaxing swings, fire pits, grills, and a community garden to grow your own veggies. Located just one block from Larimer Street, you are steps away from RiNo’s best dining, breweries, and galleries. Plus, enjoy exclusive owner discounts at the local coffee shop and bakery downstairs. Experience the ultimate urban retreat!
| Elementary School | Middle School | High School |
|---|---|---|
| Gilpin Elementary School | McAuliffe International Middle School | East High School |
| Price History | |
|---|---|
| 3/27/2026 | Listed $499,900 |
| 4/15/2026 | 3$489,000 |
| 5/9/2026 | 3$479,000 |
| 7/20/2026 | 5$459,000 |
| 7/28/2026 | 3$449,000 |
| 8/10/2026 | 3$439,000 |
| 8/31/2026 | 3$429,000 |
General Features
| Sewer | Public Sewer |
|---|---|
| Heating | Forced Air,Natural Gas |
| Cooling | Central Air |
| Utilities | Electricity Connected,Internet Access (Wired) |
| Possession | Closing/DOD |
| Roof | Unknown |
| Appliances | Convection Oven,Cooktop,Dishwasher,Disposal,Dryer,Microwave,Refrigerator,Washer |
| HOA Fee | 521.28 |
| Association Fee Includes | Maintenance Grounds,Road Maintenance,Snow Removal |
| Architectural Style | Contemporary |
| Security Features | Carbon Monoxide Detector(s),Key Card Entry,Secured Garage/Parking,Security Entrance,Smoke Detector(s) |
| Construction Materials | Brick,Metal Siding |
| Exclusions | Personal property and staging items. |
| Year Built | 2018 |
| View | Mountain(s) |
| Levels | One |
| Unit Number | RB303 |
| Property Subtype | Condominium |
| Tax Year | 2024 |
| Ownership | Individual |
| Building Name | Spark |
| Assoc Fee Paid Per | Monthly |
| County | Denver |
| Property Type | Residential |
| Association Amenities | Bike Storage,Elevator(s),Garden Area,Gated,Park,Parking,Storage |
| HOA | Yes |
| Attached Garage | No |
| Subdivision Name | RiNo |
| Full Baths | 1 |
| Status | Active |
| High School | East |
| City | Denver |
| Association Name | ACCU Inc |
| Senior Community Y/N | No |
| High School District | Denver 1 |
| Listing Terms | Cash,Conventional |
| Elementary School | Gilpin |
| Tax Annual Amount | 2627 |
| Middle/Junior High School | McAuliffe International |
| Property Condition | Updated/Remodeled |
| Virtual Tour | https://marketing-team-dallas.vr-360-tour.com/e/RrUBmlxOF7k/e?accessibility=false&dimensions=false&hidelive=true&share_button=false&t_3d_model_dimensions=false |
| Structure Type | Low Rise (1-3) |
| Standard Status | Active |
| Occupancy Type | Owner |
| Middle/Junior School District | Denver 1 |
| Elementary School District | Denver 1 |
Interior Features
| Interior Amenities | Elevator,High Ceilings,High Speed Internet,Kitchen Island,No Stairs,Open Floorplan,Quartz Counters,Smoke Free,Walk-In Closet(s) |
|---|---|
| Flooring | Laminate |
| Fireplace Features | Outside |
| Common Walls | Something Below |
| Basement (Y/N) | No |
| Window Features | Double Pane Windows |
| Above Grade Finished Area | 960 |
| Laundry Features | In Unit |
| Total Bedrooms | 1 |
| Entry Level | 3 |
| Main Level Bedrooms | 1 |
| Main Level Bathrooms | 1 |
| Total Baths | 1 |
Exterior Features
| Exterior Amenities | Balcony,Elevator,Fire Pit,Garden,Gas Grill |
|---|---|
| Fencing | Full |
| Parking Features | Concrete,Exterior Access Door,Heated Garage,Lighted,Underground |
| Water Source | Public |
| Total Parking | 1 |
| Building Area Total | 960 |
Amenities
- Foreclosure
- Views
- Short Sale
- New Construction
- Adult 55+
- Lease To Own
- No HOA Fees
- Furnished
- Pets
- Primary On Main
- Air Conditioning
- Seller Finance
- Green
- Fixer Upper
- Horse
- Golf
- Fireplace
- Deck
- Garage
- Basement
- Pool
Property vs Condos Average in 80205
Price
Taxes
Year Built
Visits
In The Neighborhood
Denver
$ 357,500
- Type
- Condos
- Size
- 883 SqFt
- Rooms
- 1 Beds + 1 Baths
 Keller Williams Avenues Realty #3273707
Denver
$ 535,000
- Type
- Condos
- Size
- 1,058 SqFt
- Rooms
- 2 Beds + 2 Baths
LIV Sotheby's International Realty #8962445
Denver
$ 510,000
- Type
- Condos
- Size
- 1,236 SqFt
- Rooms
- 2 Beds + 1 Baths
Streamline Property Group, Inc. #4920791
Open House
Denver
$ 699,000
- Type
- Condos
- Size
- 1,437 SqFt
- Rooms
- 2 Beds + 3 Baths
Cool Denver Homes Inc #6373285

