
Open House Sat, Sep 26th 12:00 PM - 4:00 PM








Address
2715 Blake Street # 201, Denver, CO
Price
$ 699,000
Property Attributes
- MLS#6373285
- TypeCondos
- Listing Status Active
- CountyDENVER
- CityDenver
- Neighborhoodrino
- Zip80205
- StyleLoft
- Year Built2004
- Taxes$ 4374
- Price$ 699,000
- Bedrooms2
- Full Bathrooms3
- Half Bathrooms0
- Sqr Footage1437
Data Source:
REColorado (MTOMLS)
Property Description
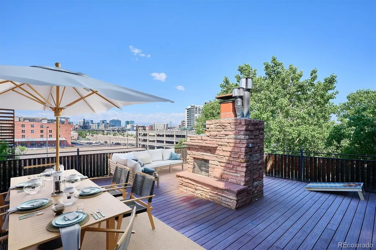
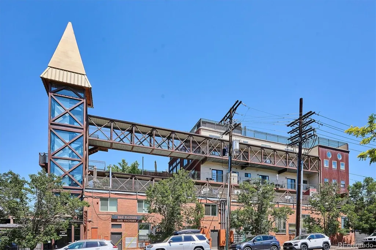
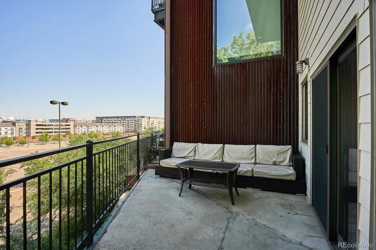
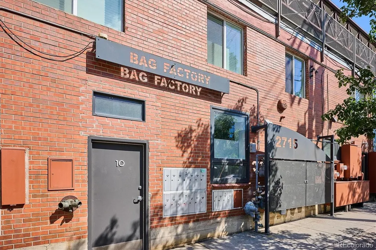
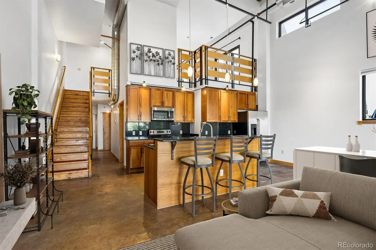
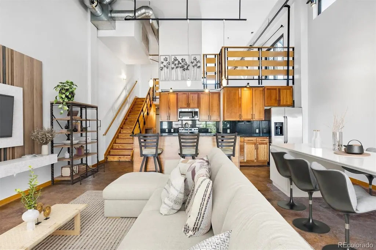
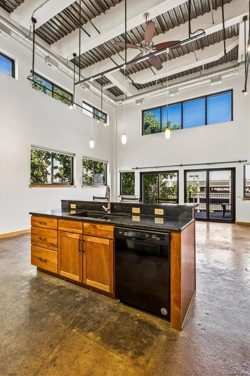
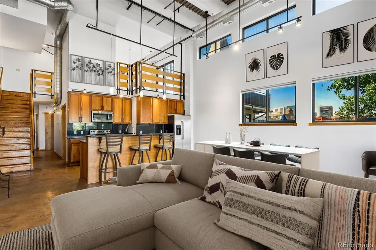
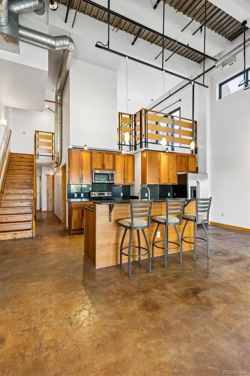
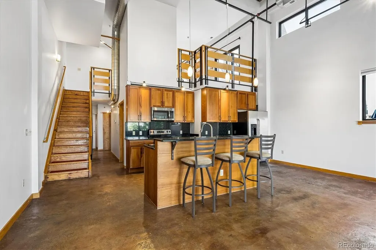
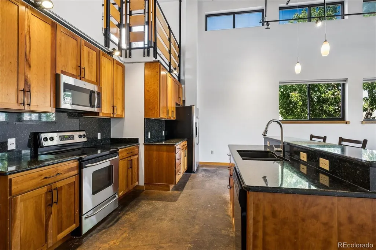
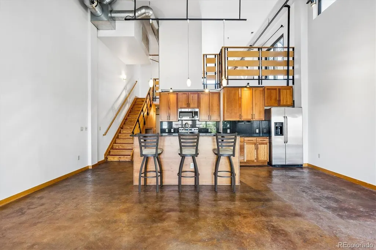
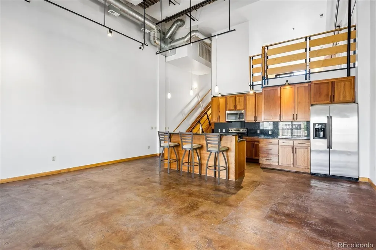
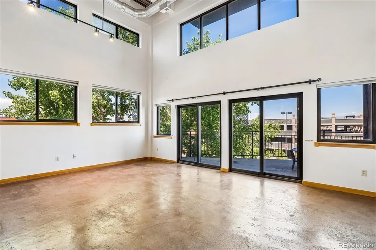
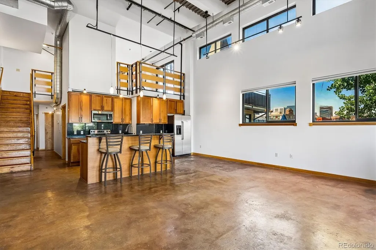
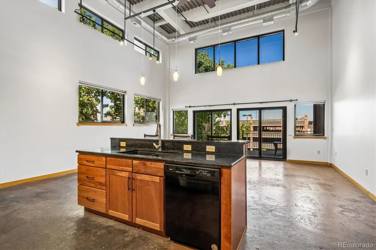
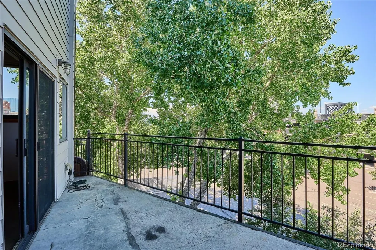
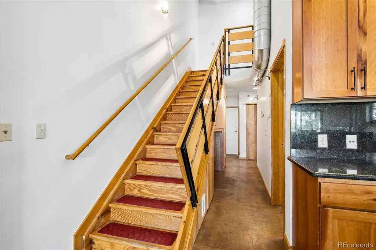
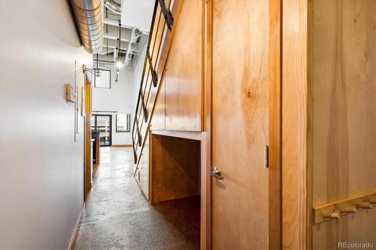
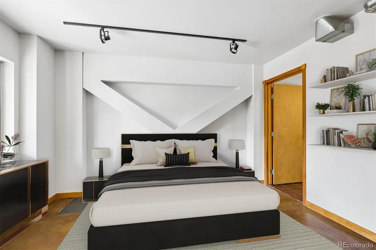
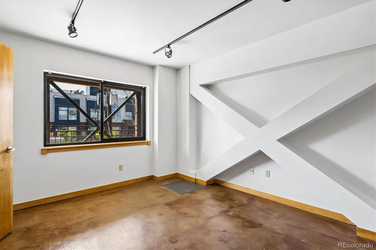
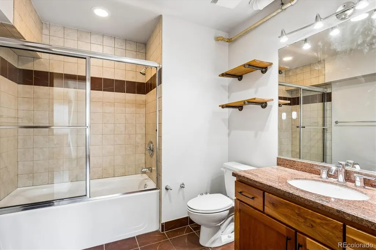
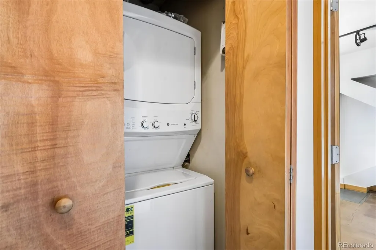
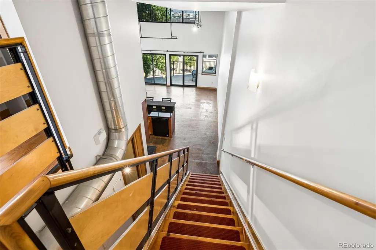
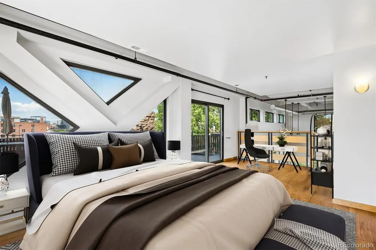
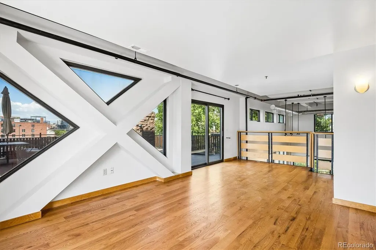
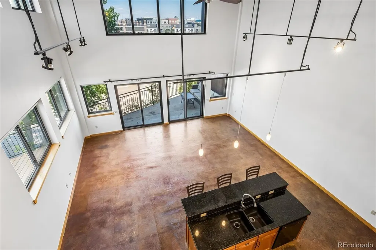
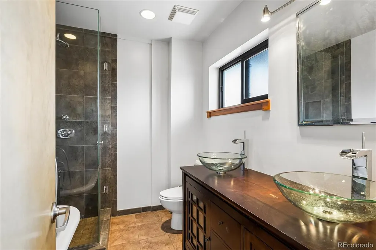
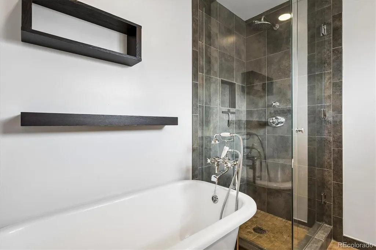
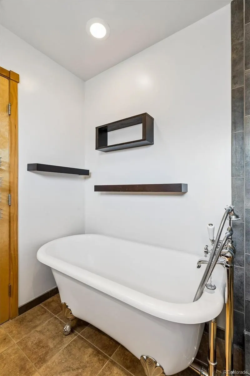
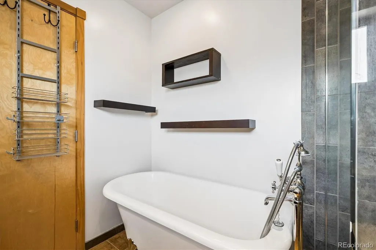
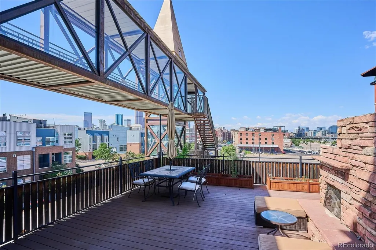
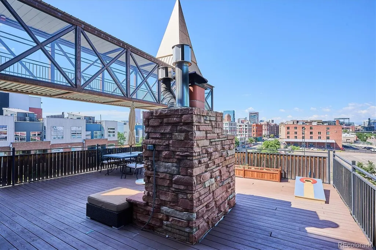
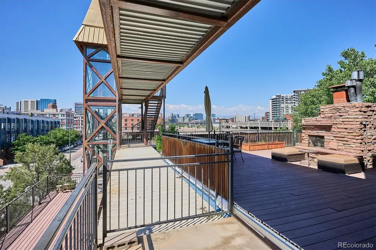
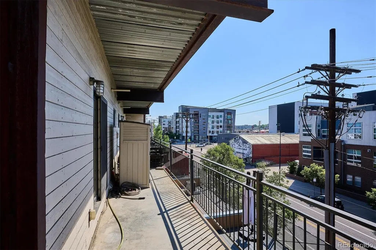
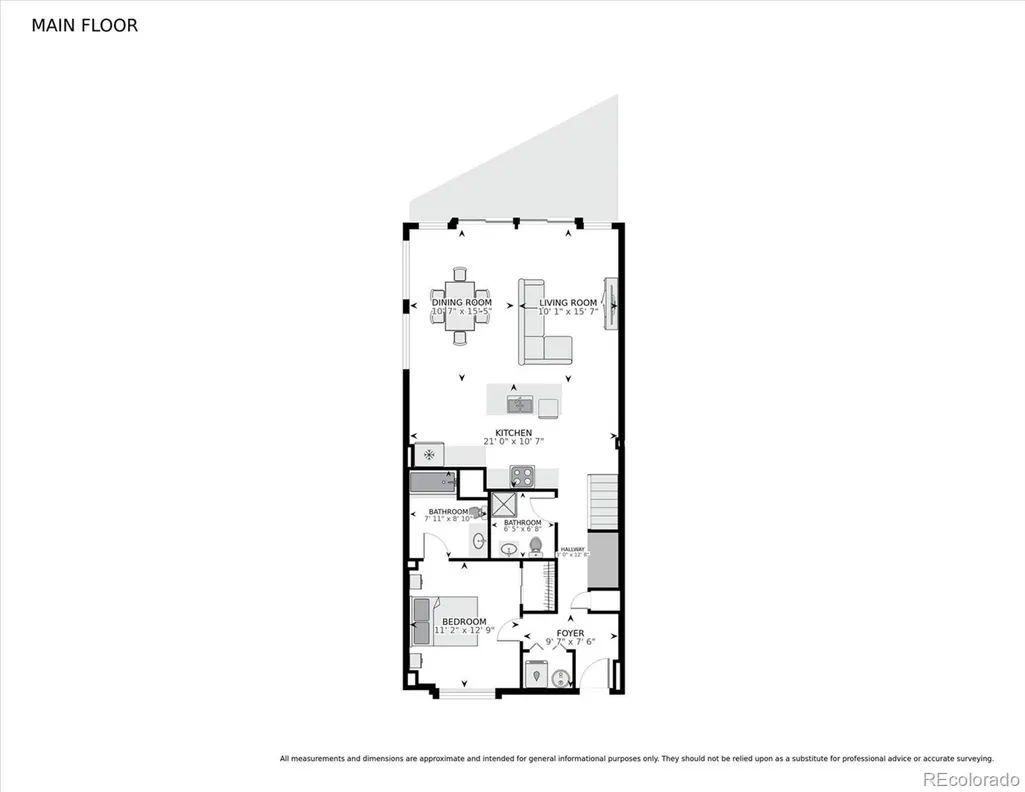
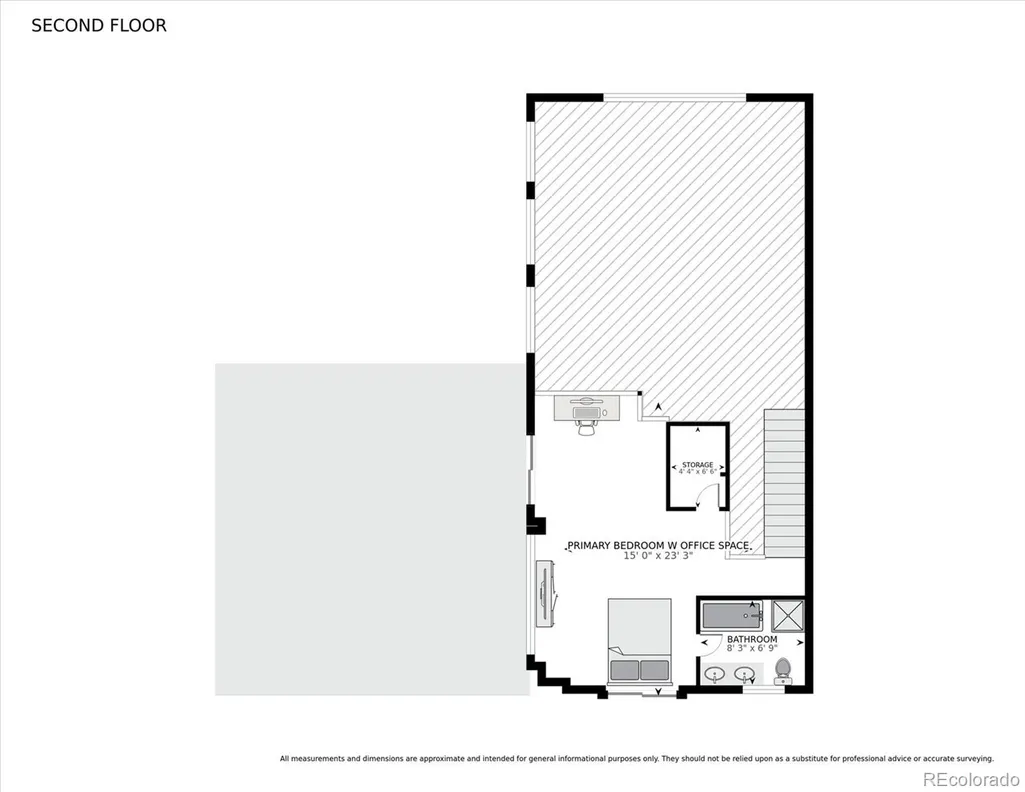
Check out our 3D tour. https://listings.mediamaxphotography.com/2715-Blake-St Price Improved! Motivated seller offering a $10,000 seller concession with acceptable Offer. We have added a new picture of the Fireworks from Coors Field taken on 9/18/2026. Spectacular End-Unit Two-Story Loft in the Historic Bag Factory | RiNo Arts District Independent appraisal in June 2026 for $727,000 (will provide upon request), so you get $30k instant equity! *Also offering up to $10k seller concessions with acceptable offer; use for interest rate buydowns, closing costs, or prepaid HOA for multiple years. If your idea of “home” includes skyline views, rooftop hangs, walkability, and a little Denver history… this RiNo loft deserves your attention. 2 beds | 3 baths | Office Space 1,437 sq ft Private primary suite with office nook, walk-in closet, claw foot tub 5 piece bath 3 separate decks with nearly 1,000 sq ft of private outdoor space 650 sq ft rooftop-style deck with fireplace + mountain/city views Main floor bedroom with en-suite bath 2 reserved secure gated parking spaces Walk to RiNo restaurants, breweries, coffee shops & Coors Field A-Line nearby for easy airport access Low HOA only $352/month — water, sewer, trash + recycling included No surprise repairs - major systems recently upgraded (water heater, air conditioning unit, dishwasher, washer/dryer) The best part? This isn't your typical cookie-cutter condo. You get soaring ceilings, polished concrete floors, huge windows, an open kitchen with granite counters, island and 4 seat bar, and the kind of outdoor space that's basically made for summer dinners, game-day gatherings, and watching the Rockies fireworks from home. And fun fact: it was originally owned by a Colorado Rockies player. A rare loft with personality, space, views, and a location that puts the best of Denver right outside your door.
| Elementary School | Middle School | High School |
|---|---|---|
| Gilpin Elementary School | Cole Arts And Science Academy Middle School | East High School |
| Price History | |
|---|---|
| 6/19/2026 | Listed $725,000 |
| 8/27/2026 | 3$710,000 |
| 9/17/2026 | 2$699,000 |
General Features
| Sewer | Public Sewer |
|---|---|
| Heating | Forced Air |
| Cooling | Central Air |
| Possession | Closing/DOD |
| Roof | Membrane |
| Appliances | Disposal,Dryer,Range,Refrigerator,Washer |
| Zoning | R-MU-30 |
| HOA Fee | 352 |
| Association Fee Includes | Insurance,Maintenance Grounds,Maintenance Structure,Recycling,Security,Snow Removal,Trash,Water |
| Patio/Porch Features | Deck,Patio |
| Architectural Style | Loft |
| Security Features | Carbon Monoxide Detector(s),Key Card Entry,Secured Garage/Parking,Security Entrance |
| Construction Materials | Brick |
| Exclusions | none |
| Pets Allowed | Cats OK,Dogs OK |
| Year Built | 2004 |
| View | City,Mountain(s) |
| Levels | Two |
| Unit Number | 201 |
| Property Subtype | Condominium |
| Tax Year | 2025 |
| Current Use | Live/Work |
| Ownership | Individual |
| Building Name | Bag Factory |
| Assoc Fee Paid Per | Monthly |
| County | Denver |
| Property Type | Residential |
| Association Amenities | Elevator(s),Parking |
| HOA | Yes |
| Attached Garage | No |
| Subdivision Name | rino |
| Full Baths | 2 |
| Status | Active |
| Directions | gps |
| High School | East |
| City | Denver |
| Association Name | Bag factory loft |
| Senior Community Y/N | No |
| High School District | Denver 1 |
| Listing Terms | 1031 Exchange,Cash,Conventional |
| Elementary School | Gilpin |
| Tax Annual Amount | 4374 |
| Home Warranty Y/N | Yes |
| Middle/Junior High School | Cole Arts And Science Academy |
| Virtual Tour | https://tours.mediamaxphotography.com/public/vtour/display?idx=1&tourId=2392114&pws=1 |
| Structure Type | Mid Rise (4-7) |
| Standard Status | Active |
| Occupancy Type | Owner |
| Middle/Junior School District | Denver 1 |
| Elementary School District | Denver 1 |
Interior Features
| Interior Amenities | Entrance Foyer |
|---|---|
| Flooring | Concrete,Wood |
| Total Fireplaces | 1 |
| Fireplace Features | Outside |
| Common Walls | End Unit |
| Basement (Y/N) | No |
| Above Grade Finished Area | 1437 |
| 3/4 Baths | 1 |
| Total Bedrooms | 2 |
| Entry Level | 2 |
| Main Level Bedrooms | 1 |
| Main Level Bathrooms | 2 |
| Total Baths | 3 |
Exterior Features
| Exterior Amenities | Balcony,Elevator |
|---|---|
| Water Source | Public |
| Total Parking | 2 |
| Building Area Total | 1437 |
Amenities
- Foreclosure
- Views
- Short Sale
- New Construction
- Adult 55+
- Lease To Own
- No HOA Fees
- Furnished
- Pets
- Primary On Main
- Air Conditioning
- Seller Finance
- Green
- Fixer Upper
- Horse
- Golf
- Fireplace
- Deck
- Garage
- Basement
- Pool
Property vs Condos Average in 80205
Price
Taxes
Year Built
Visits
In The Neighborhood
Denver
$ 357,500
- Type
- Condos
- Size
- 883 SqFt
- Rooms
- 1 Beds + 1 Baths
 Keller Williams Avenues Realty #3273707
Denver
$ 535,000
- Type
- Condos
- Size
- 1,058 SqFt
- Rooms
- 2 Beds + 2 Baths
LIV Sotheby's International Realty #8962445
Denver
$ 510,000
- Type
- Condos
- Size
- 1,236 SqFt
- Rooms
- 2 Beds + 1 Baths
Streamline Property Group, Inc. #4920791

