

Address
2020 Arapahoe Street # 1020, Denver, CO
Price
$ 357,500
Property Attributes
- MLS#3273707
- TypeCondos
- Listing Status Active
- CountyDENVER
- CityDenver
- NeighborhoodRINO
- Zip80205
- StyleLoft,Studio
- Year Built1983
- Taxes$ 2249
- Price$ 357,500
- Bedrooms1
- Full Bathrooms1
- Half Bathrooms0
- Sqr Footage883
Data Source:
REColorado (MTOMLS)
Property Description
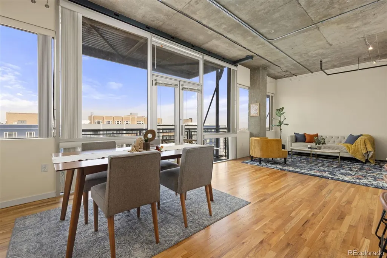
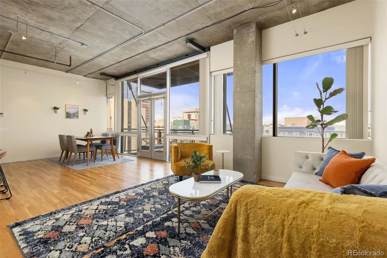
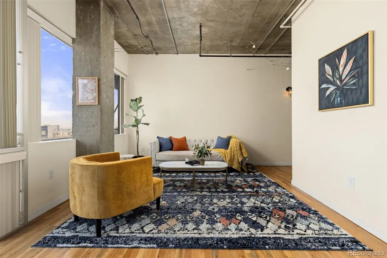
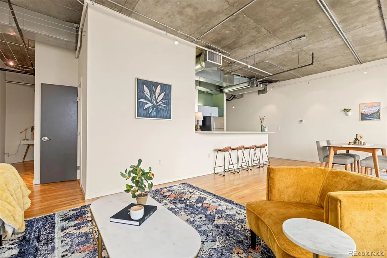
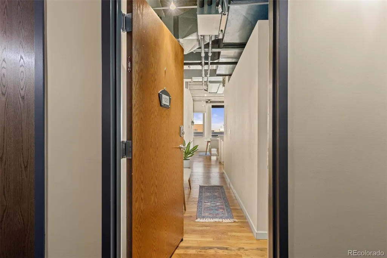
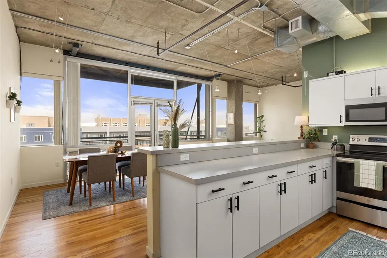
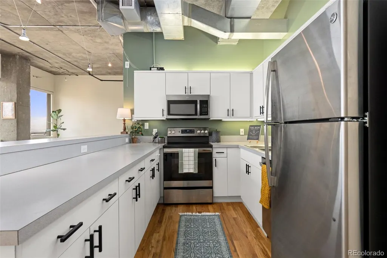
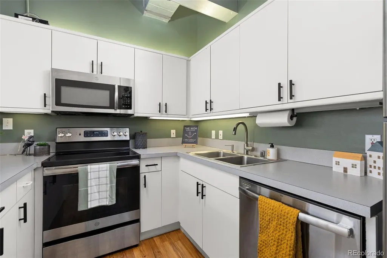
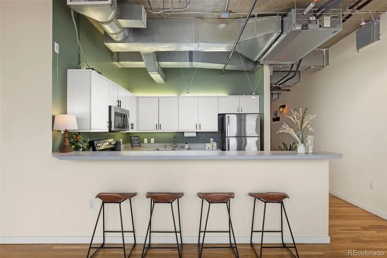
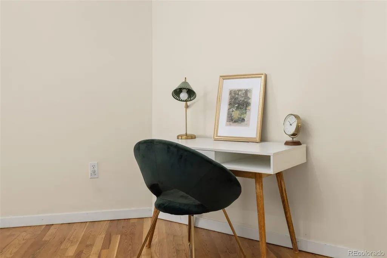
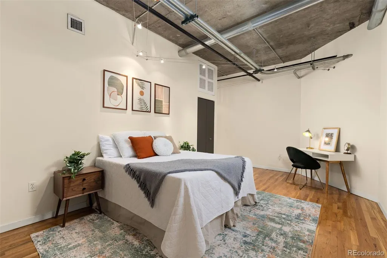
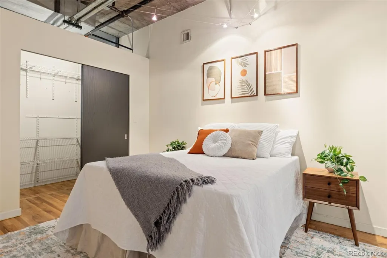
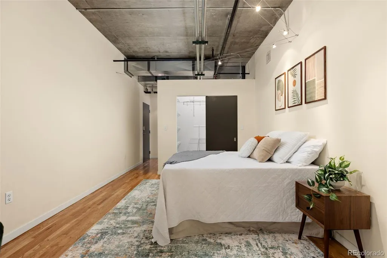
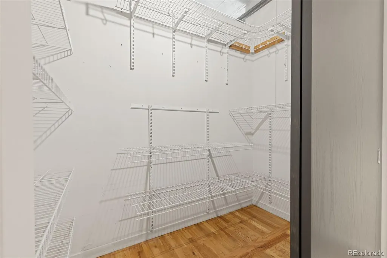
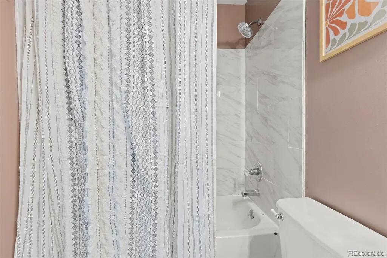
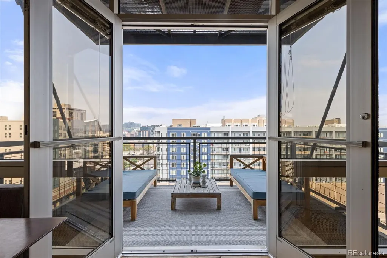
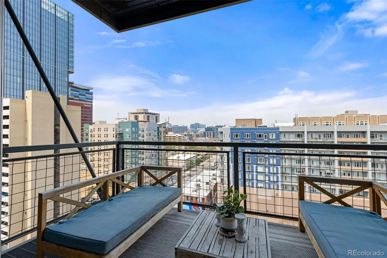
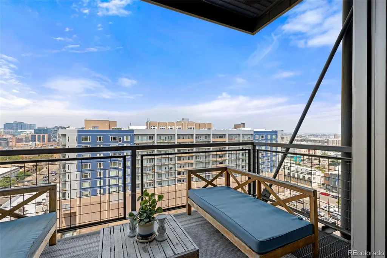
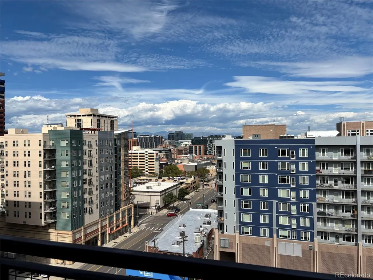
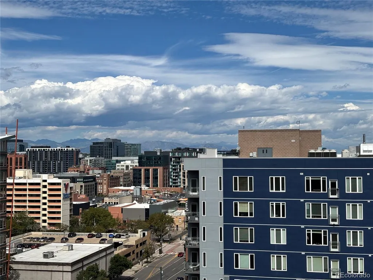
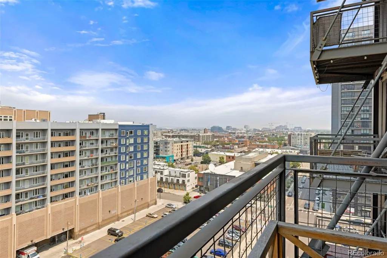
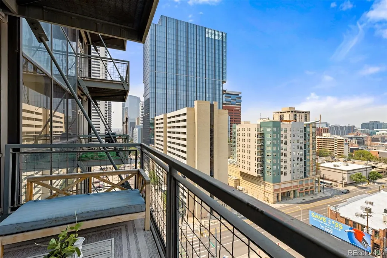
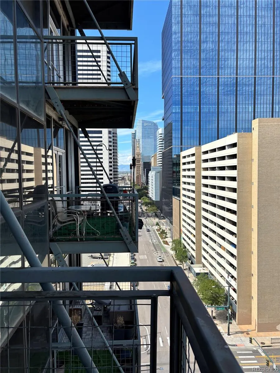
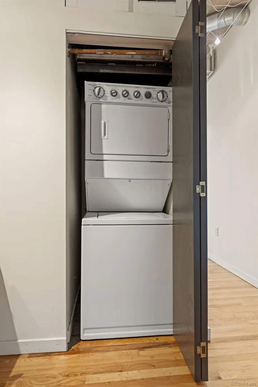
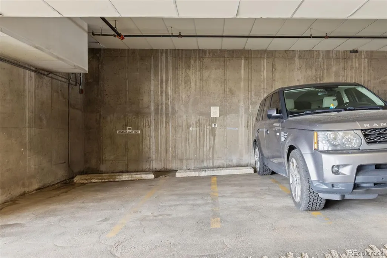
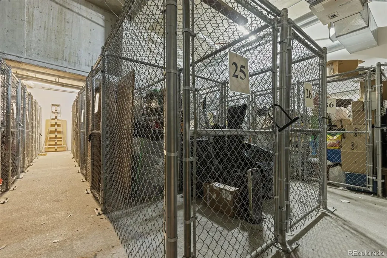
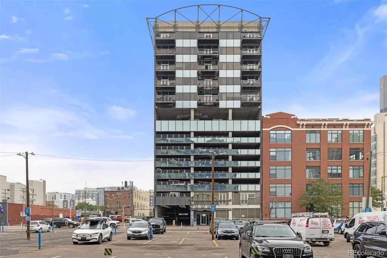
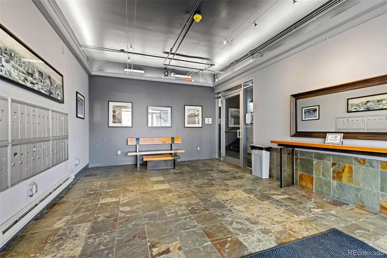
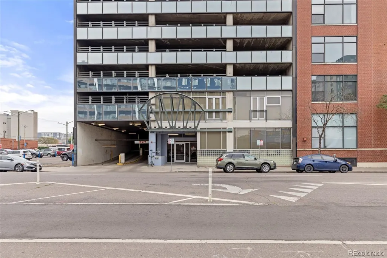
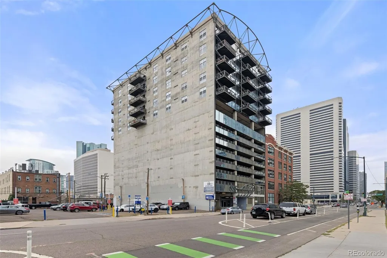
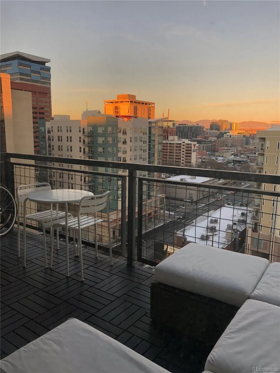
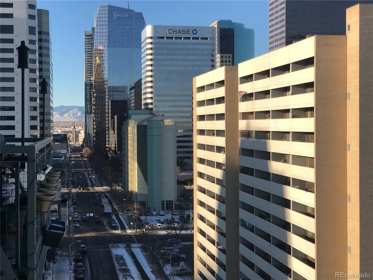
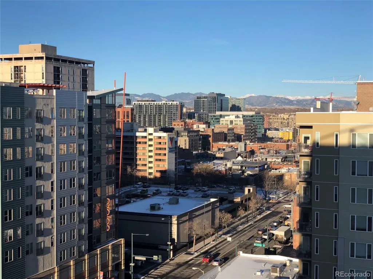
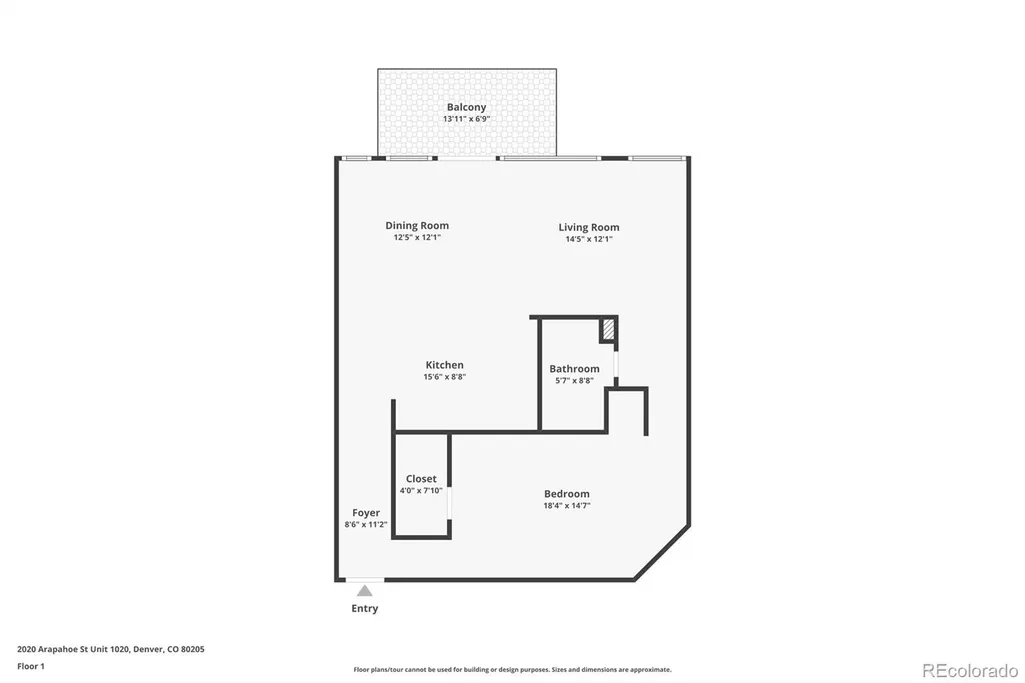
What's your downtown wish list? Walkable? Views of both the city and the mountains? High ceilings? Floor to ceiling windows with tons of natural light? Updated finishes? Secure entrance? Bike storage? Other secure storage space? This classic, urban loft is hard to beat. From the 10th floor facing West, enjoy views over the skyline of the mountains in the distance. Mere blocks from Coors Field, Union Station, the RiNo arts district, and too many iconic Denver spots to list, this condo offers unparalleled city access. Yet, with its private parking space in the attached parking garage, included private storage area, a shared bike storage area, secure entrance, and in-unit laundry, it also provides what is often hard to find in the city, making it practical to live, work, and play in the heart of downtown. Hardwood floors, high ceilings, exposed duct work, and wall-to-wall windows create a bright, contemporary, yet cozy, atmosphere. The layout, open and inviting while maintaining an industrial, urban feel, provides a spacious open-concept kitchen, dining and living areas that wrap around to the large bedroom and walk-in closet, with extra space for an office as well. The updated, full bathroom is perfectly situated between the main area and the bedroom, simplifying entertaining others and functionality for you. Open the french doors and step onto your private balcony: sip coffee, read a book, work from home, chat with a friend or neighbor, watch Coors Field put on what is arguably the best fireworks show in Denver, and toast to sunsets over the city skyline and the mountains visible to the West and South as Denver shows off its best.
| Elementary School | Middle School | High School |
|---|---|---|
| University Preparatory School Elementary School | Whittier E-8 Middle School | East High School |
| Price History | |
|---|---|
| 8/6/2026 | Listed $365,000 |
| 9/10/2026 | 3$357,500 |
General Features
| Sewer | Public Sewer |
|---|---|
| Heating | Forced Air |
| Cooling | Central Air |
| Utilities | Electricity Available,Electricity Connected |
| Possession | Closing/DOD,Negotiable |
| Roof | Unknown |
| Appliances | Dishwasher,Disposal,Dryer,Electric Water Heater,Microwave,Oven,Range,Refrigerator,Washer |
| Zoning | D-AS-20+ |
| HOA Fee | 578.3 |
| Garage Spaces | 1 |
| Association Fee Includes | Reserves,Insurance,Maintenance Grounds,Maintenance Structure,Recycling,Sewer,Trash,Water |
| Architectural Style | Loft,Studio |
| Security Features | Carbon Monoxide Detector(s) |
| Construction Materials | Concrete,Frame |
| Exclusions | All staging items and sellers' personal property. |
| Pets Allowed | Cats OK,Dogs OK |
| Year Built | 1983 |
| View | City,Mountain(s) |
| Levels | One |
| Unit Number | 1020 |
| Property Subtype | Condominium |
| Tax Year | 2025 |
| Ownership | Individual |
| Building Name | ARAPAHOE STREET LOFTS |
| Assoc Fee Paid Per | Monthly |
| County | Denver |
| Property Type | Residential |
| Association Amenities | Elevator(s),Parking,Storage |
| HOA | Yes |
| Attached Garage | No |
| Subdivision Name | RINO |
| Facing Direction | West |
| Full Baths | 1 |
| Status | Active |
| Directions | GPS. |
| High School | East |
| City | Denver |
| Association Name | Market Street Management |
| Senior Community Y/N | No |
| High School District | Denver 1 |
| Number Of Units Total | 37 |
| Listing Terms | Cash,Conventional,Other,VA Loan |
| Elementary School | University Preparatory School |
| Tax Annual Amount | 2249 |
| Middle/Junior High School | Whittier E-8 |
| Virtual Tour | https://www.zillow.com/view-imx/4e989913-5616-4d5a-9461-19391a8ea72d?setAttribution=mls&wl=true&initialViewType=pano |
| Structure Type | High Rise (8+) |
| Standard Status | Active |
| Middle/Junior School District | Denver 1 |
| Elementary School District | Denver 1 |
Interior Features
| Interior Amenities | Elevator,Entrance Foyer,High Ceilings,Laminate Counters,No Stairs,Open Floorplan,Smoke Free,Walk-In Closet(s) |
|---|---|
| Flooring | Wood |
| Furnished Y/N | Negotiable |
| Common Walls | 2+ Common Walls |
| Basement (Y/N) | No |
| Above Grade Finished Area | 883 |
| Laundry Features | In Unit |
| Total Bedrooms | 1 |
| Entry Level | 10 |
| Main Level Bedrooms | 1 |
| Main Level Bathrooms | 1 |
| Total Baths | 1 |
Exterior Features
| Exterior Amenities | Balcony,Elevator |
|---|---|
| Water Source | Public |
| Total Parking | 1 |
| Building Area Total | 883 |
Amenities
- Foreclosure
- Views
- Short Sale
- New Construction
- Adult 55+
- Lease To Own
- No HOA Fees
- Furnished
- Pets
- Primary On Main
- Air Conditioning
- Seller Finance
- Green
- Fixer Upper
- Horse
- Golf
- Fireplace
- Deck
- Garage
- Basement
- Pool
Property vs Condos Average in 80205
Price
Taxes
Year Built
Visits
In The Neighborhood
Denver
$ 535,000
- Type
- Condos
- Size
- 1,058 SqFt
- Rooms
- 2 Beds + 2 Baths
 LIV Sotheby's International Realty #8962445
Denver
$ 510,000
- Type
- Condos
- Size
- 1,236 SqFt
- Rooms
- 2 Beds + 1 Baths
Streamline Property Group, Inc. #4920791
Open House
Denver
$ 699,000
- Type
- Condos
- Size
- 1,437 SqFt
- Rooms
- 2 Beds + 3 Baths
Cool Denver Homes Inc #6373285

