





Address
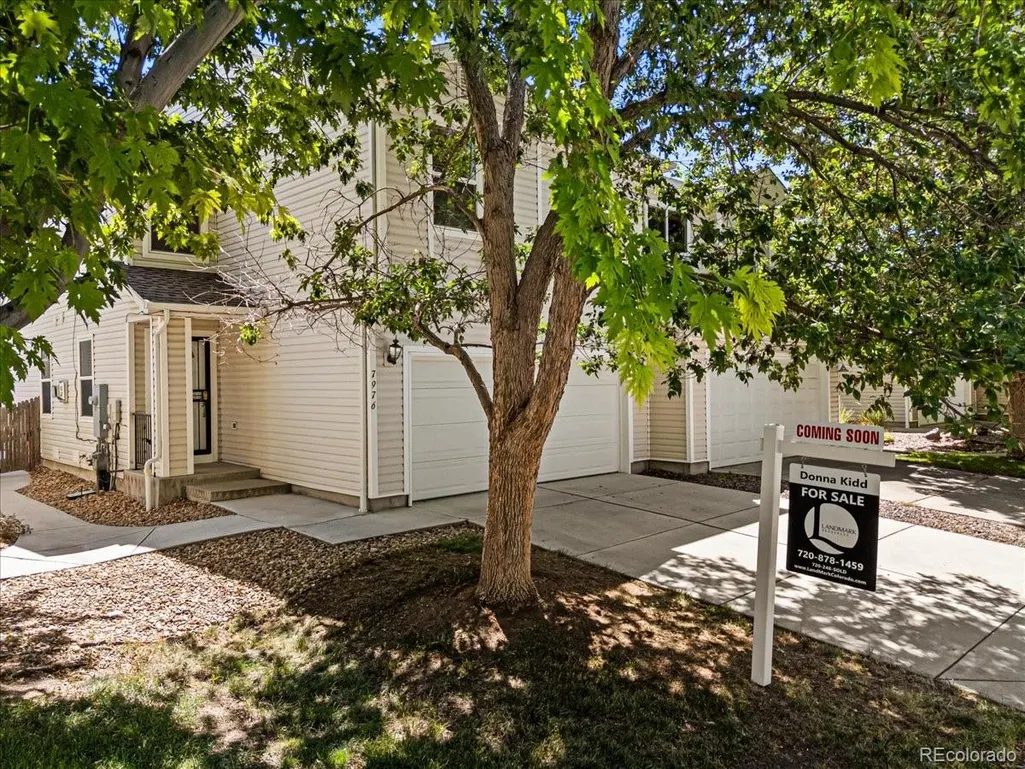
7976 S Kittredge Street, Englewood, CO
Price
$ 399,500
Property Attributes
- MLS#5418183
- TypeTownhouse
- Listing Status Active
- CountyARAPAHOE
- CityEnglewood
- NeighborhoodSouthcreek
- Zip80112
- StyleContemporary
- Year Built2000
- Taxes$ 3549
- Price$ 399,500
- Bedrooms3
- Full Bathrooms2
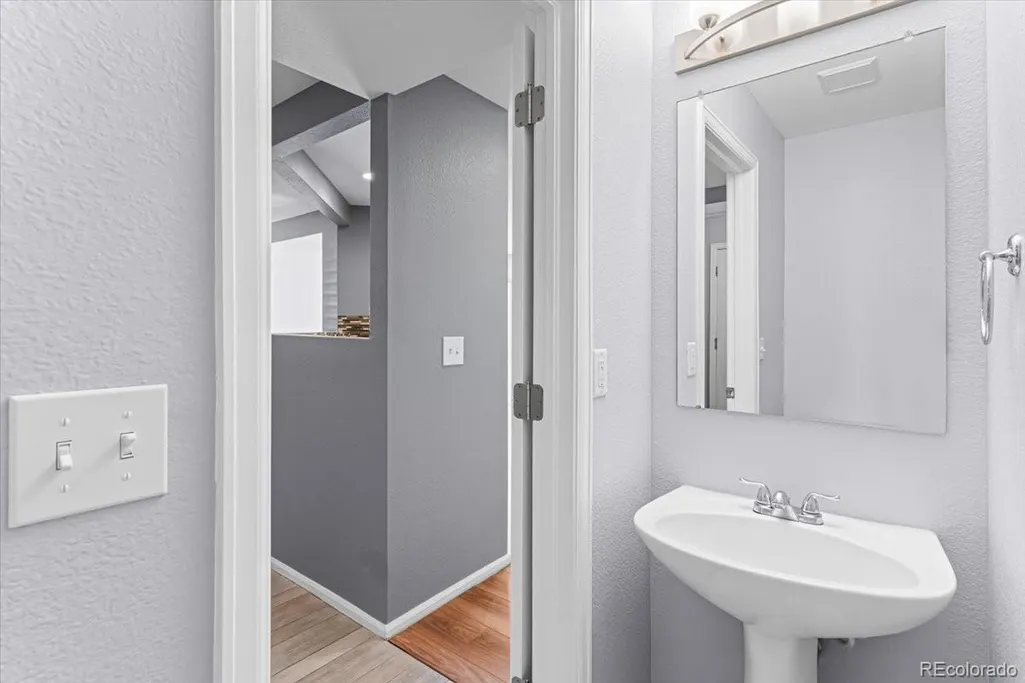
- Half Bathrooms1
- Sqr Footage1590
- Lot Size0.07 Acres
Data Source:
REColorado (MTOMLS)
Property Description
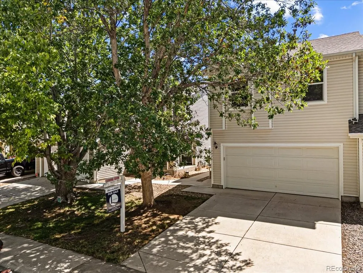
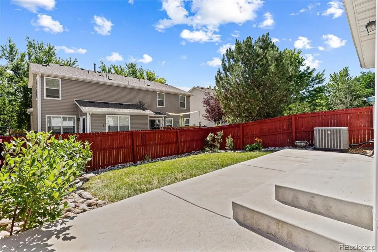
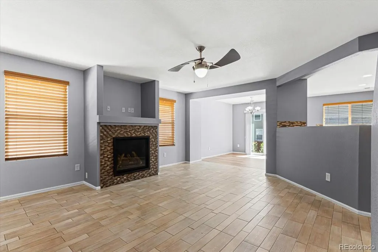
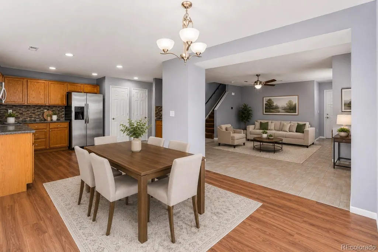
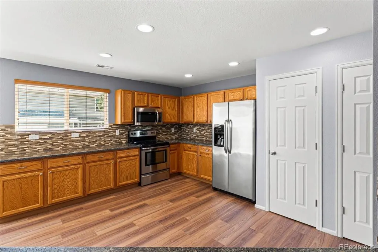
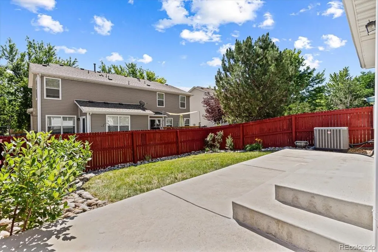
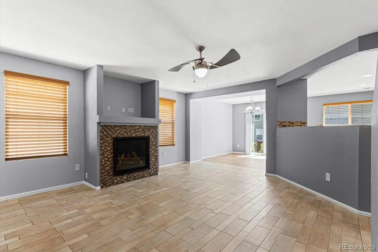
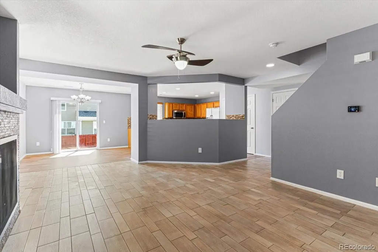
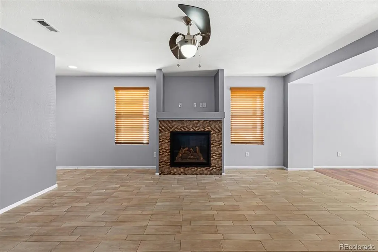
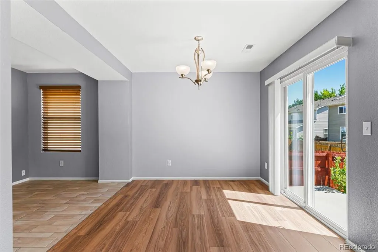
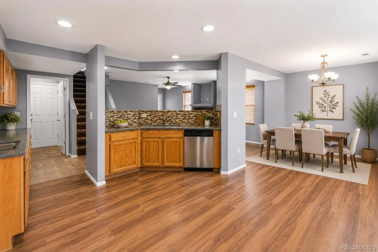
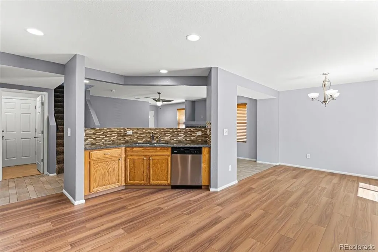
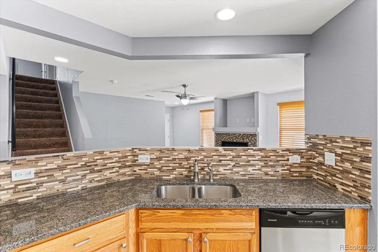
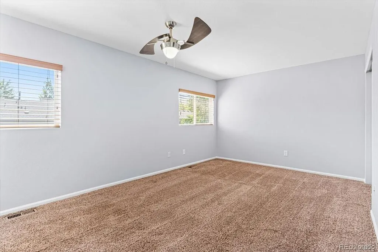
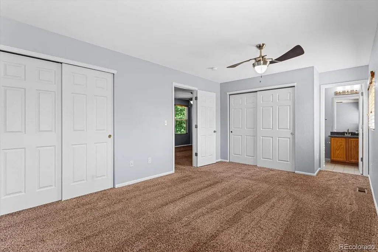
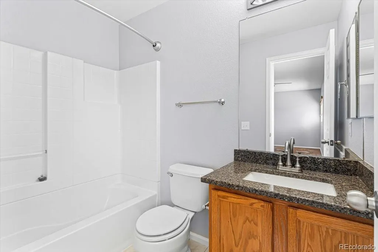
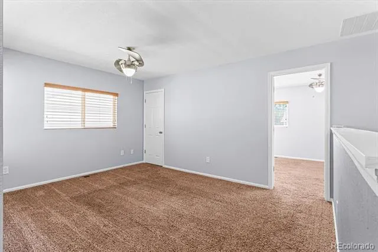
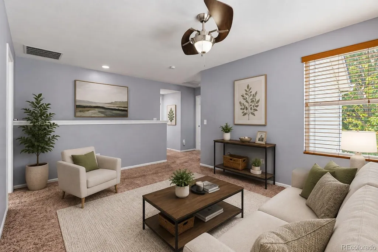
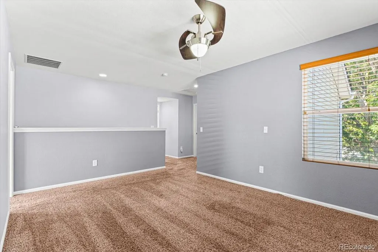
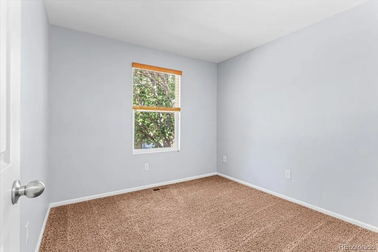
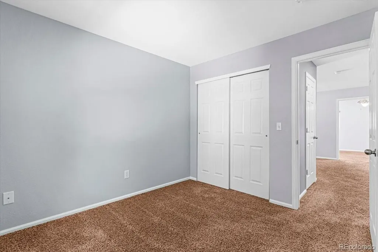
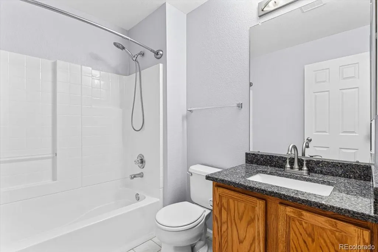
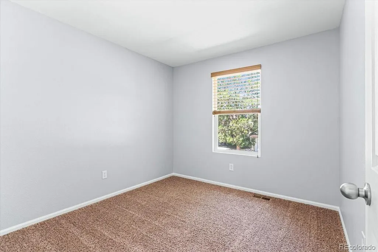
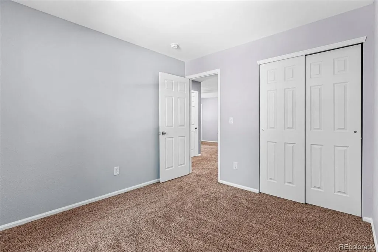
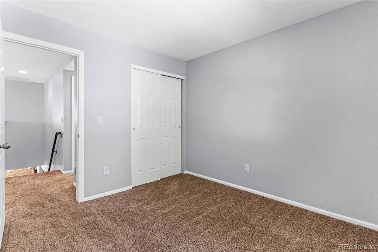
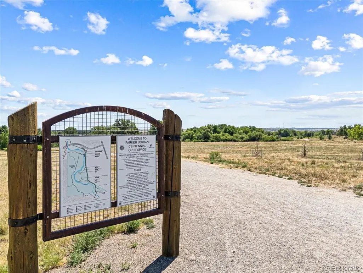
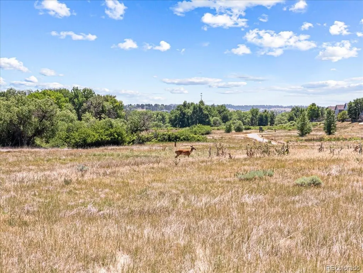
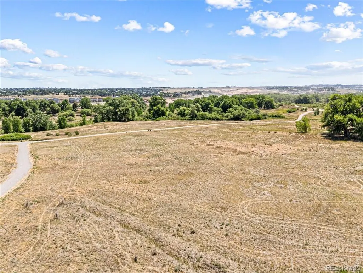
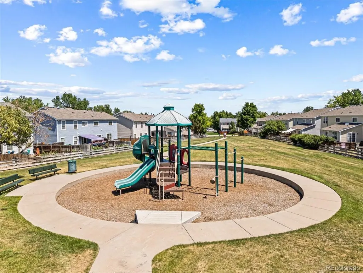
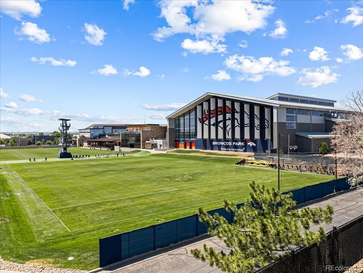
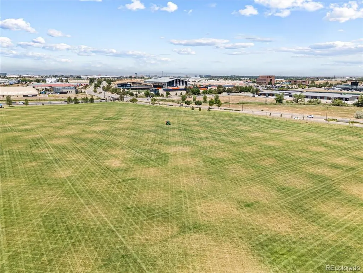
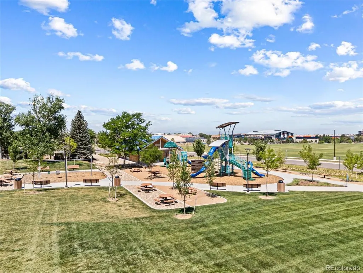
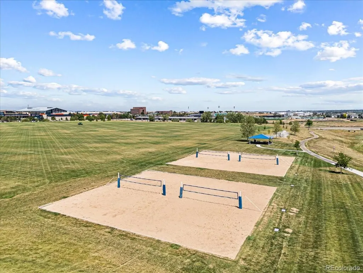
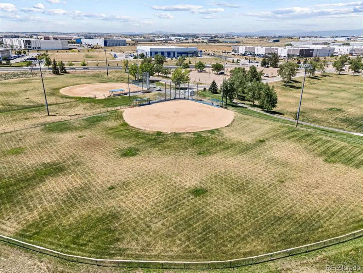
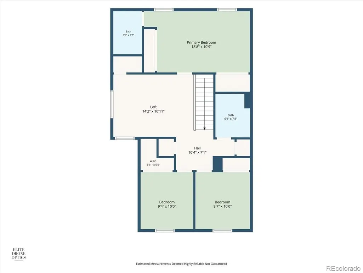
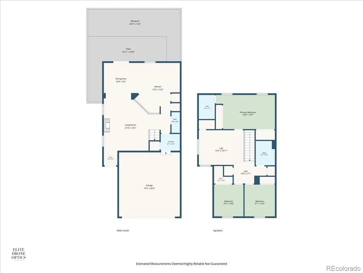
*SELLER SAYS SELL* Welcome to this stunning Southcreek home featuring a 2-car garage, a private backyard, and access to top-tier Cherry Creek Schools**********Updated throughout!!!****3-bedroom, 3-bath, plus Loft*****, with a fresh modern paint color and new ceiling fans that will keep you cool during the Dever blue bird days! This layout, location and neighborhood would make a perfect place to call home. **** Step inside to an open, light-filled floor plan that gives everyone room to spread out while still keeping the home connected. The spacious primary suite offers a comfortable retreat with its own ensuite bath, while the loft gives you the flexibility you need — create a home office, workout space, playroom, media room, or a cozy second living area. One of the things you’ll love most is the outdoor space. The private, fully fenced backyard is perfect for relaxing, entertaining, letting the kids or pets play, or simply enjoying a little privacy. And parking is a breeze with an attached 2-car garage plus a 2-car driveway, giving you plenty of room for vehicles, guests, bikes, toys, and all the extras that come with everyday life. The location is hard to beat. You’re just minutes from the Denver Broncos’ Dove Valley Training Facility, the Parker/Jordan open space with walking and biking trails, Cherry Creek Trail, shopping, restaurants, E-470, I-25, and the Denver Tech Center. Plus, you’ll have access to the highly regarded Cherry Creek School District. Whether you’re buying your first home, making a move to something with more space, or looking for a home that makes a smart investment, this is the kind of property that checks the boxes — updated, comfortable, private, and in a location that makes getting where you need to go easy.
| Elementary School | Middle School | High School |
|---|---|---|
| Red Hawk Ridge Elementary School | Liberty Middle School | Grandview High School |
| Price History | |
|---|---|
| 7/16/2026 | Listed $450,000 |
| 7/31/2026 | 1$449,500 |
| 8/12/2026 | 3$439,500 |
| 9/23/2026 | 10$399,500 |
General Features
| Sewer | Public Sewer |
|---|---|
| Heating | Forced Air |
| Cooling | Central Air |
| Utilities | Cable Available,Electricity Connected,Internet Access (Wired),Natural Gas Connected,Phone Connected |
| Possession | Closing/DOD |
| Roof | Composition |
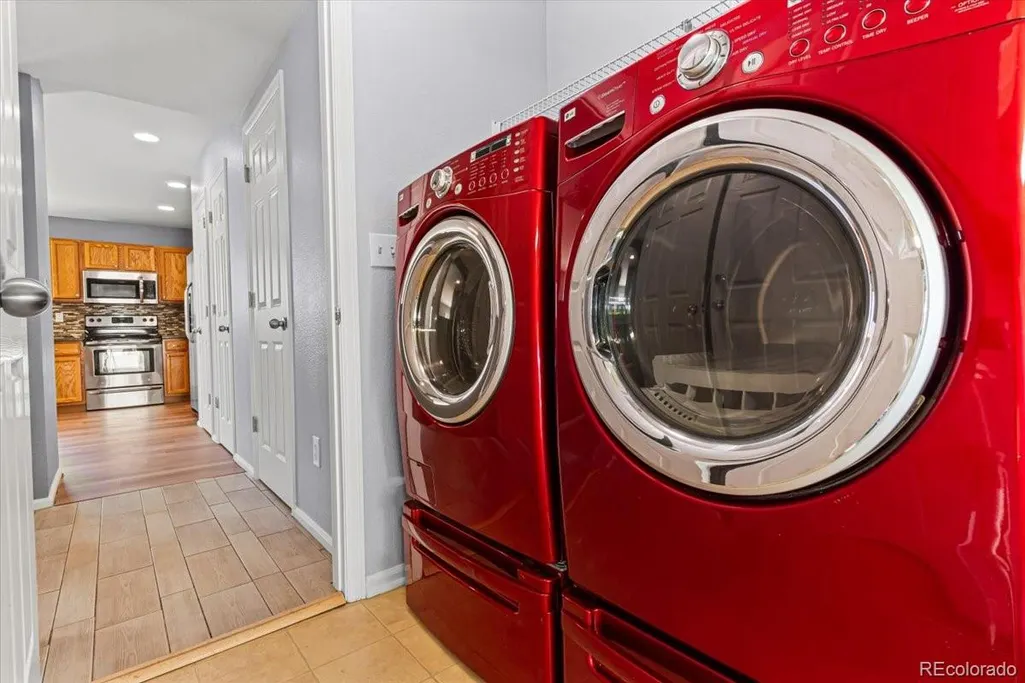
| Appliances | Dishwasher,Dryer,Microwave,Oven,Range,Refrigerator,Washer |
| HOA Fee | 287 |
| Garage Spaces | 2 |
| Association Fee Includes | Maintenance Grounds,Recycling,Snow Removal,Trash |
| Patio/Porch Features | Patio |
| Architectural Style | Contemporary |
| Construction Materials | Frame,Wood Siding |
| Exclusions | personal property |
| Year Built | 2000 |
| Electric | 110V,220 Volts |
| Levels | Two |
| Property Subtype | Townhouse |
| Tax Year | 2025 |
| Ownership | Individual |
| Assoc Fee Paid Per | Monthly |
| County | Arapahoe |
| Property Type | Residential |
| HOA | Yes |
| Attached Garage | Yes |
| Subdivision Name | Southcreek |
| Facing Direction | West |
| Full Baths | 2 |
| Status | Active |
| High School | Grandview |
| City | Englewood |
| Association Name | MSI |
| Entry Location | Ground |
| Senior Community Y/N | No |
| High School District | Cherry Creek 5 |
| Lot Size Units | Square Feet |
| Lot Size Square Feet | 3049 |
| Listing Terms | 1031 Exchange,Cash,Conventional,FHA,VA Loan |
| Elementary School | Red Hawk Ridge |
| Tax Annual Amount | 3549 |
| Middle/Junior High School | Liberty |
| Property Condition | Model,Updated/Remodeled |
| Virtual Tour | https://www.zillow.com/view-3d-home/0566bb45-405e-4bad-b60a-70ef3ecb1c76?setAttribution=mls&wl=true |
| Structure Type | Townhouse |
| AssociationName2 | Southcreek Master HOA |
| Builder Name | KB Home |
| Standard Status | Active |
| Middle/Junior School District | Cherry Creek 5 |
| Elementary School District | Cherry Creek 5 |
Interior Features
| Interior Amenities | Built-in Features,Ceiling Fan(s),Granite Counters,Open Floorplan,Primary Suite,Walk-In Closet(s) |
|---|---|
| Flooring | Carpet,Tile,Vinyl |
| Furnished Y/N | Unfurnished |
| Total Fireplaces | 1 |
| Fireplace Features | Gas Log,Great Room |
| Common Walls | End Unit,1 Common Wall |
| Basement (Y/N) | No |
| Window Features | Double Pane Windows,Window Coverings |
| Above Grade Finished Area | 1590 |
| Half Baths | 1 |
| Total Bedrooms | 3 |
| Main Level Bathrooms | 1 |
| Total Baths | 3 |
Exterior Features
| Exterior Amenities | Private Yard,Rain Gutters |
|---|---|
| Fencing | Full |
| Water Source | Public |
| Total Parking | 4 |
| Lot Size Area | 3049 |
| Building Area Total | 1590 |
| Lot Size Acres | 0.07 |
| Road Surface Type | Paved |
| Road Frontage Type | Public |
Amenities
- Foreclosure
- Views
- Short Sale
- New Construction
- Adult 55+
- Lease To Own
- No HOA Fees
- Furnished
- Pets
- Primary On Main
- Air Conditioning
- Seller Finance
- Green
- Fixer Upper
- Horse
- Golf
- Fireplace
- Deck
- Garage
- Basement
- Pool
Property vs Townhouse Average in 80112
Price
Taxes
Year Built
Visits
In The Neighborhood
Open House
Englewood
$ 399,000
- Type
- Townhouse
- Size
- 1,400 SqFt
- Rooms
- 3 Beds + 2 Baths
 Capital Property Group LLC #9449435
Just Listed
Englewood
$ 375,000
- Type
- Townhouse
- Size
- 1,228 SqFt
- Rooms
- 2 Beds + 2.5 Baths
RE/MAX Alliance #8392699
Englewood
$ 395,000
- Type
- Townhouse
- Size
- 1,240 SqFt
- Rooms
- 3 Beds + 1.5 Baths
Angelov Realty, LLC #6133795
Englewood
$ 414,950
- Type
- Townhouse
- Size
- 1,400 SqFt
- Rooms
- 3 Beds + 2 Baths
Bradley Real Estate #1798099
Englewood
$ 439,900
- Type
- Townhouse
- Size
- 1,533 SqFt
- Rooms
- 3 Beds + 2.5 Baths
Keller Williams DTC #8075254
Englewood
$ 359,900
- Type
- Townhouse
- Size
- 1,240 SqFt
- Rooms
- 3 Beds + 1.5 Baths
Keller Williams Real Estate LLC #2087293
Englewood
$ 464,900
- Type
- Townhouse
- Size
- 1,533 SqFt
- Rooms
- 3 Beds + 2.5 Baths
Ember + Stone Realty LLC #4964244

