







Address
7831 S Kittredge Circle, Englewood, CO
Price
$ 359,900
Property Attributes
- MLS#2087293
- TypeTownhouse
- Listing Status Active
- CountyARAPAHOE
- CityEnglewood
- NeighborhoodSouthcreek
- Zip80112
- StyleContemporary
- Year Built2001
- Taxes$ 2796
- Price$ 359,900
- Bedrooms3
- Full Bathrooms1
- Half Bathrooms1
- Sqr Footage1240
- Lot Size0.04 Acres
Data Source:
REColorado (MTOMLS)
Property Description
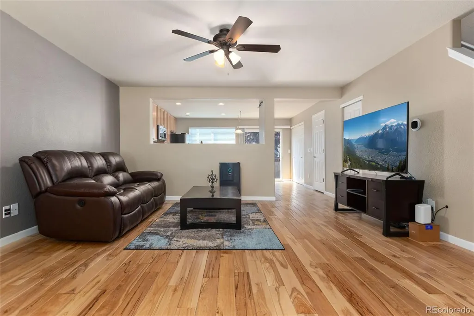
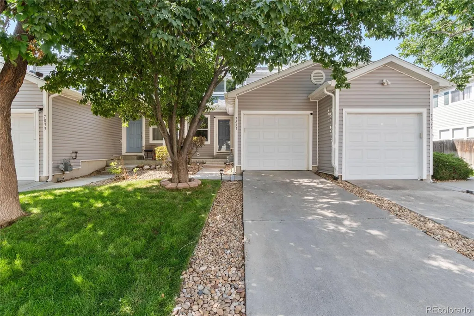
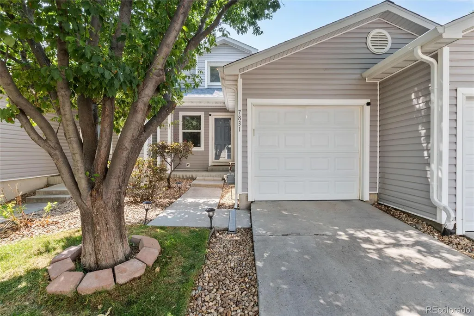
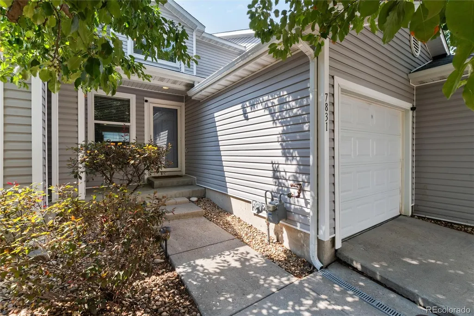
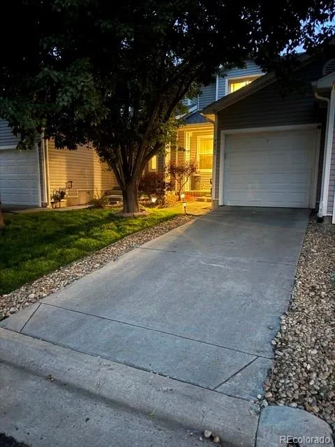
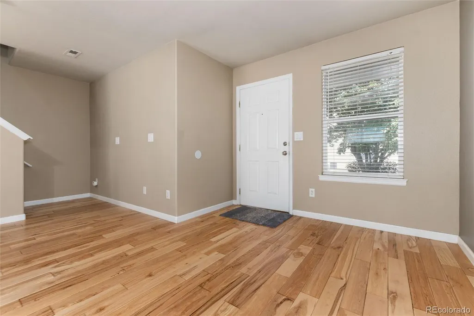
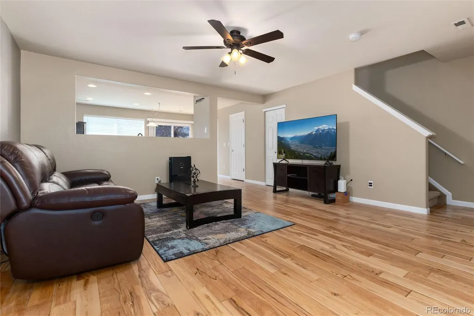
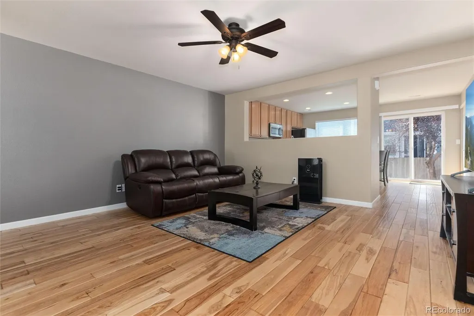
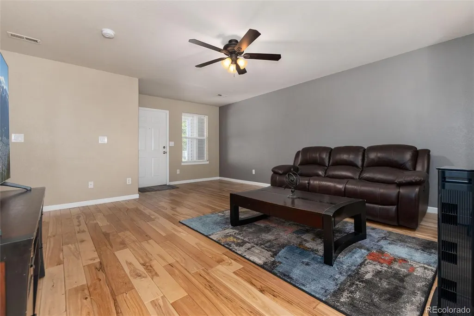
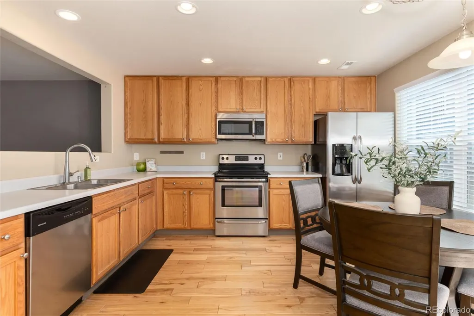
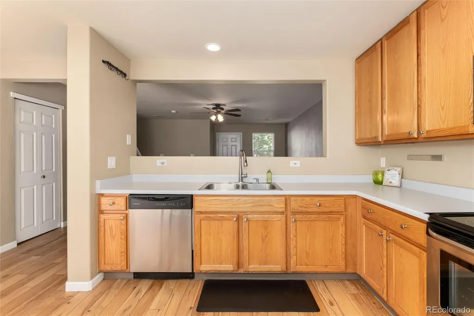
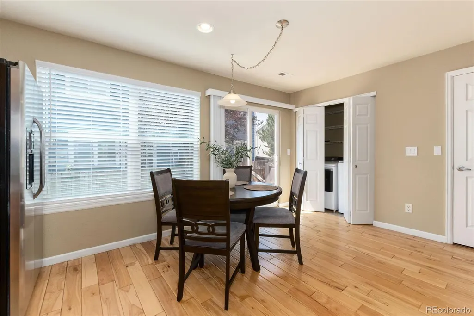
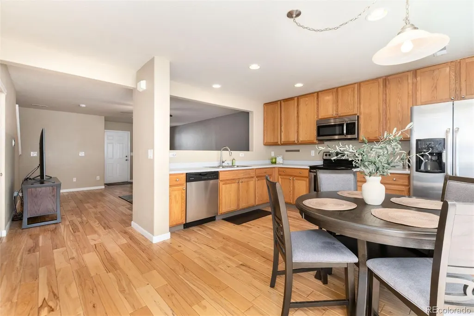
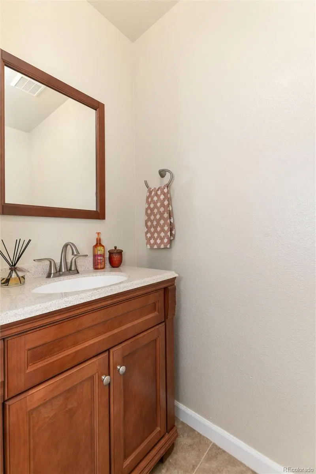
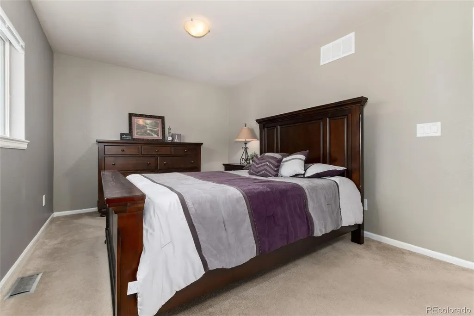
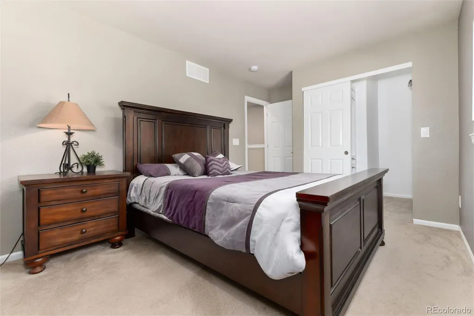
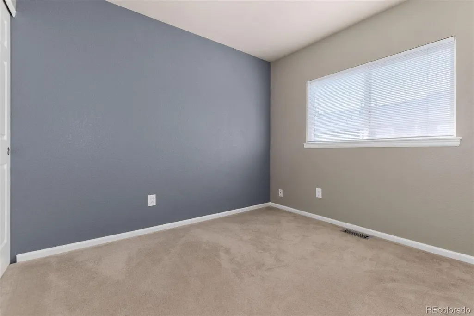
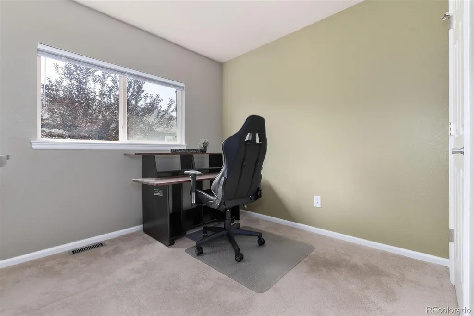
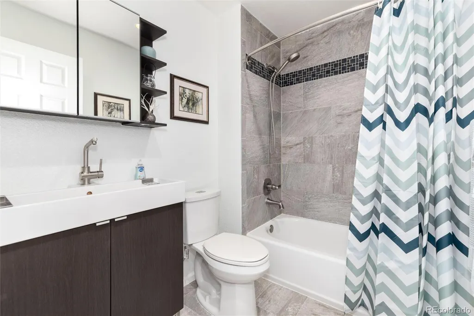
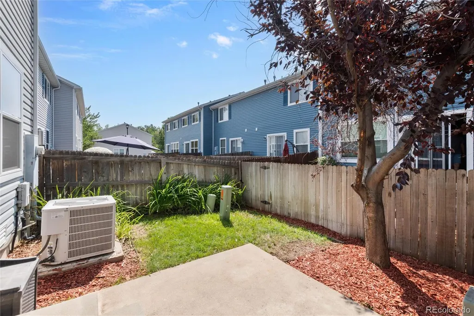
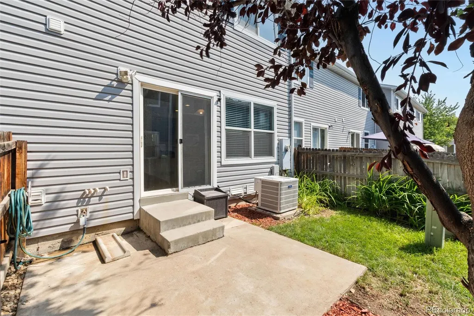
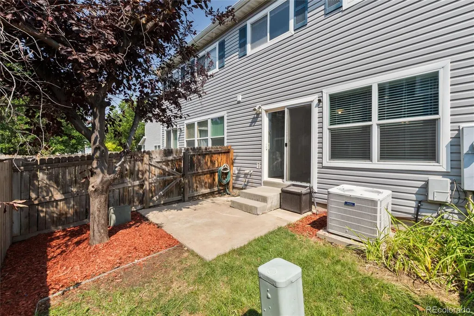
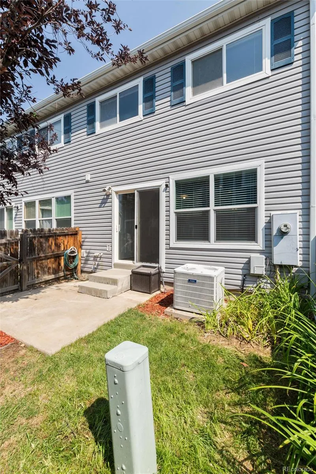
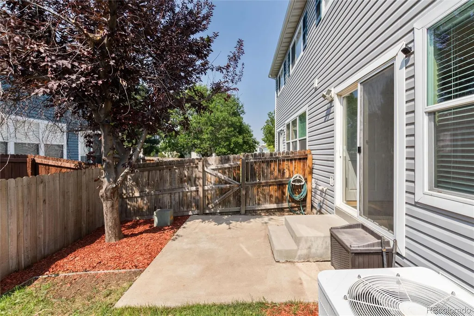
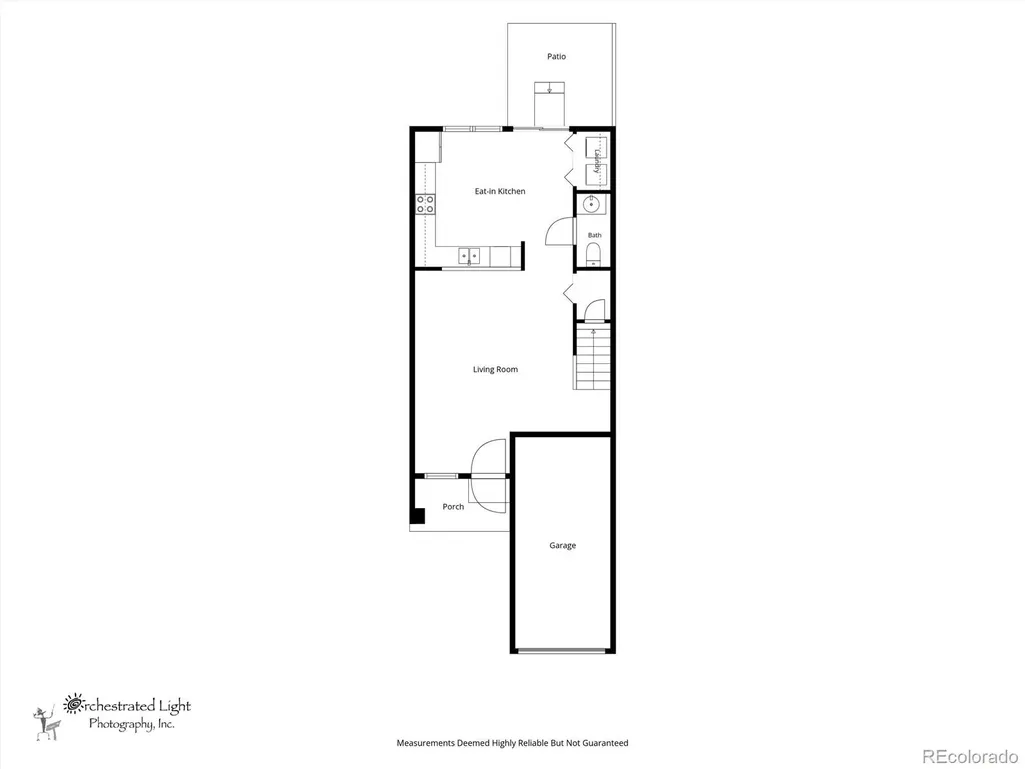
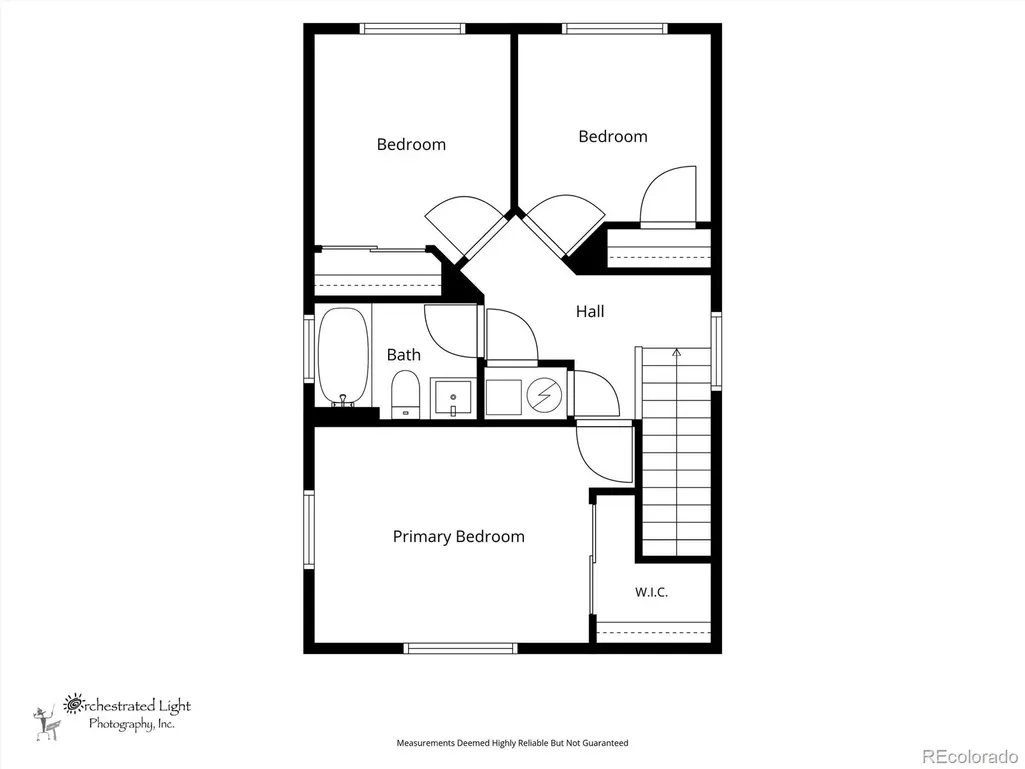
Welcome home to this beautifully maintained 3-bedroom, 2-bath townhome with an attached garage and a fantastic location! The main level features beautiful hickory floors and an open floor plan that creates a warm, inviting flow between the living, dining, and kitchen areas. The spacious eat-in kitchen offers stainless steel appliances and plenty of room for everyday meals or entertaining. Enjoy year-round comfort with central AC and ceiling fans throughout. The remodeled bathroom adds a fresh, updated touch, while a roof less than two years old provides added peace of mind. Step outside to your private backyard featuring a small grassy area plus room for a patio set and BBQ—perfect for relaxing or entertaining. Enjoy the ease of low-maintenance living with the HOA taking care of the front yard landscaping and exterior maintenance of the home. Located in the desirable Cherry Creek School District, this home is also close to the Cherry Creek Trail for walking, biking, and outdoor recreation. Conveniently situated near shopping, restaurants, E-470, and Dove Valley, this home offers comfort, convenience, and an easy Colorado lifestyle.
| Elementary School | Middle School | High School |
|---|---|---|
| Red Hawk Ridge Elementary School | Liberty Middle School | Grandview High School |
| Price History | |
|---|---|
| 8/8/2026 | Listed $365,000 |
| 9/25/2026 | 2$359,900 |
General Features
| Sewer | Public Sewer |
|---|---|
| Heating | Forced Air,Natural Gas |
| Cooling | Central Air |
| Utilities | Cable Available,Electricity Connected,Natural Gas Connected,Phone Available |
| Possession | Closing/DOD |
| Roof | Composition |
| Appliances | Dishwasher,Disposal,Dryer,Gas Water Heater,Microwave,Range,Refrigerator,Self Cleaning Oven,Washer |
| HOA Fee | 320 |
| Garage Spaces | 1 |
| Association Fee Includes | Reserves,Insurance,Maintenance Grounds,Maintenance Structure,Recycling,Sewer,Snow Removal,Trash |
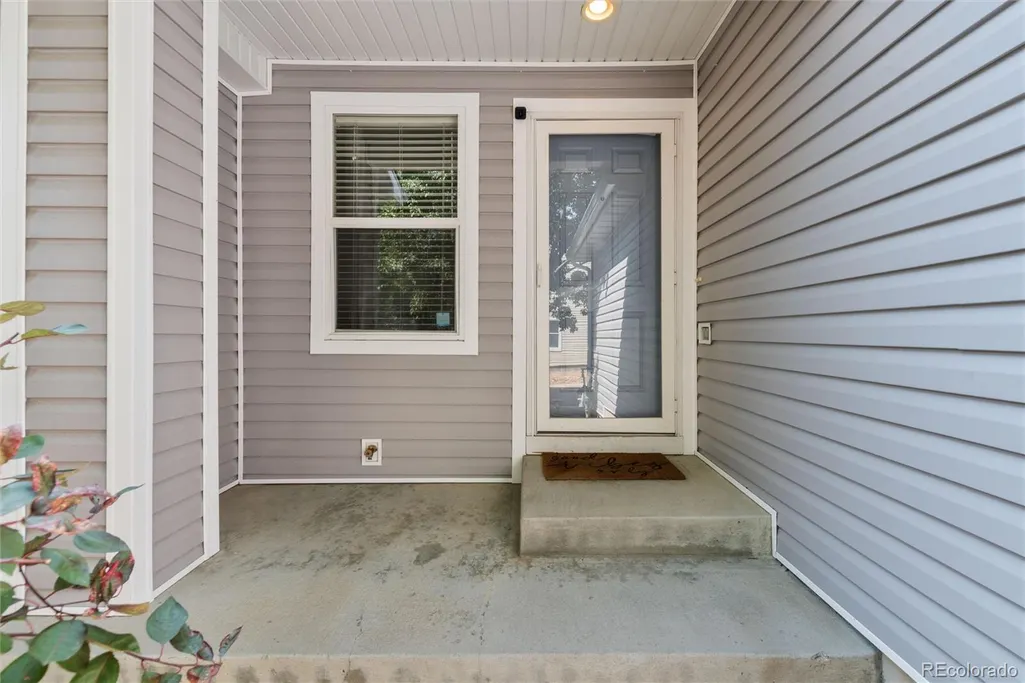
| Patio/Porch Features | Covered,Front Porch,Patio |
| Architectural Style | Contemporary |
| Construction Materials | Frame,Vinyl Siding |
| Exclusions | Seller's personal property. |
| Pets Allowed | Yes |
| Year Built | 2001 |
| Electric | 110V,220 Volts |
| Levels | Two |
| Property Subtype | Townhouse |
| Tax Year | 2025 |
| Ownership | Individual |
| Assoc Fee Paid Per | Monthly |
| County | Arapahoe |
| Property Type | Residential |
| Association Amenities | Park,Playground,Trail(s) |
| HOA | Yes |
| Attached Garage | Yes |
| Subdivision Name | Southcreek |
| Facing Direction | North |
| Full Baths | 1 |
| Status | Active |
| Directions | Jordan Road to E Nichols Ave. Go east on E Nichols Ave to S Kittredge St. Go north on S Kittredge St to S Kittredge Way. Turn right on on S Kittredge Way and then left on S Kittredge Circle. Home |
| High School | Grandview |
| City | Englewood |
| Association Name | MSI |
| Entry Location | Ground |
| Senior Community Y/N | No |
| High School District | Cherry Creek 5 |
| Number Of Units Total | 3 |
| Lot Size Units | Square Feet |
| Lot Size Square Feet | 1742 |
| Listing Terms | Cash,Conventional,FHA,VA Loan |
| Elementary School | Red Hawk Ridge |
| Tax Annual Amount | 2796 |
| Middle/Junior High School | Liberty |
| Property Condition | Updated/Remodeled |
| Virtual Tour | https://orchestratedlight.hd.pics/7831-S-Kittredge-Cir |
| Structure Type | Townhouse |
| AssociationName2 | Brightstar Southcreek Master |
| Standard Status | Active |
| Occupancy Type | Owner |
| Middle/Junior School District | Cherry Creek 5 |
| Elementary School District | Cherry Creek 5 |
Interior Features
| Interior Amenities | Ceiling Fan(s),Eat-in Kitchen,Laminate Counters,Open Floorplan,Solid Surface Counters,Walk-In Closet(s) |
|---|---|
| Flooring | Carpet,Tile,Wood |
| Furnished Y/N | Unfurnished |
| Common Walls | 2+ Common Walls |
| Basement (Y/N) | No |
| Window Features | Double Pane Windows,Window Coverings |
| Above Grade Finished Area | 1240 |
| Half Baths | 1 |
| Laundry Features | In Unit,Laundry Closet |
| Total Bedrooms | 3 |
| Entry Level | 1 |
| Main Level Bathrooms | 1 |
| Total Baths | 2 |
Exterior Features
| Exterior Amenities | Private Yard |
|---|---|
| Fencing | Full |
| Parking Features | Concrete,Dry Walled,Floor Coating,Insulated Garage |
| Lot Features | Landscaped,Sprinklers In Front |
| Water Source | Public |
| Total Parking | 1 |
| Lot Size Area | 1742 |
| Foundation Details | Slab |
| Building Area Total | 1240 |
| Lot Size Acres | 0.04 |
| Road Surface Type | Paved |
| Road Frontage Type | Public |
| Road Responsibility | Public Maintained Road |
Amenities
- Foreclosure
- Views
- Short Sale
- New Construction
- Adult 55+
- Lease To Own
- No HOA Fees
- Furnished
- Pets
- Primary On Main
- Air Conditioning
- Seller Finance
- Green
- Fixer Upper
- Horse
- Golf
- Fireplace
- Deck
- Garage
- Basement
- Pool
Property vs Townhouse Average in 80112
Price
Taxes
Year Built
Visits
In The Neighborhood
Open House
Englewood
$ 399,000
- Type
- Townhouse
- Size
- 1,400 SqFt
- Rooms
- 3 Beds + 2 Baths
 Capital Property Group LLC #9449435
Just Listed
Englewood
$ 375,000
- Type
- Townhouse
- Size
- 1,228 SqFt
- Rooms
- 2 Beds + 2.5 Baths
RE/MAX Alliance #8392699
Englewood
$ 395,000
- Type
- Townhouse
- Size
- 1,240 SqFt
- Rooms
- 3 Beds + 1.5 Baths
Angelov Realty, LLC #6133795
Englewood
$ 414,950
- Type
- Townhouse
- Size
- 1,400 SqFt
- Rooms
- 3 Beds + 2 Baths
Bradley Real Estate #1798099
Englewood
$ 439,900
- Type
- Townhouse
- Size
- 1,533 SqFt
- Rooms
- 3 Beds + 2.5 Baths
Keller Williams DTC #8075254
Englewood
$ 464,900
- Type
- Townhouse
- Size
- 1,533 SqFt
- Rooms
- 3 Beds + 2.5 Baths
Ember + Stone Realty LLC #4964244
Englewood
$ 399,500
- Type
- Townhouse
- Size
- 1,590 SqFt
- Rooms
- 3 Beds + 2.5 Baths
Landmark Residential Brokerage #5418183

