



Address
8019 S Kittredge Court, Englewood, CO
Price
$ 465,000
Property Attributes
- MLS#2520398
- TypeTownhouse
- Listing Status Active
- CountyARAPAHOE
- CityEnglewood
- NeighborhoodSouthcreek
- Zip80112
- StyleTownhouse
- Year Built2002
- Taxes$ 3476
- Price$ 465,000
- Bedrooms3
- Full Bathrooms2
- Half Bathrooms1
- Sqr Footage1533
- Lot Size0.09 Acres
Data Source:
REColorado (MTOMLS)
Property Description
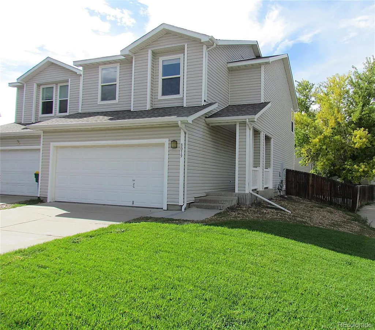
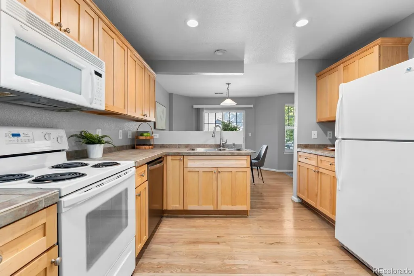
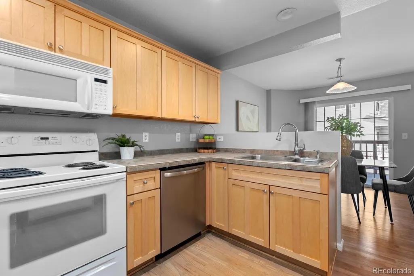
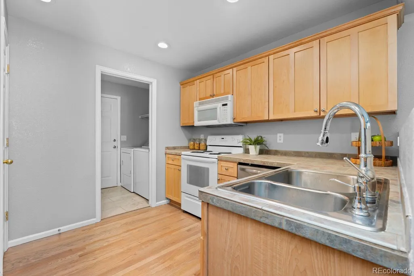
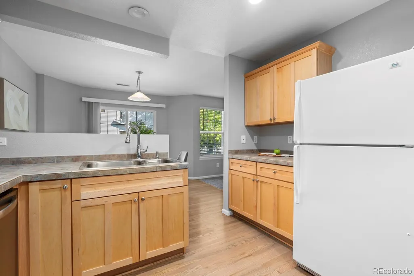
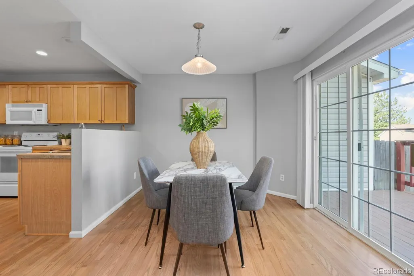
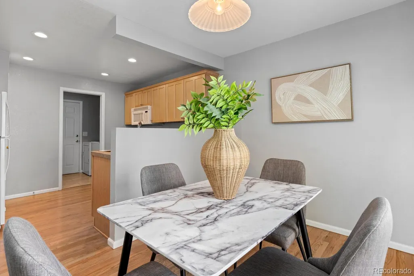
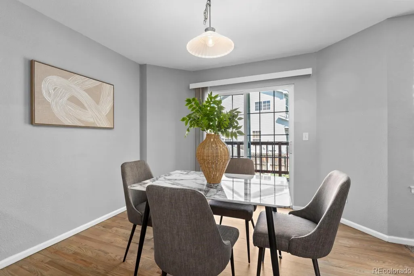
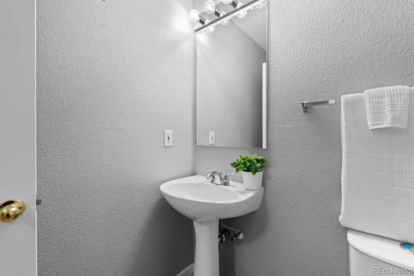
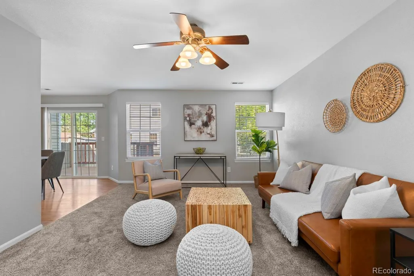
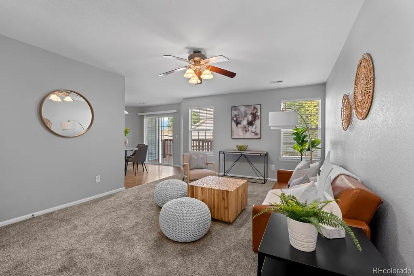
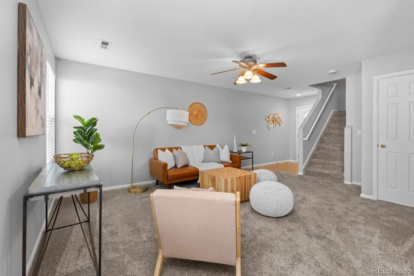
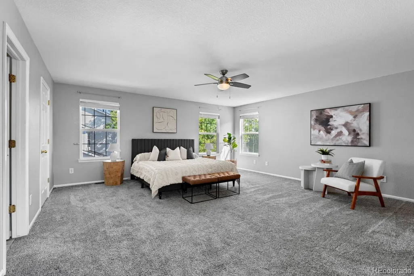
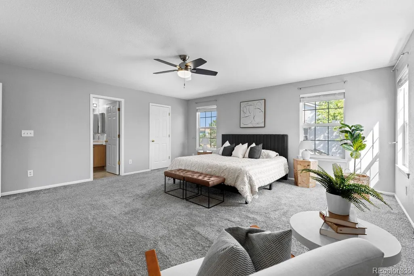
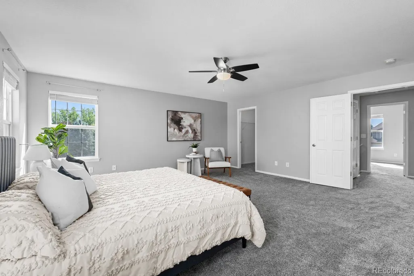
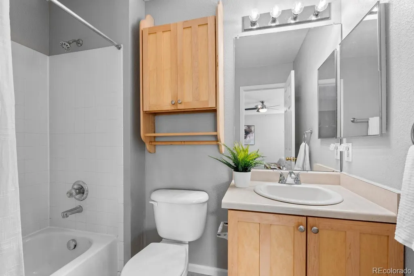
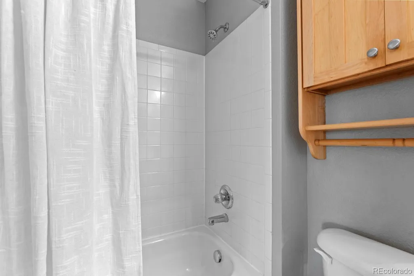
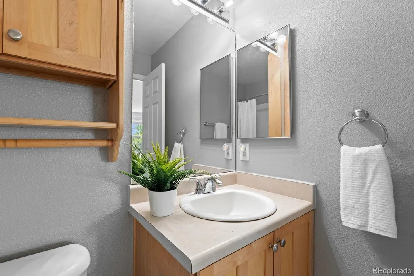
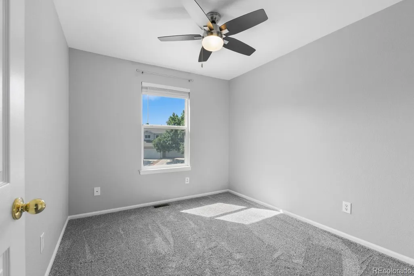
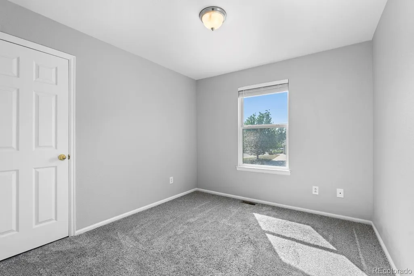
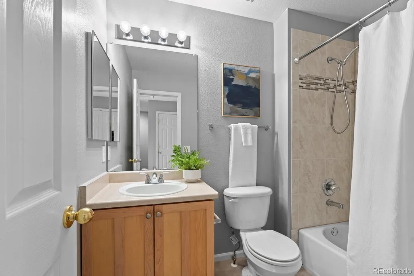
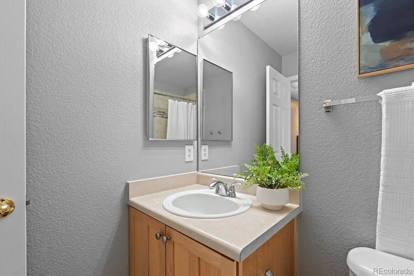
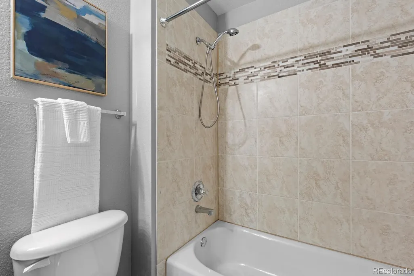
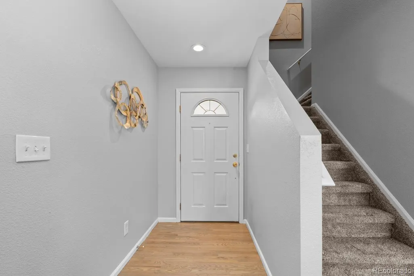
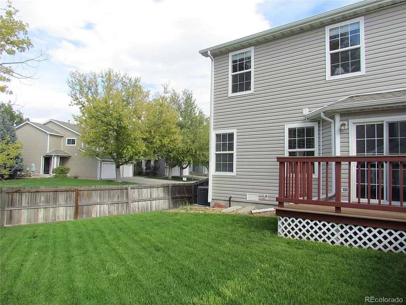
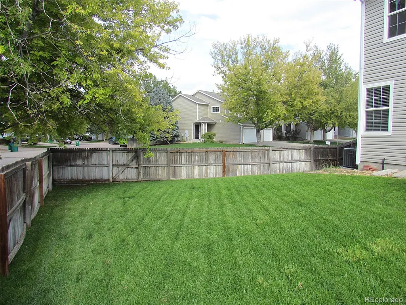
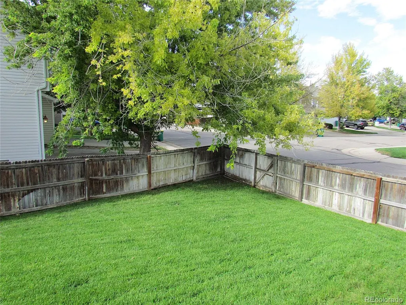
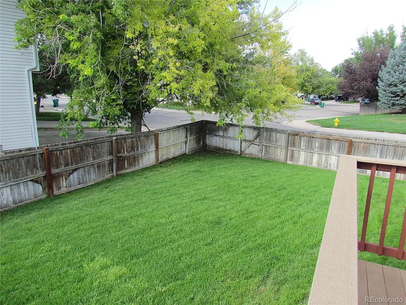
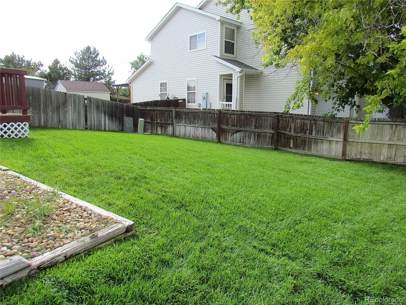
Tucked away at the end of a quiet cul-de-sac, 8019 S. Kittredge Court offers a beautifully refreshed retreat where modern design meets an effortless connection to the outdoors. This Southcreek townhouse is a true hidden gem outside the city. Situated on a private corner lot, the home feels tucked away while keeping the expansive trails and recreation of Cherry Creek State Park just moments from your front door. The heart of the home is a sleek, updated kitchen that opens to the family room and private outdoor space. The kitchen features quartz counters, contemporary cabinets, and a bright breakfast nook made for slow mornings and a fresh pot of coffee on the deck. The open-concept layout feels incredibly airy, with large windows that drink in the Colorado sunshine, making the entire space feel warm and inviting the moment you step inside including real wood floors. Whether you're hosting a weekend get-together or enjoying a quiet evening in, the floor plan flows naturally. The expansive primary bedroom serves as a true sanctuary, boasting a generous walk-in closet and a private en-suite full bathroom. Two additional bedrooms offer versatile space for guests or a home office, complemented by a second full bathroom finished with modern touches. Outside, the private, fully fenced corner lot yard—complete with brand-new sod—offers a peaceful sanctuary for hosting BBQ's with friends while enjoying the days and soaking up the evening breeze and late Colorado evenings. The south-facing front and cul-de-sac positioning provide a sense of space and privacy that is hard to find. As an added benefit, this home is located within the award-winning Cherry Creek School District. With local recreation centers, tennis courts, and vibrant shopping and dining just around the corner, this property serves as a gateway to an active, outdoor-focused lifestyle. Come see why this updated gem is the perfect place to call home.
| Elementary School | Middle School | High School |
|---|---|---|
| Red Hawk Ridge Elementary School | Liberty Middle School | Grandview High School |
| Price History | |
|---|---|
| 7/5/2026 | Listed $475,000 |
| 9/17/2026 | 3$465,000 |
General Features
| Sewer | Community Sewer |
|---|---|
| Heating | Forced Air,Natural Gas |
| Cooling | Central Air |
| Utilities | Cable Available,Electricity Connected,Internet Access (Wired) |
| Possession | Immediate,Negotiable |
| Roof | Composition |
| Appliances | Cooktop,Dishwasher,Disposal,Dryer,Microwave,Oven,Refrigerator,Self Cleaning Oven,Washer |
| HOA Fee | 320 |
| Garage Spaces | 2 |
| Association Fee Includes | Reserves,Insurance,Maintenance Grounds,Recycling,Snow Removal,Trash |
| Security Features | Carbon Monoxide Detector(s),Smoke Detector(s) |
| Construction Materials | Other |
| Exclusions | Staged Furniture |
| Pets Allowed | Yes |
| Year Built | 2002 |
| Levels | Two |
| Property Subtype | Townhouse |
| Tax Year | 2025 |
| Ownership | Individual |
| Assoc Fee Paid Per | Monthly |
| County | Arapahoe |
| Property Type | Residential |
| HOA | Yes |
| Attached Garage | Yes |
| Subdivision Name | Southcreek |
| Facing Direction | South |
| Full Baths | 2 |
| Status | Active |
| High School | Grandview |
| City | Englewood |
| Association Name | MSI LLC |
| Senior Community Y/N | No |
| High School District | Cherry Creek 5 |
| Lot Size Units | Acres |
| Lot Size Square Feet | 3920.4 |
| Listing Terms | Cash,Conventional,FHA,VA Loan |
| Elementary School | Red Hawk Ridge |
| Tax Annual Amount | 3476 |
| Home Warranty Y/N | No |
| Middle/Junior High School | Liberty |
| Property Condition | Updated/Remodeled |
| Structure Type | Townhouse |
| AssociationName2 | Brightstar- Southcreek Master |
| Standard Status | Active |
| Middle/Junior School District | Cherry Creek 5 |
| Elementary School District | Cherry Creek 5 |
Interior Features
| Interior Amenities | Breakfast Bar,Ceiling Fan(s),Eat-in Kitchen,Granite Counters,Smoke Free |
|---|---|
| Flooring | Carpet,Tile,Wood |
| Common Walls | End Unit,1 Common Wall |
| Basement (Y/N) | No |
| Window Features | Double Pane Windows,Window Coverings,Window Treatments |
| Above Grade Finished Area | 1533 |
| Half Baths | 1 |
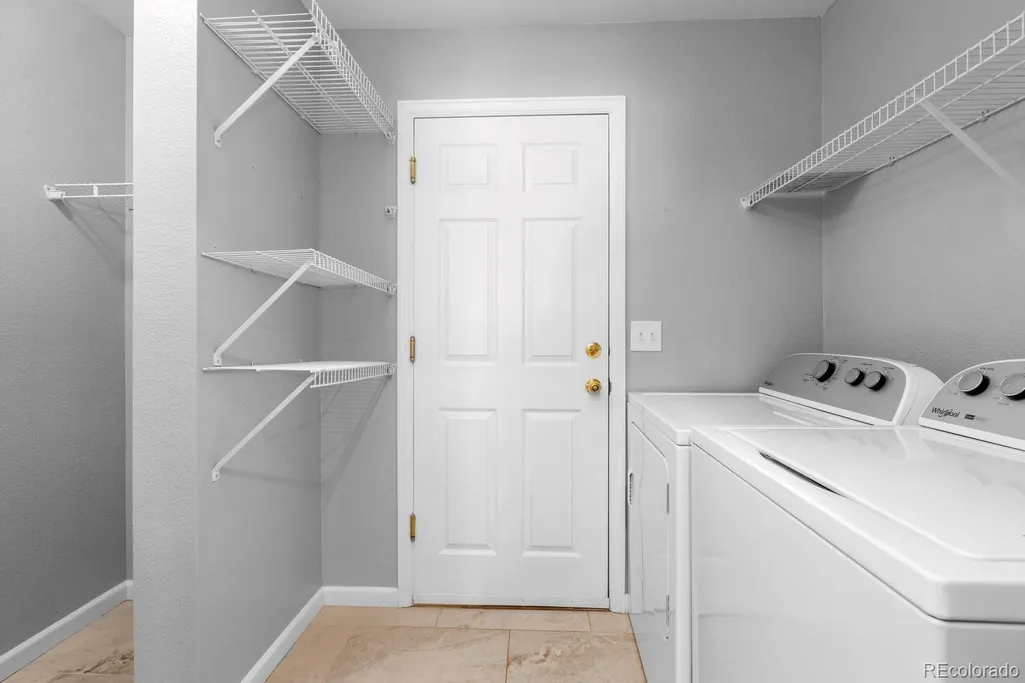
| Laundry Features | In Unit |
| Total Bedrooms | 3 |
| Main Level Bedrooms | 1 |
| Main Level Bathrooms | 1 |
| Total Baths | 3 |
Exterior Features
| Exterior Amenities | Private Yard |
|---|---|
| Fencing | Full |
| Lot Features | Sprinklers In Front,Sprinklers In Rear |
| Water Source | Public |
| Total Parking | 2 |
| Lot Size Area | 0.09 |
| Building Area Total | 1533 |
| Lot Size Acres | 0.09 |
| Road Surface Type | Paved |
| Road Frontage Type | Public |
| Road Responsibility | Public Maintained Road |
Amenities
- Foreclosure
- Views
- Short Sale
- New Construction
- Adult 55+
- Lease To Own
- No HOA Fees
- Furnished
- Pets
- Primary On Main
- Air Conditioning
- Seller Finance
- Green
- Fixer Upper
- Horse
- Golf
- Fireplace
- Deck
- Garage
- Basement
- Pool
Property vs Townhouse Average in 80112
Price
Taxes
Year Built
Visits
In The Neighborhood
Open House
Englewood
$ 399,000
- Type
- Townhouse
- Size
- 1,400 SqFt
- Rooms
- 3 Beds + 2 Baths
 Capital Property Group LLC #9449435
Just Listed
Englewood
$ 375,000
- Type
- Townhouse
- Size
- 1,228 SqFt
- Rooms
- 2 Beds + 2.5 Baths
RE/MAX Alliance #8392699
Englewood
$ 395,000
- Type
- Townhouse
- Size
- 1,240 SqFt
- Rooms
- 3 Beds + 1.5 Baths
Angelov Realty, LLC #6133795
Englewood
$ 414,950
- Type
- Townhouse
- Size
- 1,400 SqFt
- Rooms
- 3 Beds + 2 Baths
Bradley Real Estate #1798099
Englewood
$ 439,900
- Type
- Townhouse
- Size
- 1,533 SqFt
- Rooms
- 3 Beds + 2.5 Baths
Keller Williams DTC #8075254
Englewood
$ 359,900
- Type
- Townhouse
- Size
- 1,240 SqFt
- Rooms
- 3 Beds + 1.5 Baths
Keller Williams Real Estate LLC #2087293
Englewood
$ 464,900
- Type
- Townhouse
- Size
- 1,533 SqFt
- Rooms
- 3 Beds + 2.5 Baths
Ember + Stone Realty LLC #4964244

